

4798 Dovehouse Drive
4798 Dovehouse Drive
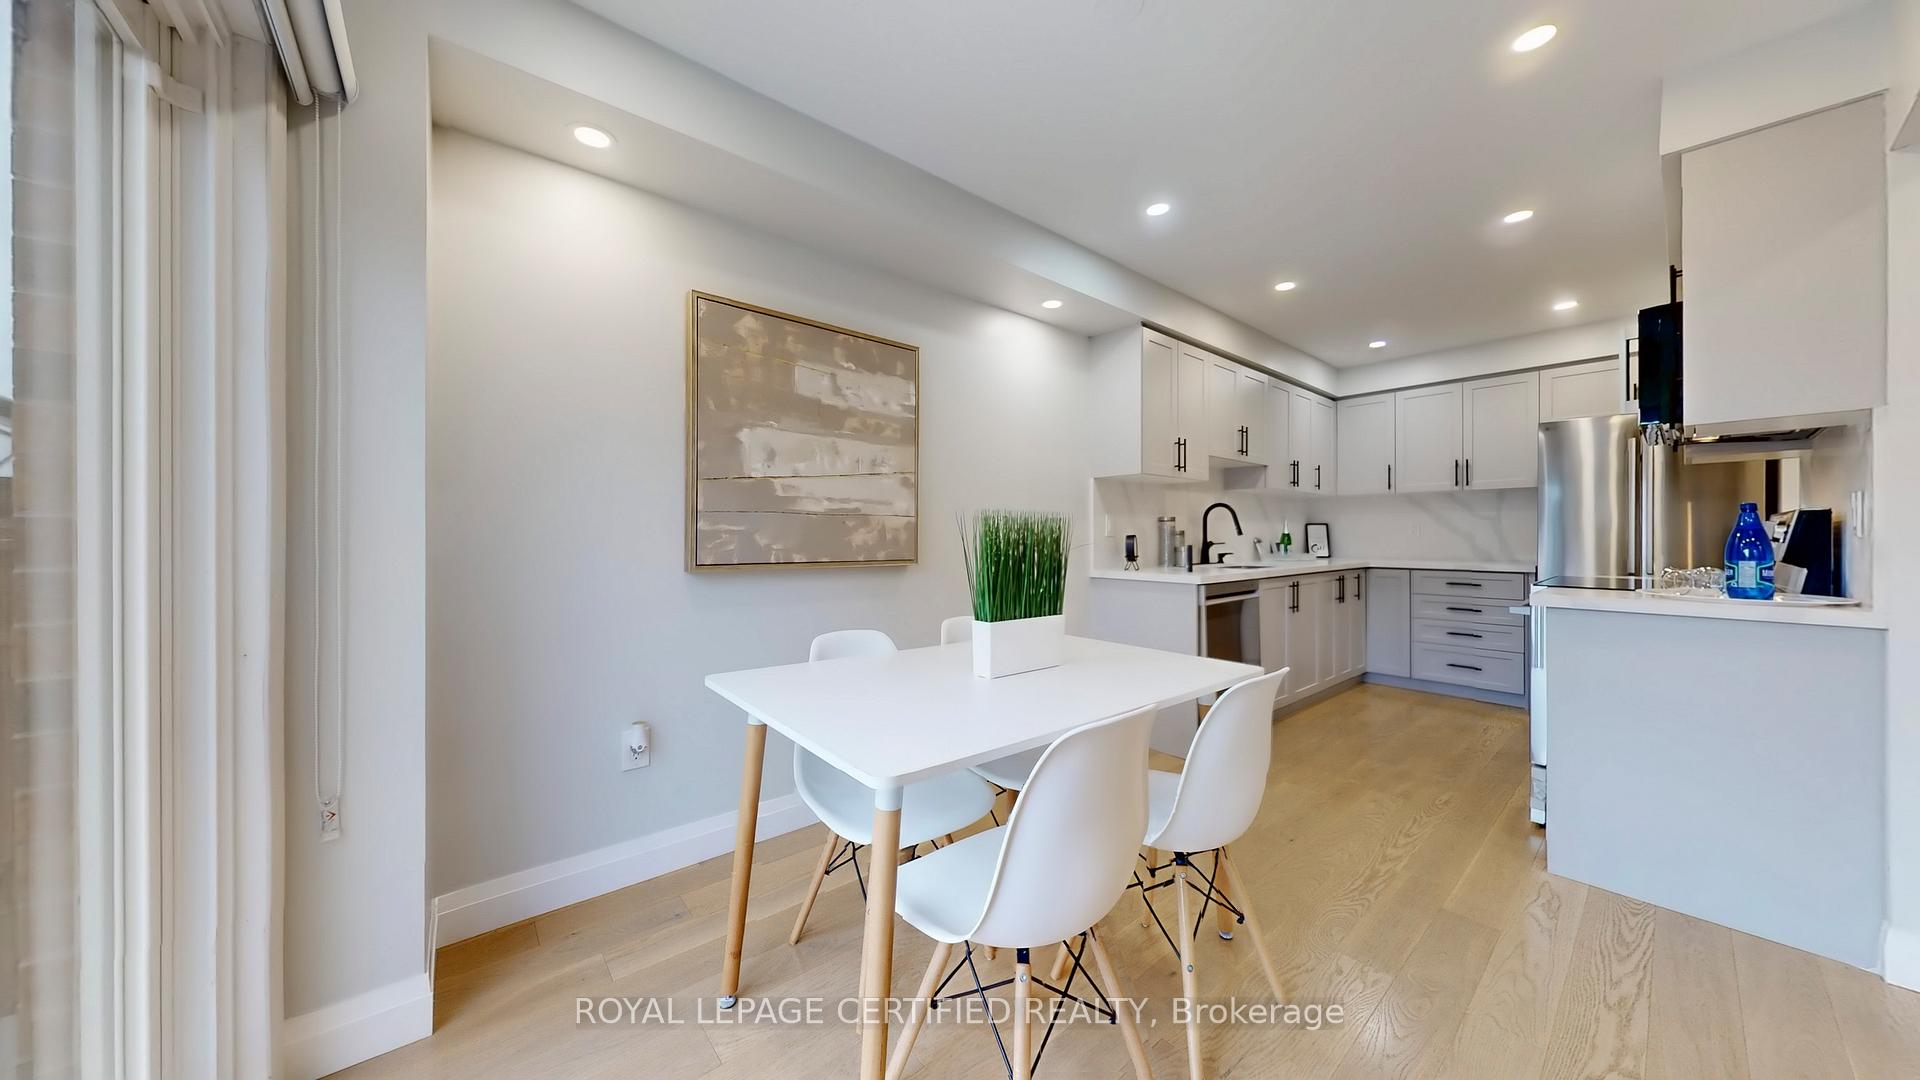 See all 32 photos
Property history
Facts and features
- BasementFinished
- Water, sewerMunicipal
- HeatingForced air
- CoolingCentral air
- Hardwood floors
- Central air
The homeSemi-Detached, 2-storey, 1,500–2,000 sq ft
- Type: Semi-Detached
- Style: 2-storey
- Living space: 1,500–2,000 sq ft
- Basement: Full, finished
InsideCeramic, Hardwood, Vinyl, Carpet free, Rooms above ground 8
- Flooring: Ceramic, Hardwood, Vinyl
- Features: Carpet free
- Rooms above ground: 8
- Rooms in the basement: 1
- Bedrooms: 3 + 1 in the basement
- Bathrooms: 4
- Kitchens: 1
- Family room: Yes
Outside and lotBrick, Asphalt shingle, Concrete
- Exterior: Brick
- Roof: Asphalt shingle
- Foundation: Concrete
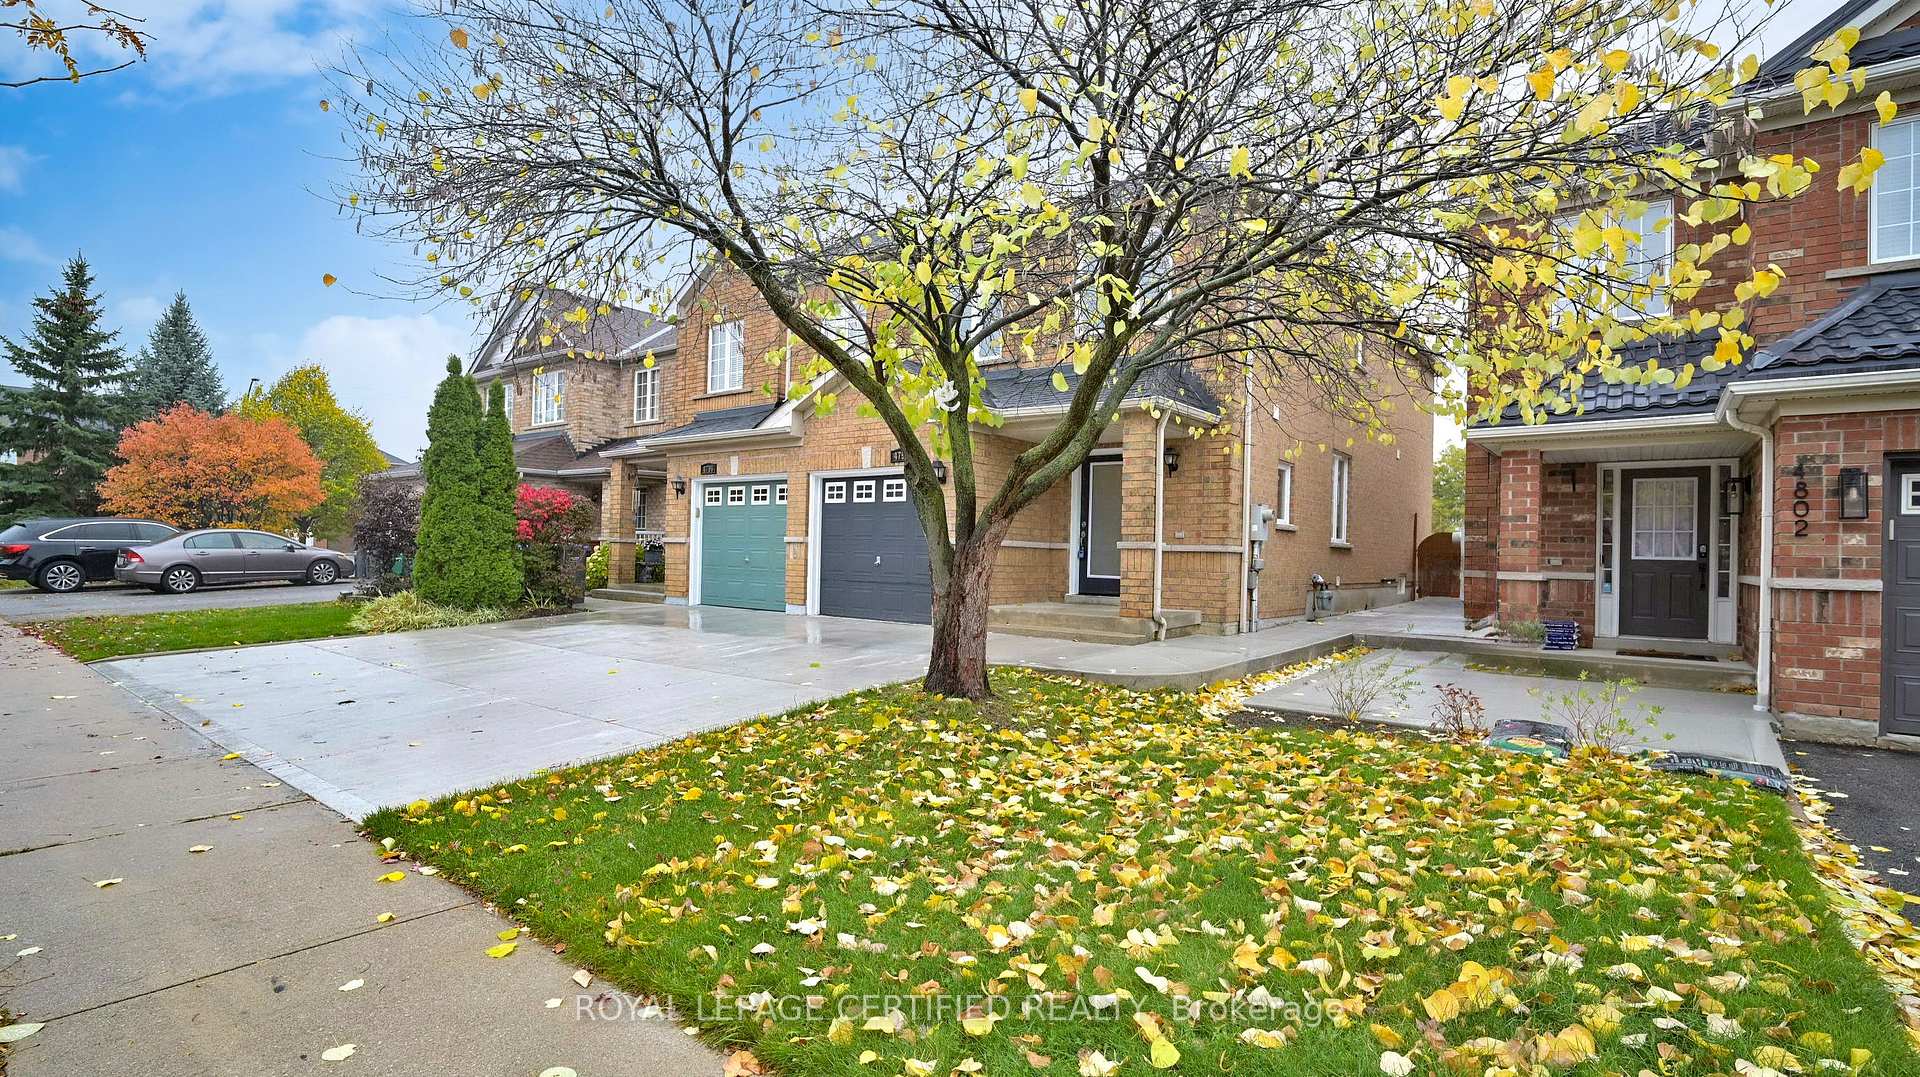
- Features: Landscaped
- Size: 23.99 × 110.08 ft
- Zoning: Residential
Parking1 Garage, Built-in, Private, private double
- Spaces: 1 Garage
- Garage: Built-in
- Driveway: Private, private double
Heating, water and powerForced air, gas, Central air, Municipal water
- Heating: Forced air, gas
- Cooling: Central air
- Water: Municipal water
- Sewer: Municipal sewer
Costs and taxesTaxes $5,831 a year, HST included in the price
- Taxes, 2025: $5,831 a year
- HST: HST included in the price
Included in the saleIncluded: brand new s/s fridge, s/s stove, s/s b/i dishwasher, s/s b/i microwave & white washer & dryer. window coverings, garage door opener & remote. close to top ranked schools, shopping, transit, etc.
- Included: Included: brand new s/s fridge, s/s stove, s/s b/i dishwasher, s/s b/i microwave & white washer & dryer. window coverings, garage door opener & remote. close to top ranked schools, shopping, transit, etc.
Listing detailsW12516300, Sold, Nov 6, 2025
- MLS® number: W12516300
- Status: Sold
- Listed on: Nov 6, 2025
- Days on market: 14
- Updated: Nov 20, 2025
- Possession: 1-29 days
- Occupied by: Owner
- Listing brokerage: ROYAL LEPAGE CERTIFIED REALTY
About this home
4798 Dovehouse Drive, Mississauga (Churchill Meadows), ON L5M 7K6
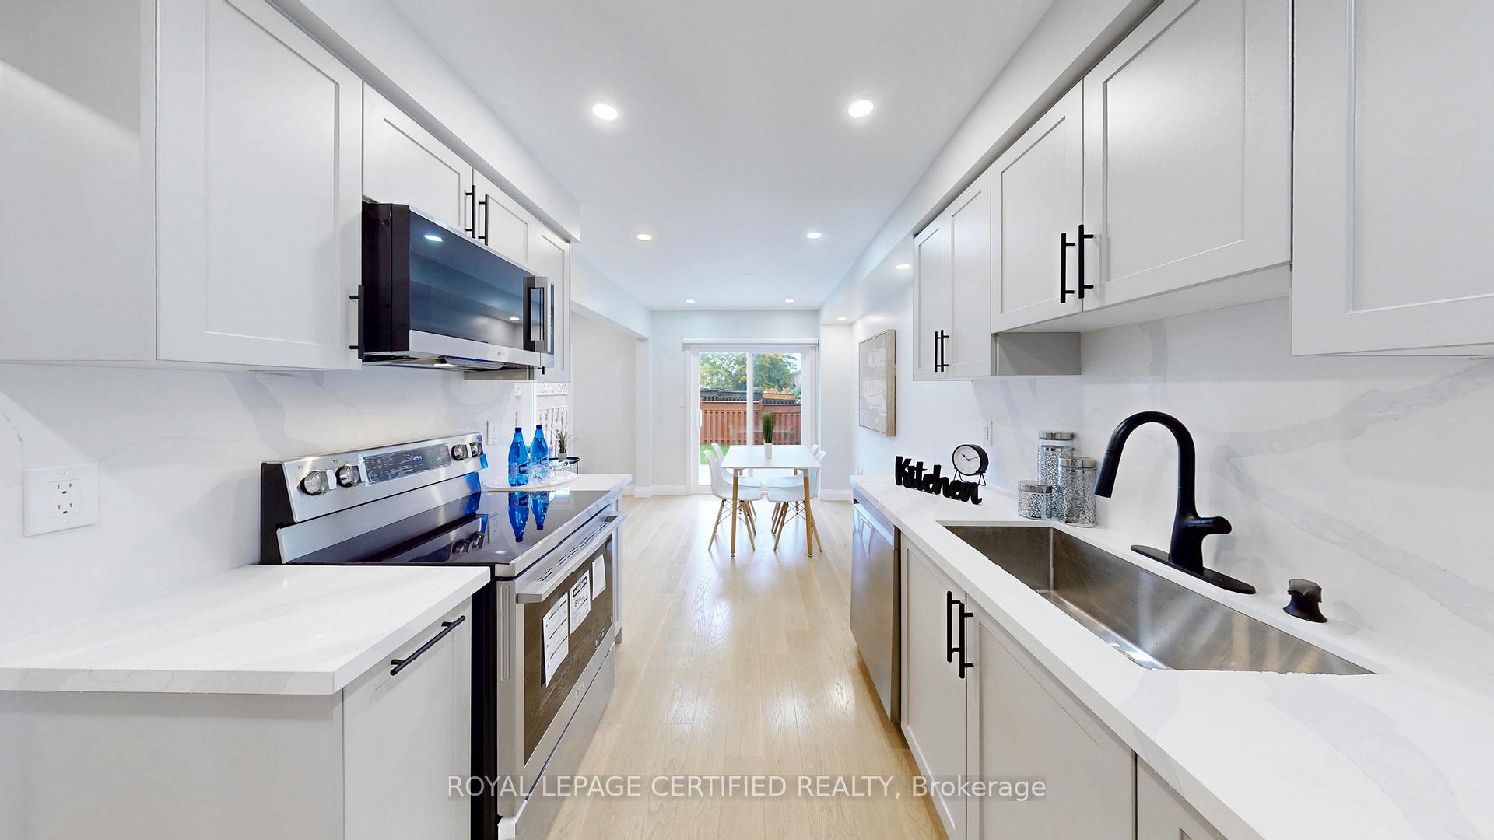
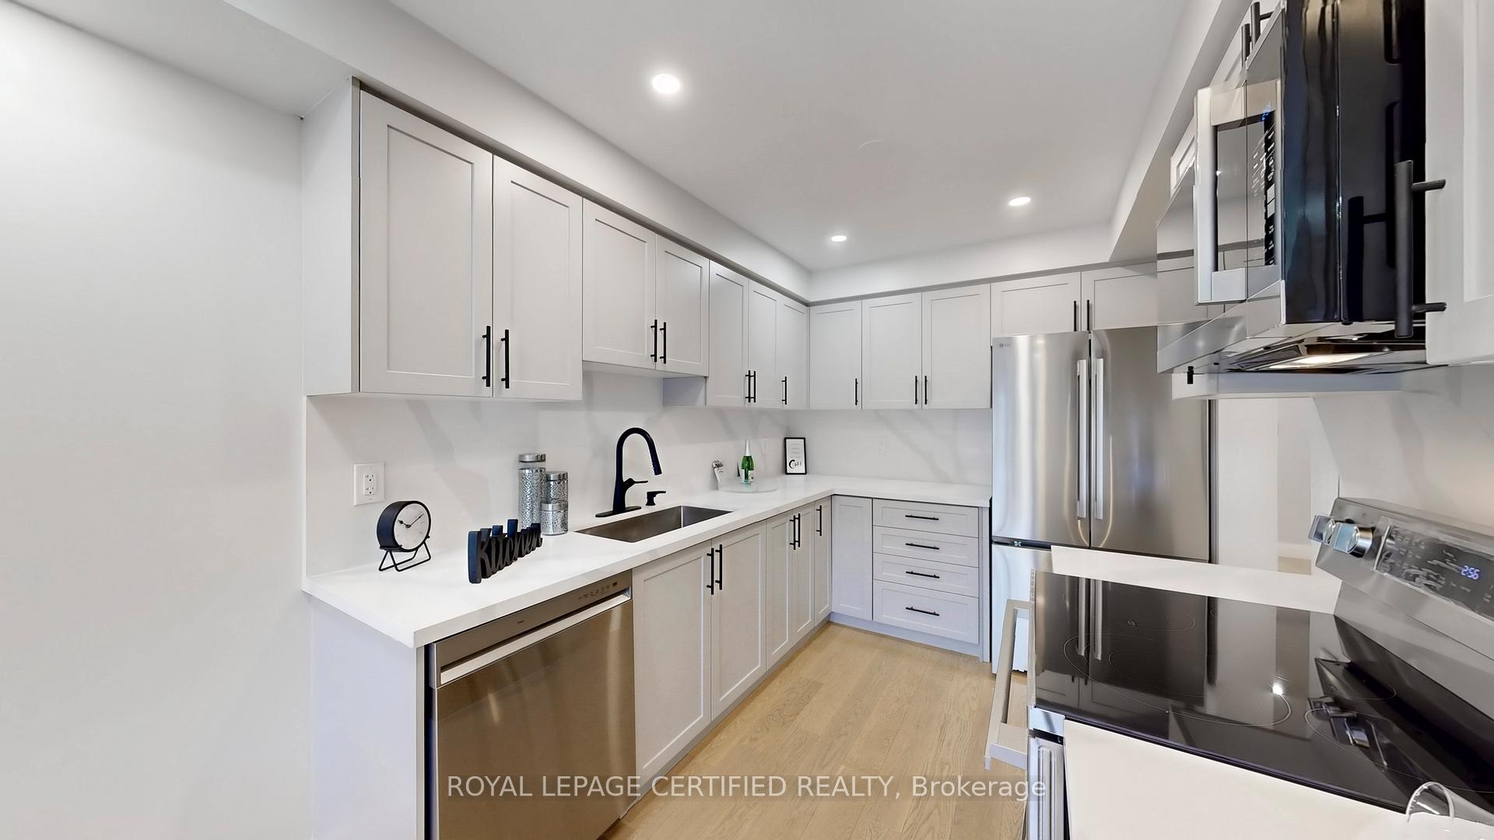
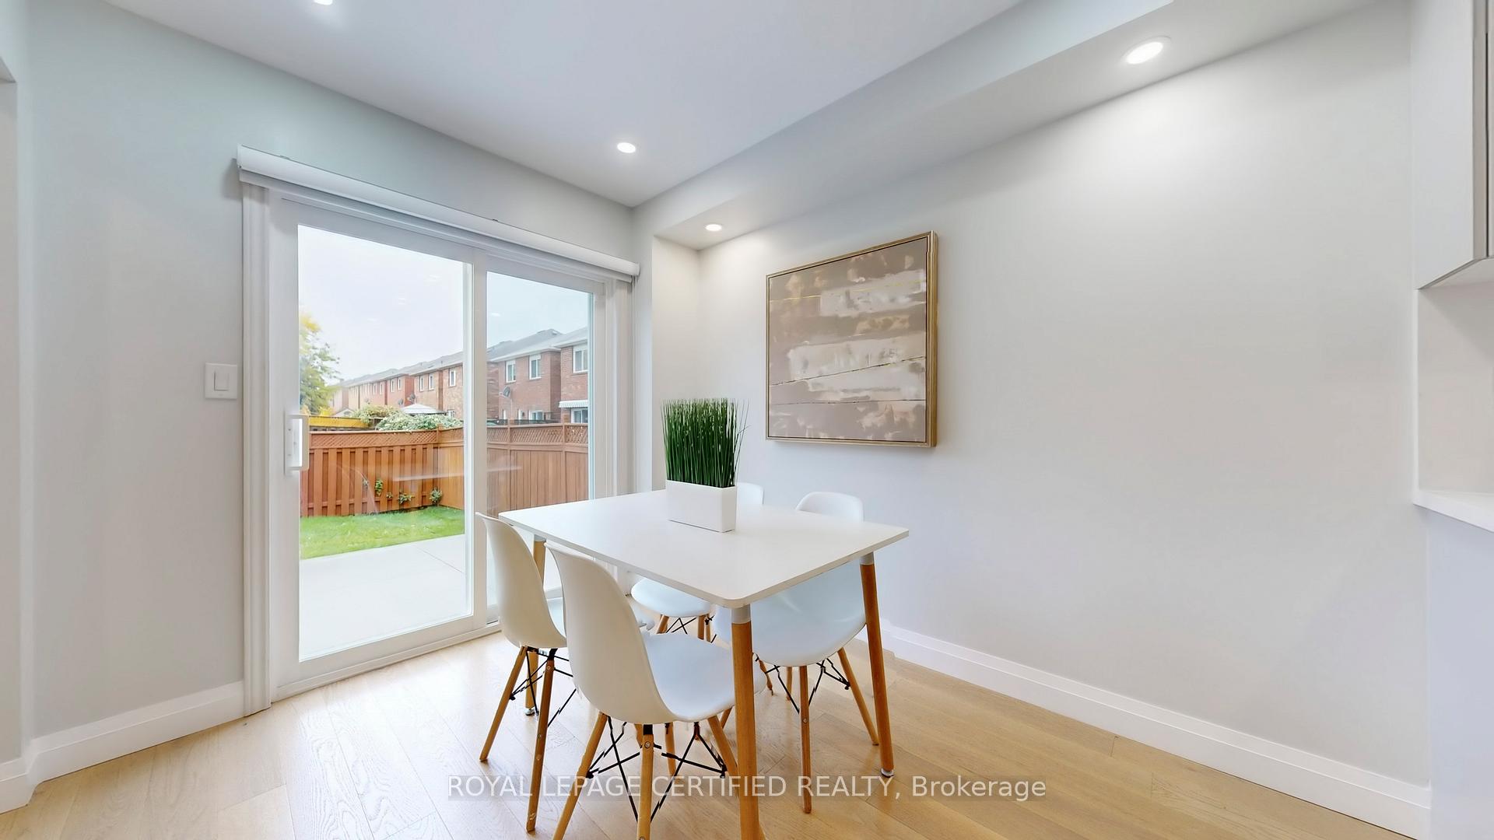
***Exceptionally Fully RENOVATED*** 3 BEDROOM + Finished BASEMENT. Bright & SPACIOUS Semi-DETACH In The Heart Of Churchill Meadows. Approx 2300 SQFT Including Basement. New HARDWOOD Floors On Main Floor. Separate LIVING Room & FAMILY Room. Renovated KITCHEN With NEW CABINETRY, Brand NEW STAINLESS STEEL Appliances, QUARTZ Counter & BACKSPLASH. Large BREAKFAST Area With WALK-OUT To Concrete PATIO. Spacious FAMILY Room Combined With DINING and Overlooking BACKYARD. HARDWOOD Stairs. Main Floor SPACIOUS Foyer With 2 Pc POWDER Room. POT LIGHTS Throughout. 2nd Floor With NEW VINYL Floors and 3 SPACIOUS & Bright Bedrooms. Huge PRIMARY Bedroom With WALK IN CLOSET & 4 Pc Renovated ENSUITE Bathroom. GENEROUS Size 2nd & 3rd Bedrooms With Large CLOSETS and Windows. 2nd Floor RENOVATED Main BATHROOM With DOUBLE Sink. Fully FINISHED Basement With NEW Vinyl Floors, 3 PC Bathroom & LAUNDRY Room. Professionally LANDSCAPED Backyard & Front CONCRETE Double Driveway. MECHANICALLY Sound. New WINDOWS, New BLINDS, Newer ROOF & More. Located In One Of The Most Sought-After Neighbourhoods With Highly RATED Schools. Excellent PROXIMITY To Parks, SHOPPING, Community CENTRE, GO Transit, HIGHWAYS & Public TRANSIT. Freshly PAINTED. Professionally LANDSCAPED. Thoughtfully UPGRADED Home. Attached FLOOR PLAN. Act Now!! Won't Last!! MOVE In READY!!! Excellent OPPORTUNITY For First Time Buyers!!!
Ask about this home
A HOMEH agent will answer your questions about this home.
Around this home
Daily convenience, out of 100, from the distances below
Schools nearby
School rating, out of 10.
Helpful calculators
Your HOMEH agent

"I would see it this week."