

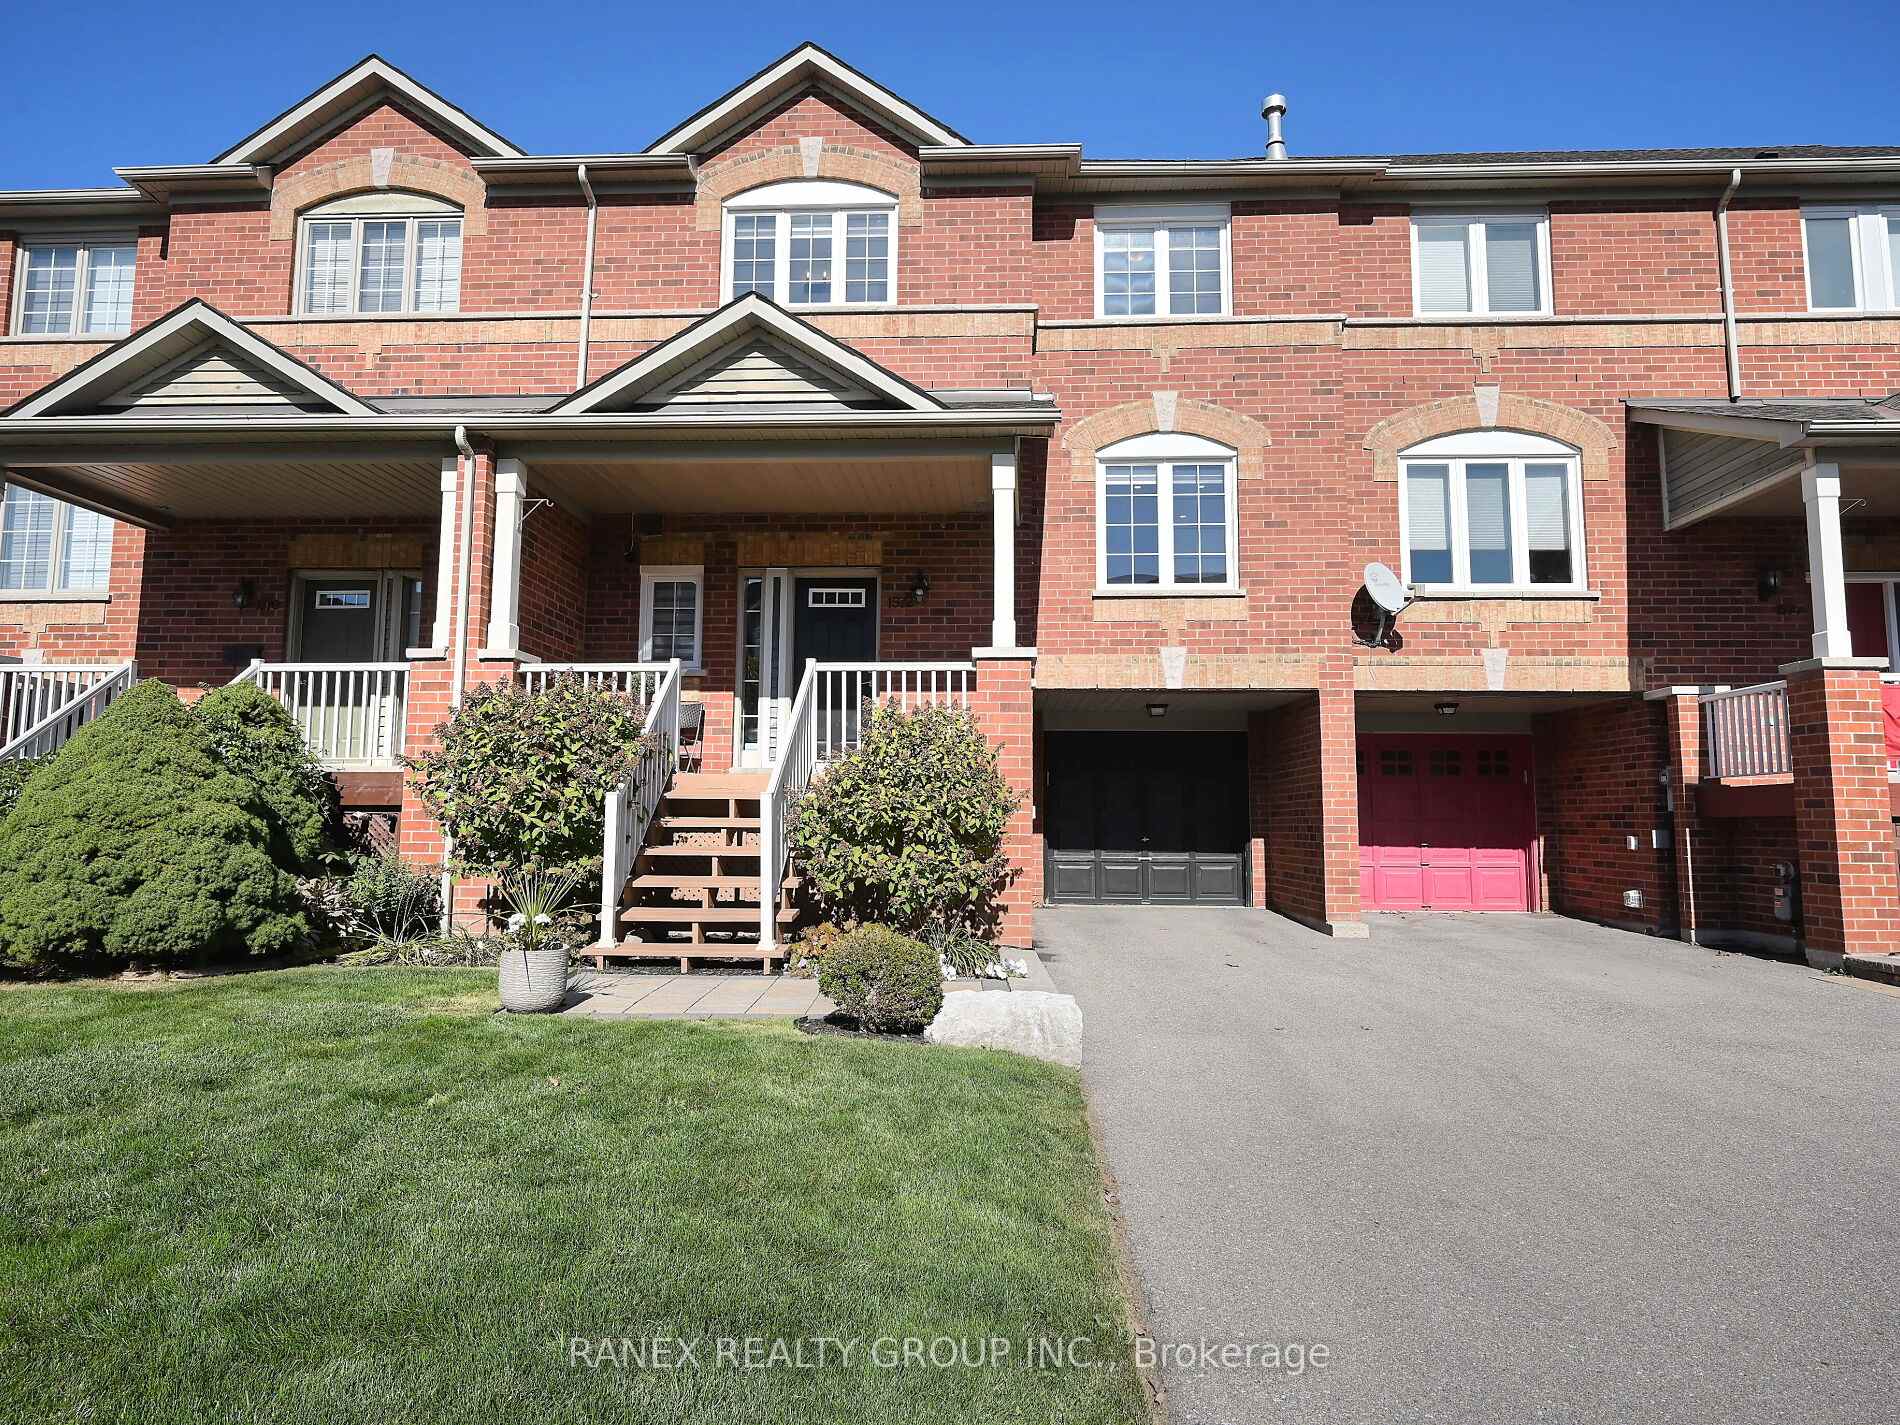
1572 Woodhenge Way
1572 Woodhenge Way
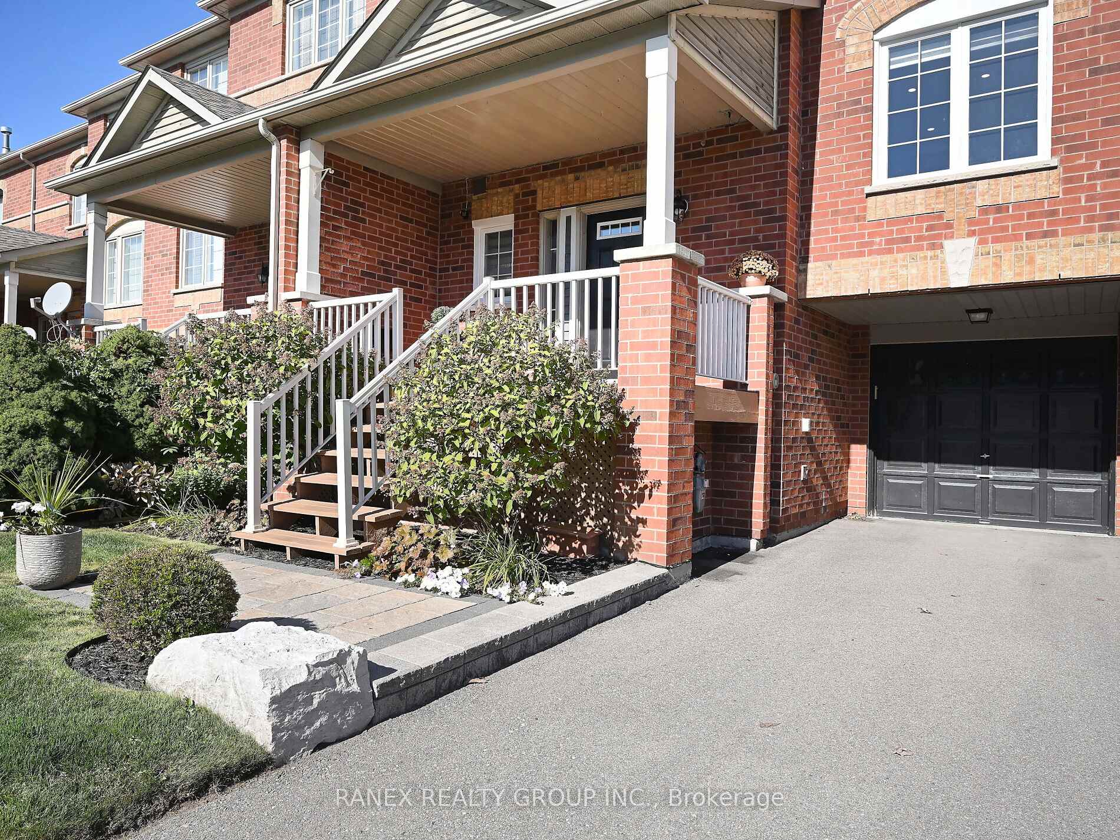
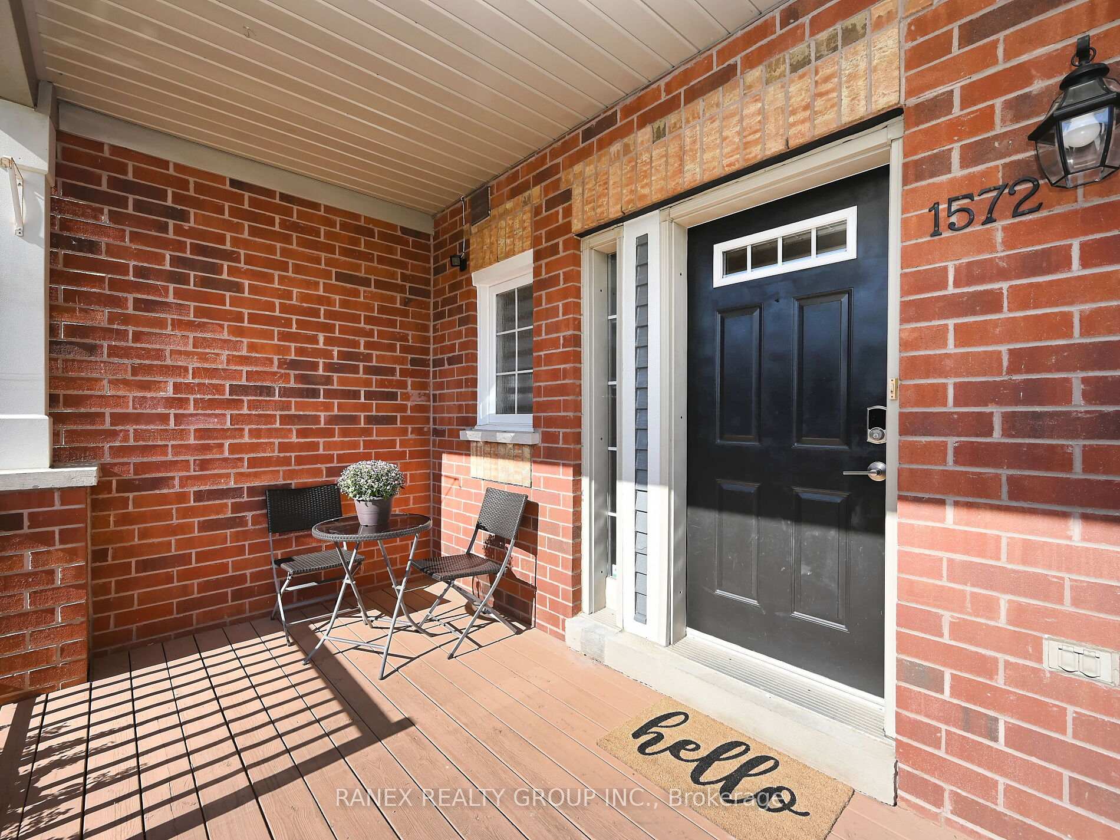
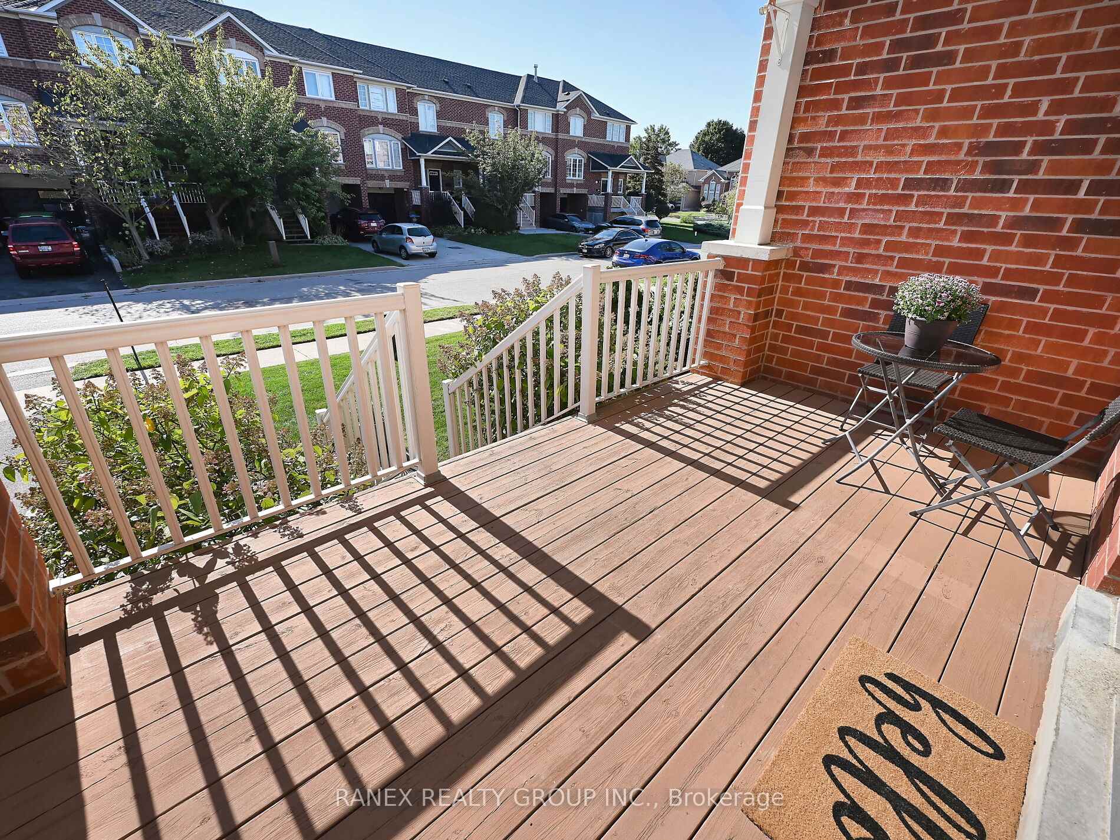
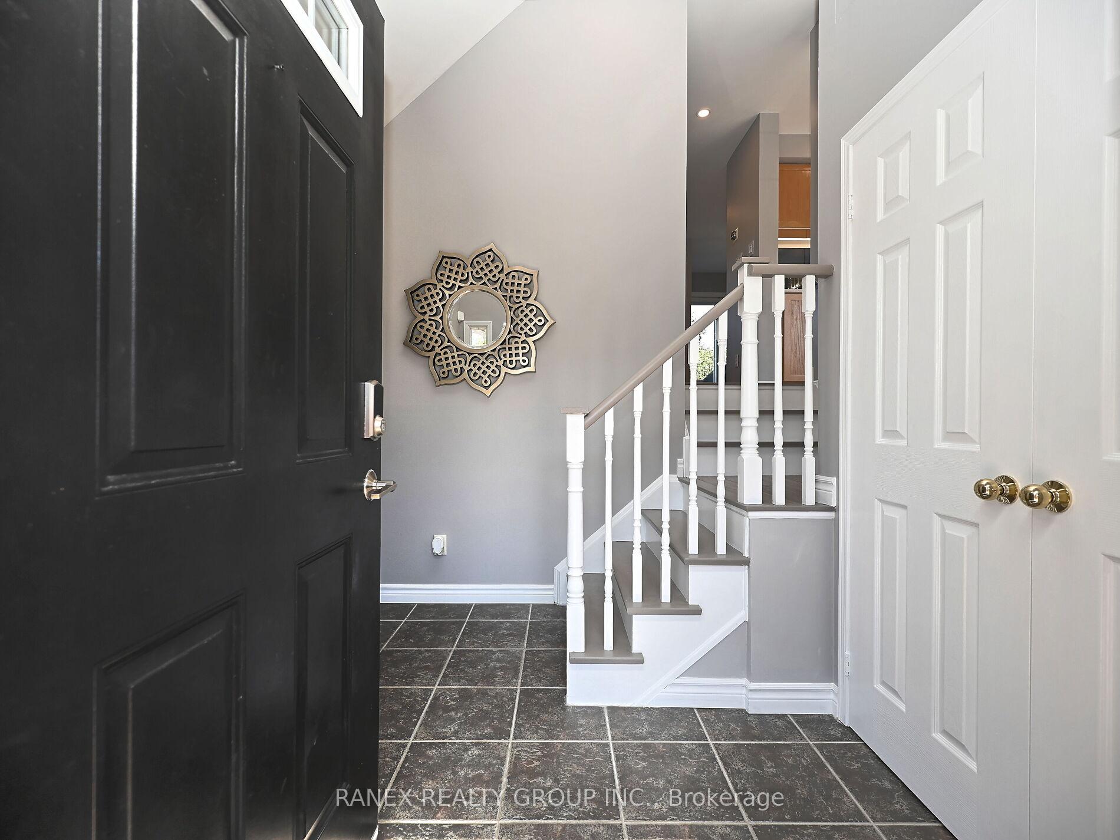 See all 50 photos
Property history
Facts and features
- BasementWalk-out
- Age of home16–30 years
- Water, sewerMunicipal
- Lot shapeIrregular
- Fireplace
- Central air
The homeFreehold Townhouse, 2-storey, Age 16–30 years
- Type: Freehold Townhouse
- Style: 2-storey
- Age: 16–30 years
- Living space: 1,100–1,500 sq ft
- Basement: Finished with walk-out
- Special designation: Other
InsideFireplace Yes, Auto garage door remote, Rooms above ground 7
- Fireplace: Yes
- Features: Auto garage door remote
- Rooms above ground: 7
- Bedrooms: 3
- Bathrooms: 3
- Kitchens: 1
- Family room: Yes
Outside and lotBrick, Asphalt shingle, Brick
- Exterior: Brick
- Roof: Asphalt shingle
- Foundation: Brick
- Size: 26.25 × 132.87 ft
- Shape: Irregular
Parking1 Garage, Attached
- Spaces: 1 Garage
- Garage: Attached
Heating, water and powerForced air, gas, Central air, Municipal water
- Heating: Forced air, gas
- Cooling: Central air
- Water: Municipal water
- Sewer: Municipal sewer
Costs and taxesTaxes $5,573 a year, HST included in the price, Hot water tank
- Taxes, 2025: $5,573 a year
- HST: HST included in the price
- Rental items: Hot water tank
Included in the saleAll elf's, curtains, curtain rods, blinds, window coverings, all existing appliances and washer and dryer, nest thermostat, shoe closet and office cabinet in basement, closet in master bedroom, kitchen cabinet, smart door lock, security system (service required), garage door openers, trampoline, hot tub (as is condition, can be serviced and will be functional),all wooden shelfing in furnace room and garage, brown wall shelf on basement wall, all external garden hoses, all mirrors in washrooms., Patio furniture, tv wall mounts.
- Included: All elf's, curtains, curtain rods, blinds, window coverings, all existing appliances and washer and dryer, nest thermostat, shoe closet and office cabinet in basement, closet in master bedroom, kitchen cabinet, smart door lock, security system (service required), garage door openers, trampoline, hot tub (as is condition, can be serviced and will be functional),all wooden shelfing in furnace room and garage, brown wall shelf on basement wall, all external garden hoses, all mirrors in washrooms.
- Not included: Patio furniture, tv wall mounts.
NearbyGreenbelt/conservation, park, ravine, rec./commun.centre, school, place of worship
- Close to: Greenbelt/conservation, park, ravine, rec./commun.centre, school, place of worship
Listing detailsW12496174, Sold, Oct 31, 2025
- MLS® number: W12496174
- Status: Sold
- Listed on: Oct 31, 2025
- Days on market: 20
- Updated: Nov 20, 2025
- Possession: 2026-01-19 / 60-89 days
- Occupied by: Owner
- Listing brokerage: RANEX REALTY GROUP INC.
About this home
1572 Woodhenge Way, Mississauga (Meadowvale Village), ON L5N 7S9
RAVINE LOT!!! Welcome to 1572 Woodhenge Way! Only two owners of this well maintained and cared for home in the desirable neighborhood of Levi Creek. Home is on a ravine lot with 132ft. deep lot that backs on to greenspace with views of mature trees and wooded area. Located on the Credit Valley Conservation Area with walking trails. Huge multi level deck that extends into the backyard perfect for entertaining and relaxing. Walking distance to Levi Creek Public School and in the school zone for David Leeder Middle School and St. Marcellinus High School which are some of the best schools in Mississauga. Less than a five minute drive to 401 and407. Home is heavily renovated with over $90K in upgrades which includes bathrooms, laminate/engineered hardwood floors, roof, driveway, landscaping, flat ceilings, windows, deck, appliances, new carpet on stairs, pot lights, blinds, washer/dryer, and more. See property feature sheet for details. Laundry on upstairs level with upgraded stacked washer a dryer. Home is move in ready. Quiet and family friendly neighborhood. AC Unit and Furnace are owned. A MUST SEE!!!
Ask about this home
A HOMEH agent will answer your questions about this home.
Around this home
Daily convenience, out of 100, from the distances below
Schools nearby
School rating, out of 10.
Helpful calculators
Your HOMEH agent

"I would see it this week."