

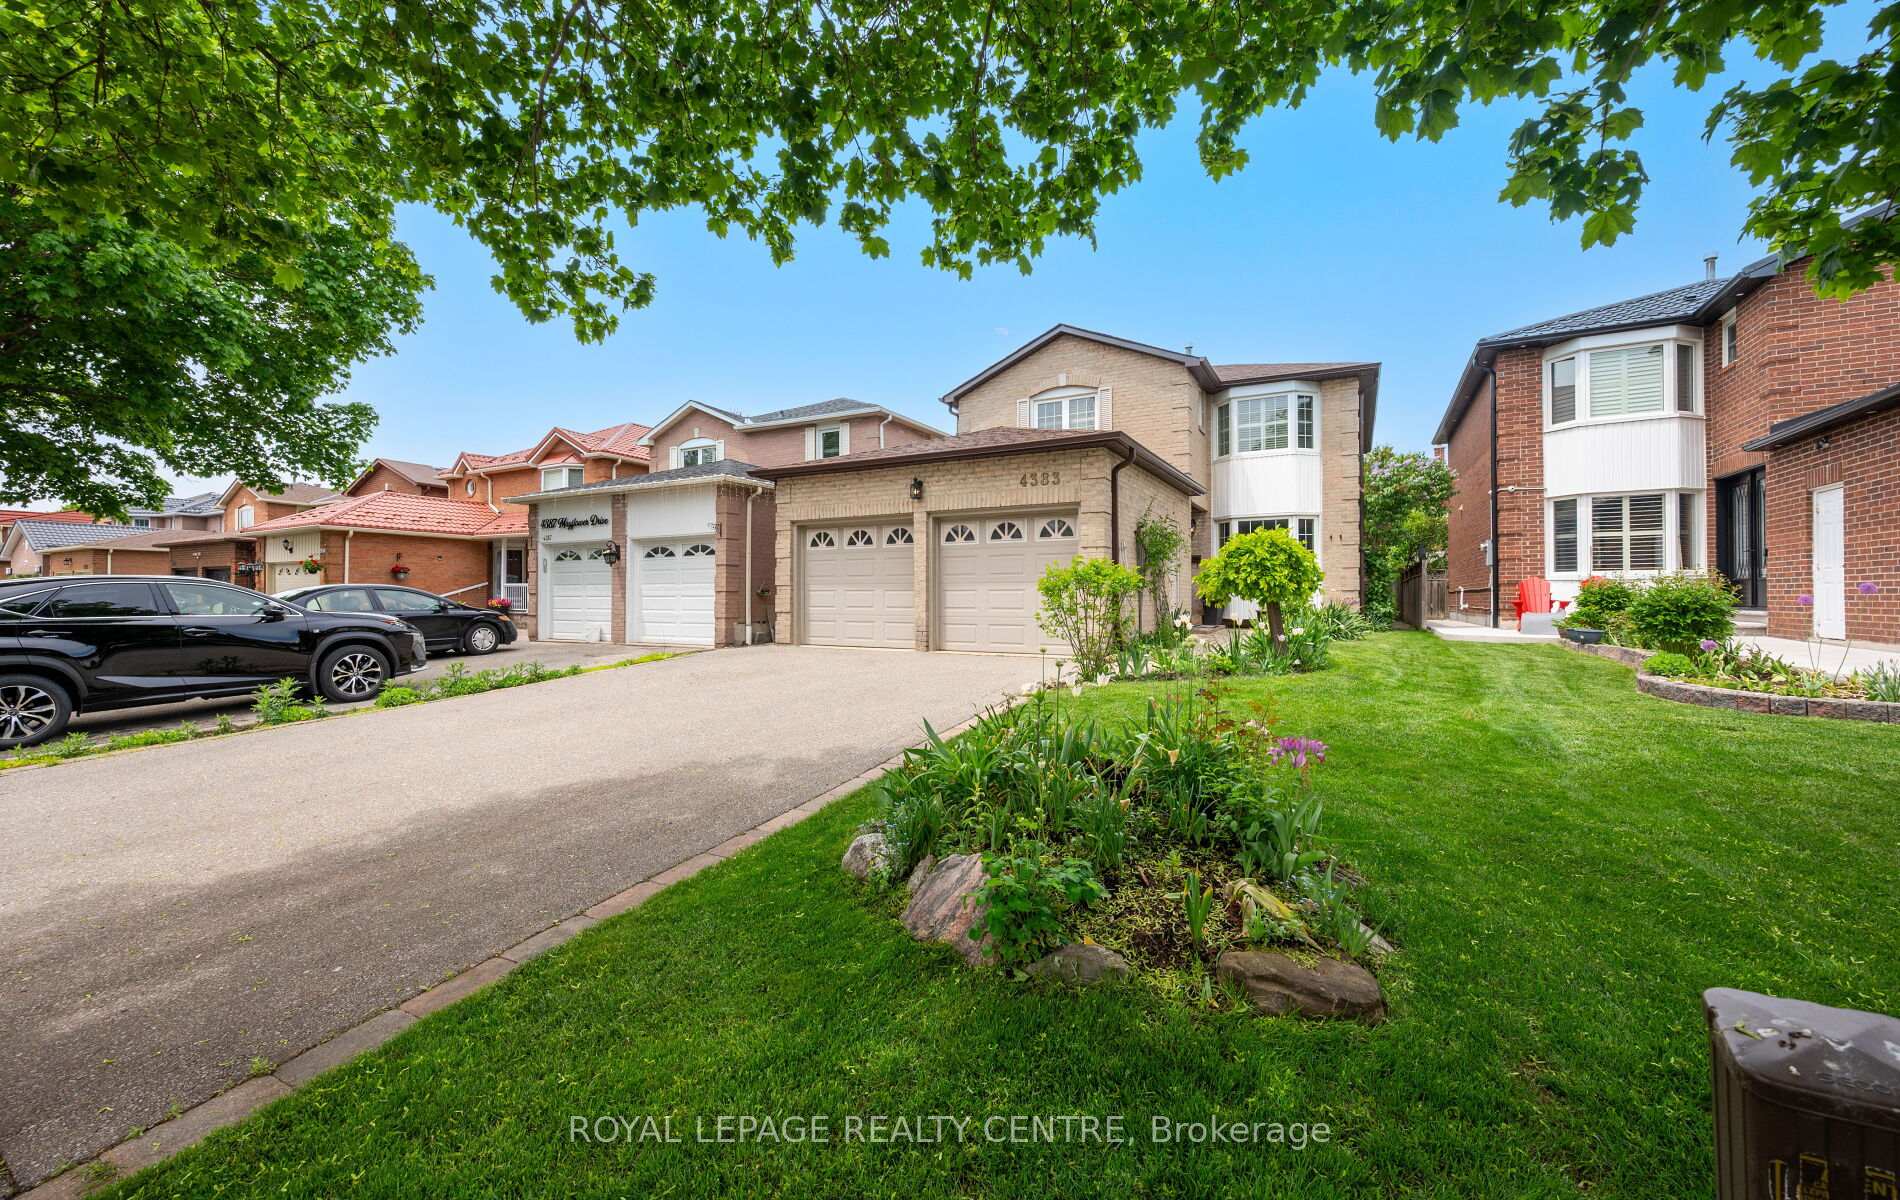
4383 Mayflower Drive
4383 Mayflower Drive
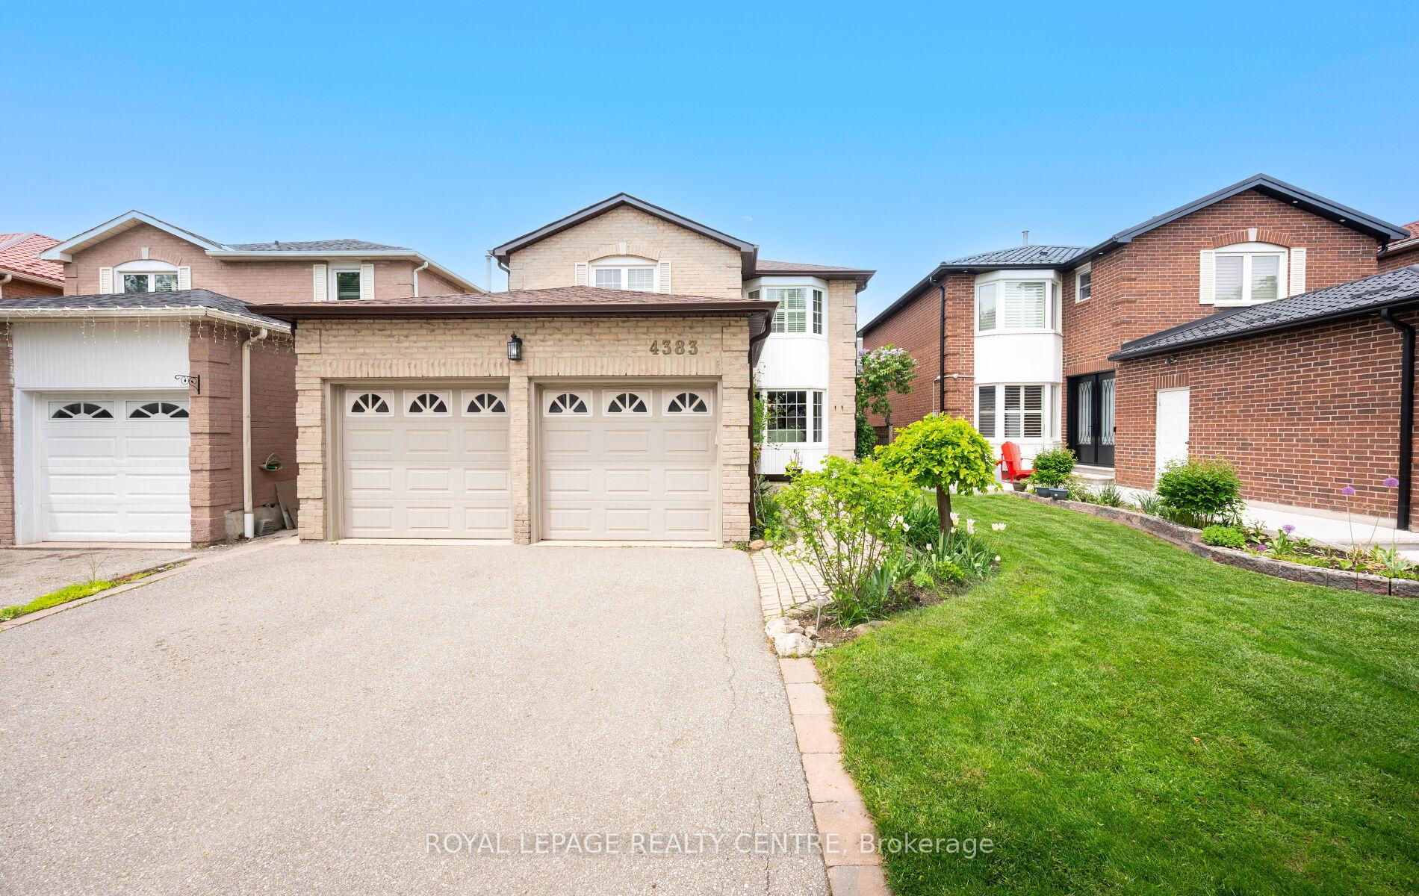
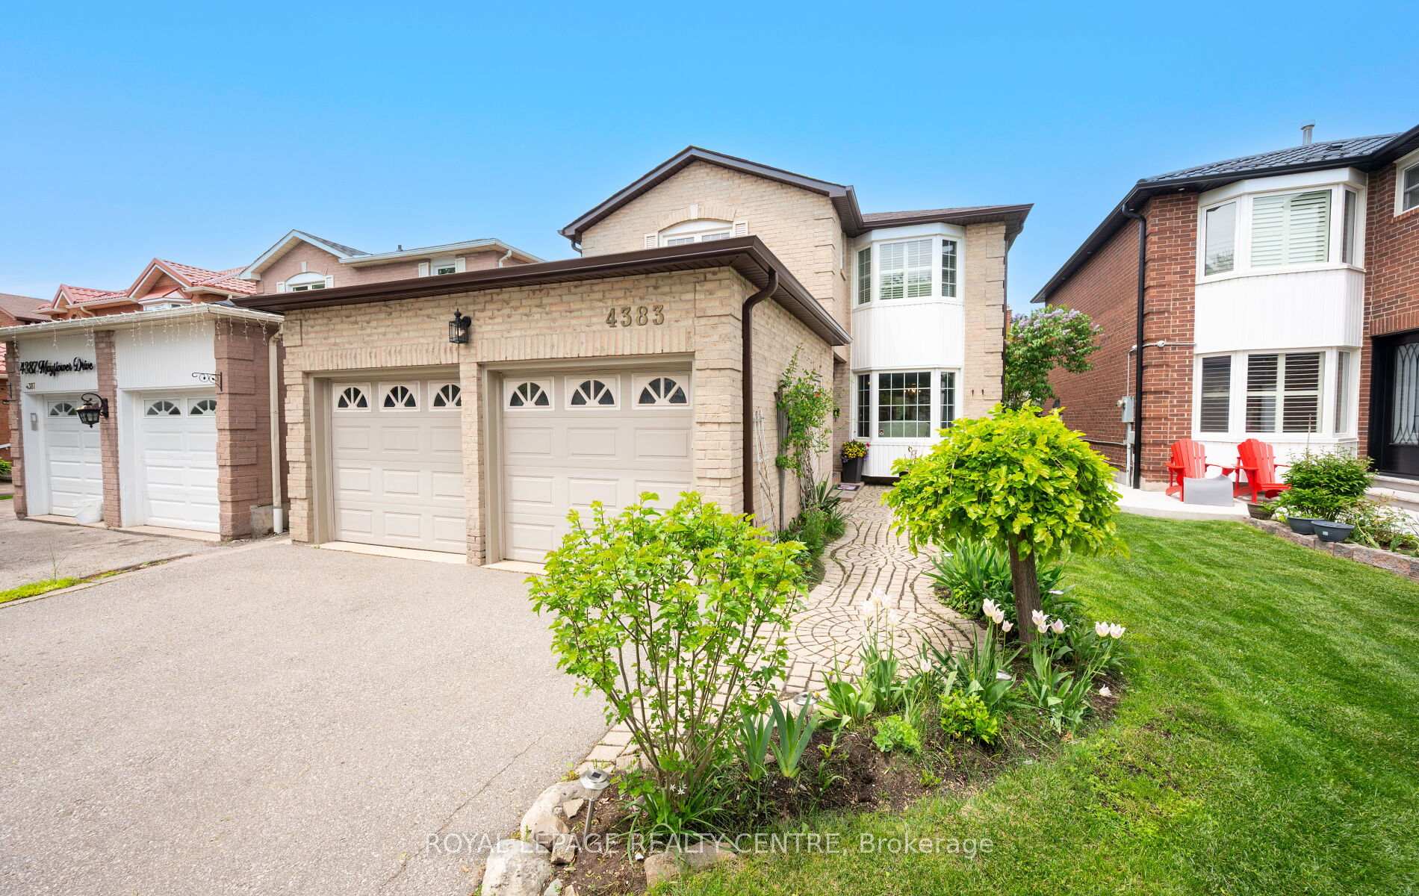
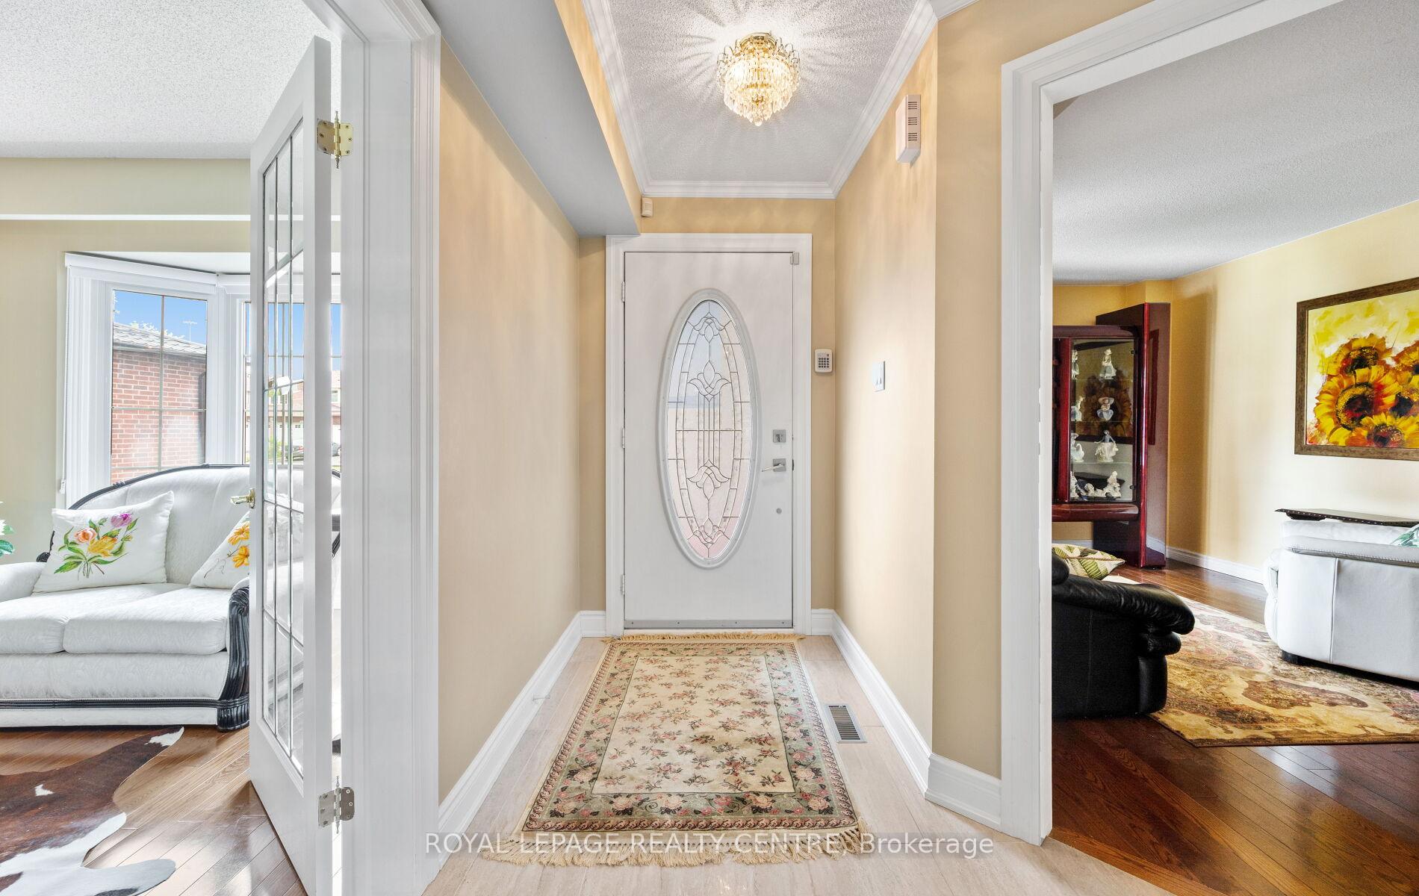
 See all 32 photos
Property history
Facts and features
- BasementUnfinished
- Water, sewerMunicipal
- HeatingForced air
- CoolingCentral air
- Hardwood floors
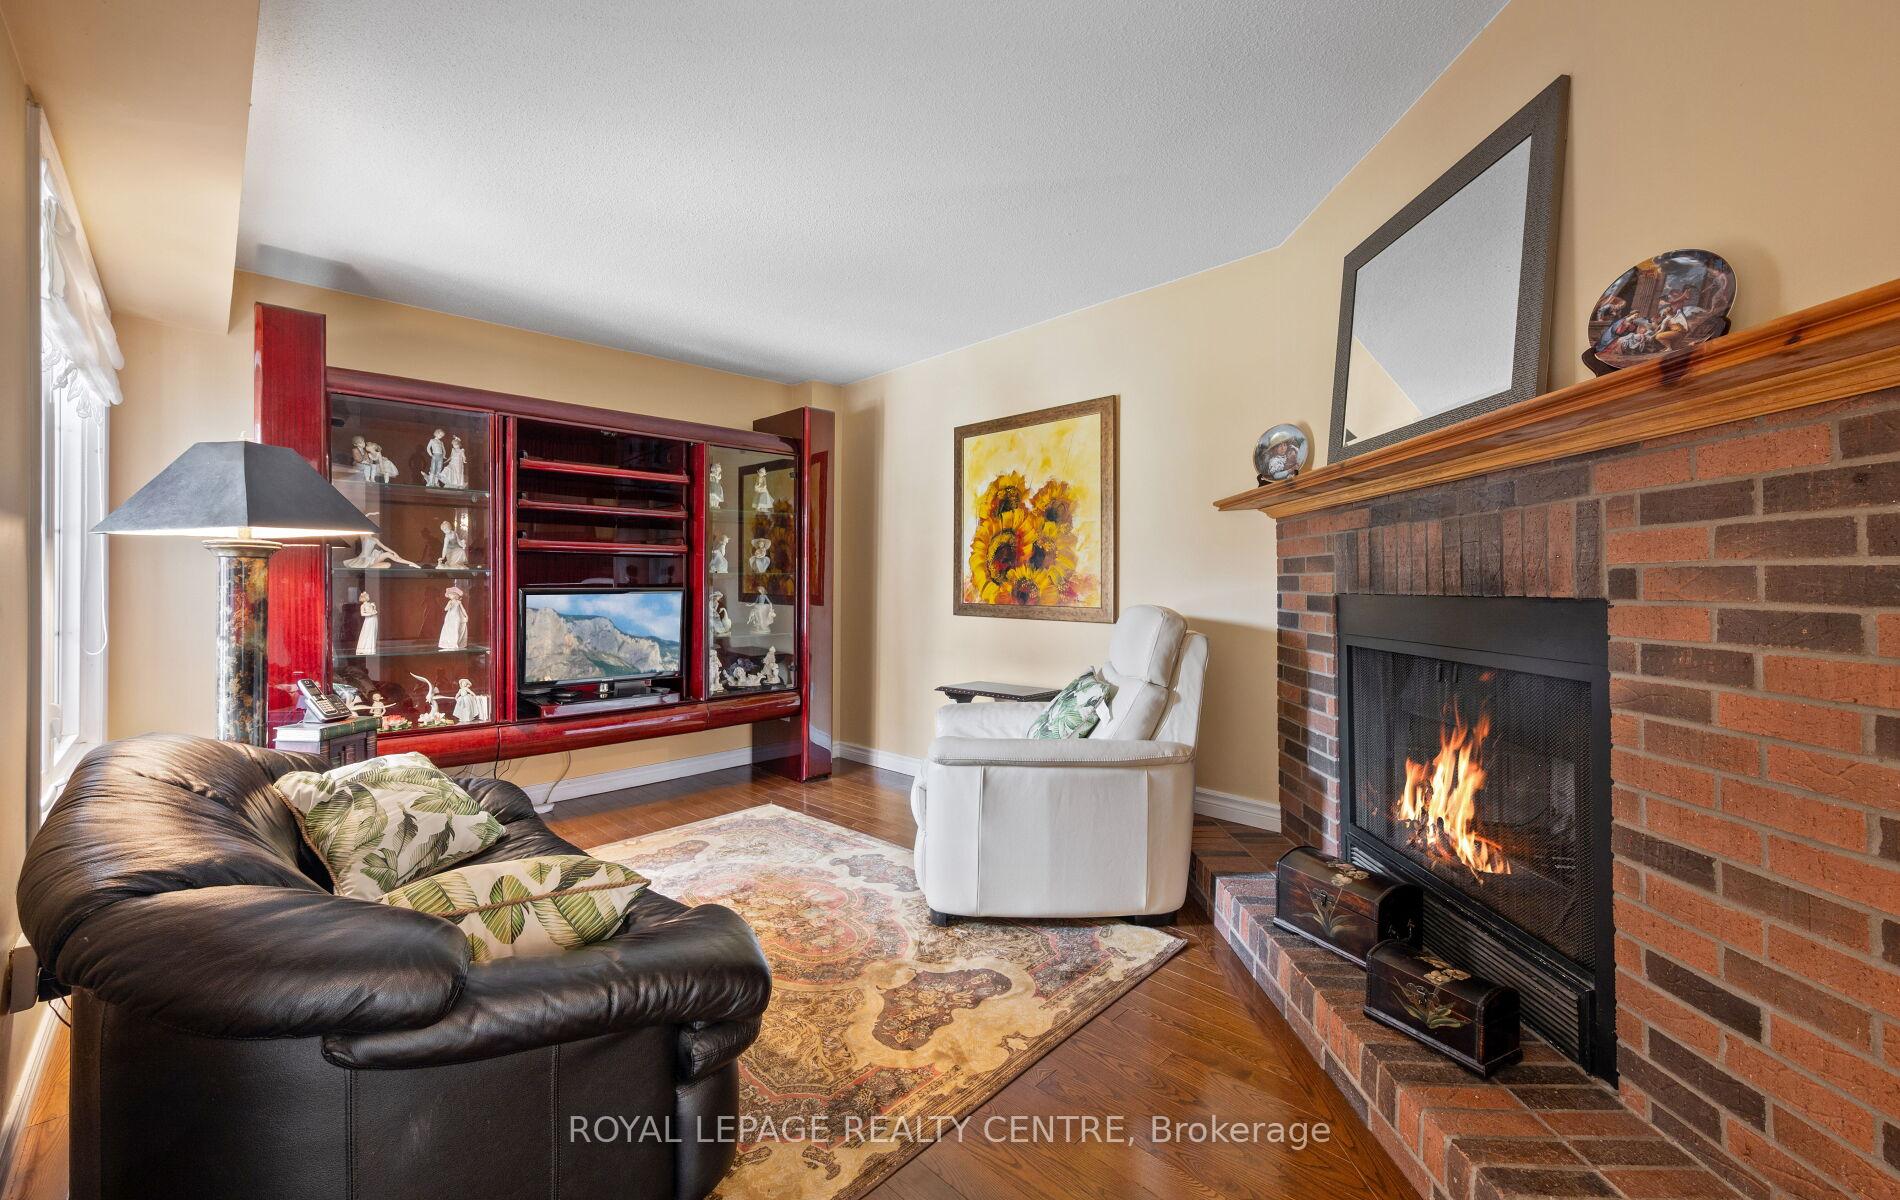
- Fireplace
- Central air
The homeDetached, 2-storey, 2,000–2,500 sq ft
- Type: Detached
- Style: 2-storey
- Living space: 2,000–2,500 sq ft
- Basement: Full, unfinished
InsideFireplace Yes, Hardwood, Main level
- Fireplace: Yes
- Flooring: Hardwood
- Laundry: Main level
- Features: Auto garage door remote, carpet free, central vacuum
- Security: Alarm system, carbon monoxide detectors, smoke detector
- Rooms above ground: 8
- Bedrooms: 3
- Bathrooms: 3
- Kitchens: 1
- Family room: Yes
Outside and lotBrick, Shingles, Poured concrete
- Exterior: Brick
- Roof: Shingles
- Foundation: Poured concrete
- Size: 36.09 × 108.27 ft
Parking2 Garage, Attached, Private double
- Spaces: 2 Garage
- Garage: Attached
- Driveway: Private double
Heating, water and powerForced air, gas, Central air, Municipal water
- Heating: Forced air, gas
- Cooling: Central air
- Water: Municipal water
- Sewer: Municipal sewer
Costs and taxesTaxes $7,330 a year, HST included in the price, Hot water tank. alarm system
- Taxes, 2025: $7,330 a year
- HST: HST included in the price
- Rental items: Hot water tank. alarm system
Included in the saleAll elfs, all window covering, wall unit in family room, kitchen table and chairs, stainless steel gas stove, exhaust fan, fridge, dishwasher, front load large washer and dryer, upright freezer in basement, central vacuum & attachments., The dining room chandelier is to be replaced.
- Included: All elfs, all window covering, wall unit in family room, kitchen table and chairs, stainless steel gas stove, exhaust fan, fridge, dishwasher, front load large washer and dryer, upright freezer in basement, central vacuum & attachments.
- Not included: The dining room chandelier is to be replaced.
NearbyHospital, fenced yard, public transit, school
- Close to: Hospital, fenced yard, public transit, school
Listing detailsW12516638, Sold, Nov 6, 2025
- MLS® number: W12516638
- Status: Sold
- Listed on: Nov 6, 2025
- Days on market: 14
- Updated: Nov 20, 2025
- Possession: 60-89 days
- Occupied by: Owner
- Listing brokerage: ROYAL LEPAGE REALTY CENTRE
About this home
4383 Mayflower Drive, Mississauga (Hurontario), ON L5R 1T4
This Lovingly Maintained Home Is Located In The Heart Of Mississauga, Just Minutes From Public Transit, Square One Shopping Centre, And Highway 403. Schools Are Within Walking Distance. Situated In A Quiet Neighborhood, This Move-In-Ready Property Offers A Bright And Very Spacious Layout With 3 Bedrooms. The Primary Ensuite Was Renovated In 2024 And Features A Floating Tub, A Double Standalone Shower, And High-End Finishes With A Luxurious Spa-Like Feel. The Renovated Eat-In Kitchen Includes A Gas Stove, Granite Countertops, And Custom Wood Cabinetry, With A Walk-Out From The Breakfast Area To A Private, Fenced-In Yard. Main Floor Laundry Features Built-In Cabinets And Countertops With A Window. The Living Room Boasts A Bay Window And Double French Doors. A Cozy Family Room With A Wood-Burning Fireplace Is Nestled In The Corner. The Home Includes A Double Car Garage, Double Private Driveway With No Sidewalks, A Total Of 6 Parking Spaces.
Ask about this home
A HOMEH agent will answer your questions about this home.
Around this home
Daily convenience, out of 100, from the distances below
Schools nearby
School rating, out of 10.
Helpful calculators
Your HOMEH agent

"I would see it this week."