

3255 Anderson Crescent
Detached Rented
1/413255 Anderson Crescent
Detached Rented
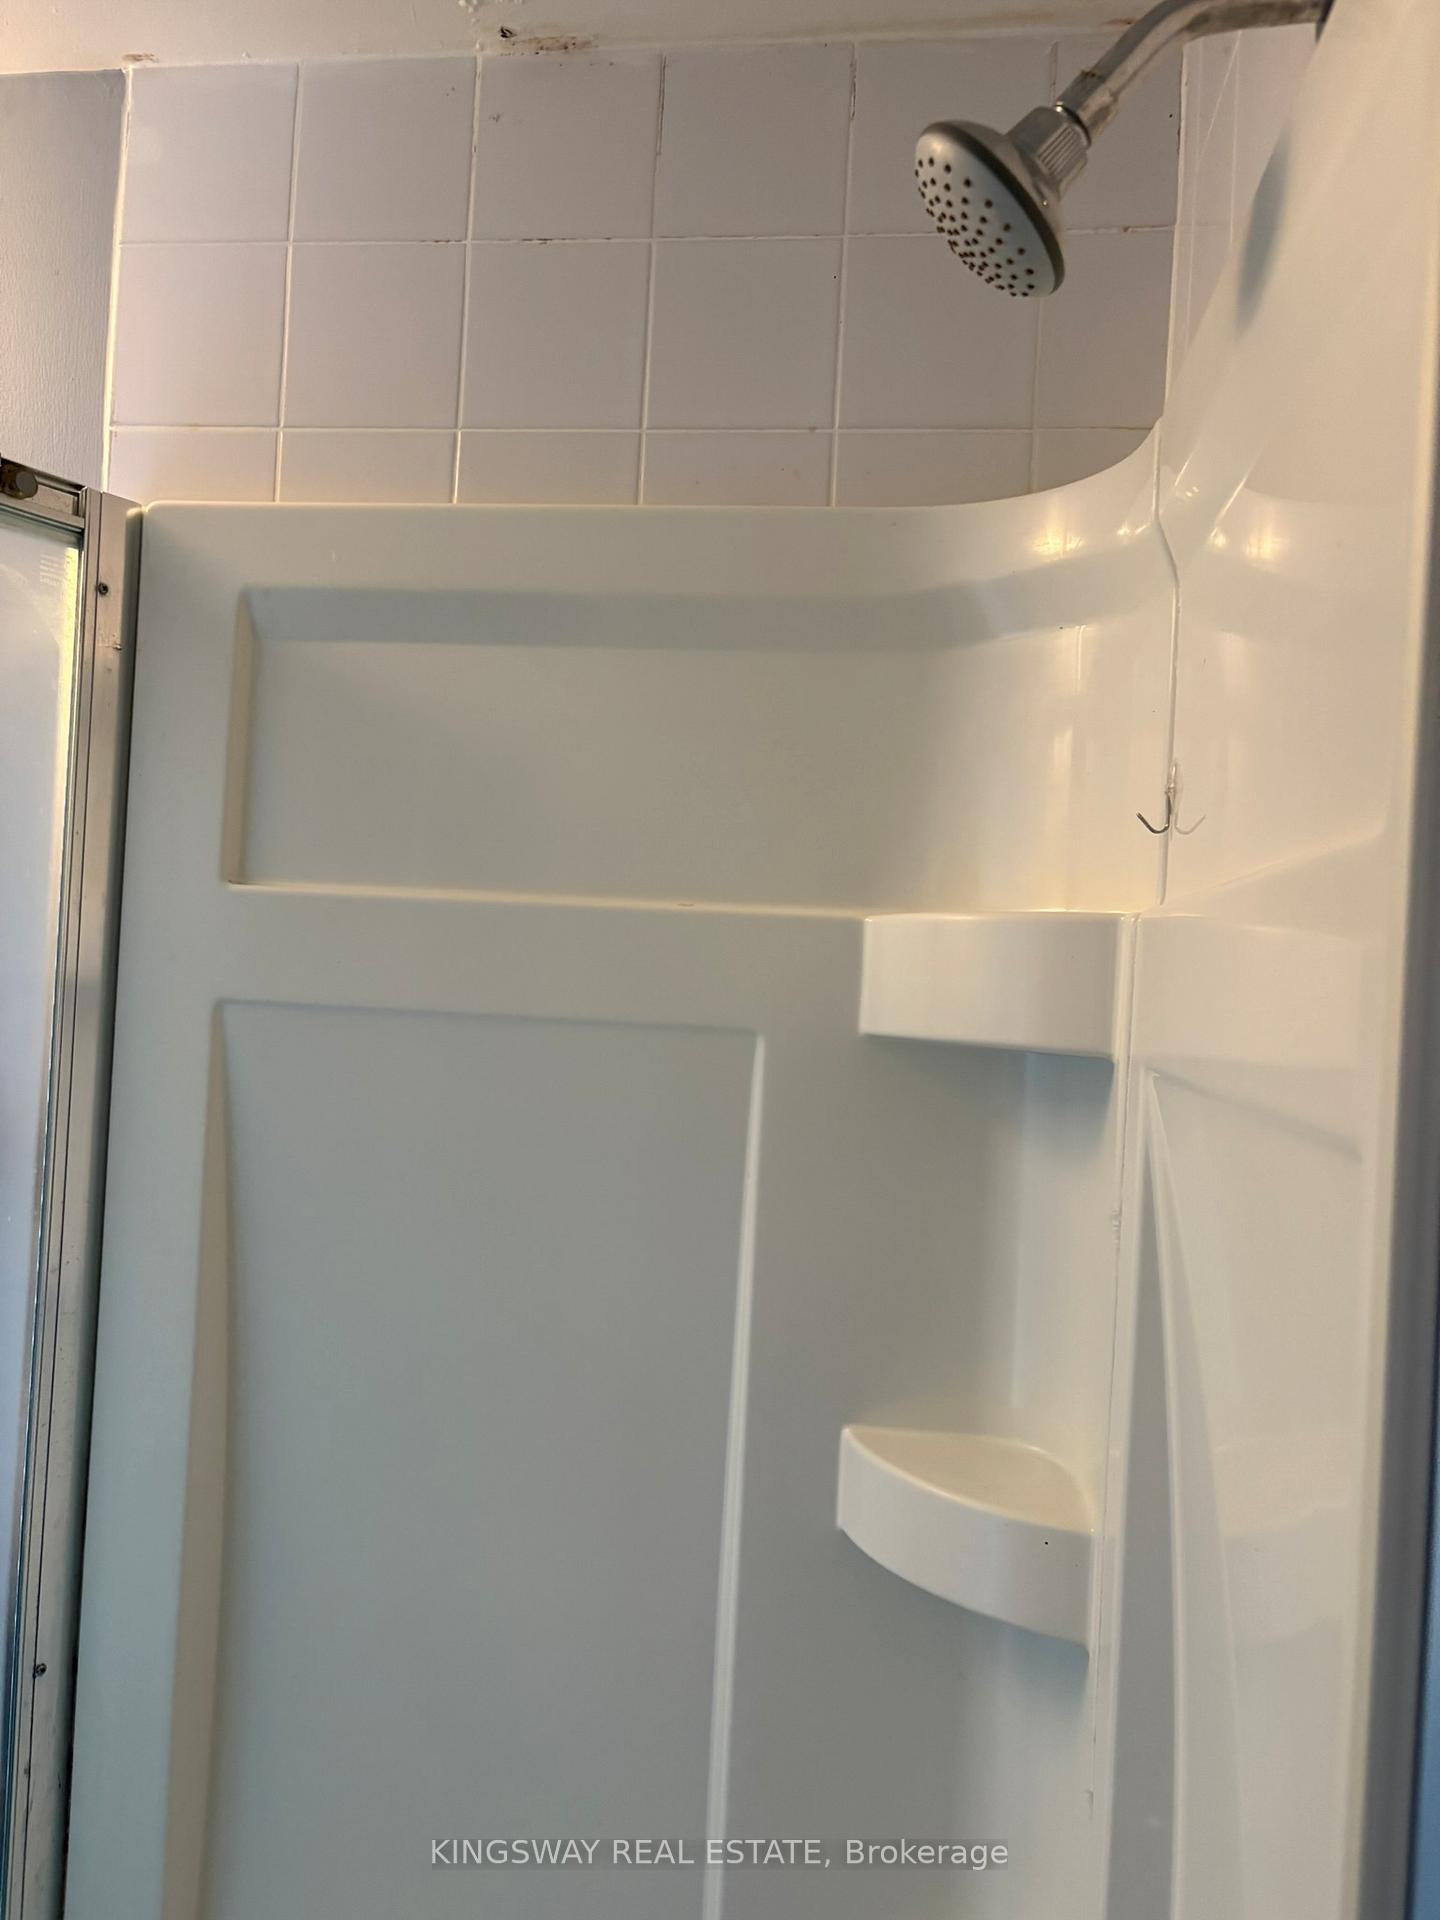 See all 41 photos
3+1 Bedrooms
4 Bathrooms
1 Garage
1.1K–1.5K sq.ft
Entire Home
— Unit
Property history
Facts and features
- BasementApartment
- Lot size30 × 125 ft
- Lease term12 months
- FurnishedUnfurnished
What stands out
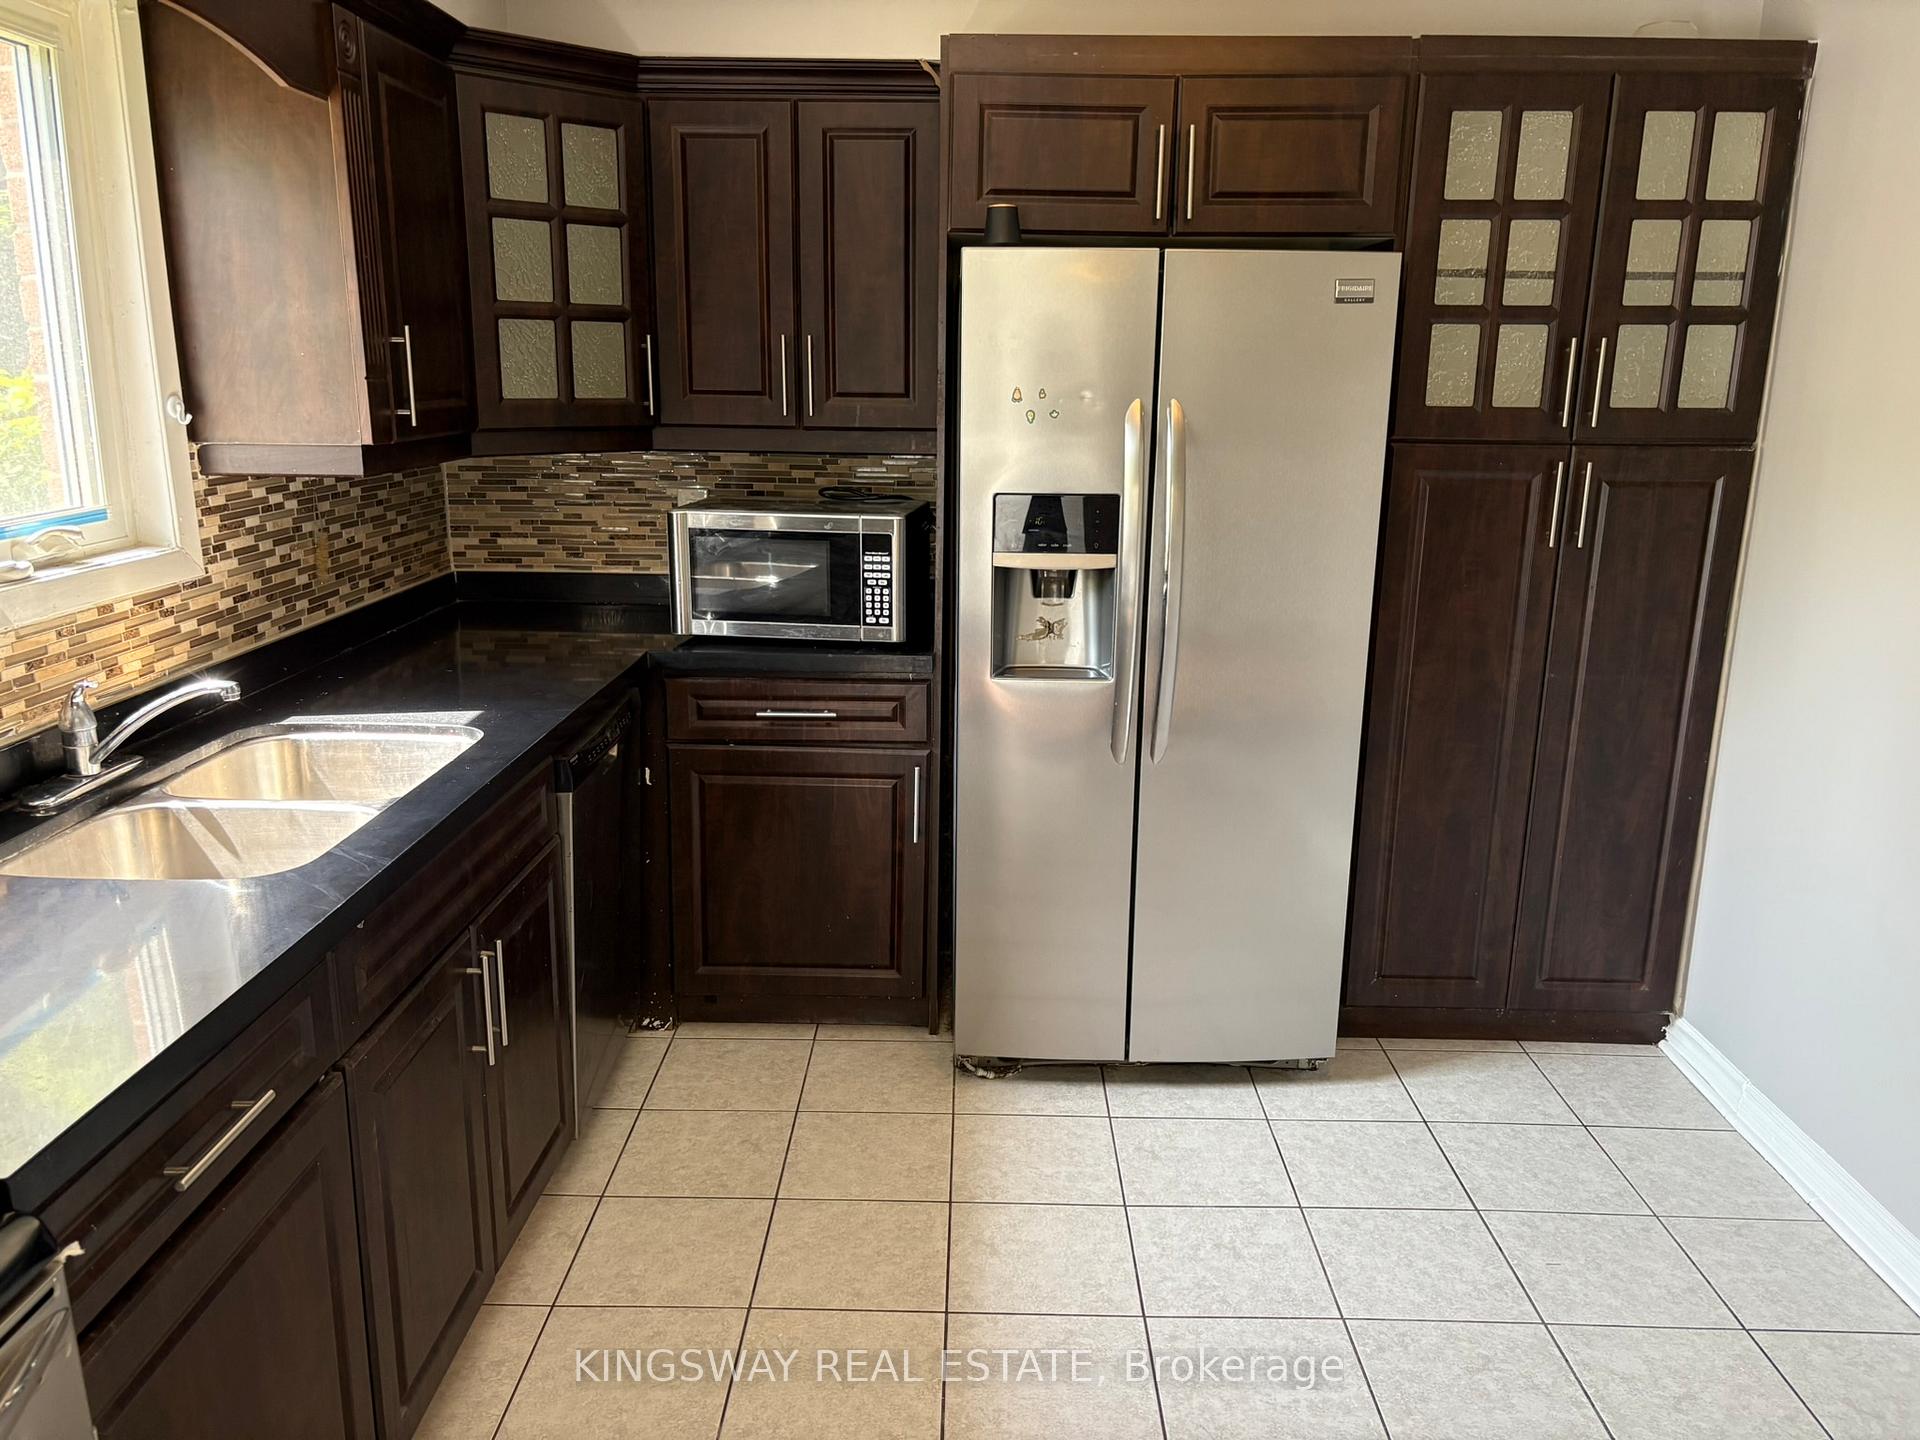
- Second kitchen
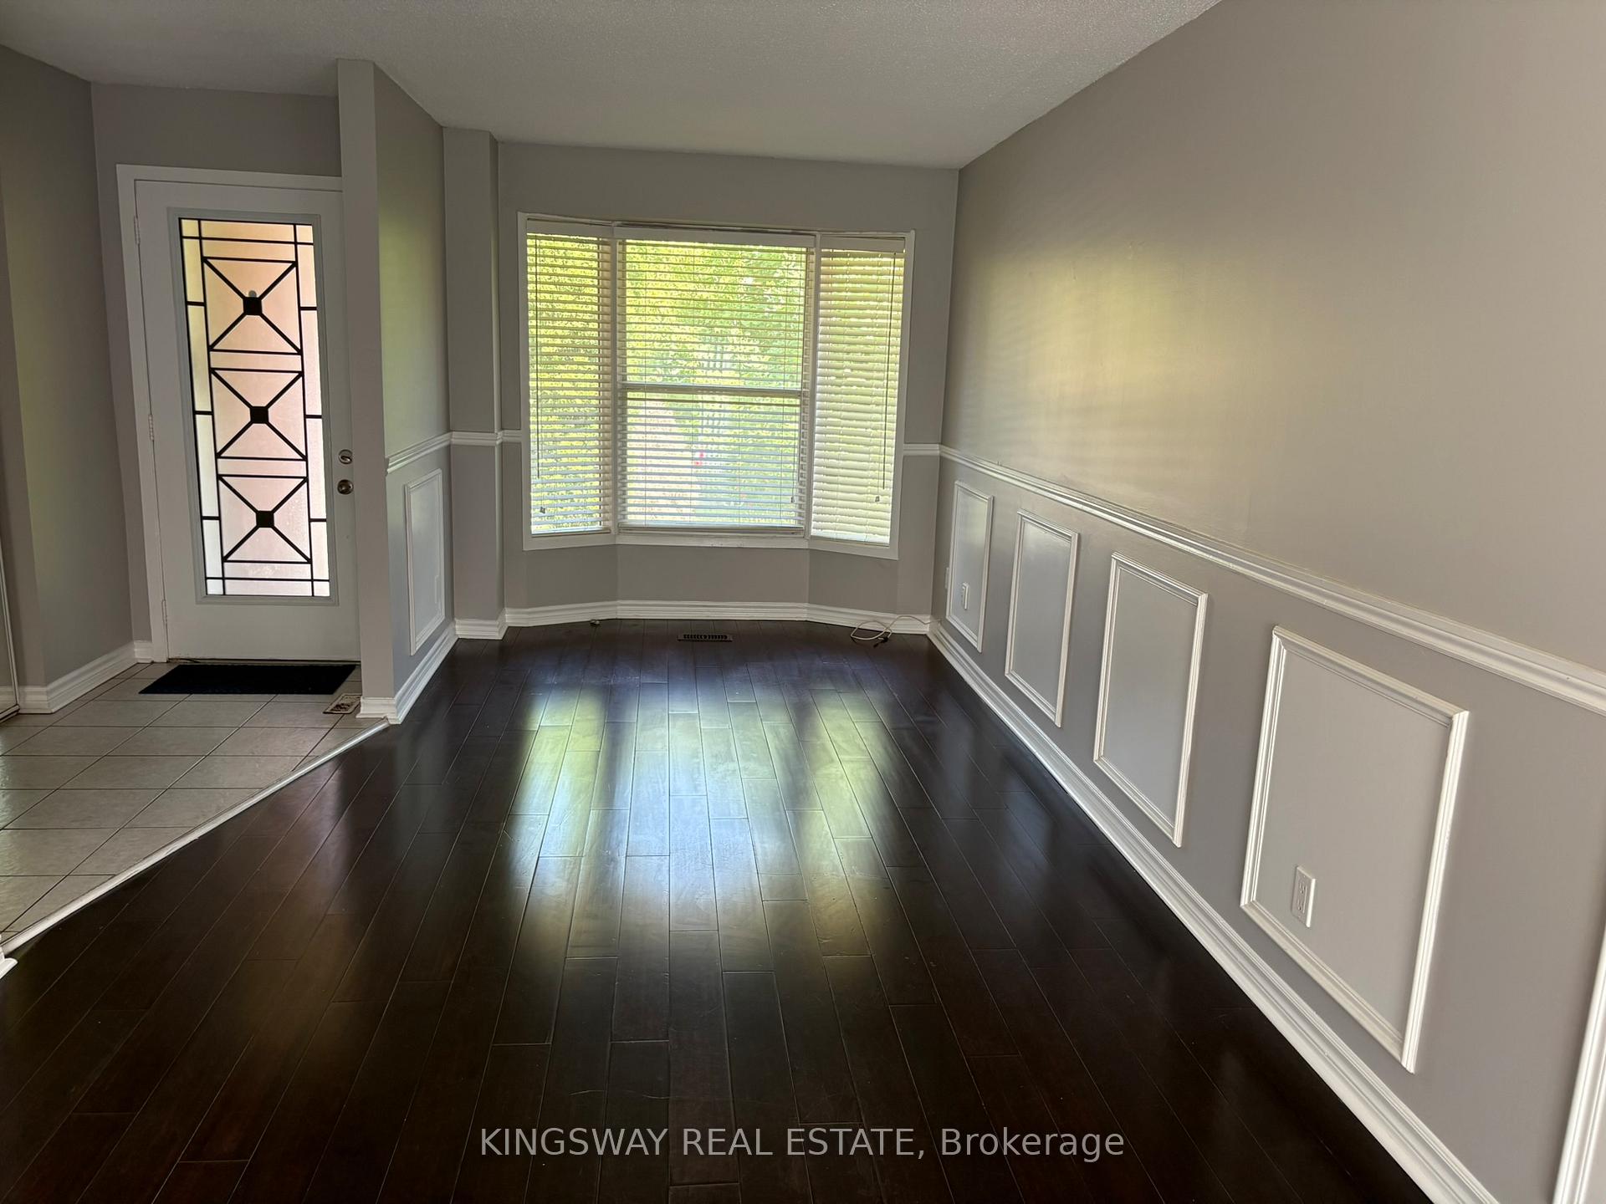
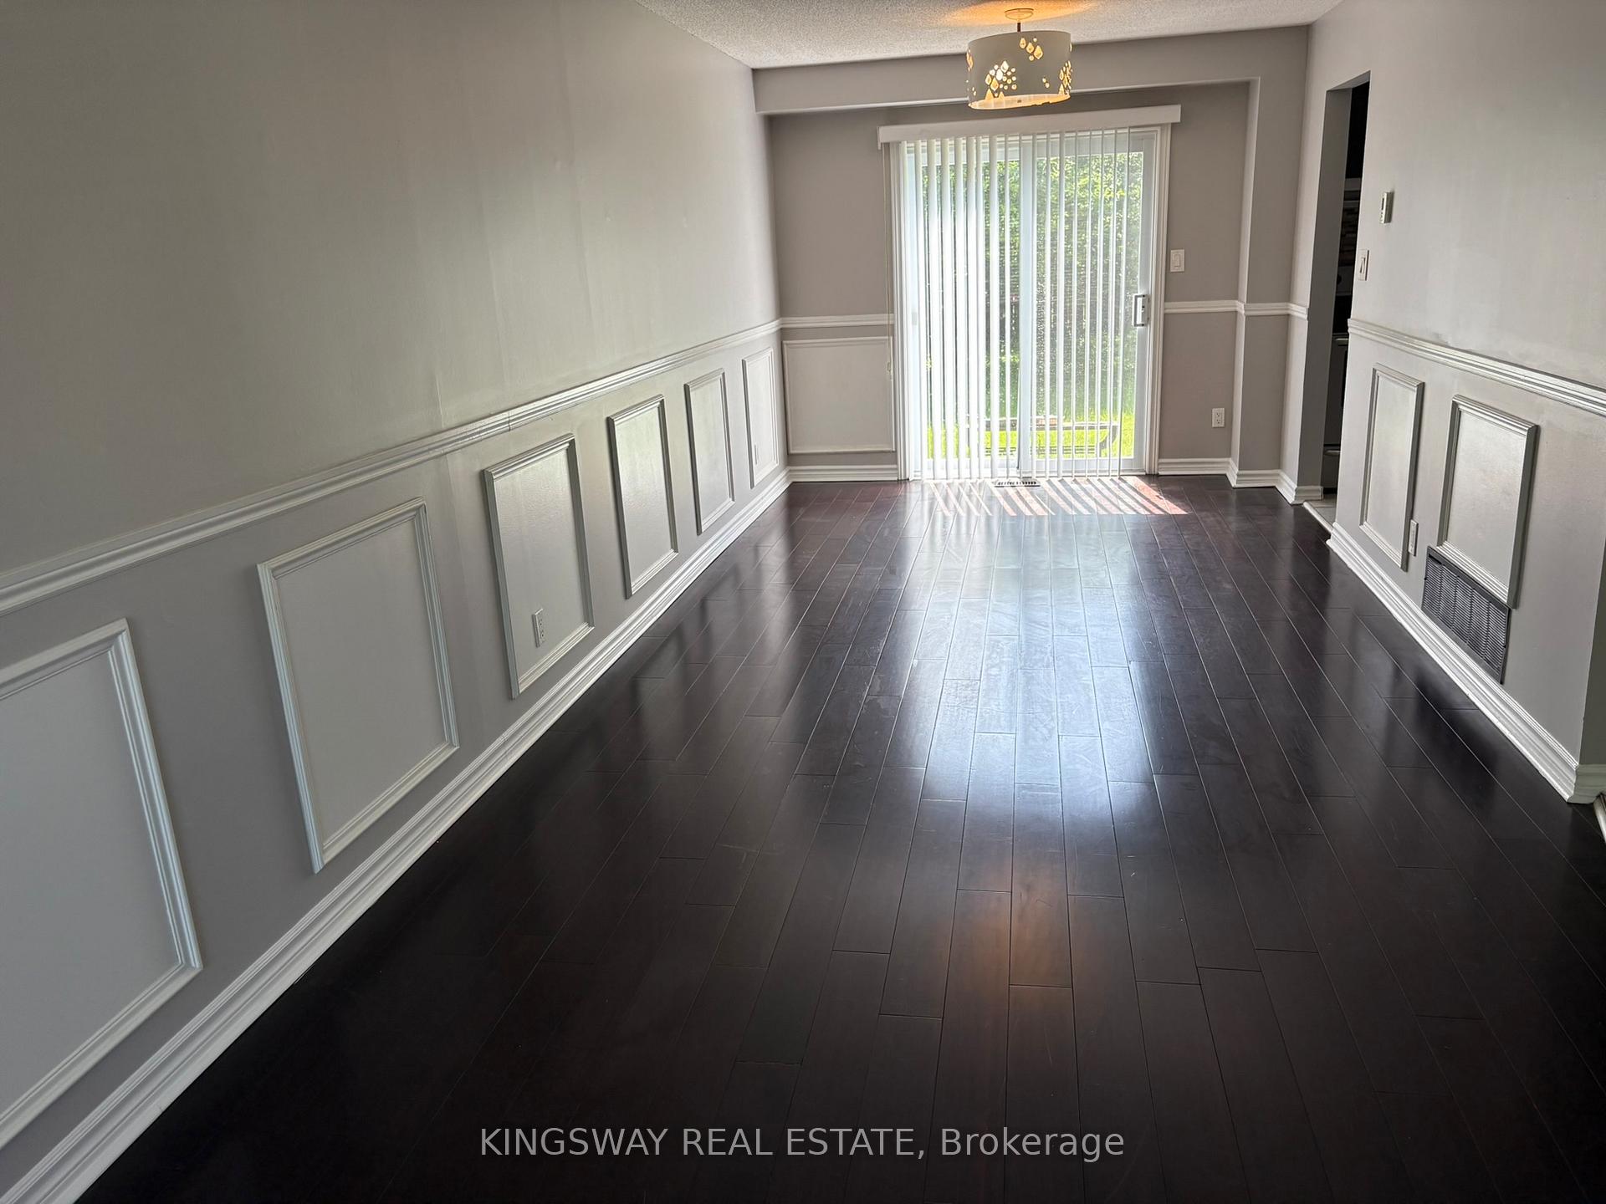
- Hardwood floors
- Central air
The homeDetached, 2-storey, 1,100–1,500 sq ft
- Type: Detached
- Style: 2-storey
- Living space: 1,100–1,500 sq ft
- Basement: Apartment
InsideHardwood, Ceramic, In basement, Accessory apartment
- Flooring: Hardwood, Ceramic
- Laundry: In basement
- Features: Accessory apartment
- Rooms above ground: 8
- Rooms in the basement: 1
- Bedrooms: 3 + 1 in the basement
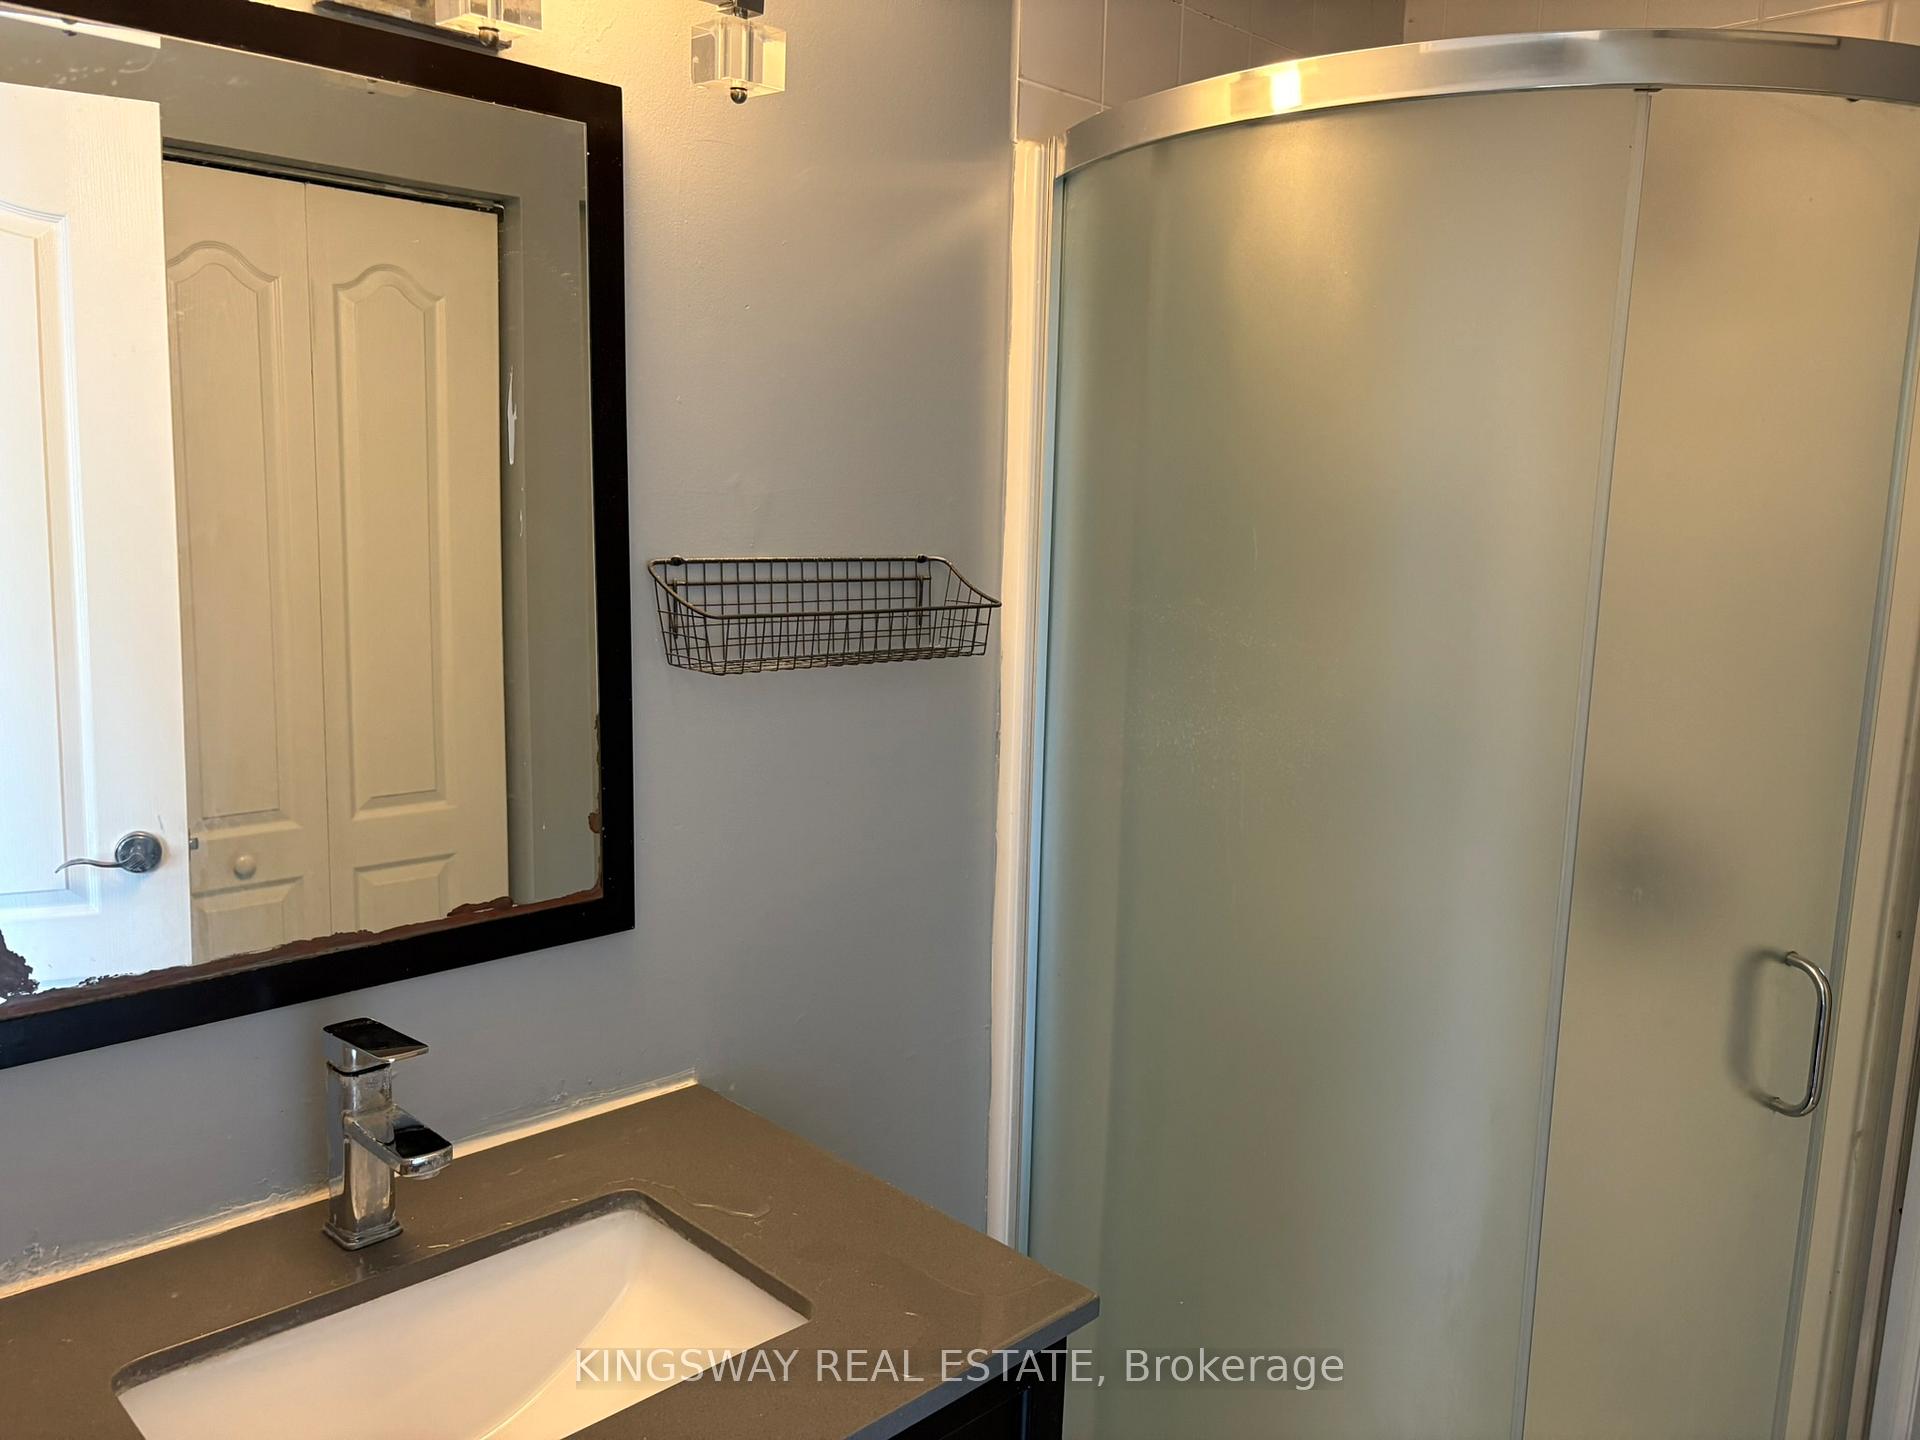
- Bathrooms: 4
- Kitchens: 2
- Family room: Yes
Outside and lotAluminum siding, Asphalt shingle, Concrete, block
Outside
- Exterior: Aluminum siding
- Roof: Asphalt shingle
- Foundation: Concrete, block
- Size: 30 × 125 ft
Parking1 Garage, Attached, Private double
- Spaces: 1 Garage
- Garage: Attached
- Driveway: Private double
Heating, water and powerForced air, gas, Central air, Municipal water
- Heating: Forced air, gas
- Cooling: Central air
- Water: Municipal water
- Sewer: Municipal sewer
- Natural gas: Available
- Hydro: Available
- Cable: Available
- Telephone: Available
Rent and termsRent $3,300 a month, Entire property, Unfurnished
- Rent: $3,300 a month
- Space for rent: Entire property
- Furnished: Unfurnished
- Lease: 12 months
- Paid: Monthly
- Deposit: Required
- Credit check: Required
- Employment letter: Required
- Rental application: Required
- References: Required
Listing detailsW12439176, Rented, Oct 1, 2025
- MLS® number: W12439176
- Status: Rented
- Listed on: Oct 1, 2025
- Days on market: 48
- Updated: Nov 18, 2025
- Possession: 2025-10-10 / Immediate
- Occupied by: Vacant
- Listing brokerage: KINGSWAY REAL ESTATE
About this home
3255 Anderson Crescent, Mississauga (Meadowvale), ON L5N 2Y4
Accessory Apartment
***Wow Beautiful Detached With Functional Lay Out*** Whole House Is Available For Rent, Fresh Paints & Touched-Up In Soft Tones, H/Wood Flrs. In Living, Dining And All 3 Bedrooms-Carpet Free Property, Stainless Steel Appliances, Private Fenced Backyard, Located In Desirable Meadowvale Community, Close To Schools, Transit, Park, Banks, Shopping, Public Transit, Meadowvale Town Centre And All Other Amenities.
Read more
Ask about this home
A HOMEH agent will answer your questions about this home.
Ask a question
Around this home
Britannia/Winston Churchill
Errands
Parks
Schools
Daily convenience, out of 100, from the distances below
ParkCharles “Bud” Brennan Park · 3 within 1 km7 min walk423 m
Grocery77 Convenience8 min walk508 m
SchoolSt Edith Stein Elementary School12 min walk730 m
PharmacyShoppers Drug Mart17 min walk1.1 km
Cafés & foodLazeez Shawarma · 7 within 1 km16 min walk967 m
Gym & rec centreAnytime Fitness17 min walk1.0 km
LibraryMississauga Library - Churchill Meadows25 min walk1.5 km
WalkDriveStraight-line distance, open map data
Grocery0.5 km
Park0.4 km
Coffee1.0 km
Dining1.0 km
Gym1.0 km
Schools nearby
School rating, out of 10.
St Edith Stein Elementary Schoolelementary · Private · 0.7 km
8.6/10Excellent
Churchill Meadows Public Schoolelementary · Public · 0.8 km
—
Miller's Grove Schoolelementary · Public · 0.8 km
5.6/10Fair
Contact agent
Helpful calculators
Rent vs buy
Affordability
Mortgage
Down payment
Stress test
CMHC insurance
Your HOMEH agent

NimaHOMEH agent · Mississauga
"I would see it this week."
Ask Nima