

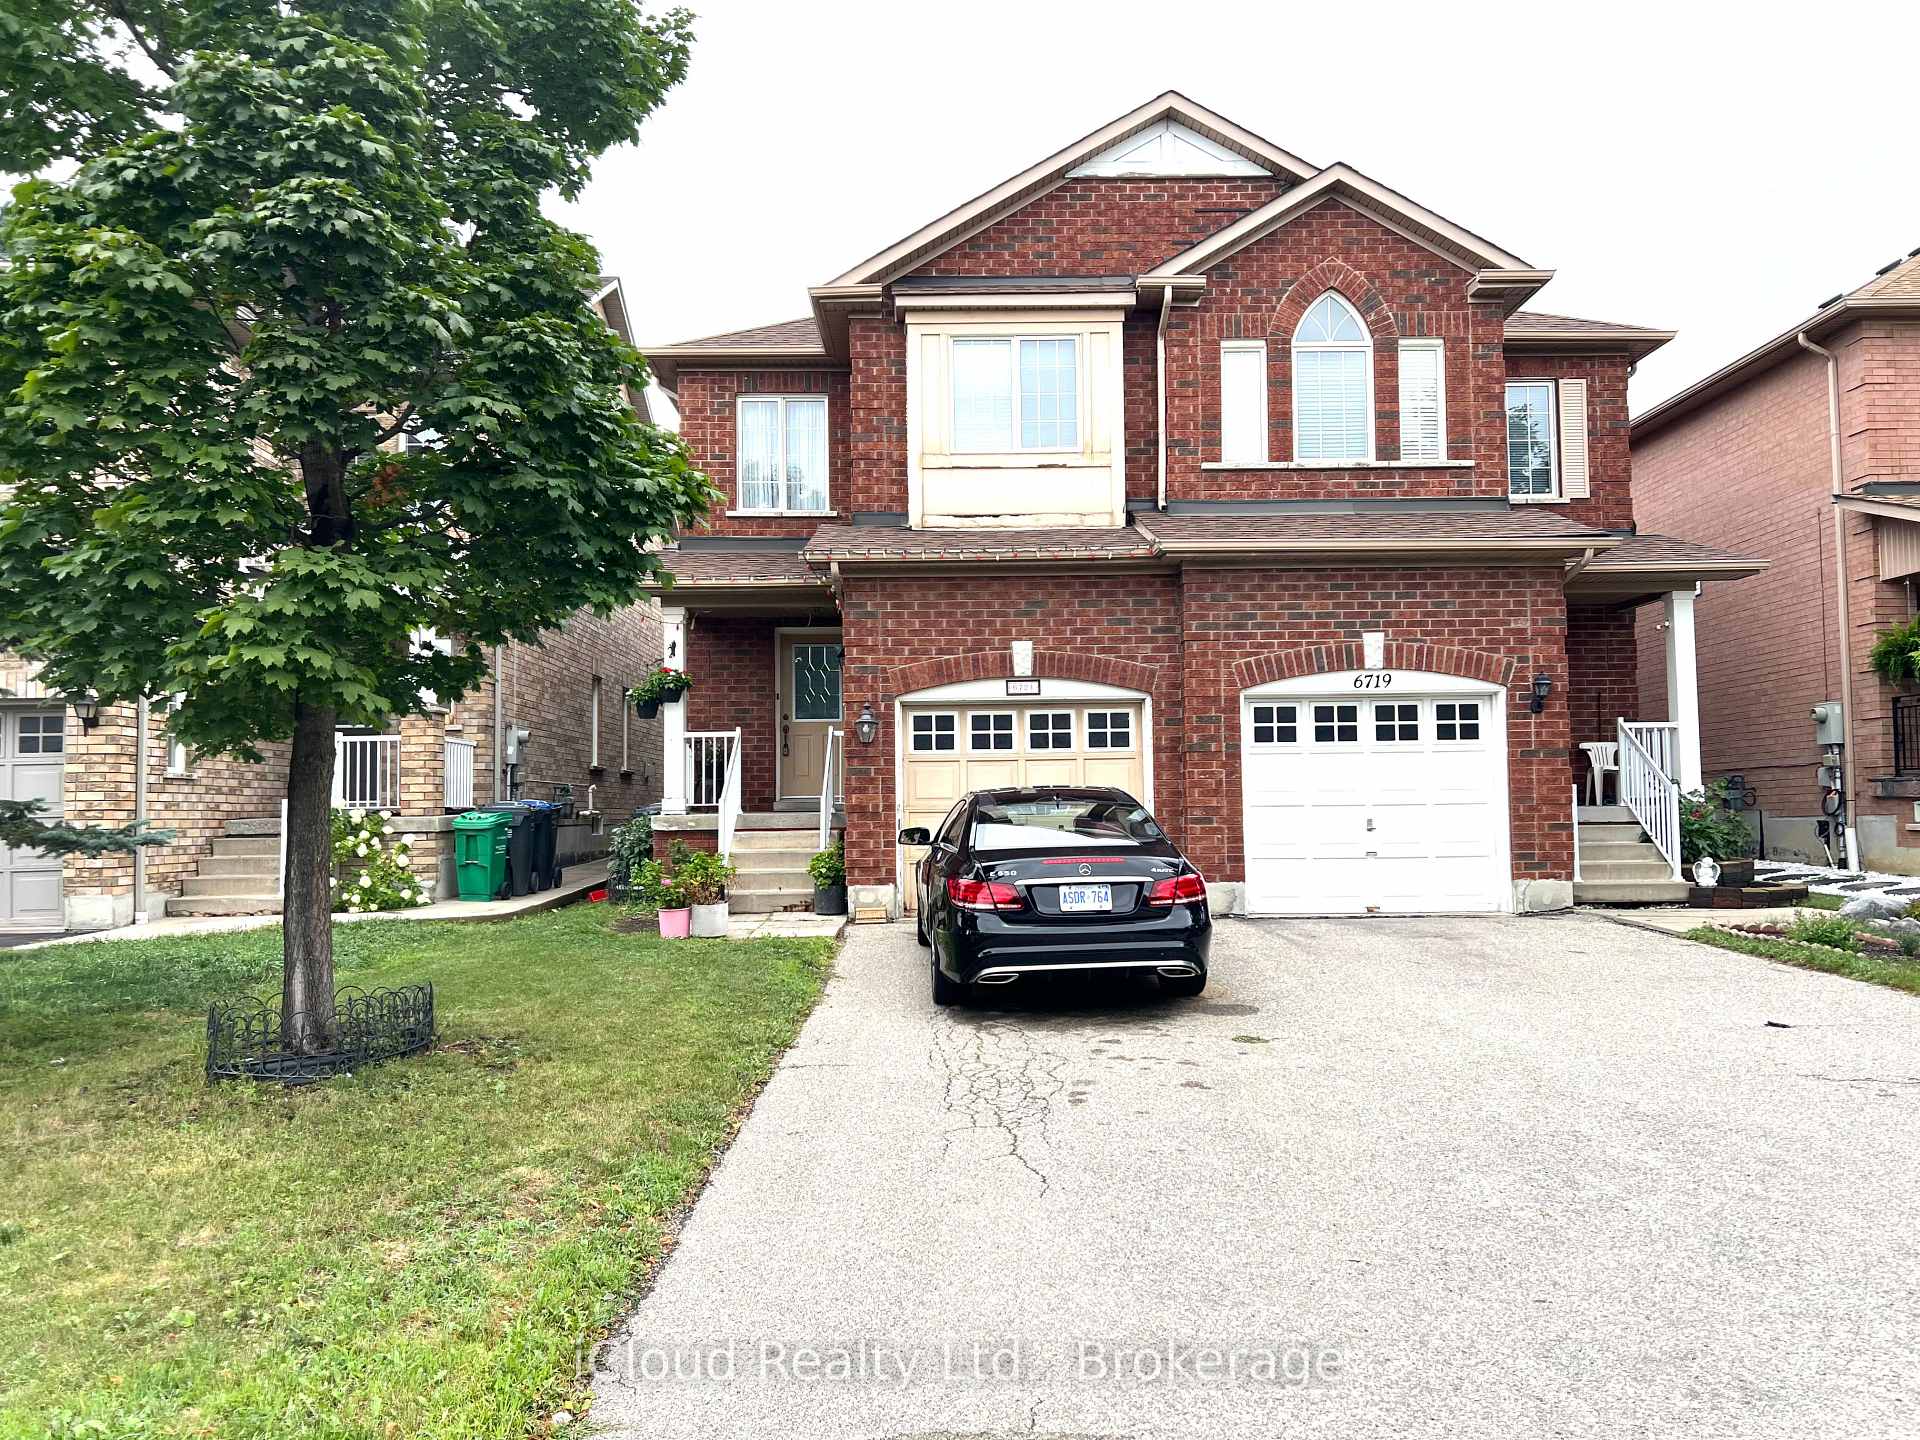
6721 Opera Glass Crescent
6721 Opera Glass Crescent
 See all 12 photos
Property history
Facts and features
- BasementUnfinished
- Water, sewerMunicipal
- HeatingForced air
- CoolingCentral air
- Central air
The homeSemi-Detached, 2-storey, 1,500–2,000 sq ft
- Type: Semi-Detached
- Style: 2-storey
- Living space: 1,500–2,000 sq ft
- Basement: Unfinished
InsideCeramic, Broadloom, Alarm system, Rooms above ground 8
- Flooring: Ceramic, Broadloom
- Security: Alarm system
- Rooms above ground: 8
- Bedrooms: 4
- Bathrooms: 3
- Kitchens: 1
Outside and lotBrick, Asphalt shingle, Brick
- Exterior: Brick
- Roof: Asphalt shingle
- Foundation: Brick
- Size: 22.47 × 104.99 ft
Parking1 Garage, Attached, Private
- Spaces: 1 Garage
- Garage: Attached
- Driveway: Private
Heating, water and powerForced air, gas, Central air, Municipal water
- Heating: Forced air, gas
- Cooling: Central air
- Water: Municipal water
- Sewer: Municipal sewer
Costs and taxesTaxes $5,521 a year, HST included in the price, Hwt
- Taxes, 2025: $5,521 a year
- HST: HST included in the price
- Rental items: Hwt
Included in the saleFridge, stove, b/i dishwasher, washer, dryer, cac, cvac, elf's, all window blinds, roof 4 years old with newer waterprotection sealing, security alarm (not armed), gas fireplace & fully fenced.
- Included: Fridge, stove, b/i dishwasher, washer, dryer, cac, cvac, elf's, all window blinds, roof 4 years old with newer waterprotection sealing, security alarm (not armed), gas fireplace & fully fenced.
NearbyFenced yard, public transit
- Close to: Fenced yard, public transit
Listing detailsW12359504, Sold, Aug 22, 2025
- MLS® number: W12359504
- Status: Sold
- Listed on: Aug 22, 2025
- Days on market: 90
- Updated: Nov 20, 2025
- Possession: 60-89 days
- Occupied by: Owner
- Listing brokerage: iCloud Realty Ltd.
About this home
6721 Opera Glass Crescent, Mississauga (Meadowvale Village), ON L5W 1R7
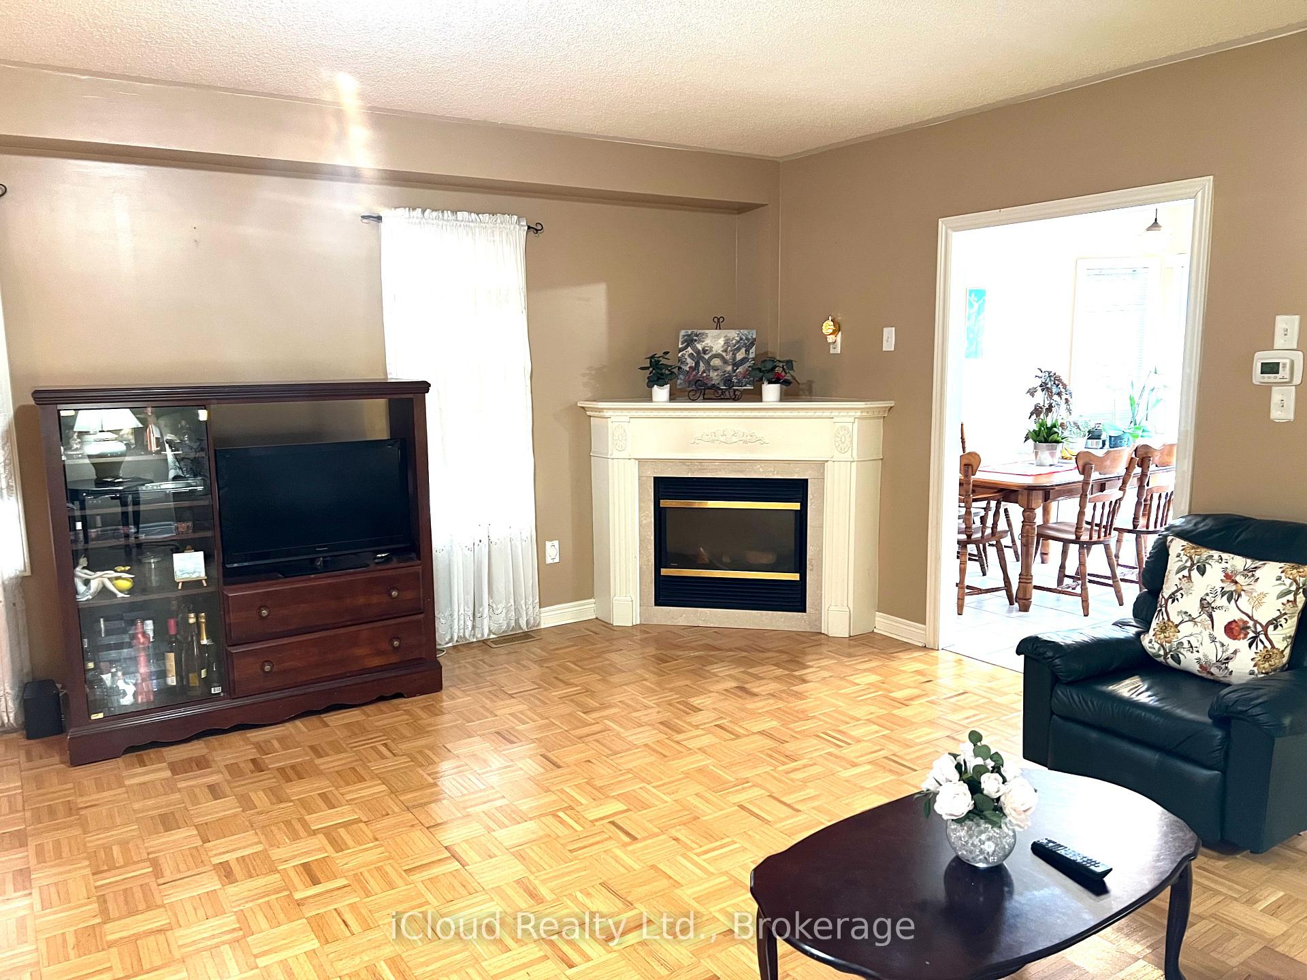
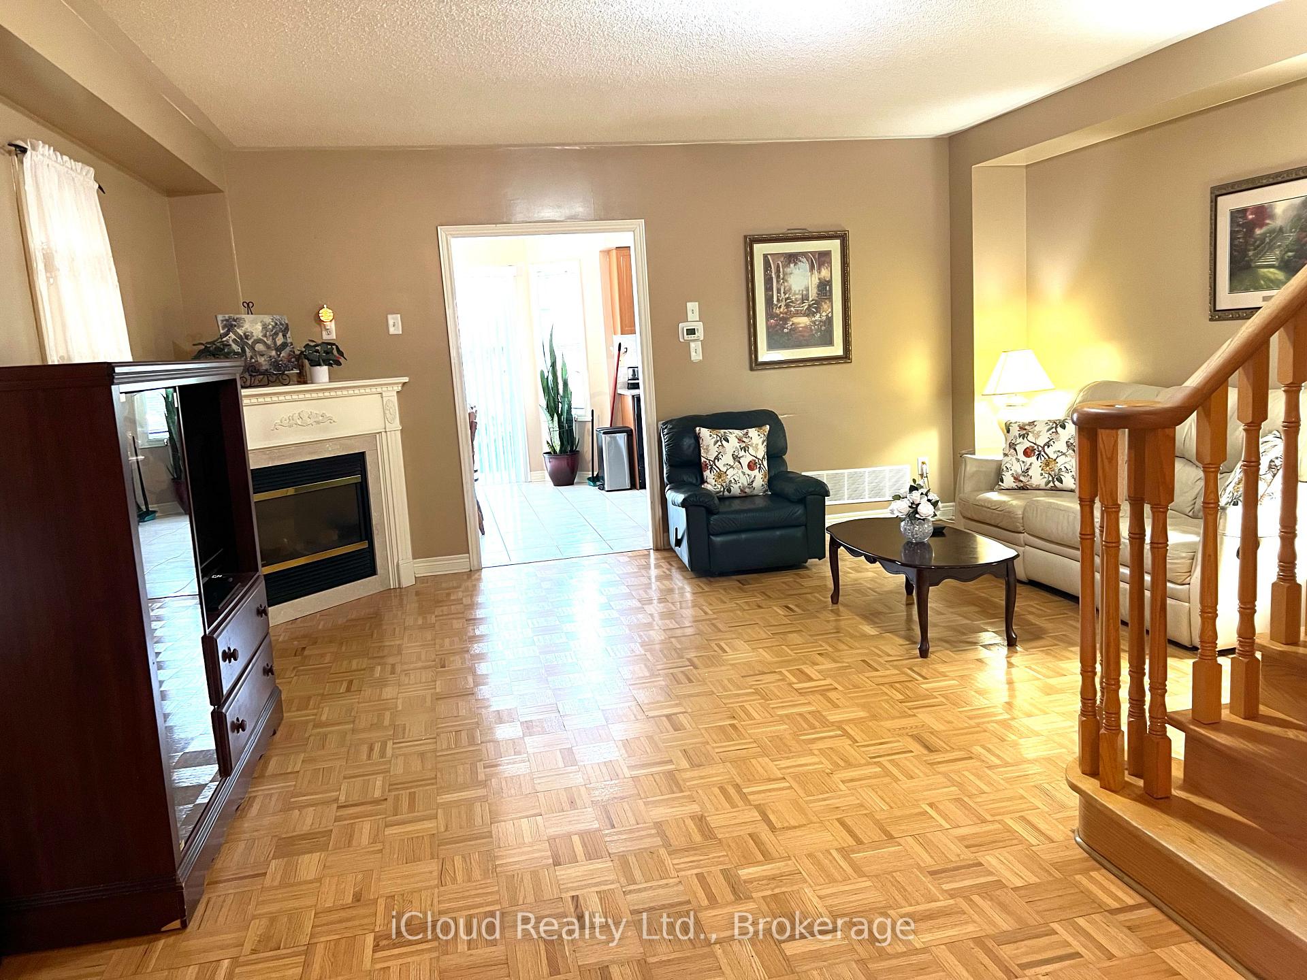
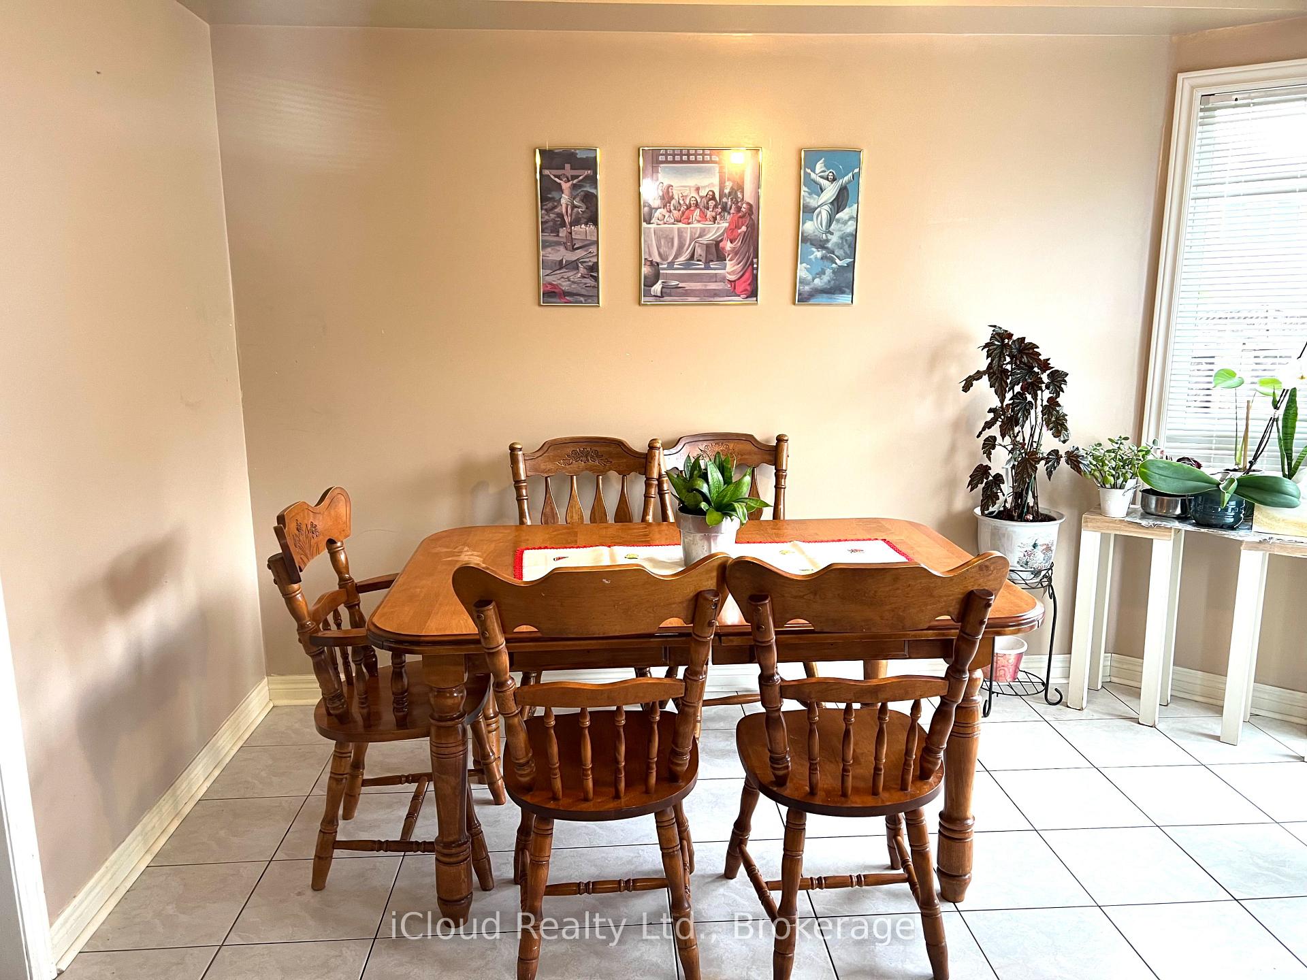
Century Grove 4 bedroom, open concept home in highly desirable Meadowvale Village. Walking distance to Mavis & Heartland Centre. Easy access to Hwys 401/407. main floor showcases open concept living room, great room combination with kitchen and dining area with 9'ft ceilings and gas fireplace. very spacious and bright. Upstairs features 4 good sized bedrooms including large primary bedroom w/4pce ensuite and walk-in closet. Top rated schools - Saint Marcellinus, David Leader Middleschool & Mississauga Secondary.
Ask about this home
A HOMEH agent will answer your questions about this home.
Around this home
Daily convenience, out of 100, from the distances below
Schools nearby
School rating, out of 10.
Helpful calculators
Your HOMEH agent

"I would see it this week."