

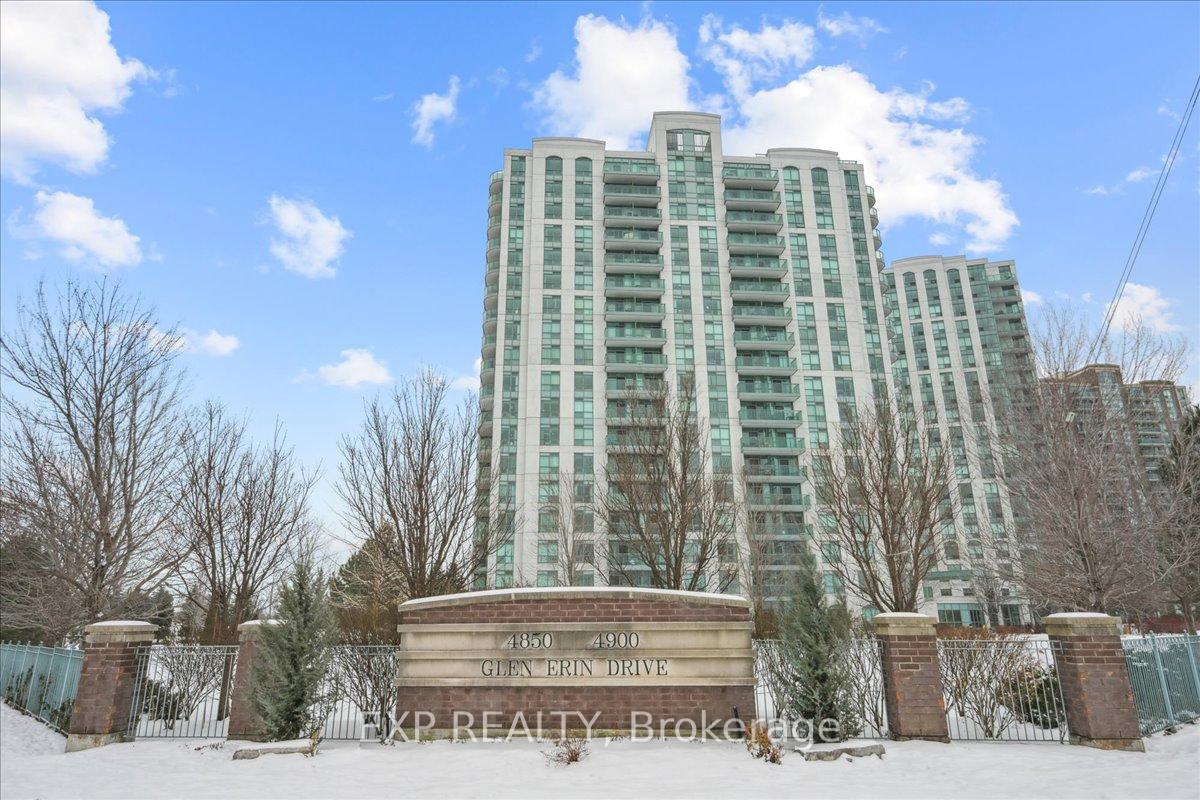
Unit 1101, 4900 Glen Erin Drive
Unit 1101, 4900 Glen Erin Drive
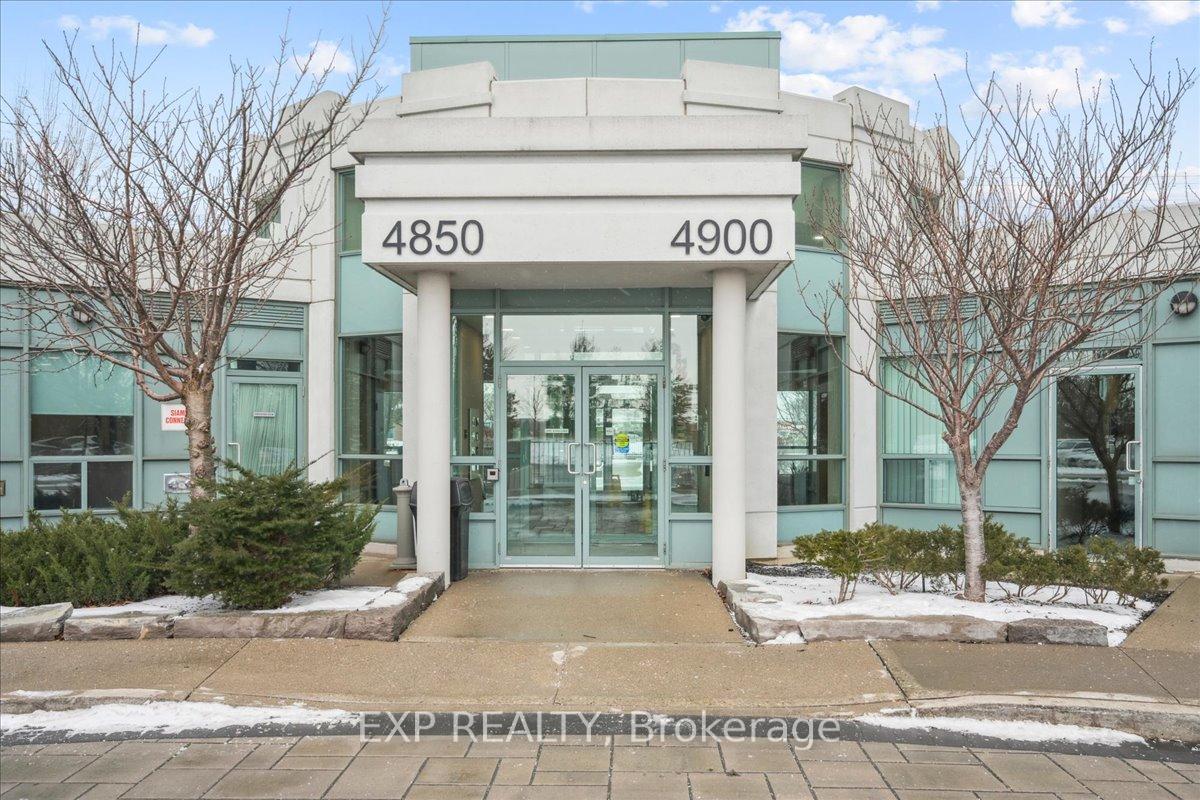
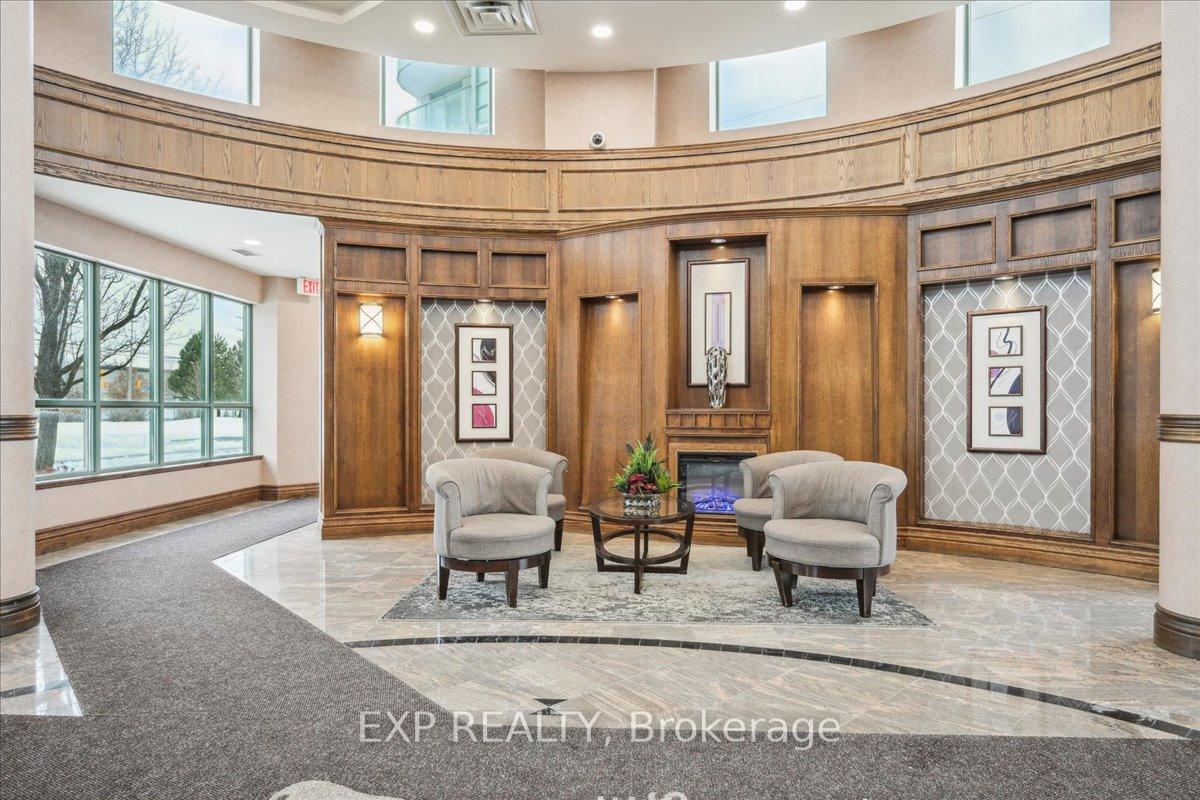
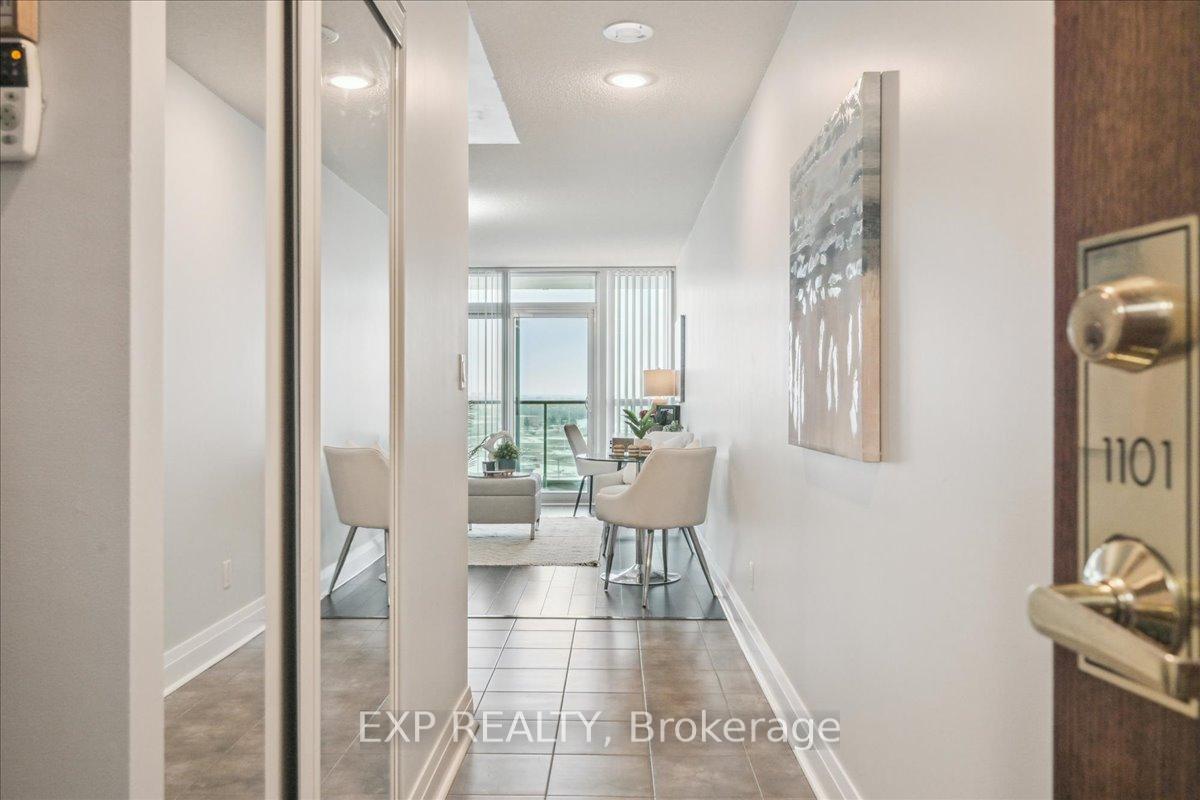
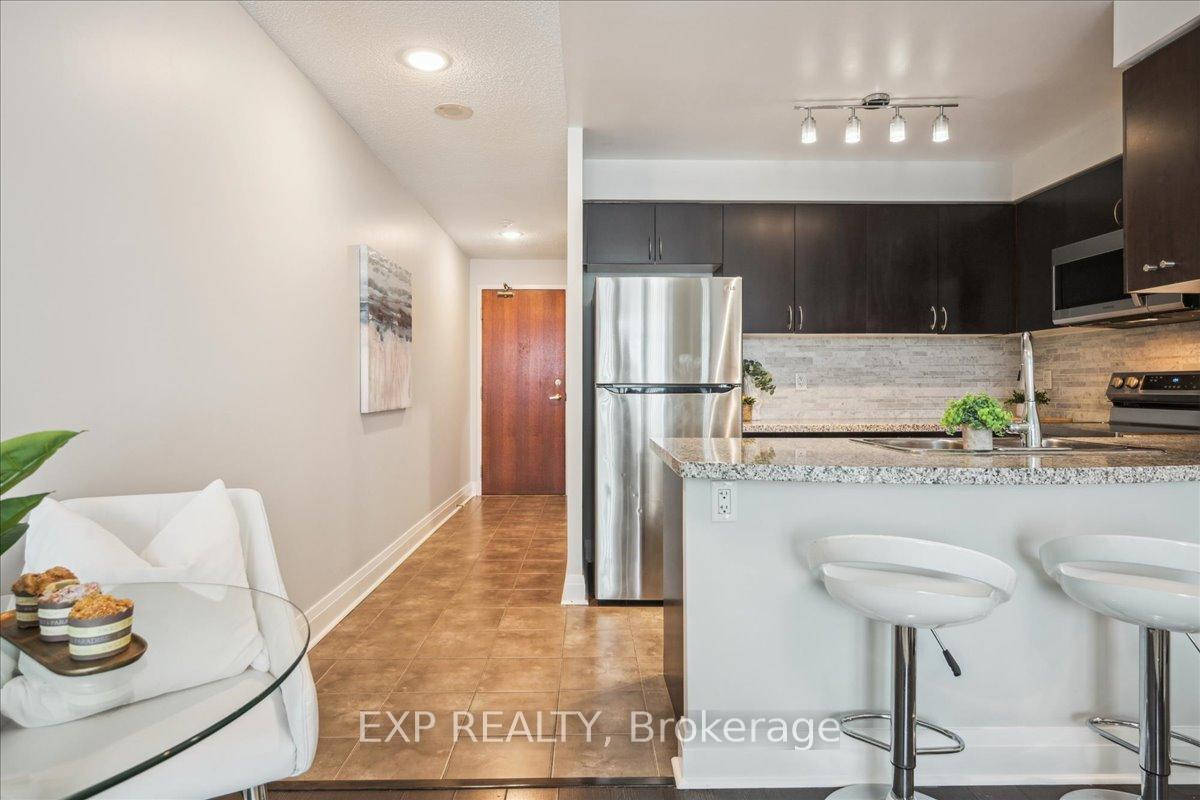 See all 38 photos
Property history
Facts and features
- ExposureNorth east
- LaundryIn-suite
- LockerOwned
- BalconyOpen
- Central air
- Concierge
- Exercise room
- Indoor pool
- Party room/meeting room
- Rooftop deck/garden
The homeCondo Apartment, Apartment, 600–699 sq ft
- Type: Condo Apartment
- Style: Apartment
- Living space: 600–699 sq ft
- Basement: None
- Exposure: North East
- Special designation: Other, unknown
InsideIn-suite laundry, Carpet free, Elevator Yes
- Laundry: In-suite laundry
- Features: Carpet free
- Elevator: Yes
- Rooms above ground: 4
- Bedrooms: 1
- Bathrooms: 1
- Kitchens: 1
OutsideConcrete, Open
- Exterior: Concrete
- Balcony: Open
Parking and locker1 Parking, Underground, Parking type Owned
- Spaces: 1 Parking
- Garage: Underground
- Parking type: Owned
- Driveway: Underground
- Spot: 62
- Locker: Owned
- Locker unit: 170
- Locker number: B170
- Locker level: B
BuildingMiracle in Mississauga Condos, Storeys 18, Units 196
- Name: Miracle in Mississauga Condos
- Storeys: 18
- Units: 196
- Registered: 2013
- Condo corporation: 943
- Amenities: Concierge, exercise room, game room, indoor pool, party room/meeting room, rooftop deck/garden
- Pets: Allowed
Heating, water and powerForced air, gas, Central air
- Heating: Forced air, gas
- Cooling: Central air
Costs and taxesTaxes $2,546 a year, Condo fee $517 a month, Cac included, common elements included, heat included, building insurance included, parking included, water included
- Taxes, 2024: $2,546 a year
- Condo fee: $517 a month
- Fee includes: Cac included, common elements included, heat included, building insurance included, parking included, water included
- HST: HST included in the price
Included in the saleStainless steel appliances, including a fridge, flat top stove, dishwasher, and microwave range; a convenient white stacked washer and dryer; and vertical window blinds are all included for your comfort and convenience.
- Included: Stainless steel appliances, including a fridge, flat top stove, dishwasher, and microwave range; a convenient white stacked washer and dryer; and vertical window blinds are all included for your comfort and convenience.
NearbyClear view, hospital, library, park, public transit, rec./commun.centre
- Close to: Clear view, hospital, library, park, public transit, rec./commun.centre
Listing detailsW12051719, Sold, Mar 31, 2025
- MLS® number: W12051719
- Status: Sold
- Listed on: Mar 31, 2025
- Days on market: 37
- Updated: May 7, 2025
- Possession: 2025-04-30 / 1-29 days
- Occupied by: Owner
- Listing brokerage: eXp Realty
About this home
Unit 1101, 4900 Glen Erin Drive, Mississauga (Central Erin Mills), ON L5M 7S2
Step into elevated living at Suite 1101, 4900 Glen Erin Drive in Mississauga where style, convenience, and comfort meet. Perfectly positioned across from Erin Mills Town Centre, this condo places endless shopping, dining, and entertainment options just steps from your door. With Highway 403 nearby and public transportation within walking distance, getting around has never been easier. This beautifully designed 1-bedroom suite offers 620 sq. ft. (per MPAC) of modern living with an open-concept layout and unobstructed views that will leave you inspired daily. Imagine sipping your morning coffee or unwinding in the evening on your private balcony while soaking in the scenery. The kitchen features Granite countertops, a chic backsplash, and gleaming stainless steel appliances, making meal prep a true delight. Dark laminate flooring flows throughout the living space, complemented by a sleek ceramic-tiled entrance. The spacious bedroom with a double closet and a bathroom with a Granite-topped vanity complete the space with elegance and practicality. But it doesn't stop there. This building is designed for those who love to live fully. Enjoy the luxury of a concierge, an exercise room, a games room, an indoor pool, sauna and a party/meeting room all at your fingertips. Whether you're hosting friends or enjoying a quiet evening, this space fits every mood and moment. Lots of parking for visitors. With its incredible location, exceptional amenities, and stunning design, Suite 1101 isn't just a place to live its the lifestyle upgrade you've been waiting for.
Ask about this home
A HOMEH agent will answer your questions about this home.
Know more about Miracle in Mississauga Condos
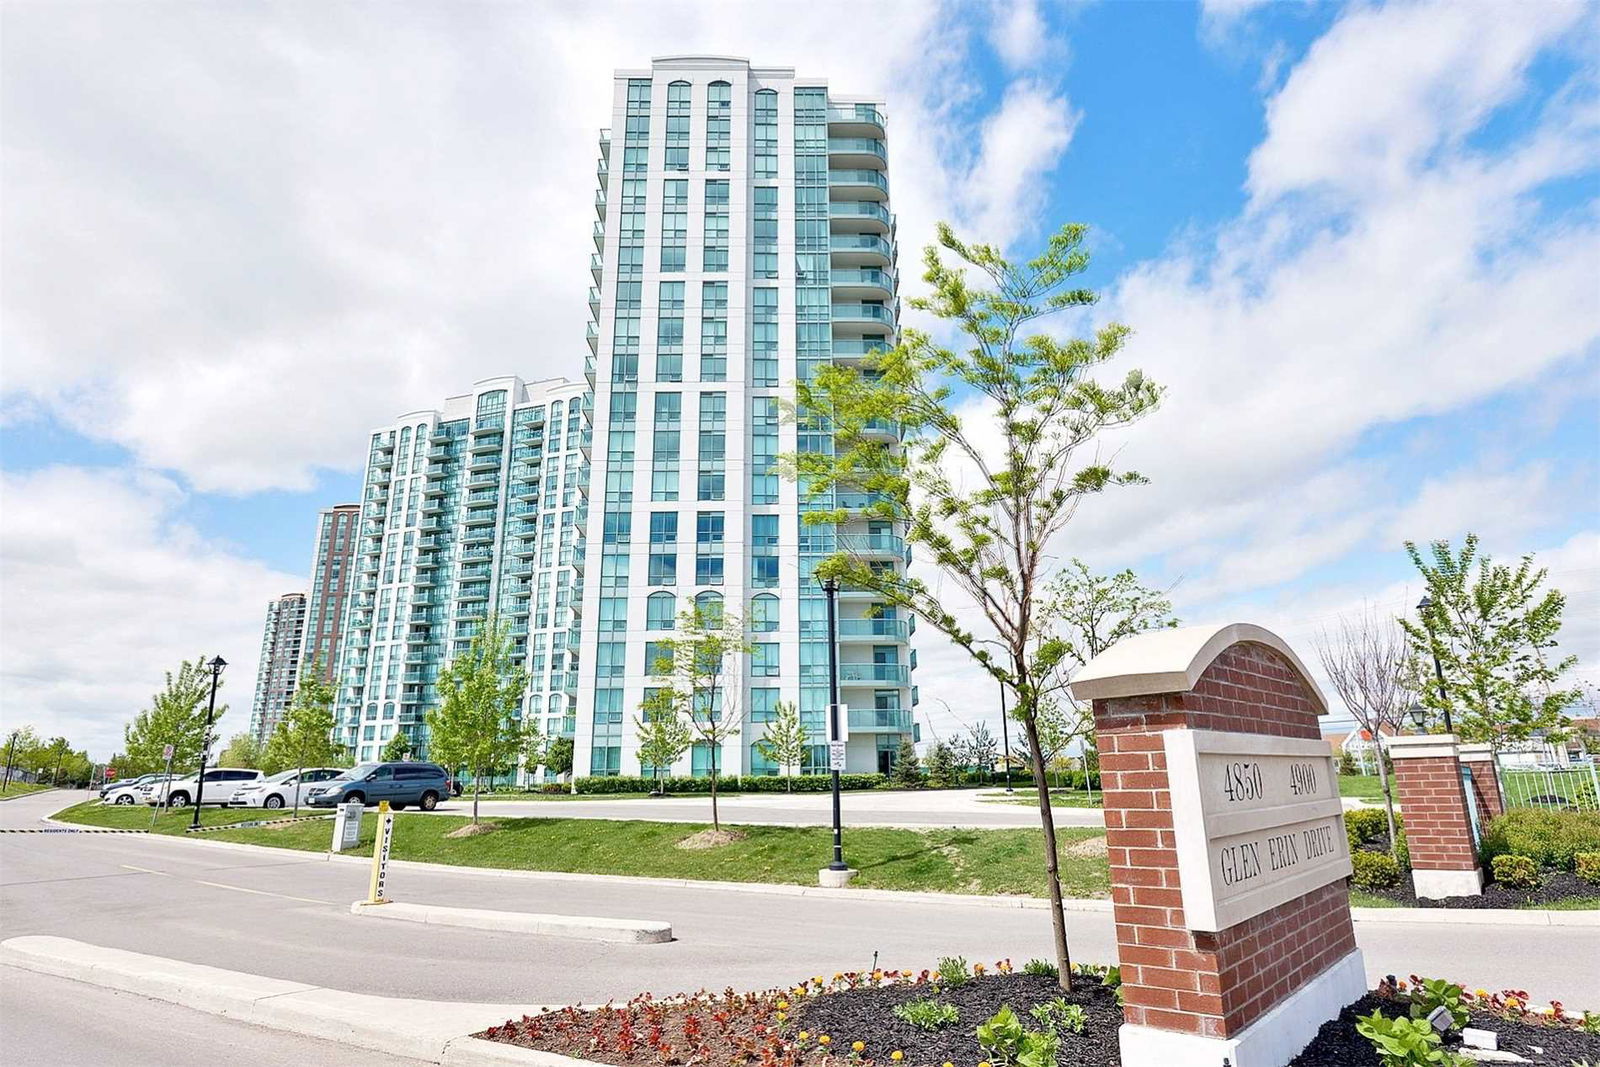
Condo building · 4900 Glen Erin Drive
Miracle in Mississauga Condos is an 18-storey condo with 196 suites, built in 2013 by Pemberton Group. Right now 2 for sale and 3 for rent are on the market here.
- 18storeys
- 196suites
- $672/sq ft
- 2013built
No similar units for sale in Miracle in Mississauga Condos right now.
Around this home
Daily convenience, out of 100, from the distances below
Schools nearby
School rating, out of 10.
Helpful calculators
Your HOMEH agent

"I would see it this week."