

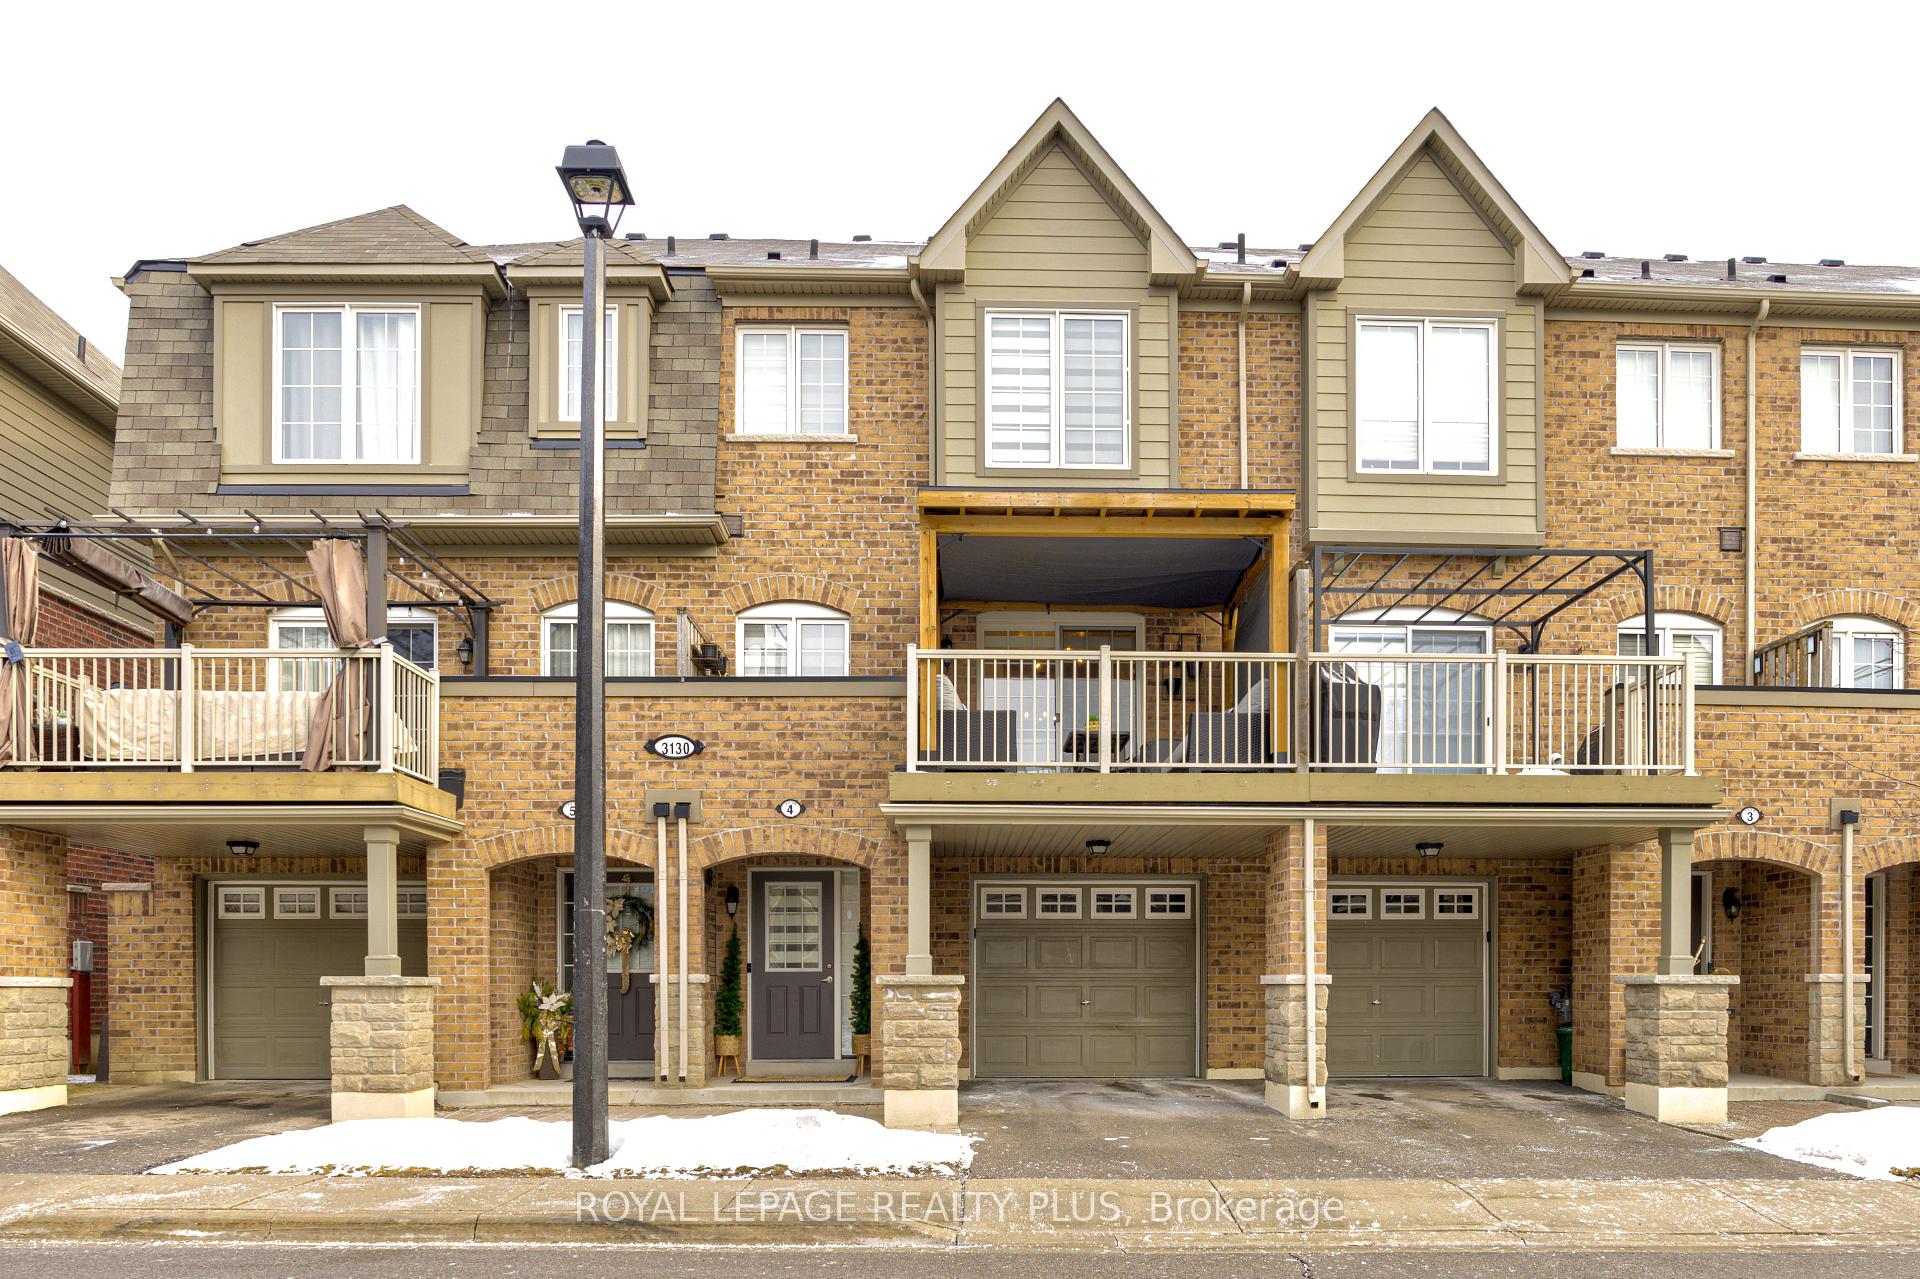
Unit 4, 3130 Boxford Crescent
Unit 4, 3130 Boxford Crescent
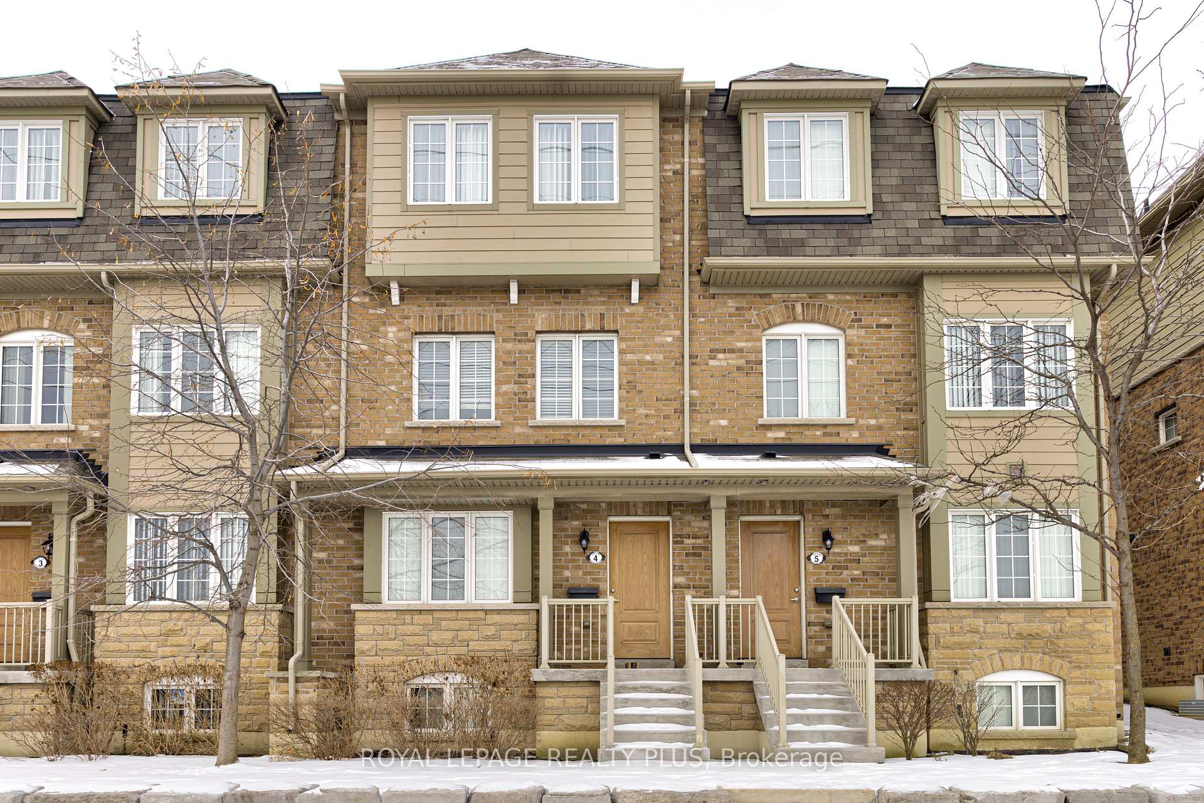
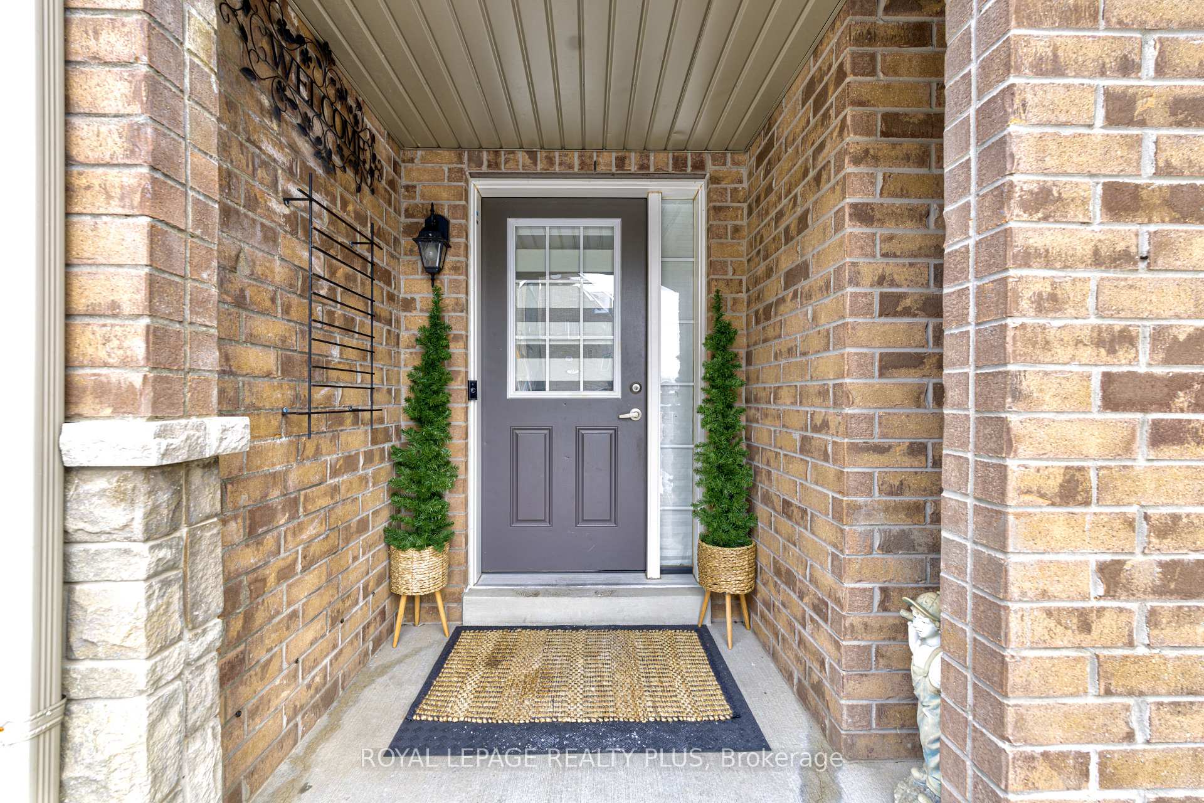
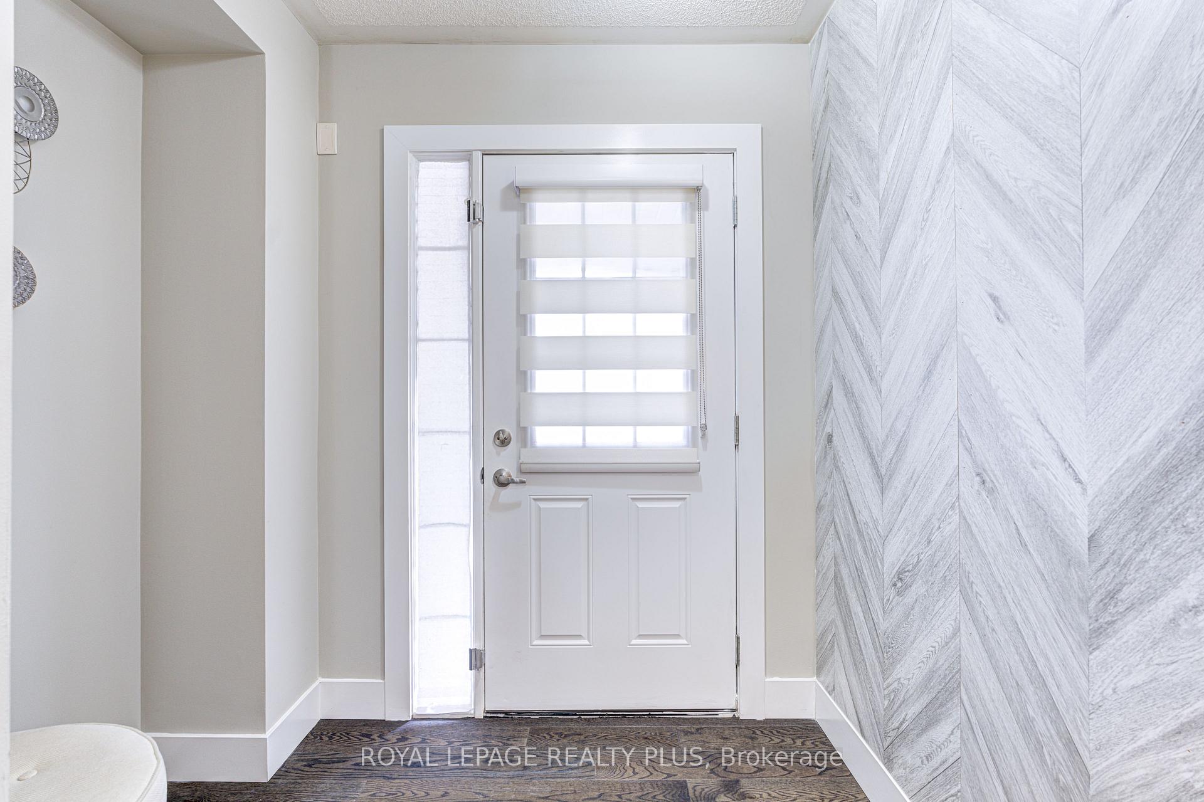
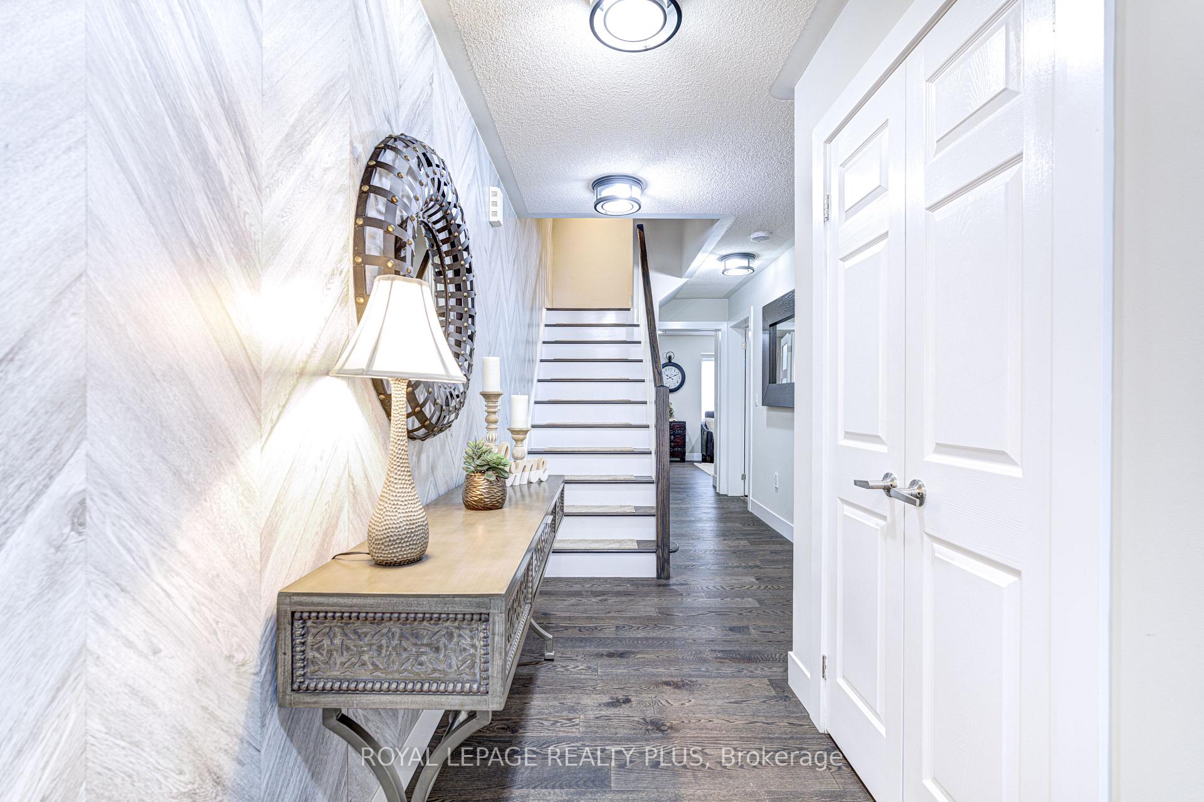 See all 35 photos
Included in condo fee: Water, Parking, Common Elements, Building Insurance
Property history
- $965,400SuspendedList: 2025-01-24|End: 2025-02-26|33 daysW11938825
Facts and features
- BasementUnfinished
- Age of home6–10 years
- ExposureEast
- LaundryEnsuite
- Hardwood floors
- Fireplace
- Central air
The homeCondo Townhouse, 3-storey, Age 6–10 years
- Type: Condo Townhouse
- Style: 3-storey
- Age: 6–10 years
- Living space: 1,800–1,999 sq ft
- Basement: Unfinished
- Exposure: East
InsideFireplace Yes, living room, electric, Hardwood, Ensuite, main level
- Fireplace: Yes, living room, electric
- Flooring: Hardwood
- Laundry: Ensuite, main level
- Features: Central vacuum
- Rooms above ground: 8
- Bedrooms: 3
- Bathrooms: 4
- Kitchens: 1
- Family room: Yes
OutsideBrick, Terrace
- Exterior: Brick
- Balcony: Terrace
Parking and locker2 Parking (1 garage + 1 drive), Attached, Exclusive
- Spaces: 2 Parking (1 garage + 1 drive)
- Garage: Attached
- Parking type: Exclusive
- Driveway: Private
- Locker: Ensuite
BuildingEncore Townhomes, Storeys 3, Units 148
- Name: Encore Townhomes
- Storeys: 3
- Units: 148
- Registered: 2015
- Condo corporation: 967
- Amenities: Bbqs allowed, visitor parking
- Pets: Allowed
Heating, water and powerForced air, gas, Central air
- Heating: Forced air, gas
- Cooling: Central air
Costs and taxesTaxes $4,752 a year, Condo fee $381 a month, Common elements included, building insurance included, parking included, water included
- Taxes, 2024: $4,752 a year
- Condo fee: $381 a month
- Fee includes: Common elements included, building insurance included, parking included, water included
- Rental items: Hot water tank
Included in the saleEngineered hardwood floors (2022)new a/c (may 2023)freshly painted (may 2024)updated window coverings & light fixtures (2020)., Draper in living room and bedrooms.
- Included: Engineered hardwood floors (2022)new a/c (may 2023)freshly painted (may 2024)updated window coverings & light fixtures (2020).
- Not included: Draper in living room and bedrooms.
NearbyHospital, park, public transit, school, school bus route, terraced
- Close to: Hospital, park, public transit, school, school bus route, terraced
Listing detailsW11938825, Suspended, Jan 24, 2025
- MLS® number: W11938825
- Status: Suspended
- Listed on: Jan 24, 2025
- Days on market: 33
- Updated: Feb 26, 2025
- Possession: 90/TBA
- Occupied by: Owner
- Listing brokerage: ROYAL LEPAGE REALTY PLUS
About this home
Unit 4, 3130 Boxford Crescent, Mississauga (Churchill Meadows), ON L5M 0P4
Rarely available 3-storey townhome in a quiet community, just steps from Erin Mills Town Centre, amenities, and transit. Easy access to highways and public transport.This updated, turn-key home offers two parking spots (private garage + driveway) and shows true pride of ownership.The entry level includes a spacious foyer, laundry/powder room, and a 3rd bedroom/den. The 2nd level has an open concept living and dining area with 9ft ceilings, updated kitchen with quartz countertops, soft-close cabinets, and stainless steel appliances. The sliding doors lead to a large deck with a covered canopy (2022) and an unobstructed view.The 3rd level features two spacious bedrooms, a full 4pc bathroom, and a Primary Suite with barn doors leading to a walk-in closet (2019) and a luxurious ensuite with double sinks, a soaker tub, and a walk-in shower. One bedroom is on main level**EXTRAS** existing S/S Fridge,Stove,B/I dishwasher,Front load washer &dryer.GDO w/remotes,Central Vacuum,Smart Thermostat, electric fireplace.
Ask about this home
A HOMEH agent will answer your questions about this home.
Know more about Encore Townhomes
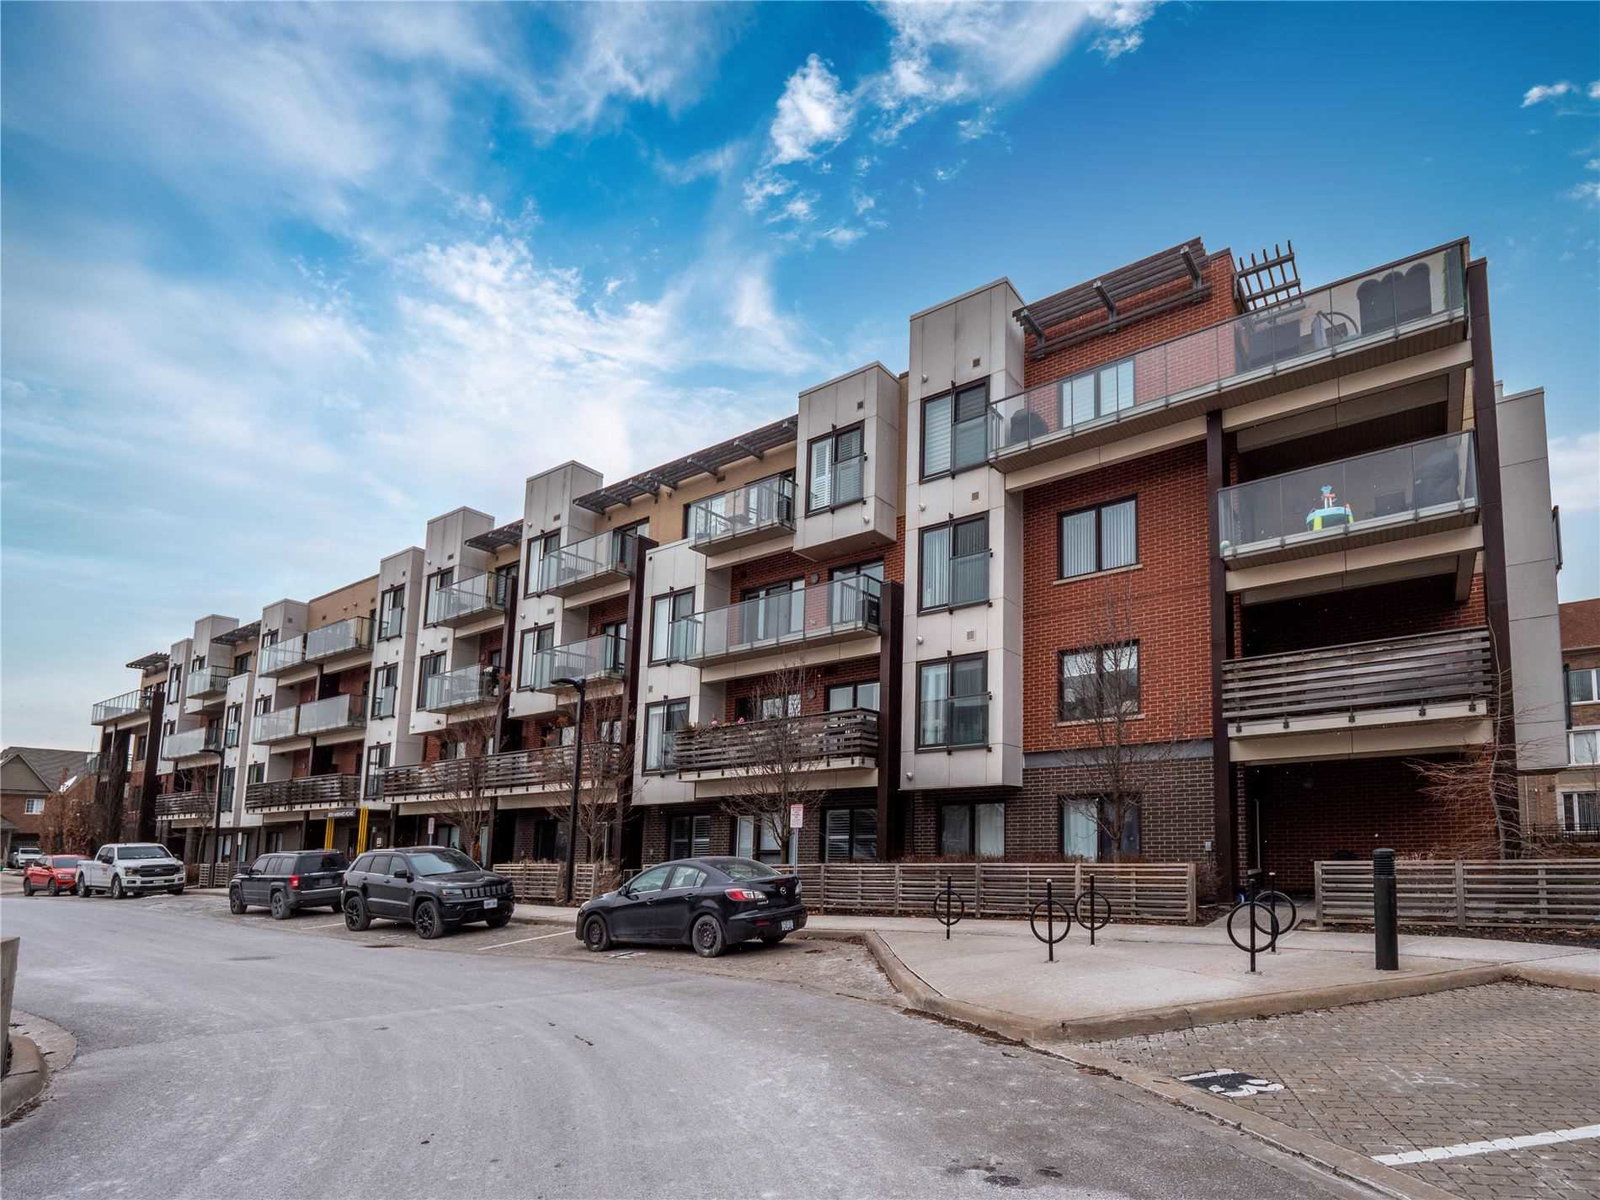
Condo building · 5030-5070 Harvard Road
Encore Townhomes is a 3-storey condo with 148 suites, built in 2015 by The Daniels Corporation. Right now 2 for rent are on the market here.
- 3storeys
- 148suites
- $516/sq ft
- 2015built
No similar units for sale in Encore Townhomes right now.
Around this home
Daily convenience, out of 100, from the distances below
Schools nearby
School rating, out of 10.
Helpful calculators
Your HOMEH agent

"Priced 20% over the Hestimate. I would see it this week."