

Unit 23, 3500 Glen Erin Drive
Unit 23, 3500 Glen Erin Drive
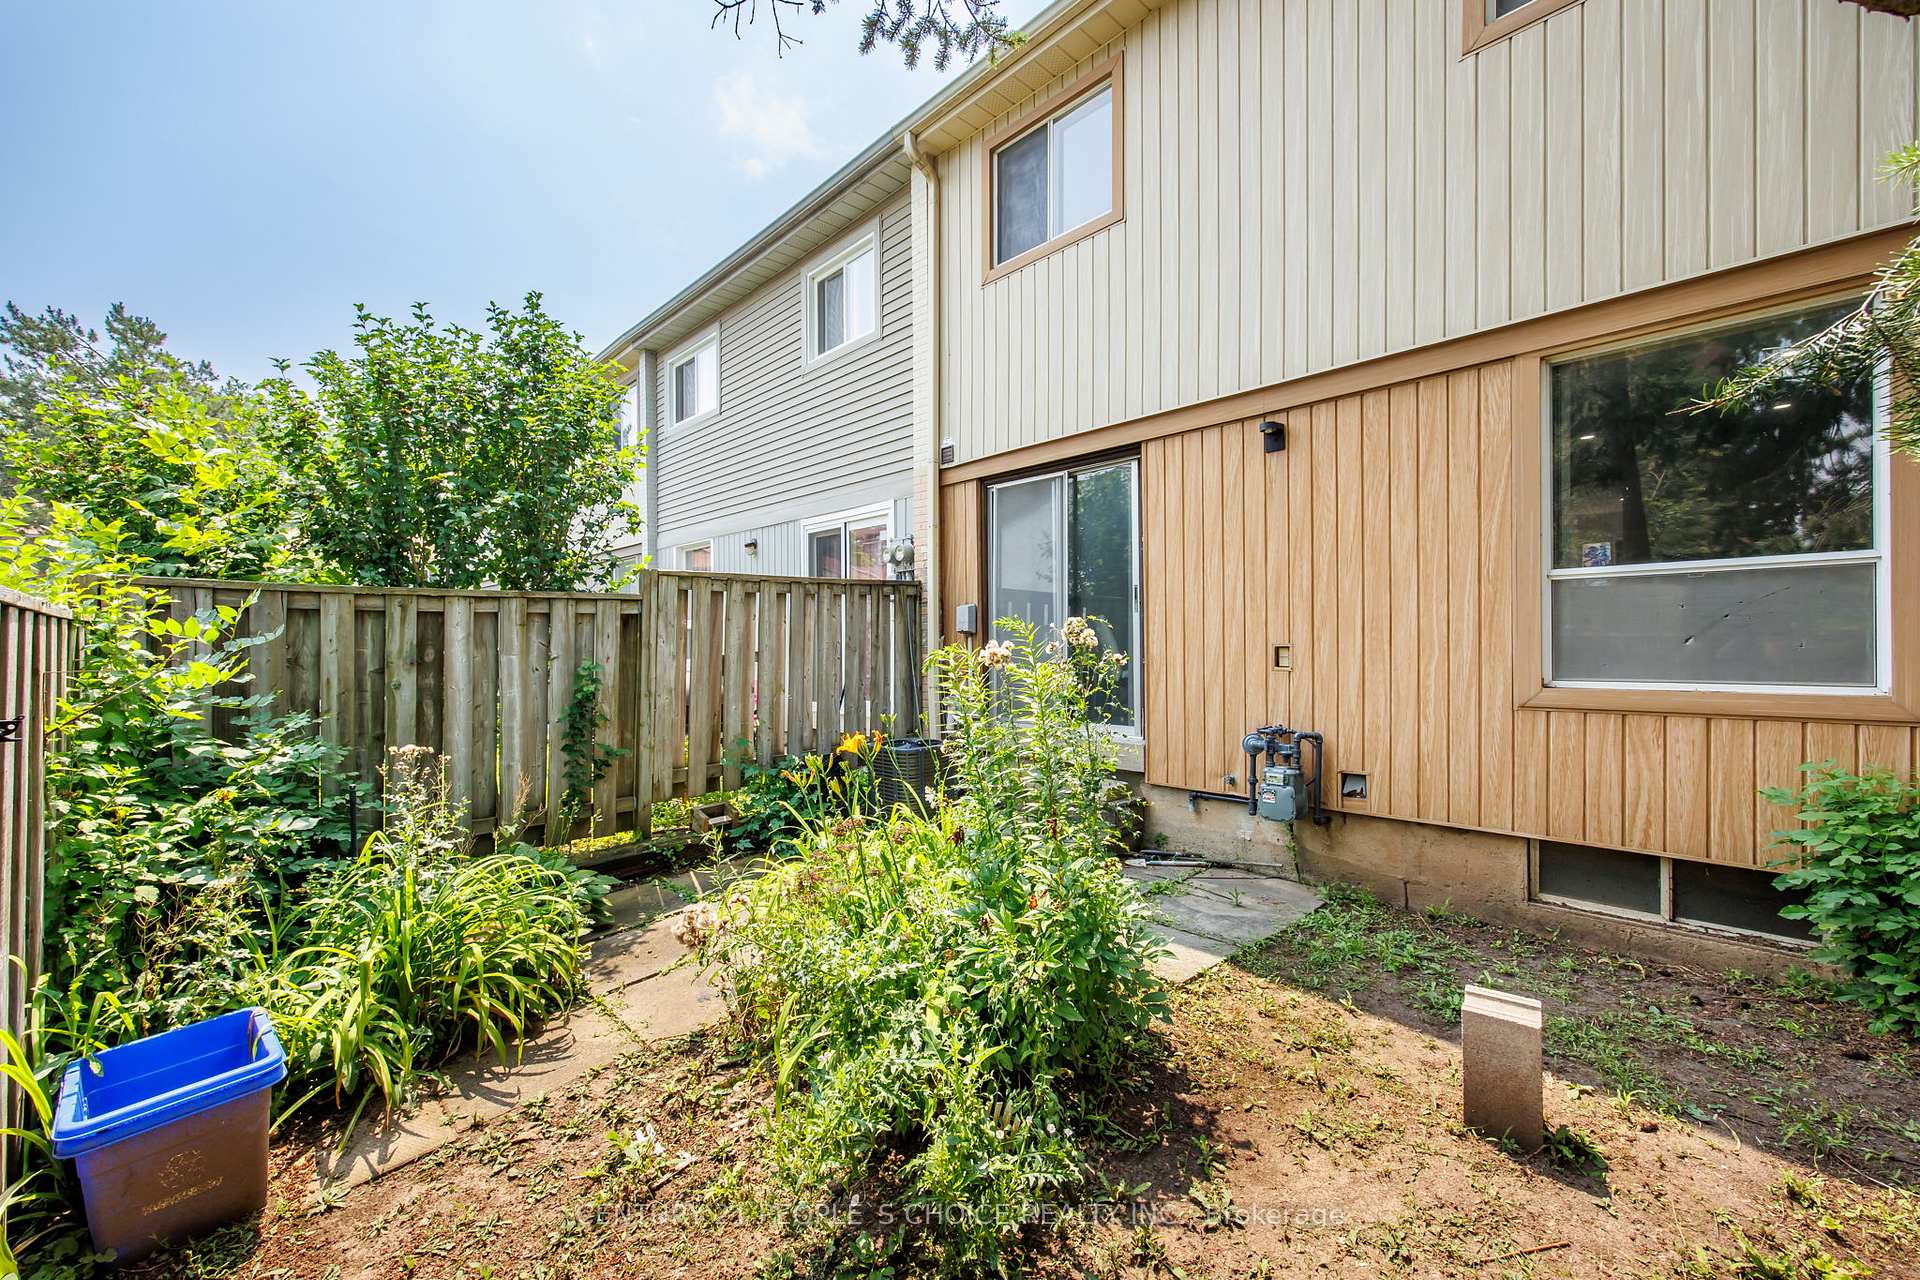 See all 7 photos
Property history
Facts and features
- BasementUnfinished
- Age of home31–50 years
- ExposureSouth east
- LaundryIn basement
- Second kitchen
- Central air
The homeCondo Townhouse, 2-storey, Age 31–50 years
- Type: Condo Townhouse
- Style: 2-storey
- Age: 31–50 years
- Living space: 1,000–1,199 sq ft
- Basement: Unfinished
- Exposure: South East
InsideIn basement, lower level, Carbon monoxide detectors, smoke detector, Rooms above ground 6
- Laundry: In basement, lower level
- Security: Carbon monoxide detectors, smoke detector
- Rooms above ground: 6
- Rooms in the basement: 2
- Bedrooms: 3
- Bathrooms: 2
- Kitchens: 2
OutsideAluminum siding, brick, Asphalt shingle, Balcony None
- Exterior: Aluminum siding, brick
- Roof: Asphalt shingle
- Balcony: None
Parking and locker2 Parking (1 garage + 1 drive), Attached, Parking type Owned
- Spaces: 2 Parking (1 garage + 1 drive)
- Garage: Attached
- Parking type: Owned
- Driveway: Private
- Locker: None
Building3500 Glen Erin Drive Townhomes, Units 55, Registered 1976
- Name: 3500 Glen Erin Drive Townhomes
- Units: 55
- Registered: 1976
- Condo corporation: 103
- Pets: Allowed
Heating, water and powerForced air, gas, Central air
- Heating: Forced air, gas
- Cooling: Central air
Costs and taxesTaxes $3,722 a year, Condo fee $519 a month, Water included
- Taxes, 2025: $3,722 a year
- Condo fee: $519 a month
- Fee includes: Water included
- HST: HST included in the price
Included in the saleFridge, stove, washer, dryer, all window coverings, and all elfs.
- Included: Fridge, stove, washer, dryer, all window coverings, and all elfs.
Listing detailsW12365673, Sold, Aug 26, 2025
- MLS® number: W12365673
- Status: Sold
- Listed on: Aug 26, 2025
- Days on market: 36
- Updated: Oct 1, 2025
- Possession: 60-89 days
- Occupied by: Owner
- Listing brokerage: CENTURY 21 PEOPLE`S CHOICE REALTY INC.
About this home
Unit 23, 3500 Glen Erin Drive, Mississauga (Erin Mills), ON L5L 1W6
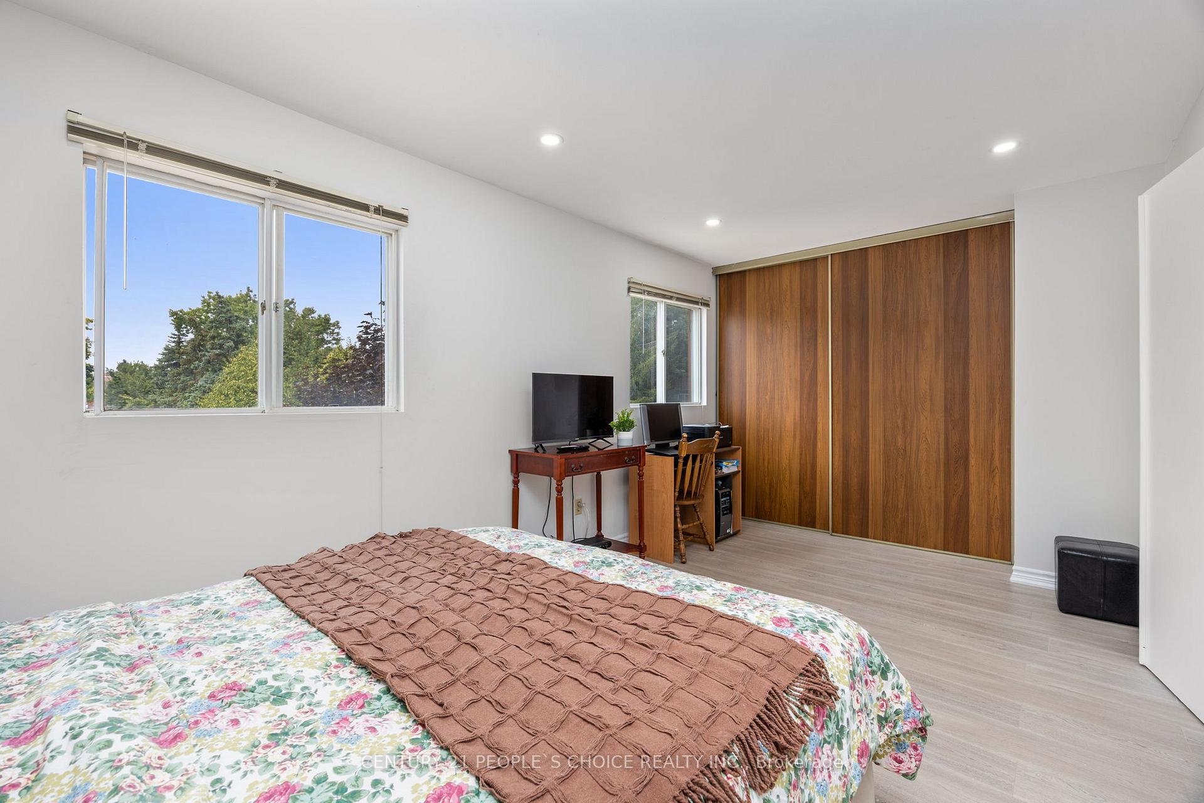
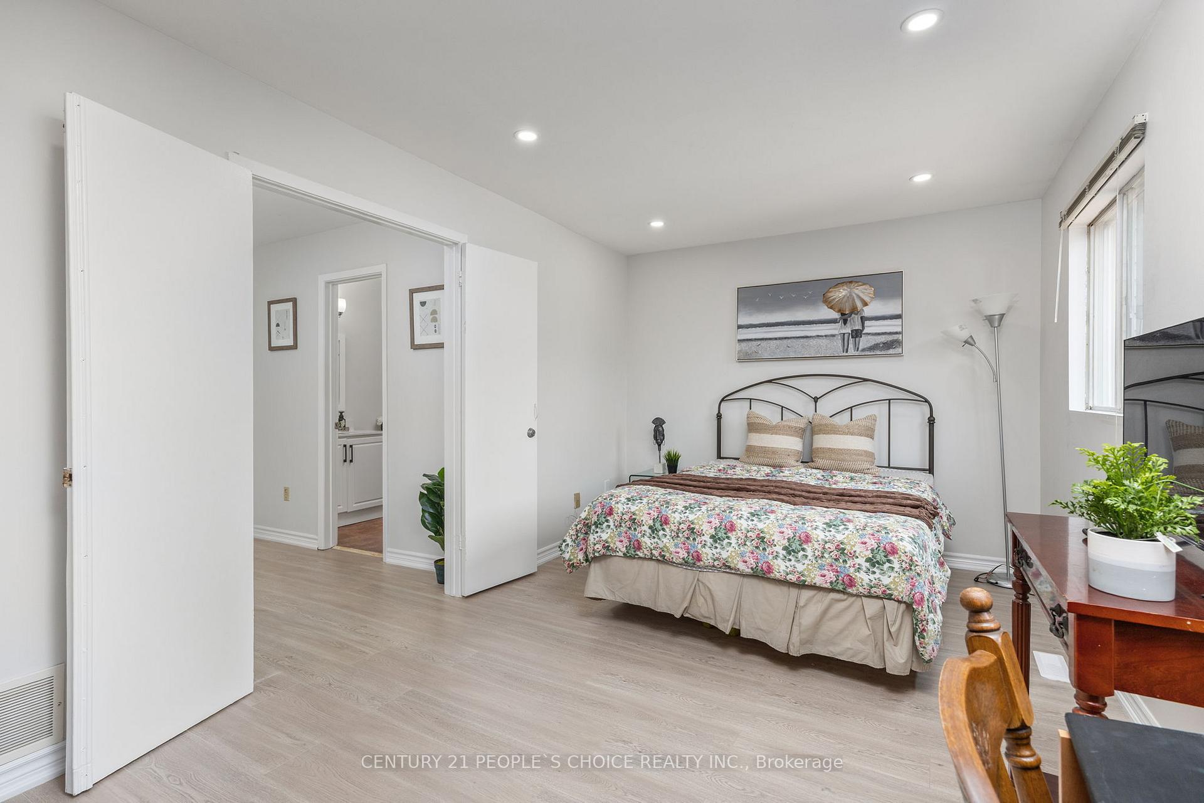
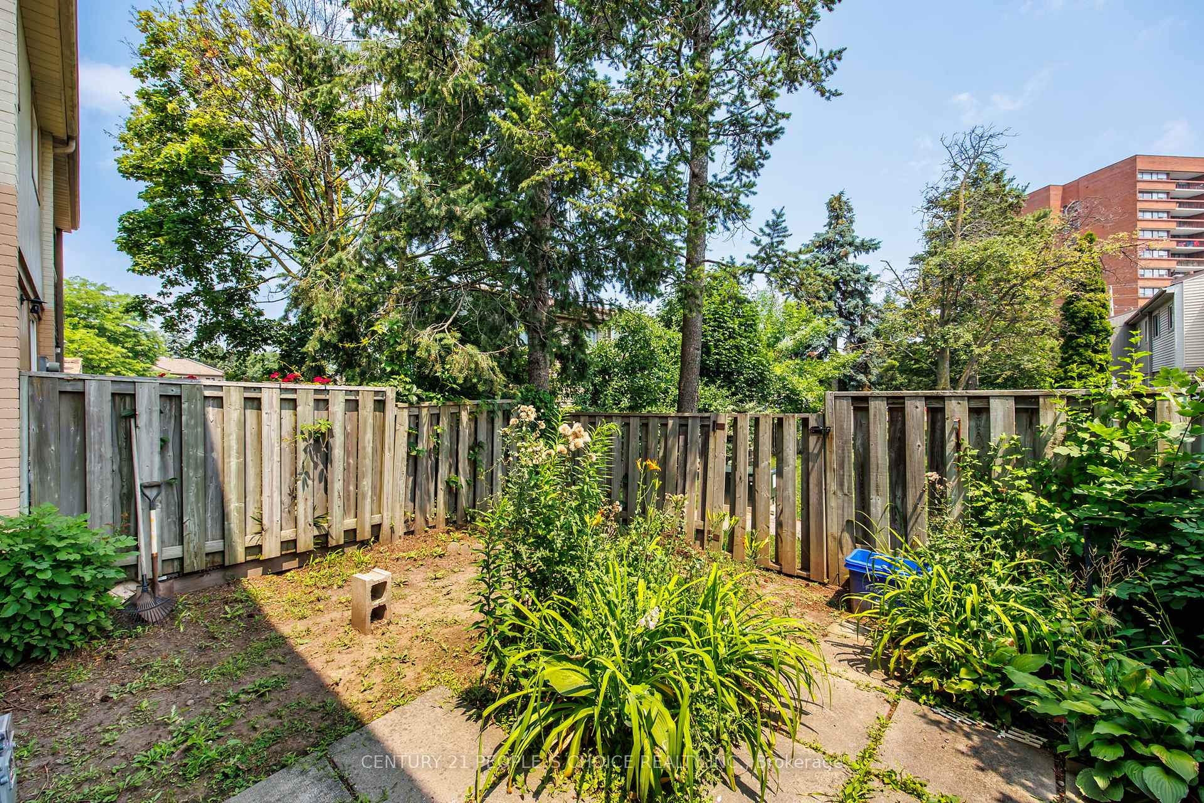
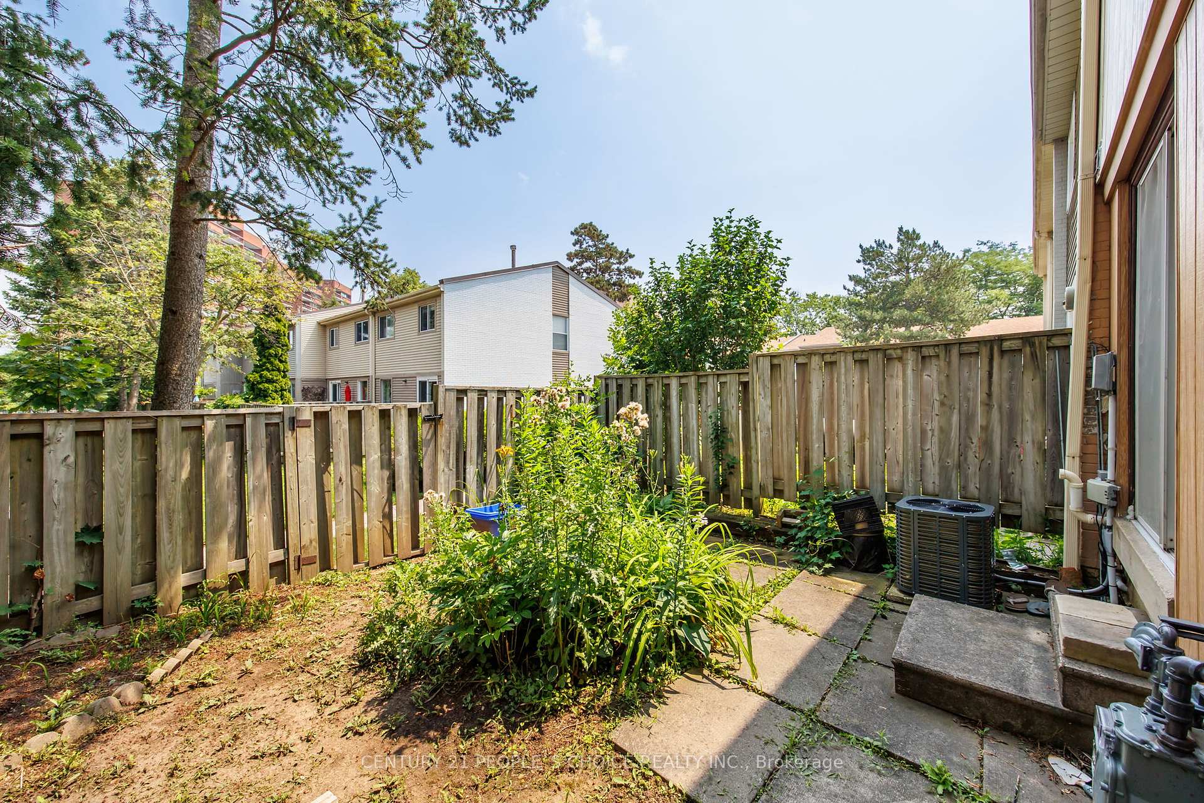
Beautifully maintained 3-bedroom townhome with attached single-car garage, ideally situated in the sought-after, family-oriented community of Erin Mills. This inviting residence features an open-concept living and dining area adorned with laminate flooring, elegant crown moulding, and a walk-out to a fully fenced backyard - perfect for outdoor entertaining. The modern, renovated kitchen is equipped with quartz countertops, soft-close cabinetry, and an eye-catching mosaic tile backsplash. Upstairs, you'll find three generously sized bedrooms, each offering ample closet space and laminate flooring throughout, alongside a well-appointed 3-piece main bathroom. The spacious primary bedroom serves as a private retreat, highlighted by a double-door entry. Ideally positioned near excellent schools, scenic parks, walking trails, public transit, major highways, Erin Mills Town Centre, the University of Toronto Mississauga campus, and Clarkson GO Station - this home offers both comfort and convenience in a premium location.
Ask about this home
A HOMEH agent will answer your questions about this home.
Know more about 3500 Glen Erin Drive Townhomes
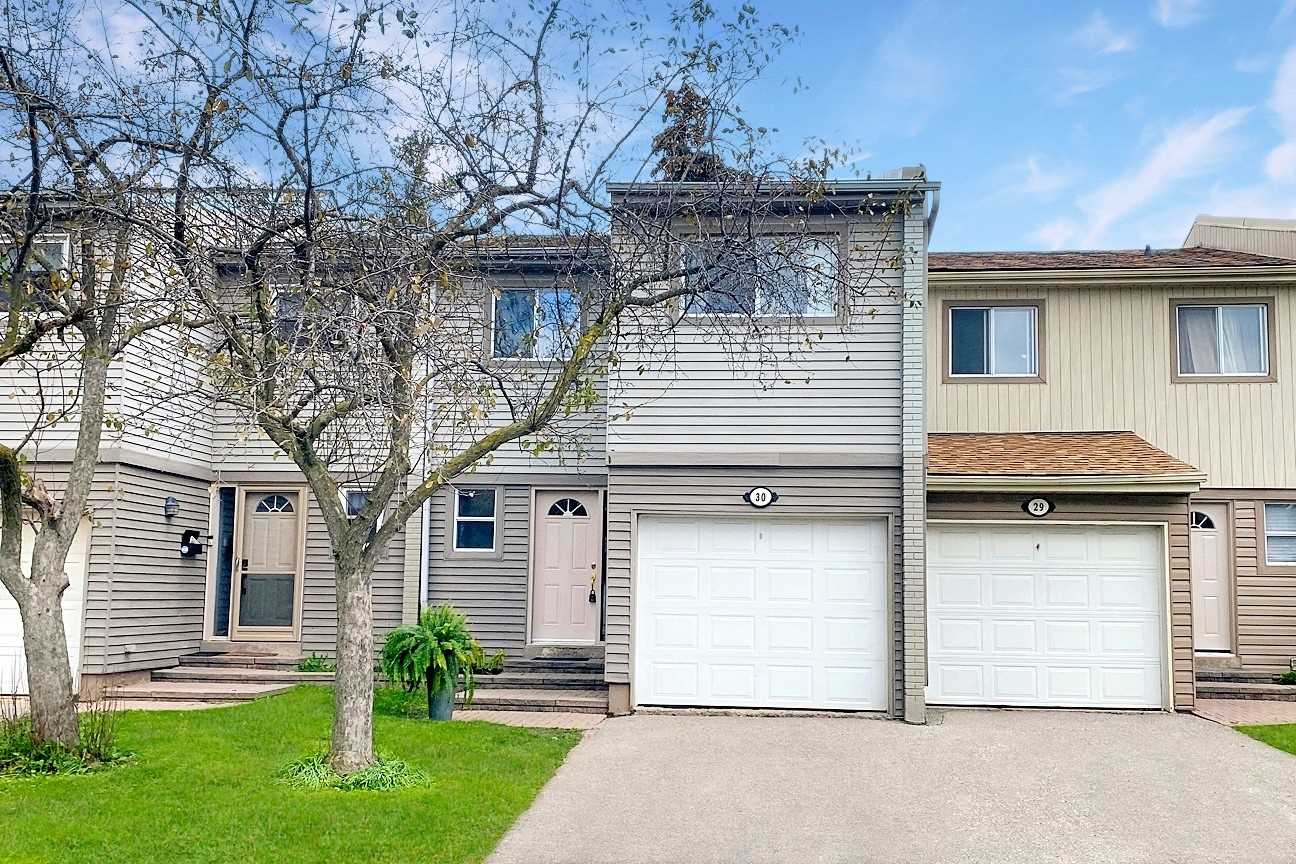
Condo building · 3500 Glen Erin Drive
3500 Glen Erin Drive Townhomes is a condo with 55 suites, built in 1976. No units are on the market here right now.
- 1storey
- 55suites
- $595/sq ft
- 1976built
No similar units for sale in 3500 Glen Erin Drive Townhomes right now.
Around this home
Daily convenience, out of 100, from the distances below
Schools nearby
School rating, out of 10.
Helpful calculators
Your HOMEH agent

"I would see it this week."