

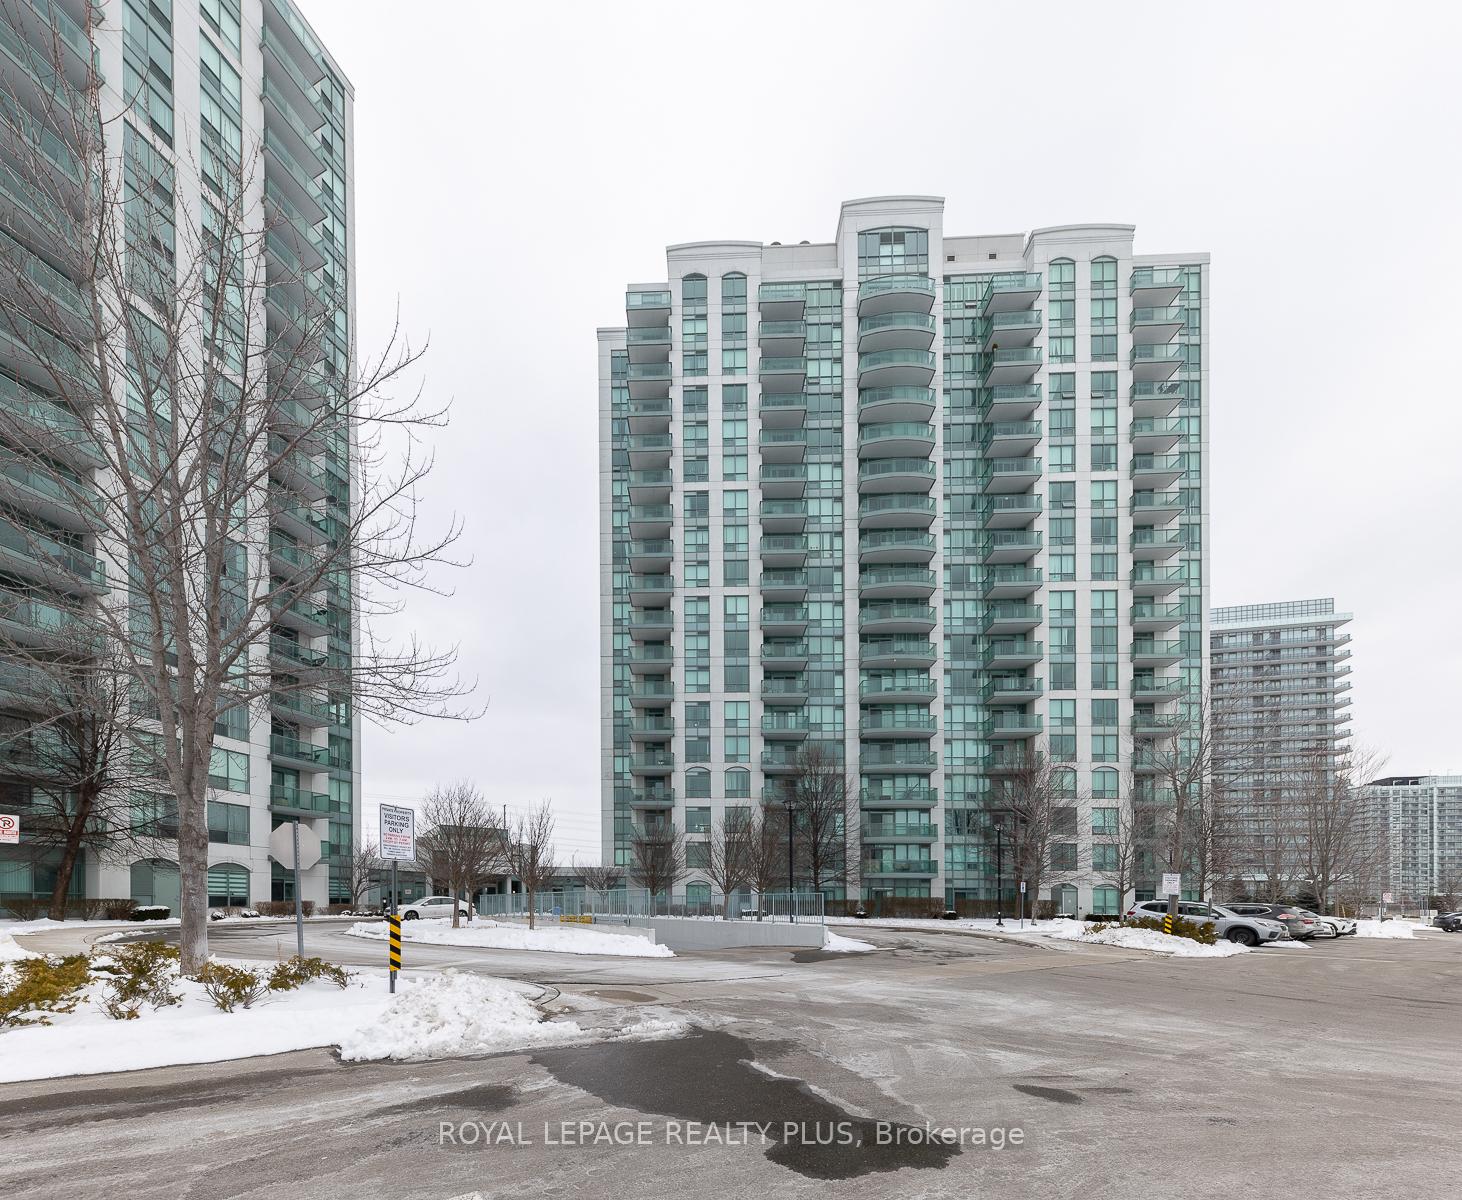
PH2, 4900 Glen Erin Drive
PH2, 4900 Glen Erin Drive
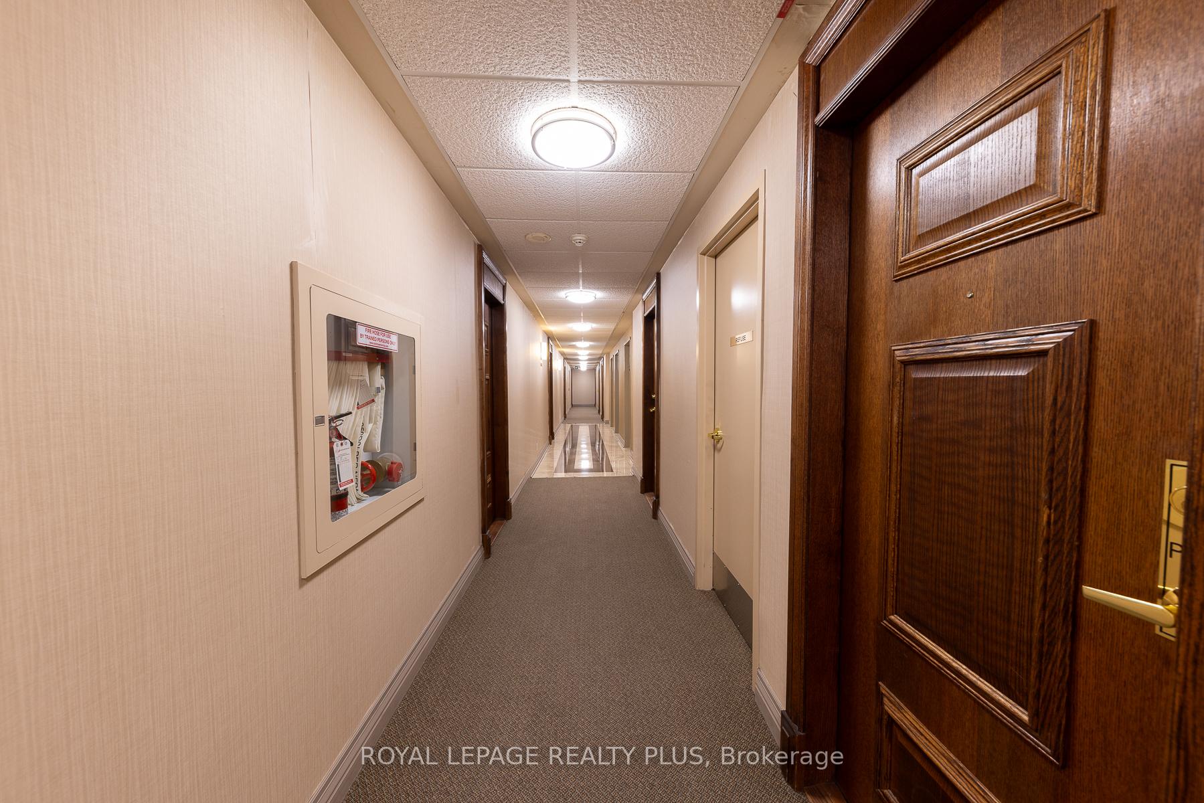
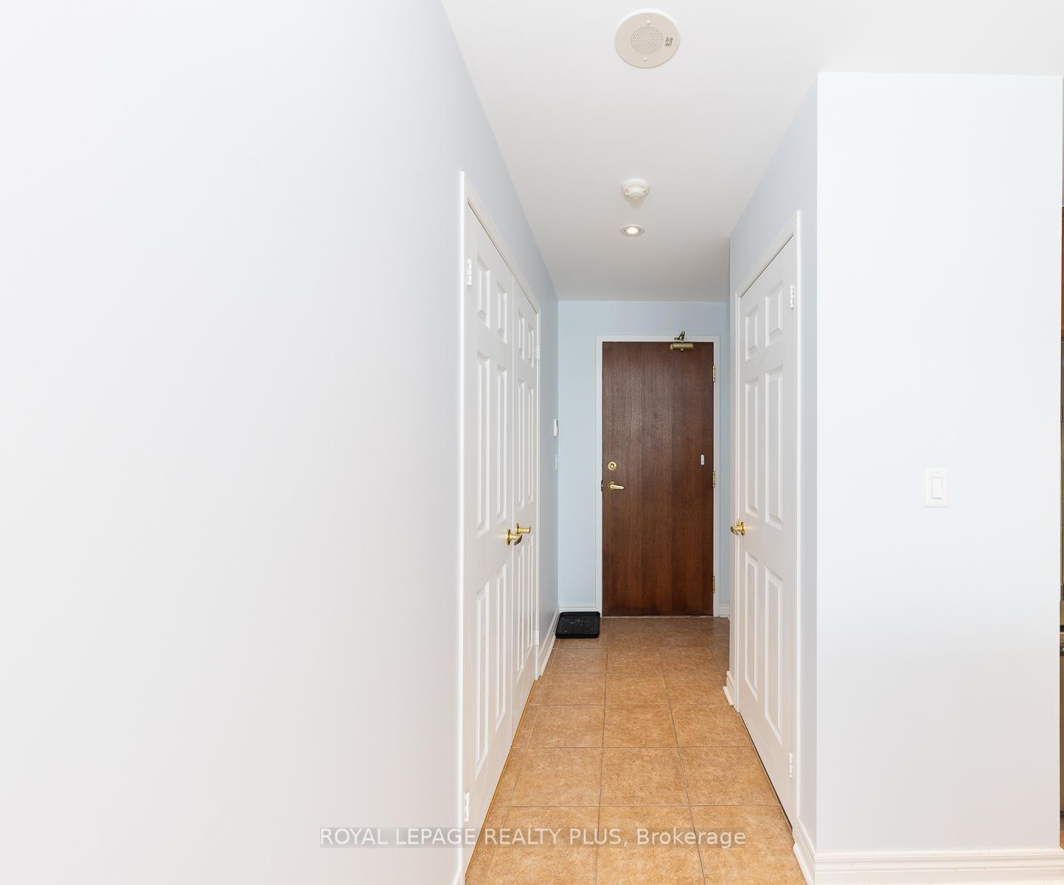
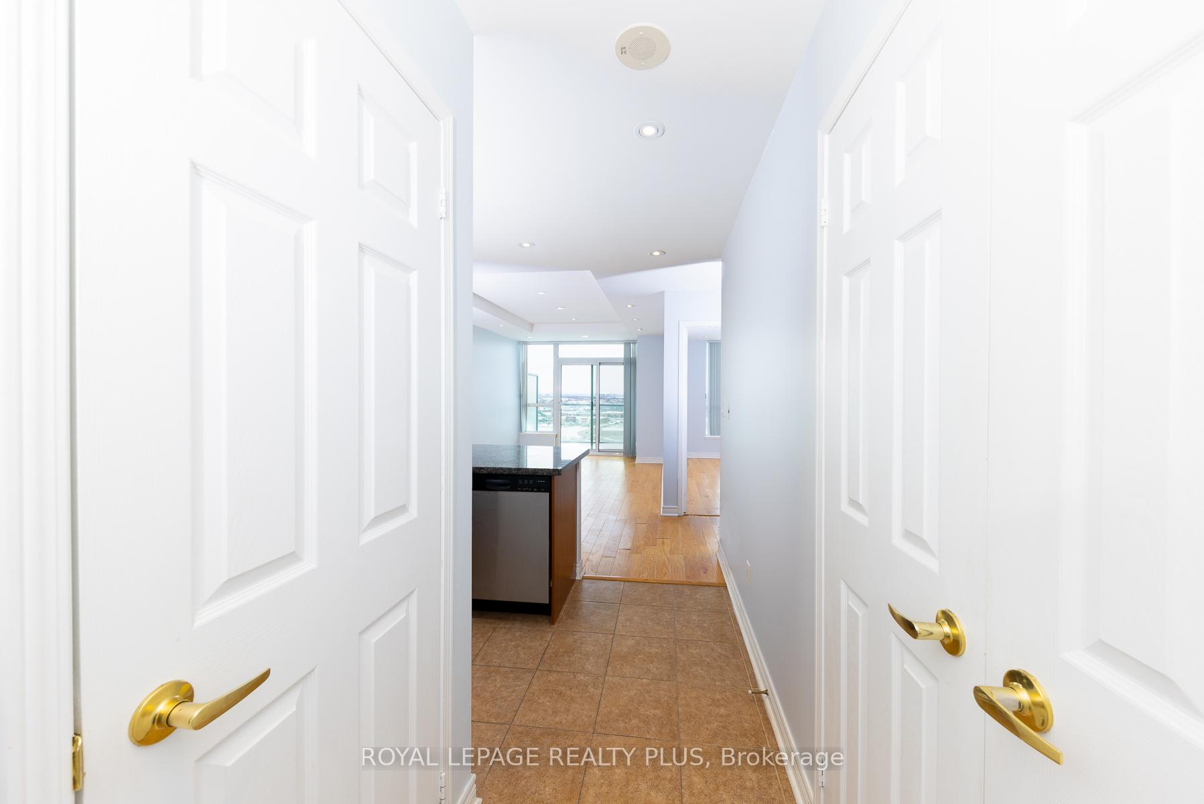
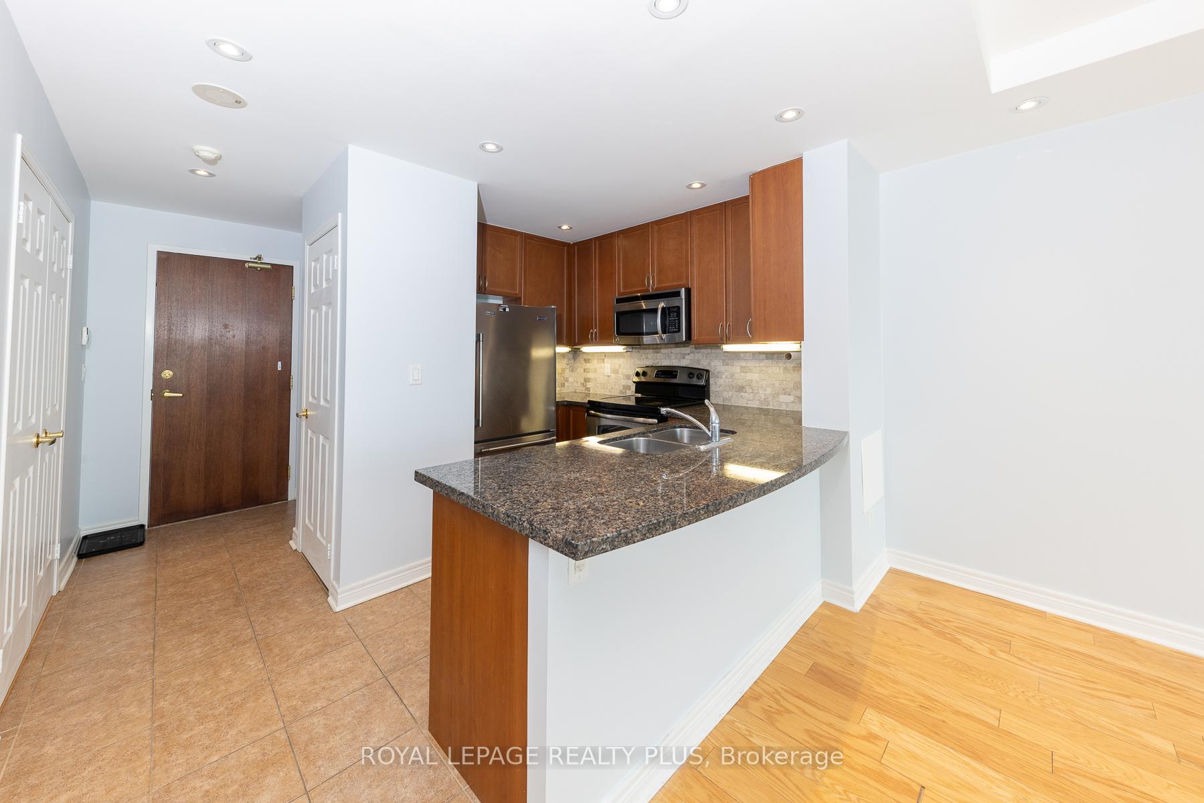 See all 24 photos
Property history
- $529,800TerminatedList: 2025-02-11|End: 2025-03-13|30 daysW11967525
Facts and features
- ExposureNorth east
- LaundryEnsuite
- LockerOwned
- BalconyOpen
- Central air
- Concierge
- Gym
- Indoor pool
- Party room/meeting room
- Rooftop deck/garden
The homeCondo Apartment, 2-storey, 600–699 sq ft
- Type: Condo Apartment
- Style: 2-storey
- Living space: 600–699 sq ft
- Basement: None
- Exposure: North East
- View: Clear
InsideCeramic, Ensuite, main level, Carpet free
- Flooring: Ceramic
- Laundry: Ensuite, main level
- Features: Carpet free
- Security: Concierge/security
- Rooms above ground: 5
- Bedrooms: 1 + 1 in the basement
- Bathrooms: 1
- Kitchens: 1
OutsideConcrete, Open, Security gate
- Exterior: Concrete
- Balcony: Open
- Features: Security gate
- Accessibility: Open floor plan
Parking and locker1 Parking, Underground, Parking type Owned
- Spaces: 1 Parking
- Garage: Underground
- Parking type: Owned
- Driveway: Underground
- Locker: Owned
- Locker number: 169
- Locker level: B
BuildingMiracle in Mississauga Condos, Storeys 18, Units 196
- Name: Miracle in Mississauga Condos
- Storeys: 18
- Units: 196
- Registered: 2013
- Condo corporation: 943
- Amenities: Concierge, gym, indoor pool, party room/meeting room, rooftop deck/garden, visitor parking
- Pets: Allowed
Heating, water and powerForced air, gas, Central air
- Heating: Forced air, gas
- Cooling: Central air
Costs and taxesTaxes $2,765 a year, Condo fee $543 a month, Heat included, water included, cac included, common elements included, building insurance included, parking included
- Taxes, 2024: $2,765 a year
- Condo fee: $543 a month
- Fee includes: Heat included, water included, cac included, common elements included, building insurance included, parking included
- HST: HST included in the price
- Rental items: Vacant- easy to show!
Included in the saleThere is no comparison on the market today!
- Included: There is no comparison on the market today!
NearbyClear view, hospital, park, place of worship, public transit, school
- Close to: Clear view, hospital, park, place of worship, public transit, school
Listing detailsW11967525, Terminated, Feb 11, 2025
- MLS® number: W11967525
- Status: Terminated
- Listed on: Feb 11, 2025
- Days on market: 30
- Updated: Mar 13, 2025
- Possession: Flexible
- Occupied by: Vacant
- Listing brokerage: ROYAL LEPAGE REALTY PLUS
About this home
PH2, 4900 Glen Erin Drive, Mississauga (Central Erin Mills), ON L5B 3C2
This Penthouse Suite is Sure To Impress! Featuring 9 FT CEILINGS, An Open Concept Layout, A Formal Den (Can Be A 2nd Bdrm Or Office with French Doors), A Gourmet Kitchen With Stainless Steel Appliances, Granite Countertops, and a Breakfast Bar Which Overlooks The Living And Dining Room! Upgraded Wood Flooring - Carpet Free! Fabulous And Unobstructed North East Views Of The City! State Of The Art Amenities Include a Roof Top Terrace With BBQ's, Party Room, Indoor Pool, Sauna/Steam Rooms, Gym, Virtual Golf, Theatre, and 24Hr Security! **EXTRAS** Stainless Steel Fridge, Stove, Range, B/I Dishwasher, Washer. Dryer, All ELF's. All Blinds/Curtains, One Locker And One Parking. A Very Convenient Parking Spot!
Ask about this home
A HOMEH agent will answer your questions about this home.
Know more about Miracle in Mississauga Condos
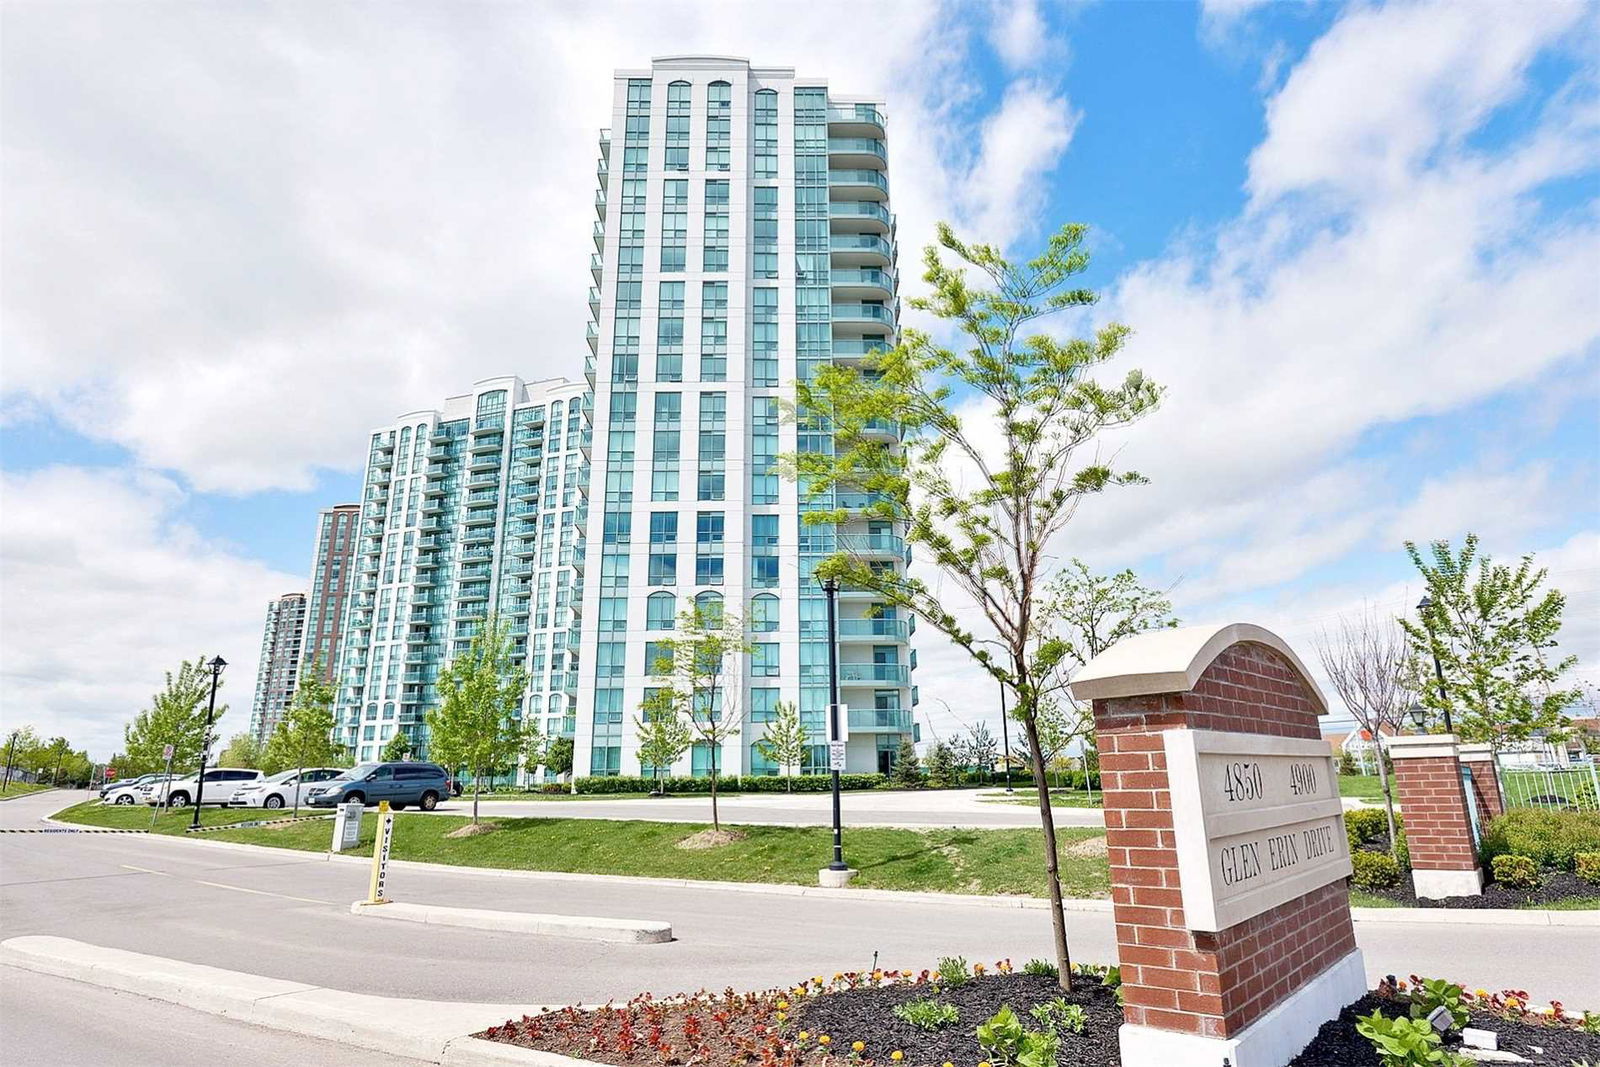
Condo building · 4900 Glen Erin Drive
Miracle in Mississauga Condos is an 18-storey condo with 196 suites, built in 2013 by Pemberton Group. Right now 2 for sale and 3 for rent are on the market here.
- 18storeys
- 196suites
- $672/sq ft
- 2013built
No similar units for sale in Miracle in Mississauga Condos right now.
Around this home
Daily convenience, out of 100, from the distances below
Schools nearby
School rating, out of 10.
Helpful calculators
Your HOMEH agent

"I would see it this week."