

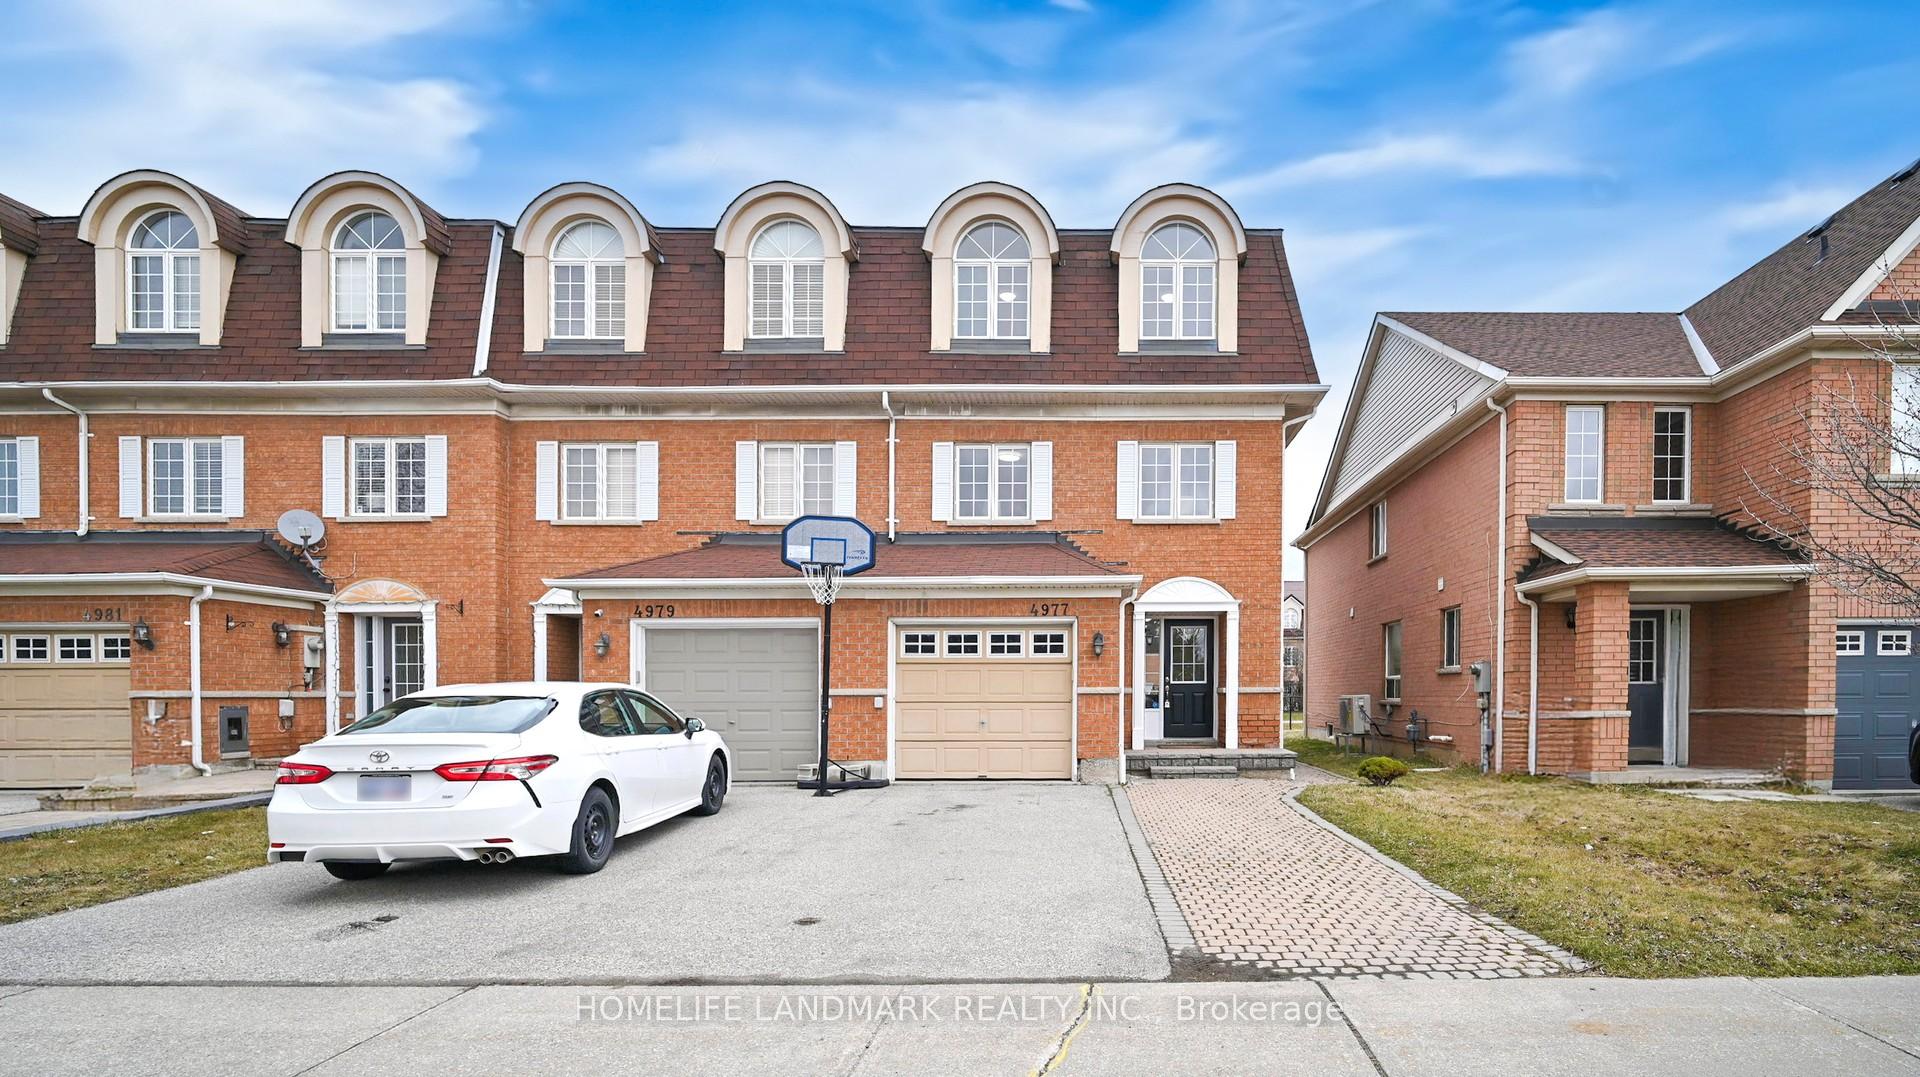
4977 Long Acre Drive
4977 Long Acre Drive
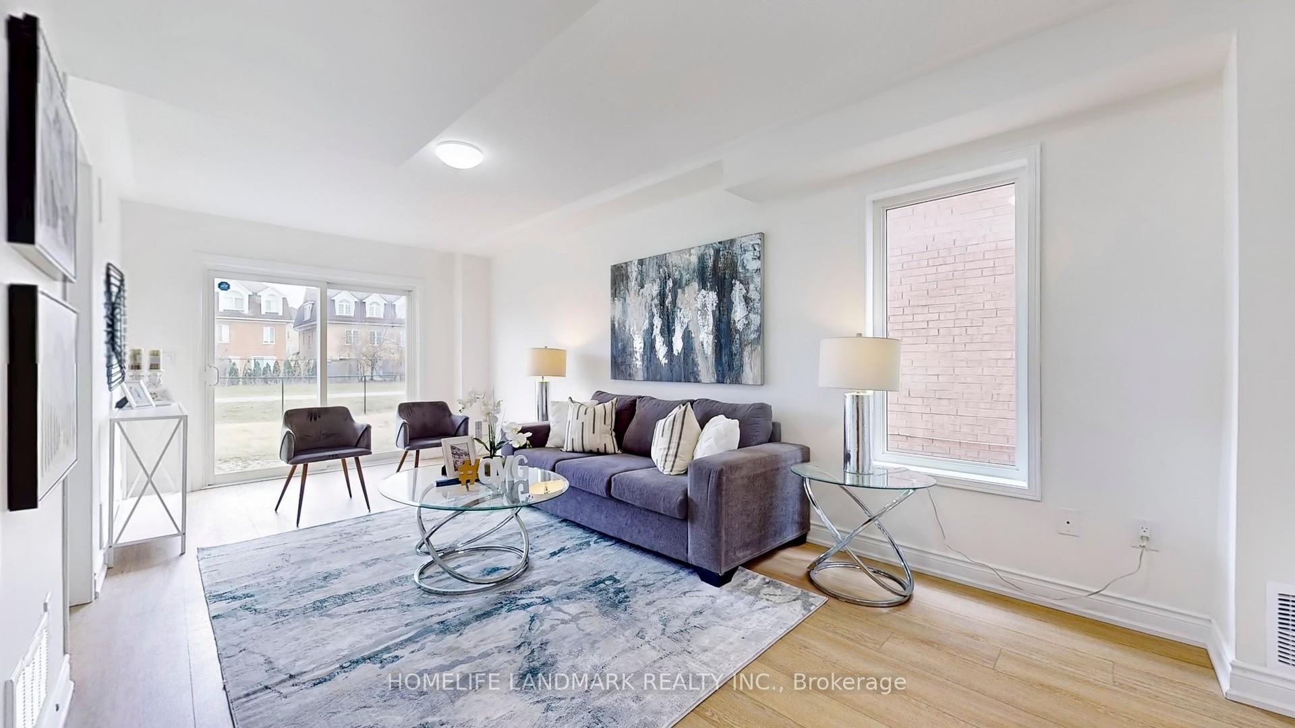
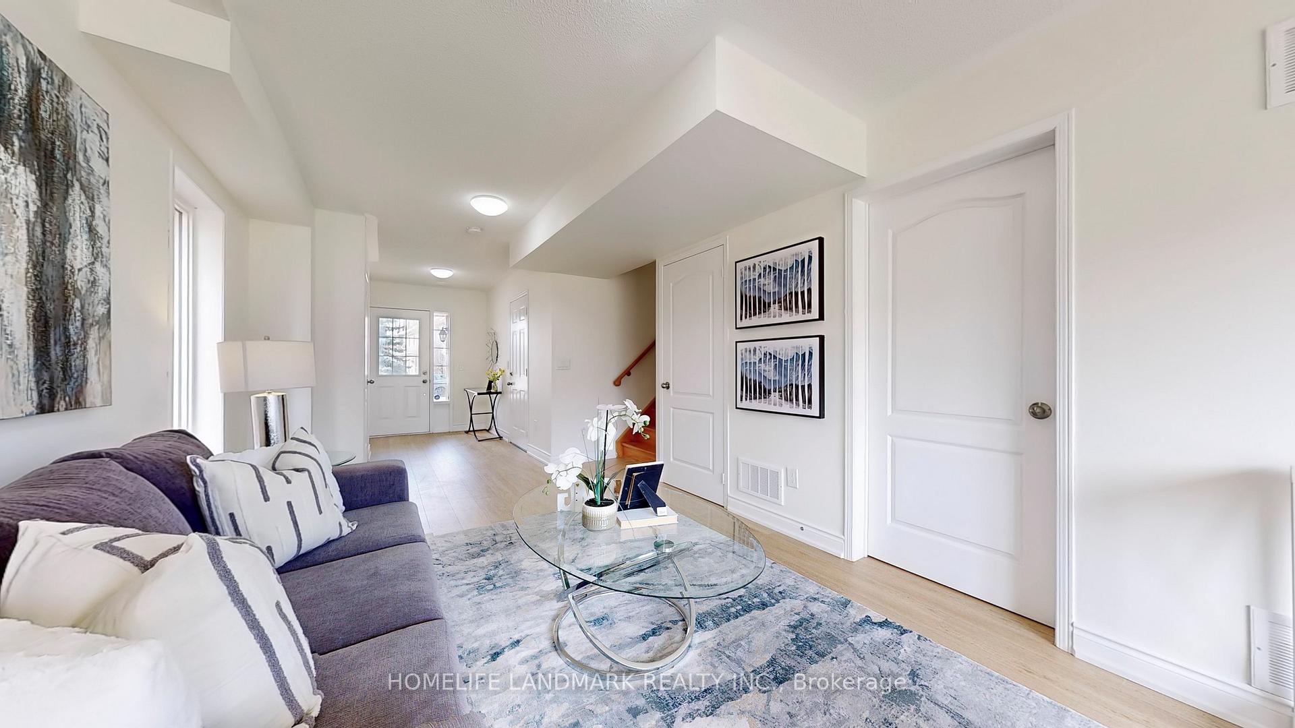
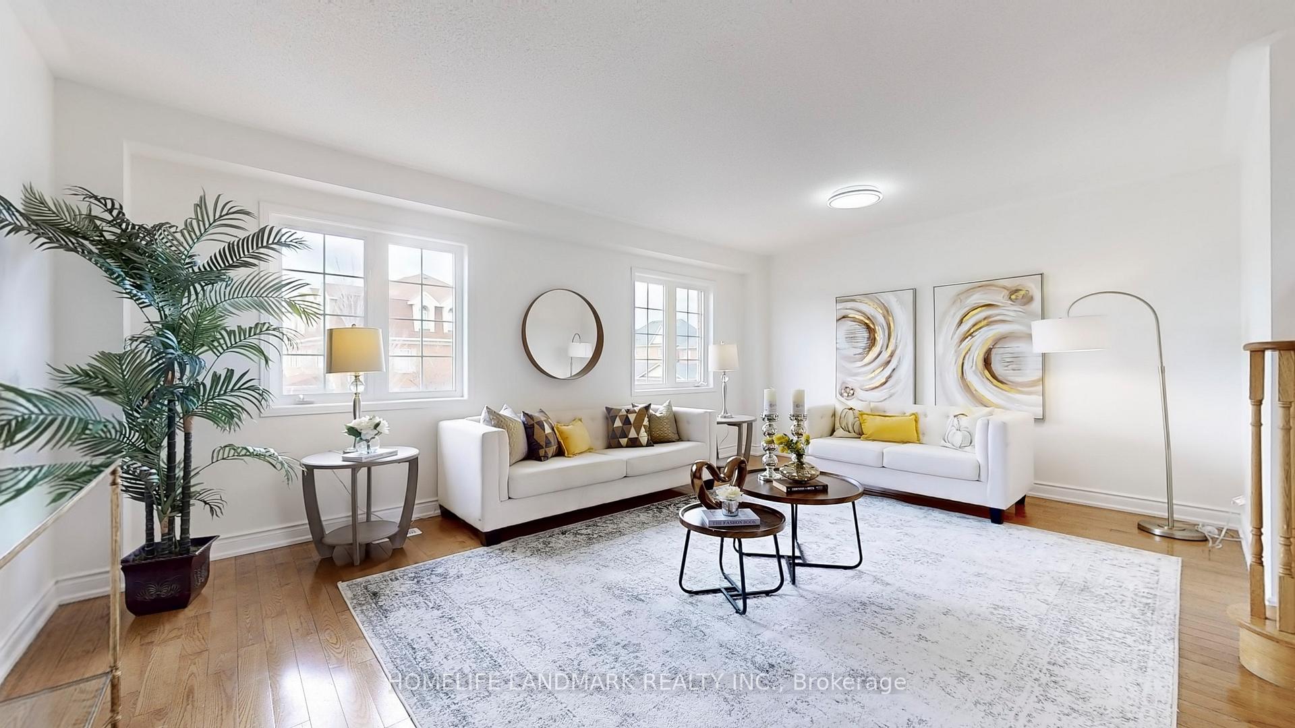
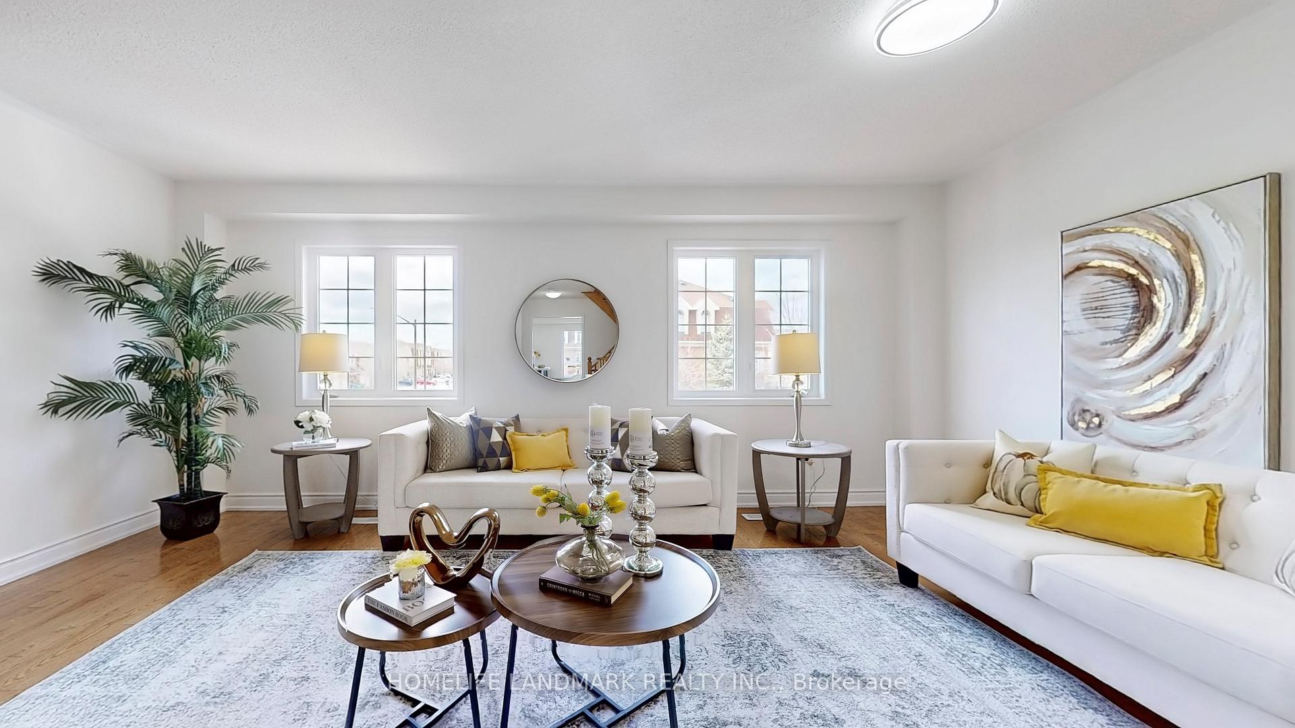 See all 18 photos
Property history
Facts and features
- BasementNone
- Water, sewerMunicipal
- HeatingForced air
- CoolingCentral air
- Hardwood floors
- Central air
The homeFreehold Townhouse, 3-storey, Under 700 sq ft
- Type: Freehold Townhouse
- Style: 3-storey
- Living space: Under 700 sq ft
- Basement: None
InsideVinyl, Ceramic, Hardwood, Lower level, Rooms above ground 7
- Flooring: Vinyl, Ceramic, Hardwood
- Laundry: Lower level
- Rooms above ground: 7
- Bedrooms: 3
- Bathrooms: 3
- Kitchens: 1
- Family room: Yes
Outside and lotBrick, Asphalt shingle, Concrete
- Exterior: Brick
- Roof: Asphalt shingle
- Foundation: Concrete
- Size: 24.93 × 124.67 ft
- Zoning: Res
Parking1 Garage, Attached, Private
- Spaces: 1 Garage
- Garage: Attached
- Driveway: Private
Heating, water and powerForced air, gas, Central air, Municipal water
- Heating: Forced air, gas
- Cooling: Central air
- Water: Municipal water
- Sewer: Municipal sewer
Costs and taxesTaxes $4,942 a year, HST No HST, Hot water tank
- Taxes, 2024: $4,942 a year
- HST: No HST
- Rental items: Hot water tank
Included in the saleBrand new ss fridge, stove and dishwasher, washer, dryer, electric light fixtures
- Included: Brand new ss fridge, stove and dishwasher, washer, dryer, electric light fixtures
NearbyHospital, public transit, rec./commun.centre, school
- Close to: Hospital, public transit, rec./commun.centre, school
Listing detailsW12042234, Sold, Mar 26, 2025
- MLS® number: W12042234
- Status: Sold
- Listed on: Mar 26, 2025
- Days on market: 9
- Updated: Apr 4, 2025
- Possession: Flexible
- Occupied by: Vacant
- Listing brokerage: HOMELIFE LANDMARK REALTY INC.
About this home
4977 Long Acre Drive, Mississauga (Churchill Meadows), ON L5M 7K9
End unit freehold townhouse like a semi. Location! minutes away from the popular Ridgeway Plaza, Hwy 403, Erin Mills Mall, great schools. Back to the trail, It is a sparkling, spotless property that's move-in ready with a host of upgrades throughout. Features include upgraded modern light fixtures, new laminate on the third floor and new vinyl on the main floor, professionally painted that create a bright (lots of natural lights), welcoming atmosphere. This immaculate home features an open-concept layout with updated finishes - The chef-inspired kitchen boasts new stainless steel appliances, quartz counter tops. On the upper floor the large primary bedroom includes a 4pc En suite & W/I closet. Convenient ground floor laundry!
Ask about this home
A HOMEH agent will answer your questions about this home.
Around this home
Daily convenience, out of 100, from the distances below
Schools nearby
School rating, out of 10.
Helpful calculators
Your HOMEH agent

"I would see it this week."