

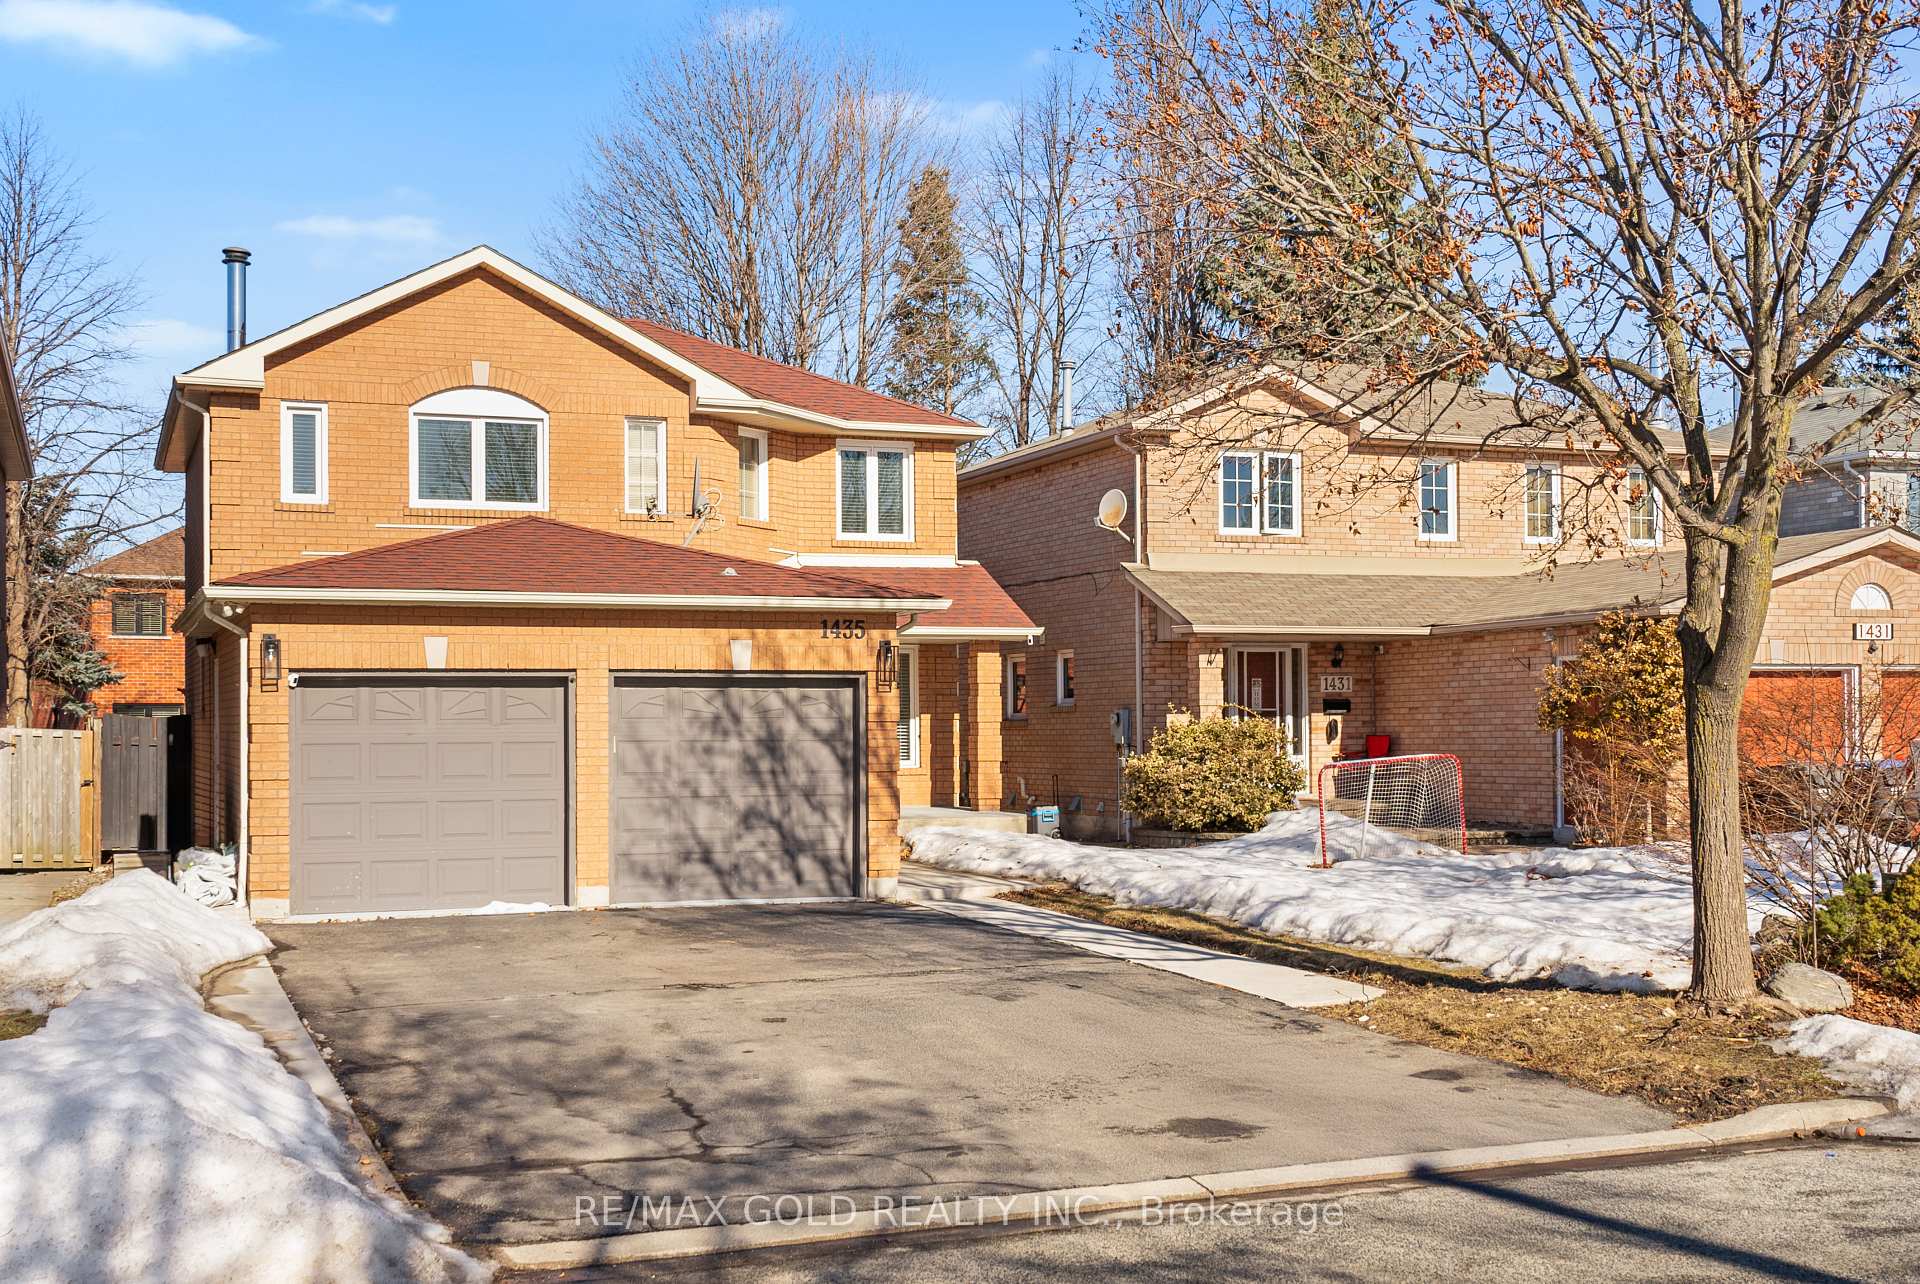
1435 Emerson Lane
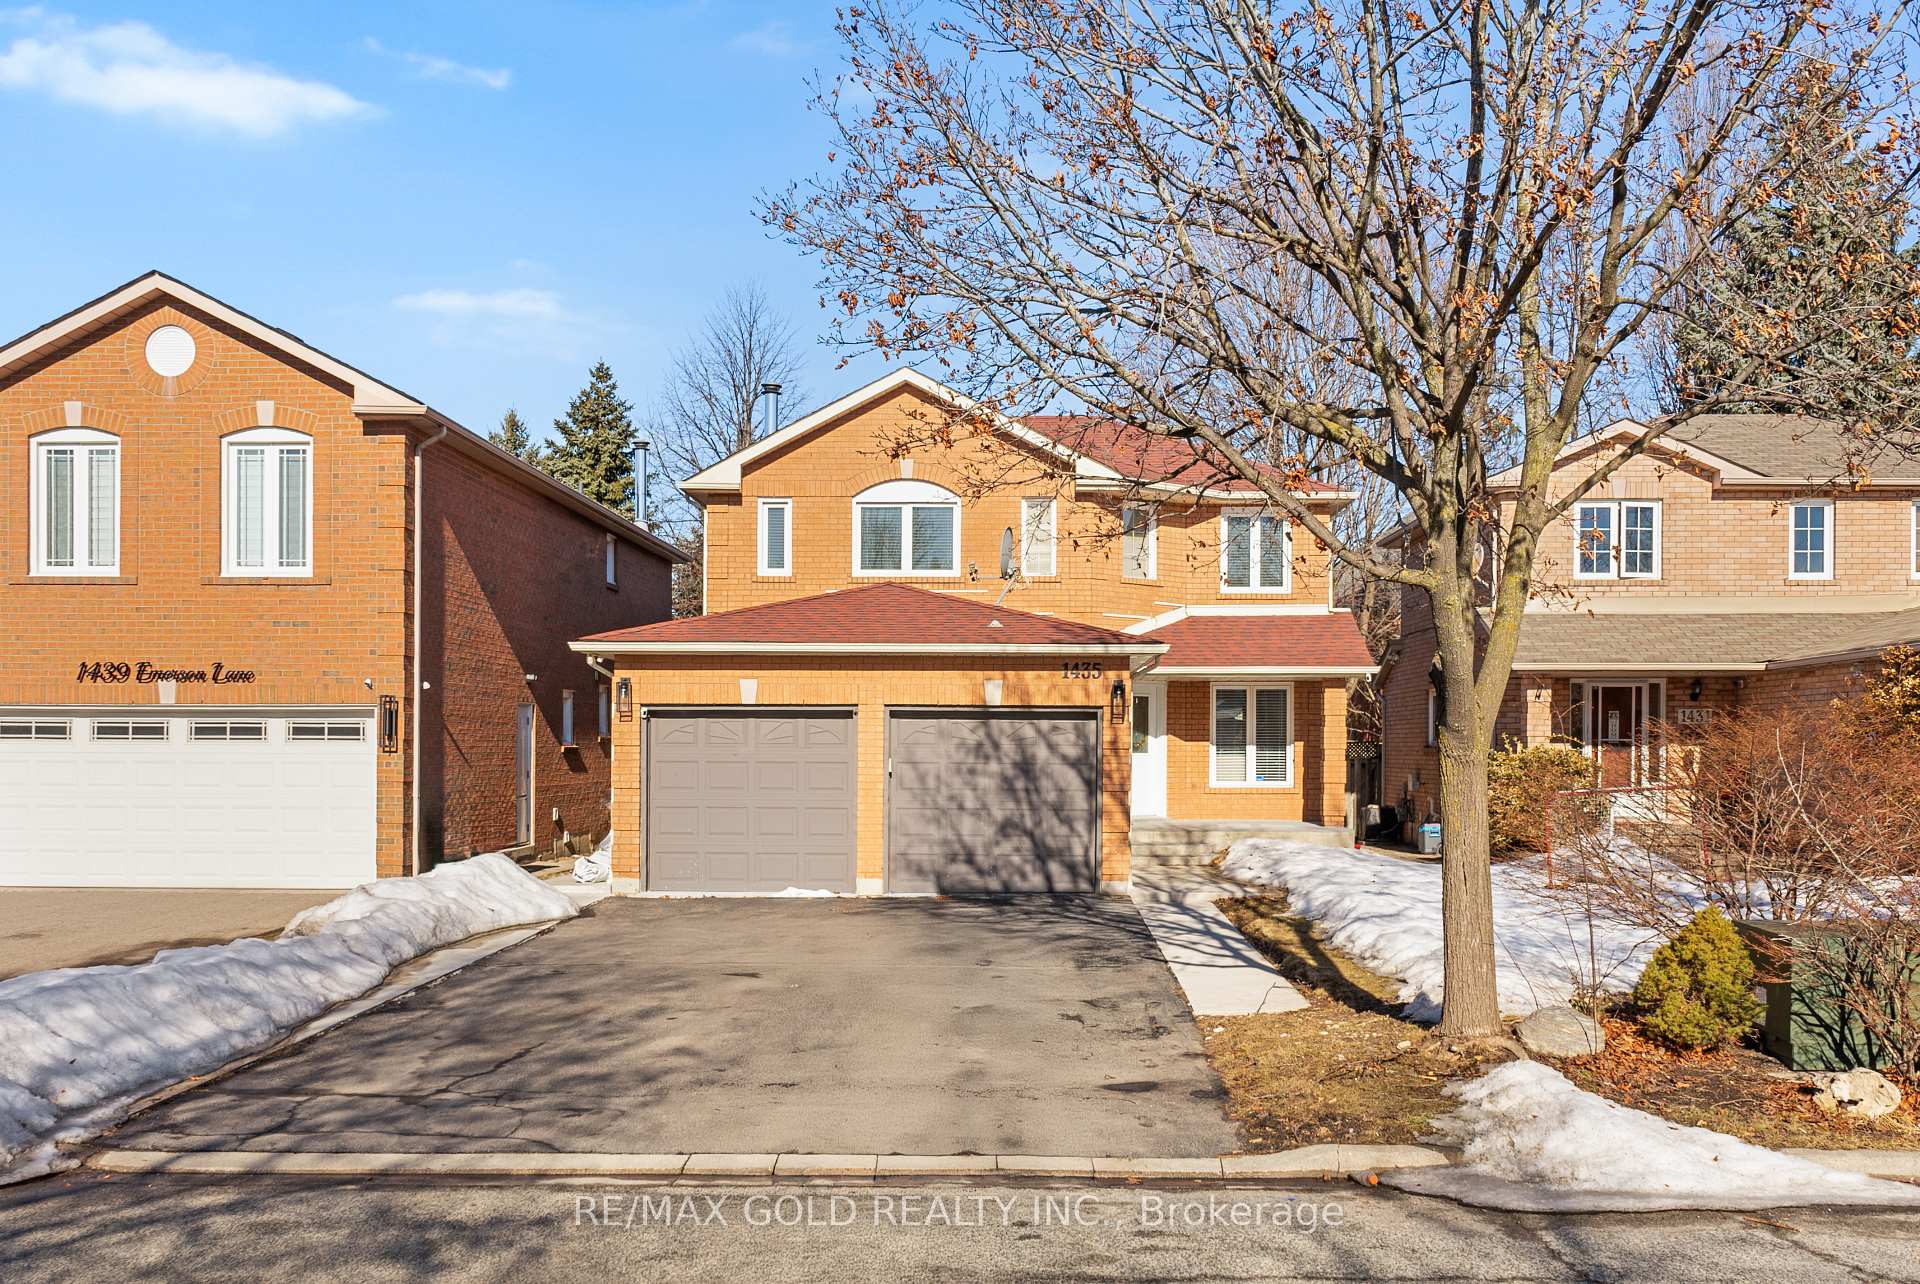
1435 Emerson Lane
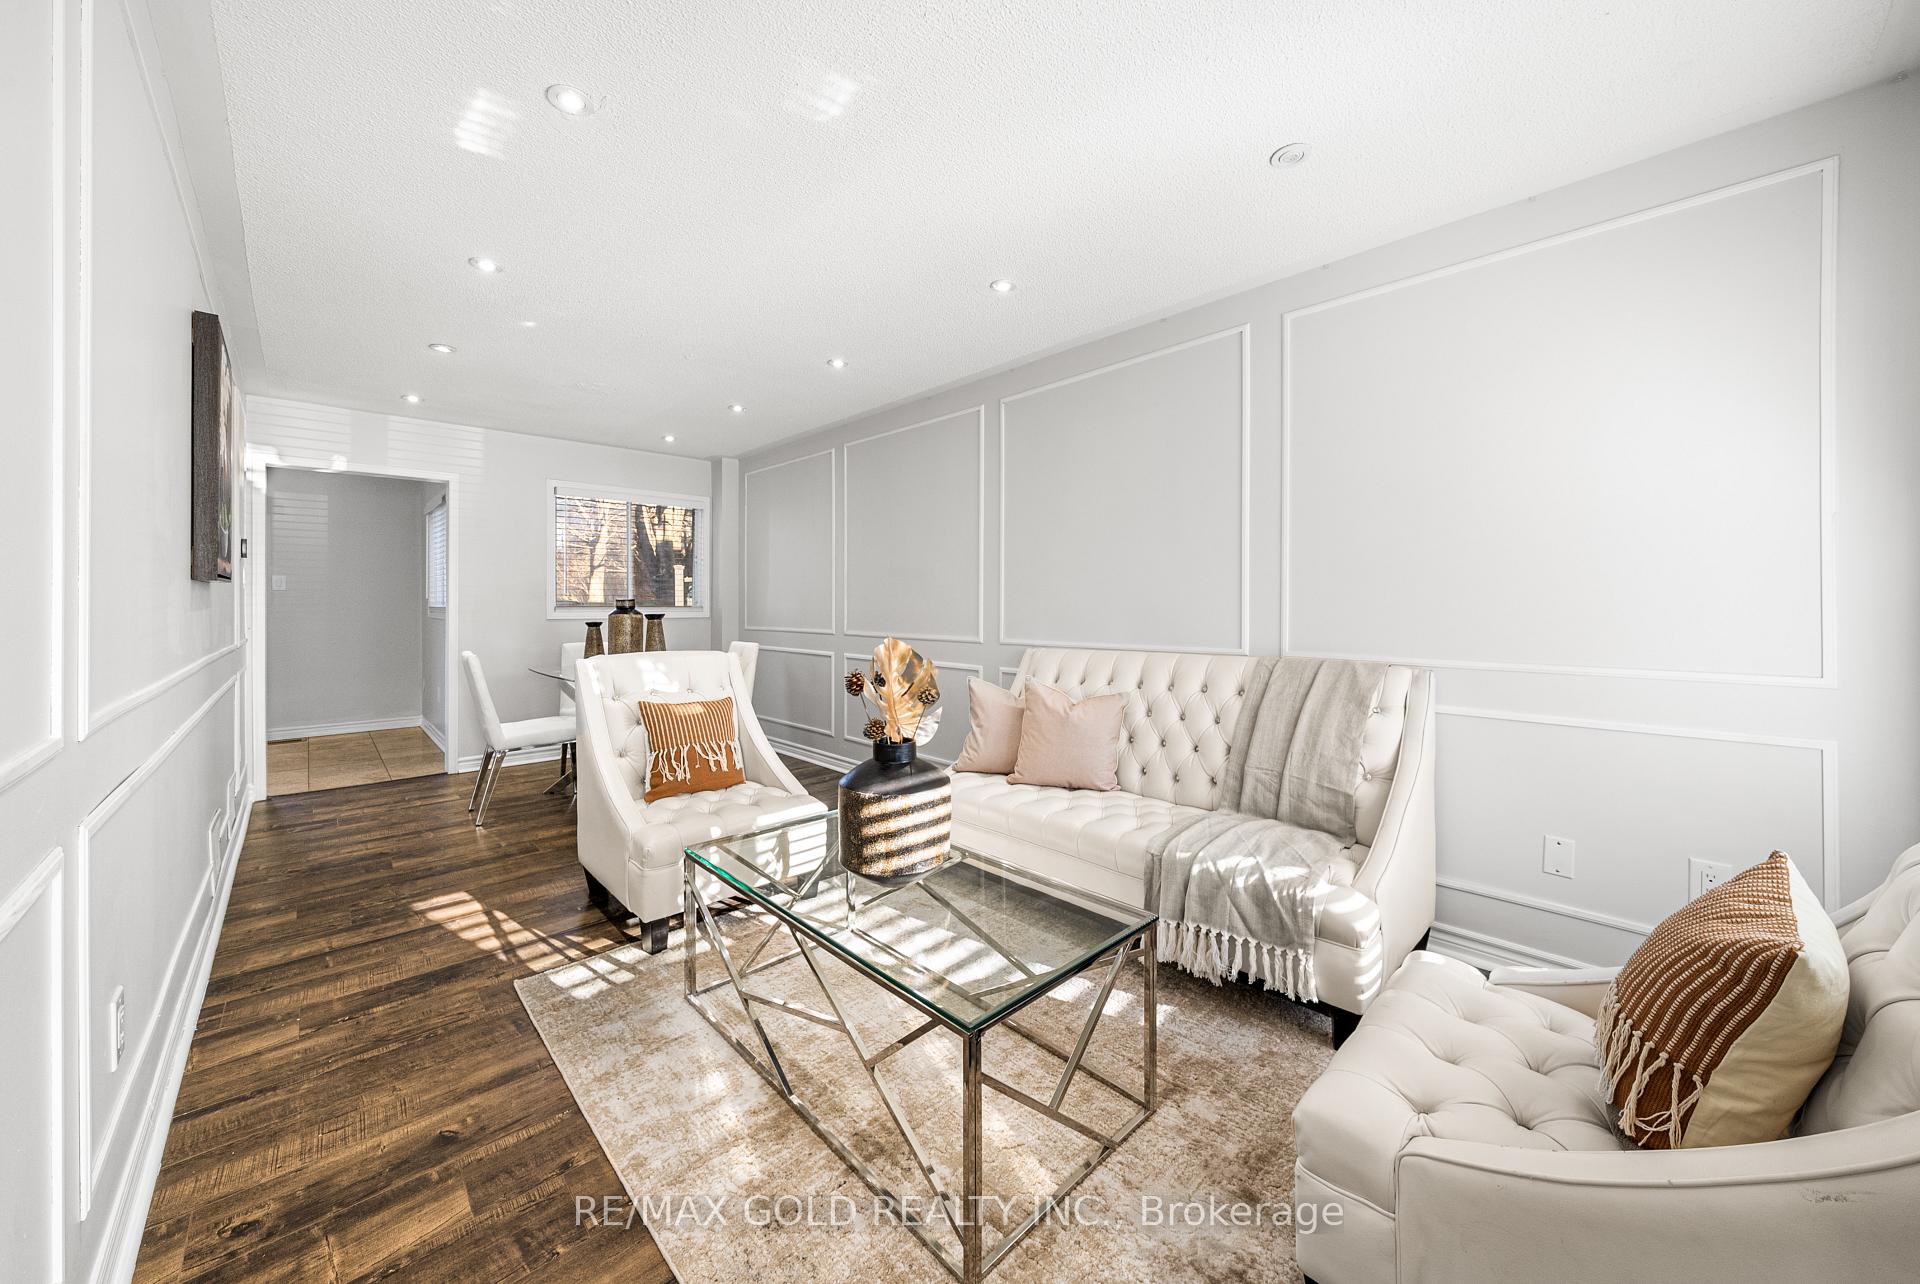 See all 20 photos
Property history
Facts and features
- BasementFinished
- Age of home16–30 years
- Water, sewerMunicipal
- HeatingForced air
- Second kitchen
- Separate entrance
- Fireplace
- Central air
The homeDetached, 2-storey, Age 16–30 years
- Type: Detached
- Style: 2-storey
- Age: 16–30 years
- Living space: Under 700 sq ft
- Basement: Finished, separate entrance
InsideFireplace Yes, Rooms above ground 7, Rooms in the basement 3
- Fireplace: Yes
- Rooms above ground: 7
- Rooms in the basement: 3
- Bedrooms: 3 + 1 in the basement
- Bathrooms: 4
- Kitchens: 2
- Family room: Yes
Outside and lotBrick, Asphalt shingle, Unknown
- Exterior: Brick
- Roof: Asphalt shingle
- Foundation: Unknown
- Size: 39.37 × 100.19 ft
Parking2 Garage, Attached, Private double
- Spaces: 2 Garage
- Garage: Attached
- Driveway: Private double
Heating, water and powerForced air, gas, Central air, Municipal water
- Heating: Forced air, gas
- Cooling: Central air
- Water: Municipal water
- Sewer: Municipal sewer
- Natural gas: Yes
- Hydro: Yes
- Cable: Available
- Telephone: Available
Costs and taxesTaxes $6,292 a year, HST included in the price
- Taxes, 2024: $6,292 a year
- HST: HST included in the price
NearbyFenced yard, other, park, public transit, rec./commun.centre, school
- Close to: Fenced yard, other, park, public transit, rec./commun.centre, school
Listing detailsW12036584, Sold, Mar 23, 2025
- MLS® number: W12036584
- Status: Sold
- Listed on: Mar 23, 2025
- Days on market: 15
- Updated: Apr 7, 2025
- Possession: Flexible
- Occupied by: Tenant
- Listing brokerage: RE/MAX GOLD REALTY INC.
About this home
1435 Emerson Lane, Mississauga (East Credit), ON L5V 1L7
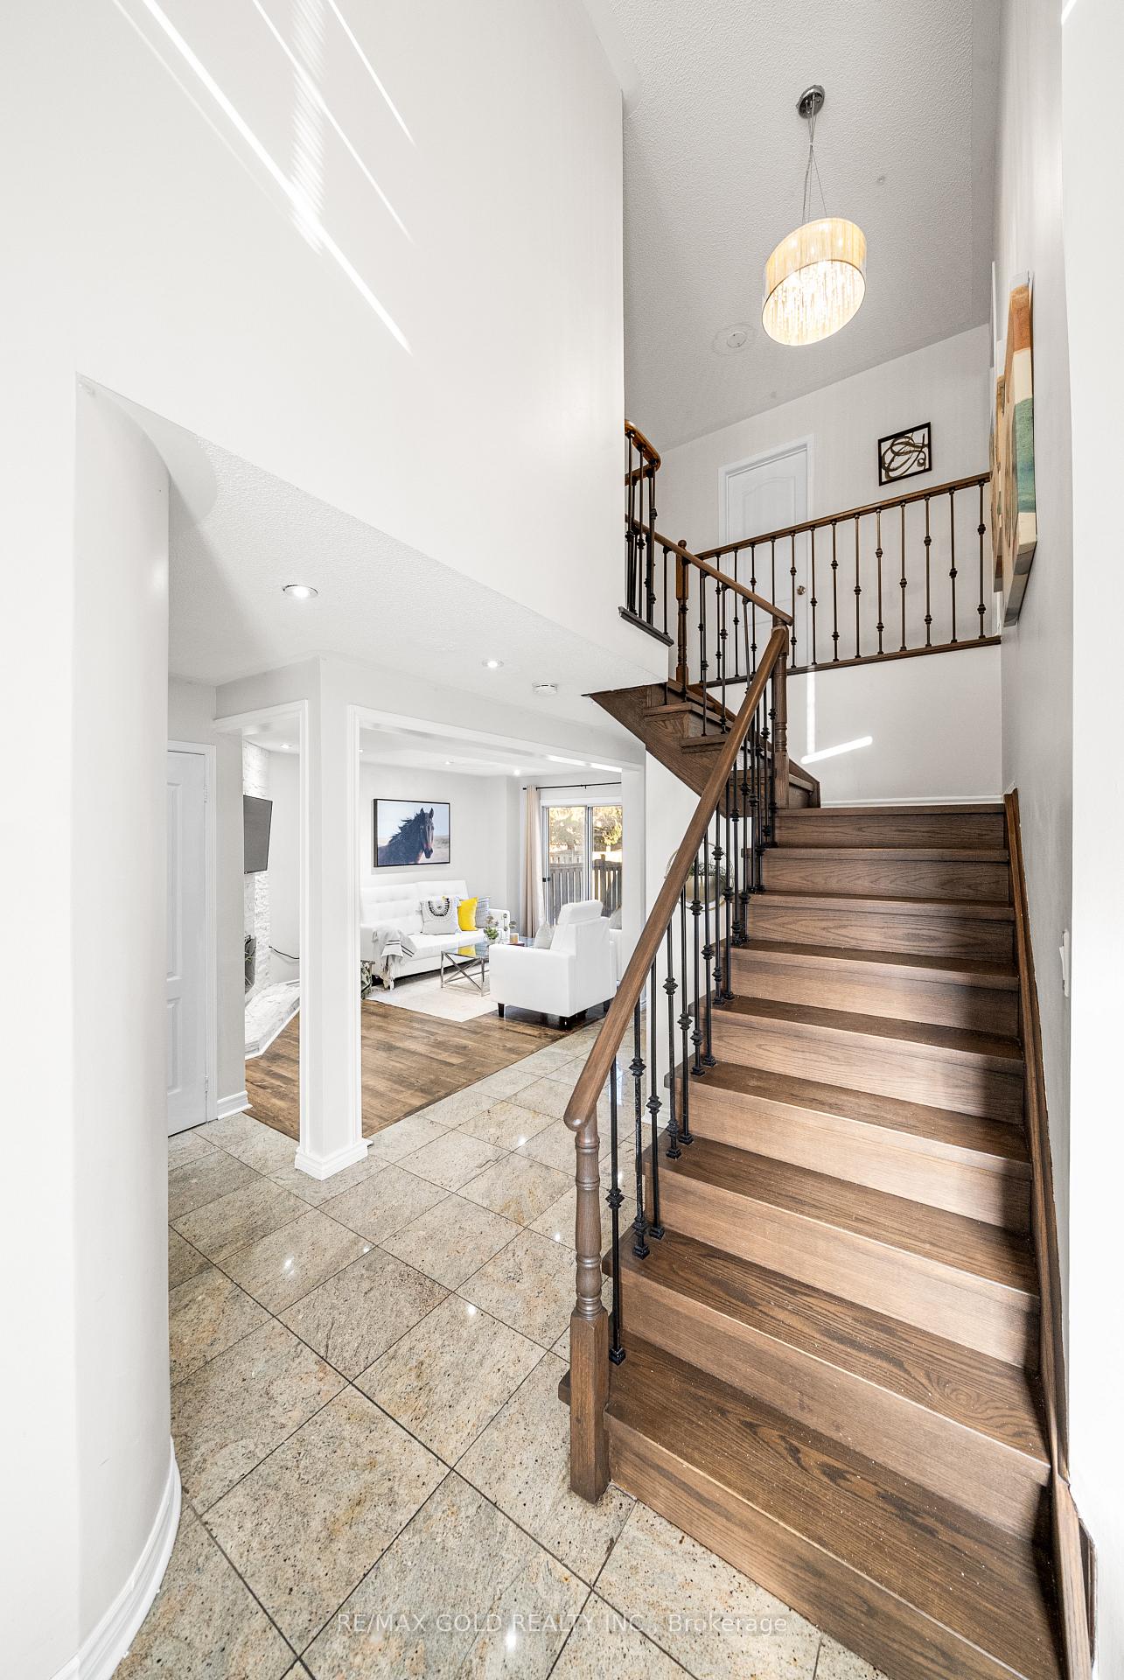
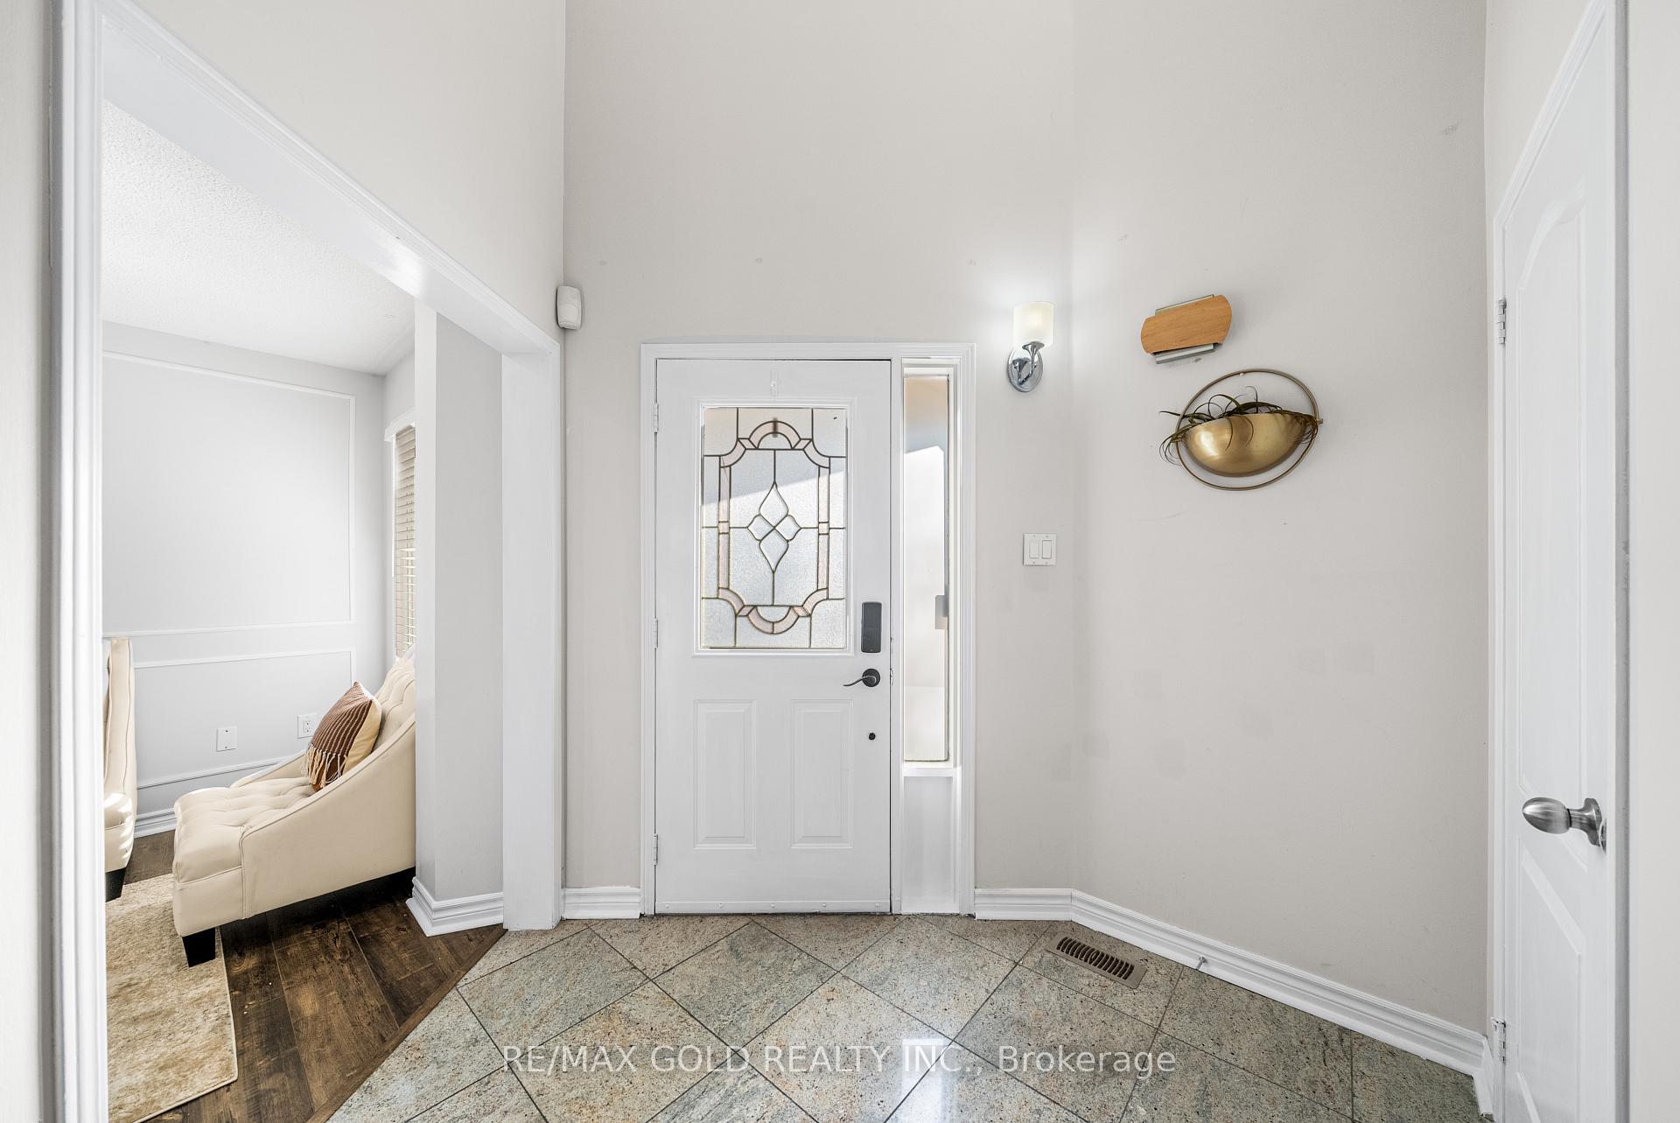
Presenting 1435 Emerson Lane, A Meticulously Renovated 3-Bedroom, 4-Bathroom Home In Mississauga's Desirable East Credit Neighbourhood. This Residence Boasts A Fully Finished Basement With A Separate Entrance, Featuring An Additional Bedroom, Kitchen, Living Room, And WashroomIdeal For Extended Family Or Rental Income. Over $50,000 Has Been Invested In Transforming The Backyard Into A Private Oasis, Perfect For Outdoor Gatherings. The Main Floor Offers An Open-Concept Kitchen And Family Room With A Cozy Fireplace, Complemented By New Flooring And Modern Pot Lights. Situated Within Walking Distance To Shopping Centers, Schools, Parks, And Public Transit, This Home Combines Luxury With Convenience. Nearby Amenities Include The Churchill Meadows Community Centre, Offering Recreational Facilities For All Ages. With Easy Access To Major Highways, Including The 401, 407, 403, And 410, Commuting Is A Breeze. This Property Offers A Harmonious Blend Of Comfort, Style, And Practicality In A Thriving Community.
Ask about this home
A HOMEH agent will answer your questions about this home.
Around this home
Daily convenience, out of 100, from the distances below
Schools nearby
School rating, out of 10.
Helpful calculators
Your HOMEH agent

"I would see it this week."