

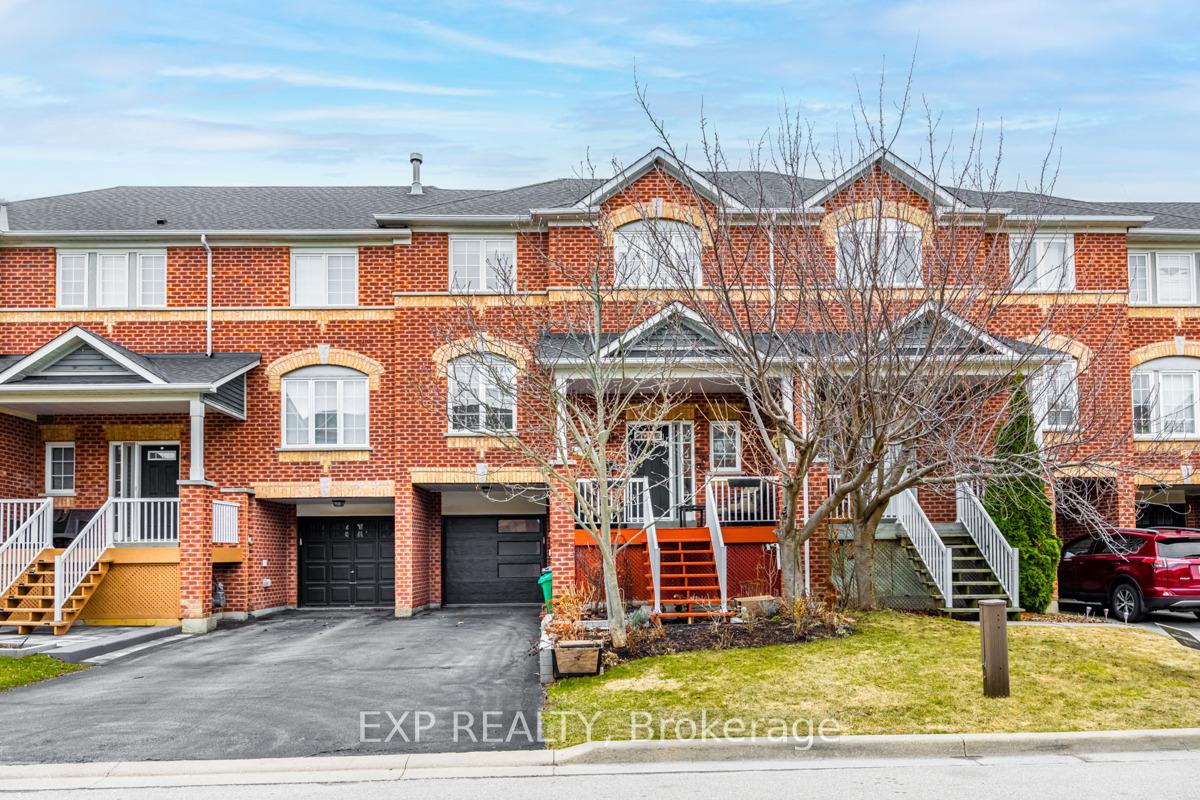
1571 Woodhenge Way
1571 Woodhenge Way
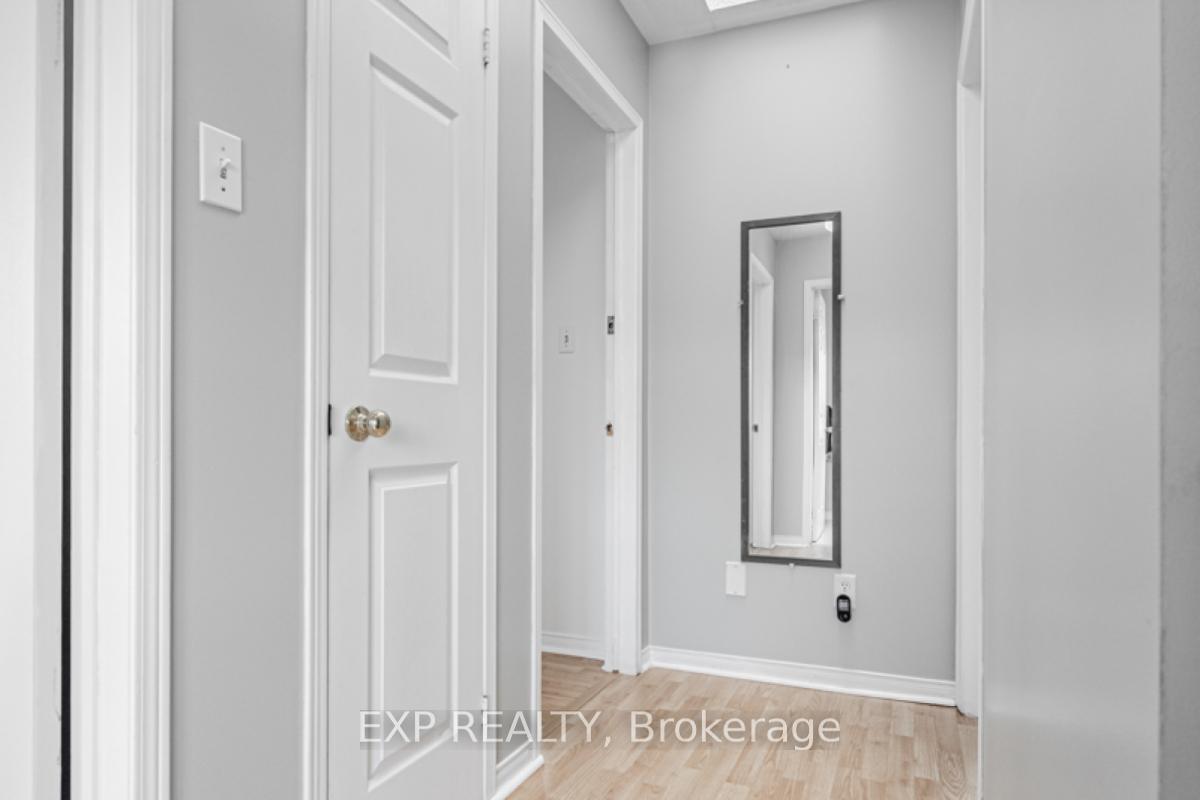 See all 29 photos
Property history
Facts and features
- BasementWalk-out
- Water, sewerMunicipal
- Lot shapeRectangular
- HeatingForced air
- Hardwood floors
- Fireplace
- Central air
The homeFreehold Townhouse, 2-storey, 1,100–1,500 sq ft
- Type: Freehold Townhouse
- Style: 2-storey
- Living space: 1,100–1,500 sq ft
- Basement: Finished with walk-out
InsideFireplace Yes, natural gas, Hardwood, Ceramic, Lower level
- Fireplace: Yes, natural gas
- Flooring: Hardwood, Ceramic
- Laundry: Lower level
- Features: Auto garage door remote, carpet free
- Rooms above ground: 6
- Rooms in the basement: 1
- Bedrooms: 3
- Bathrooms: 3
- Kitchens: 1
Outside and lotBrick, Asphalt shingle, Concrete
- Exterior: Brick
- Roof: Asphalt shingle
- Foundation: Concrete
- Size: 26.25 × 89.9 ft
- Shape: Rectangular
- Zoning: Residential
Parking1 Garage, Built-in, Private
- Spaces: 1 Garage
- Garage: Built-in
- Driveway: Private
Heating, water and powerForced air, gas, Central air, Municipal water
- Heating: Forced air, gas
- Cooling: Central air
- Water: Municipal water
- Sewer: Municipal sewer
Costs and taxesTaxes $4,771 a year, HST No HST
- Taxes, 2024: $4,771 a year
- HST: No HST
Included in the saleAll elfs and window coverings, gas stove, fridge, microwave, dishwasher, all patio furniture, basement fridge, ac, furnace, hwt(owned), egdo+ remote, ceiling fans
- Included: All elfs and window coverings, gas stove, fridge, microwave, dishwasher, all patio furniture, basement fridge, ac, furnace, hwt(owned), egdo+ remote, ceiling fans
NearbyPublic transit, park
- Close to: Public transit, park
Listing detailsW12053435, Sold, Apr 1, 2025
- MLS® number: W12053435
- Status: Sold
- Listed on: Apr 1, 2025
- Days on market: 7
- Updated: Apr 8, 2025
- Possession: 30-59 days
- Occupied by: Owner
- Listing brokerage: eXp Realty
About this home
1571 Woodhenge Way, Mississauga (Meadowvale Village), ON L5N 7S9
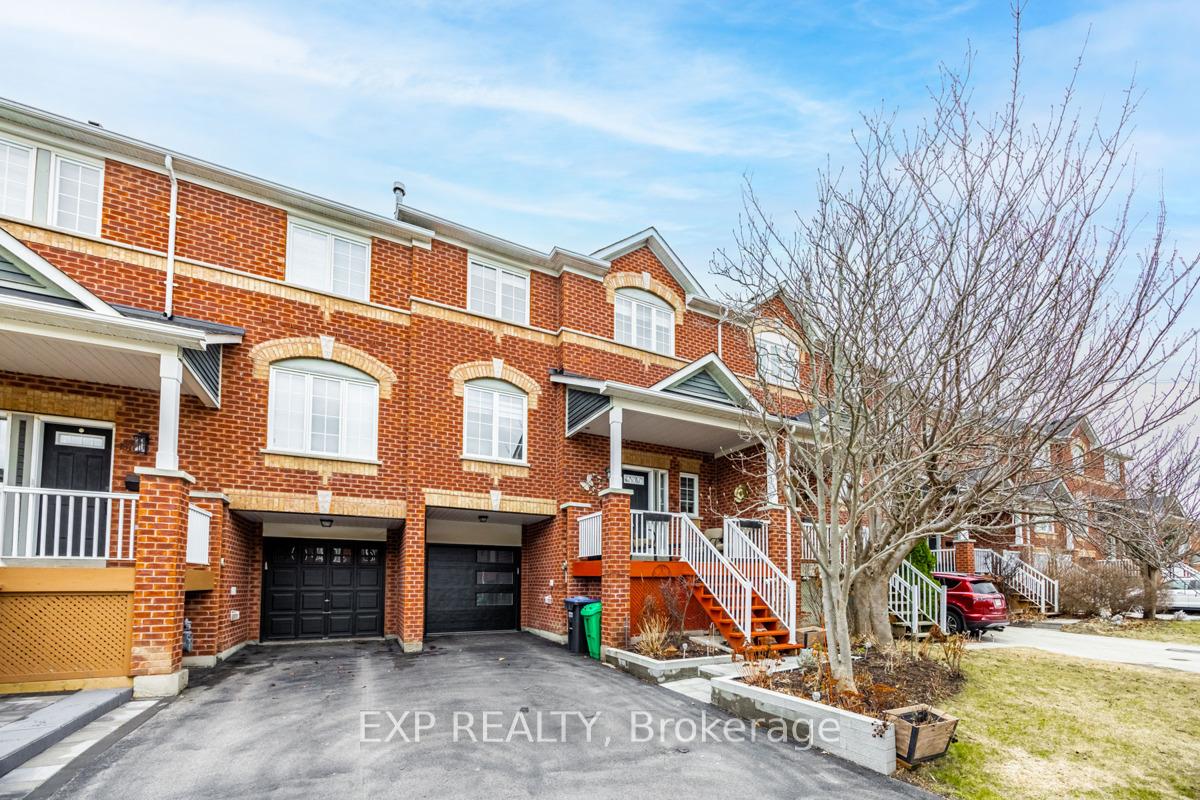
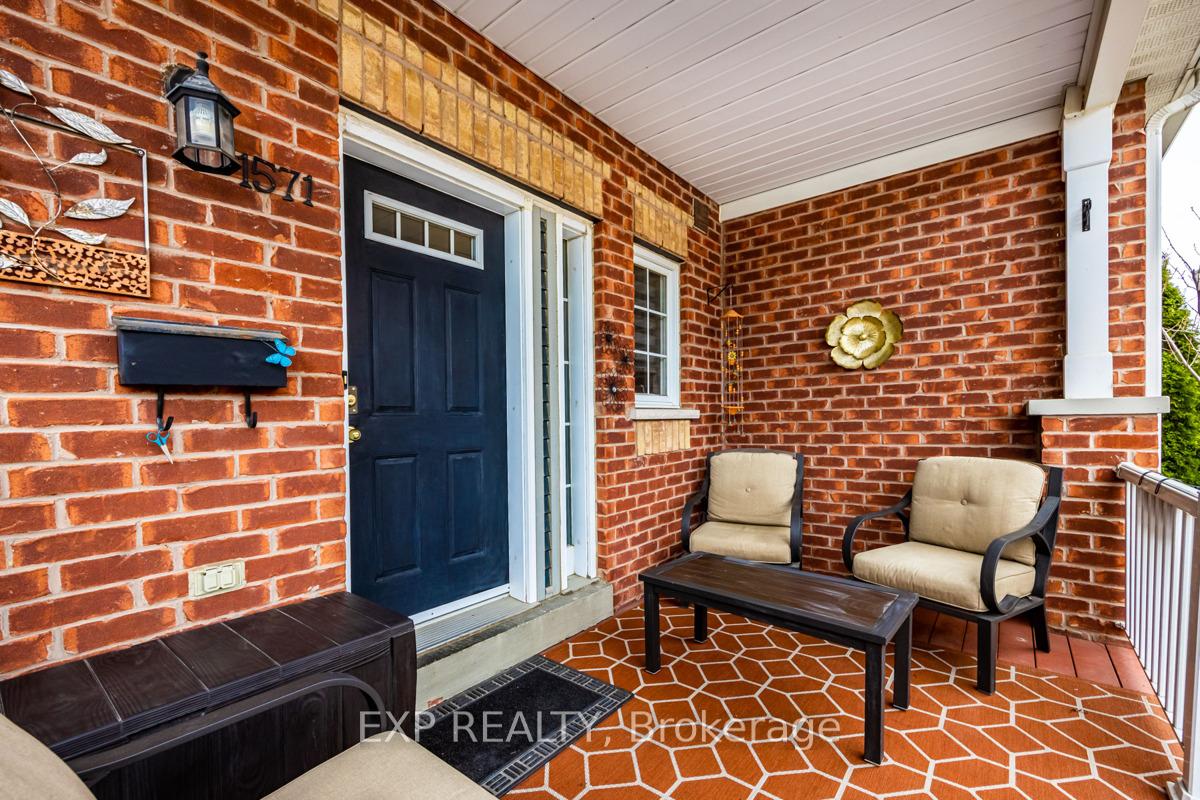
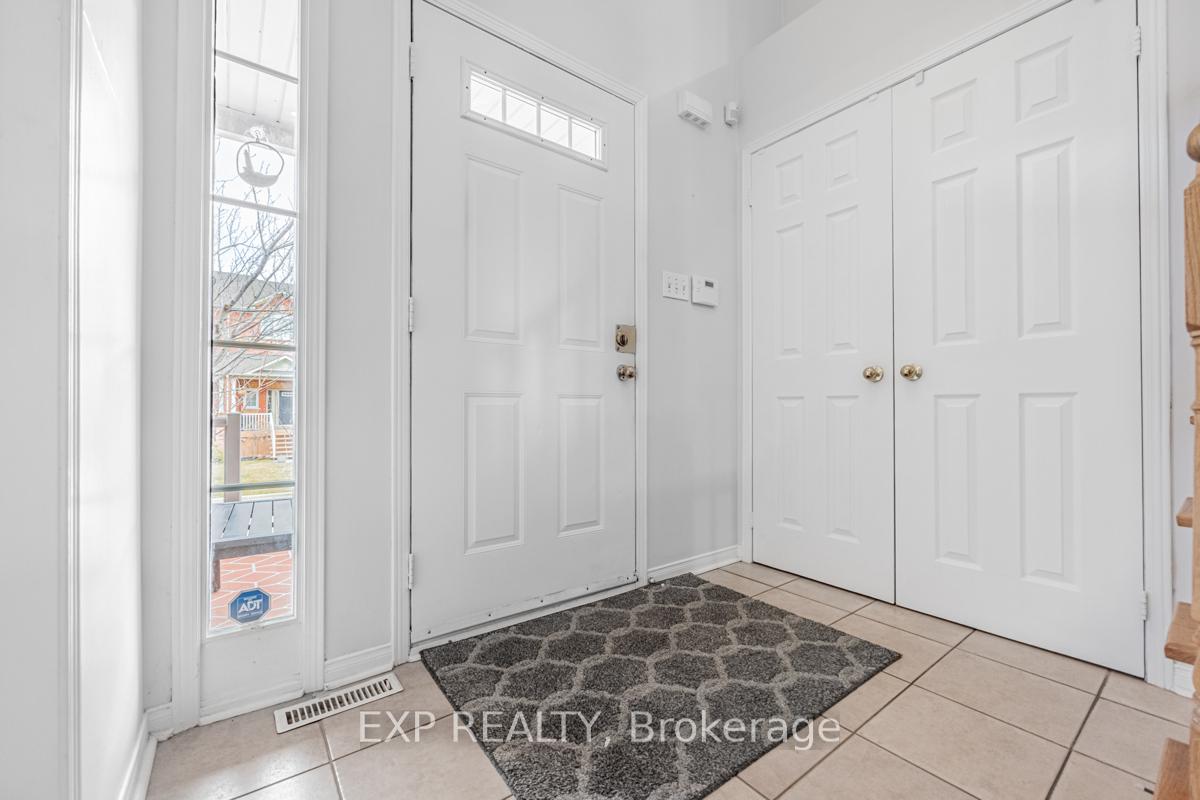
Welcome to 1571 Woodhenge Way. This freshly painted three-bedroom, 2.5-bath brick townhouse is sure to impress! It features hardwood flooring, crown moulding, and new pot lights. Natural light shines throughout this home. Gas fireplace in the living room. The eat-in kitchen boasts stainless steel appliances, a new microwave, granite countertops and a pass-through/ serving window. Perfect for brunch and dinner parties! The dining room features a walkout to the deck. The primary bedroom boasts his/her closet and a 3 pc ensuite with a glass door shower. Basement rec room has a walkout to the yard and garage. New roof, AC 2024 & upgraded toilet,. Furnace 2013 Beautifully kept garden with cherry bushes and much more.
Ask about this home
A HOMEH agent will answer your questions about this home.
Around this home
Daily convenience, out of 100, from the distances below
Schools nearby
School rating, out of 10.
Helpful calculators
Your HOMEH agent

"I would see it this week."