

3025 Ballad Drive
3025 Ballad Drive
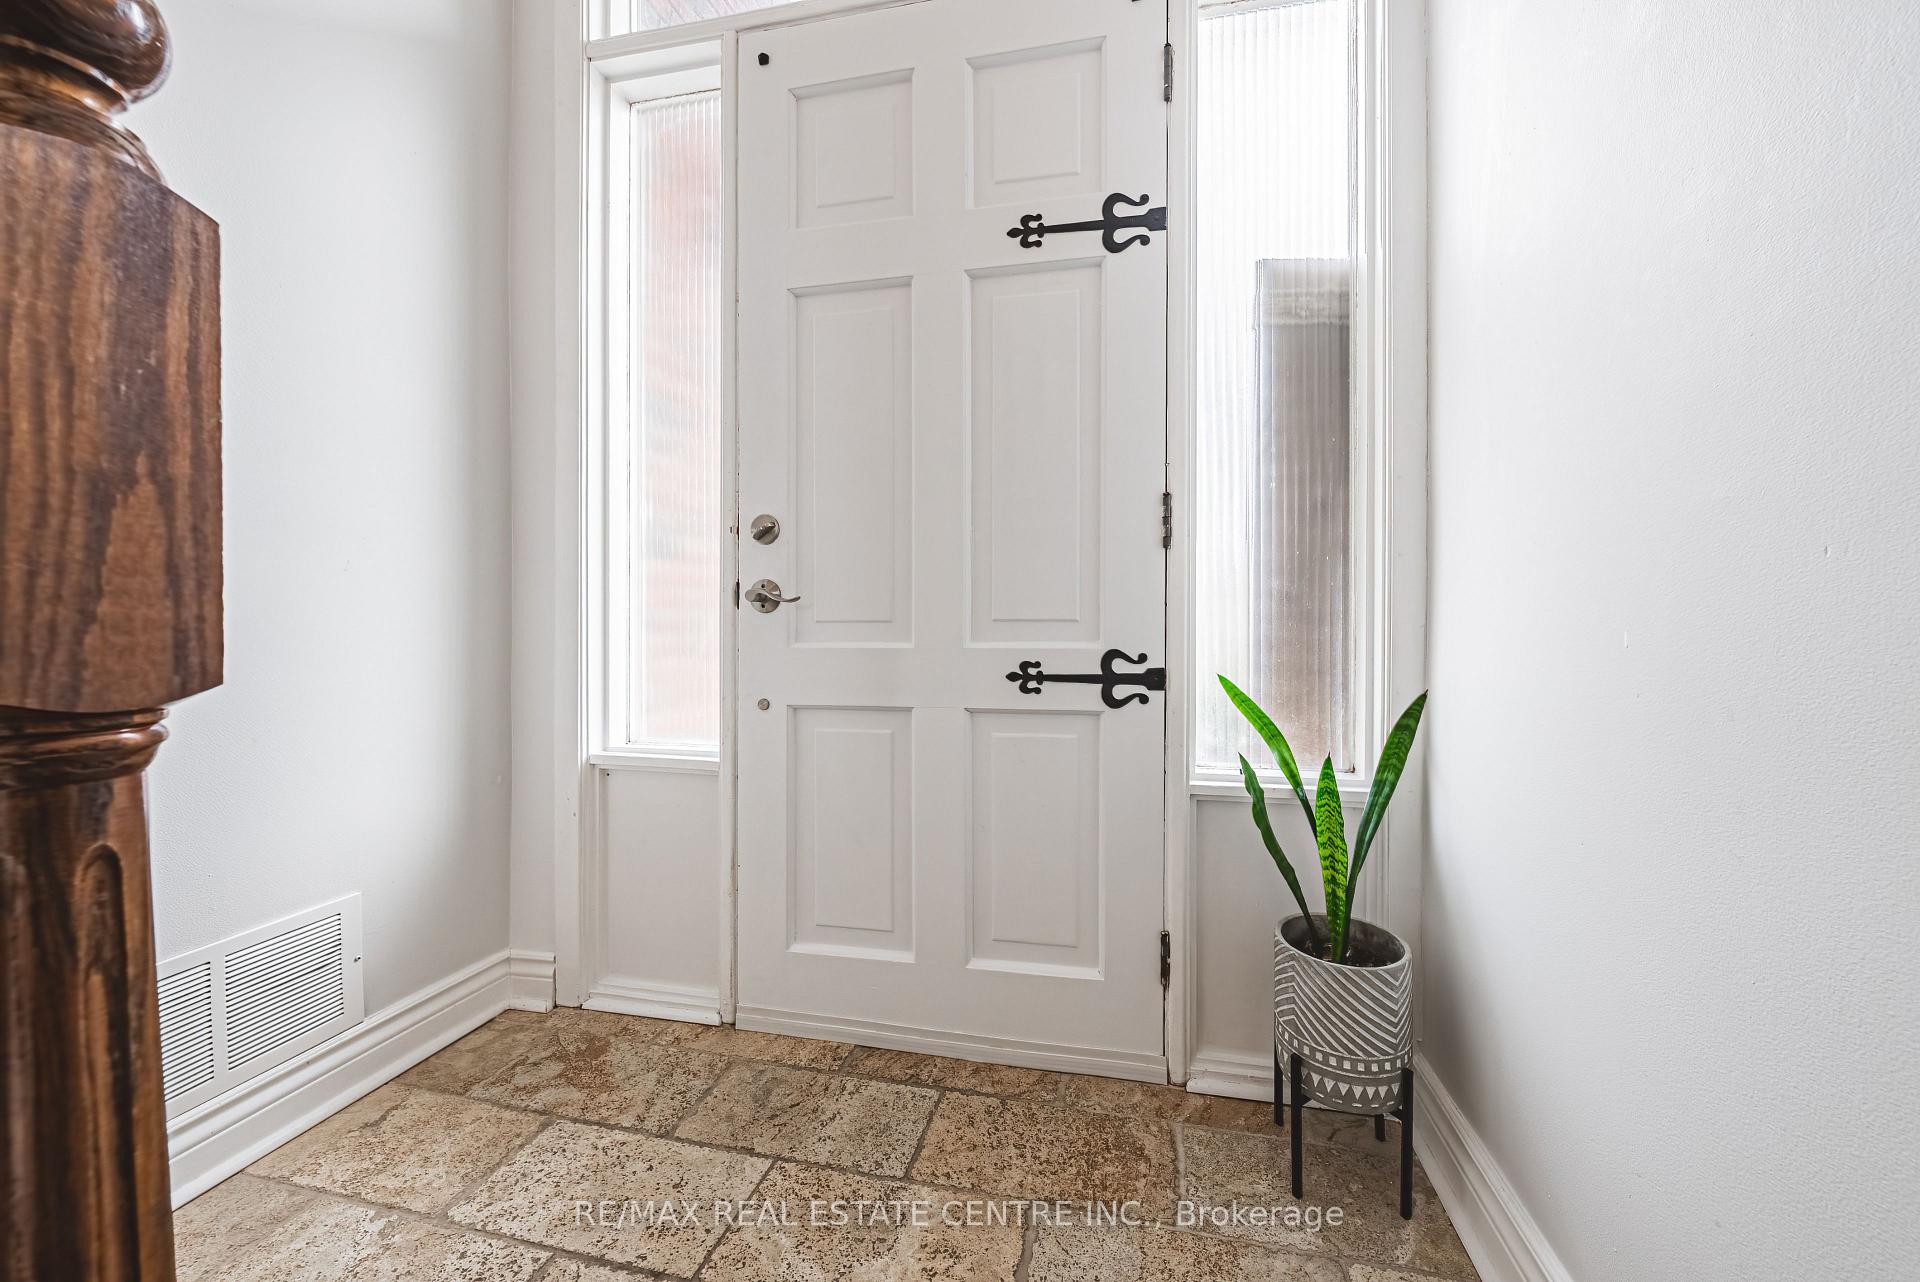 See all 46 photos
Property history
Facts and features
- BasementFinished
- Water, sewerMunicipal
- Lot shapeIrregular
- HeatingForced air
- Second kitchen
- Separate entrance
- Hardwood floors
- Fireplace
- Central air
- Inground pool
The homeDetached, Bungalow, 1,100–1,500 sq ft
- Type: Detached
- Style: Bungalow
- Living space: 1,100–1,500 sq ft
- Basement: Separate entrance, finished
InsideFireplace Yes, natural gas, Hardwood, Tile, Lower level
- Fireplace: Yes, natural gas
- Flooring: Hardwood, Tile
- Laundry: Lower level
- Features: Accessory apartment, auto garage door remote, carpet free, central vacuum, in-law capability, in-law suite, primary bedroom - main floor
- Security: Monitored, security system
- Rooms above ground: 6
- Rooms in the basement: 4
- Bedrooms: 3 + 1 in the basement
- Bathrooms: 2
- Kitchens: 2
Outside and lotBrick, stone, Asphalt shingle, Poured concrete
- Exterior: Brick, stone
- Roof: Asphalt shingle
- Foundation: Poured concrete
- Pool: Inground
- Features: Canopy, landscaped, lawn sprinkler system, patio, paved yard, porch, privacy, deck
- Other structures: Shed, garden shed
- Size: 134.3 × 78.74 ft
- Shape: Irregular
Parking1 Garage, Attached
- Spaces: 1 Garage
- Garage: Attached
Heating, water and powerForced air, gas, Central air, Municipal water
- Heating: Forced air, gas
- Cooling: Central air
- Water: Municipal water
- Sewer: Municipal sewer
Costs and taxesTaxes $4,885 a year, HST included in the price, Hot water tank
- Taxes, 2024: $4,885 a year
- HST: HST included in the price
- Rental items: Hot water tank
- Under contract: Hot water tank-gas
Included in the sale5 security cameras, 2 sheds, sprinkler system, all windows (except upstairs bedrooms) replaced in 2022 and 2025, roof (2024), pool pump (2024), pool salt water system (2024), pool solar blanket (2024), pool heater (2020).
- Included: 5 security cameras, 2 sheds, sprinkler system, all windows (except upstairs bedrooms) replaced in 2022 and 2025, roof (2024), pool pump (2024), pool salt water system (2024), pool solar blanket (2024), pool heater (2020).
NearbyCul de sac/dead end, fenced yard, public transit, rec./commun.centre, school, park
- Close to: Cul de sac/dead end, fenced yard, public transit, rec./commun.centre, school, park
Listing detailsW12042273, Sold, Mar 26, 2025
- MLS® number: W12042273
- Status: Sold
- Listed on: Mar 26, 2025
- Days on market: 13
- Updated: Apr 8, 2025
- Possession: Flexible
- Occupied by: Owner
- Listing brokerage: RE/MAX REAL ESTATE CENTRE INC.
About this home
3025 Ballad Drive, Mississauga (Malton), ON L4T 1Z6
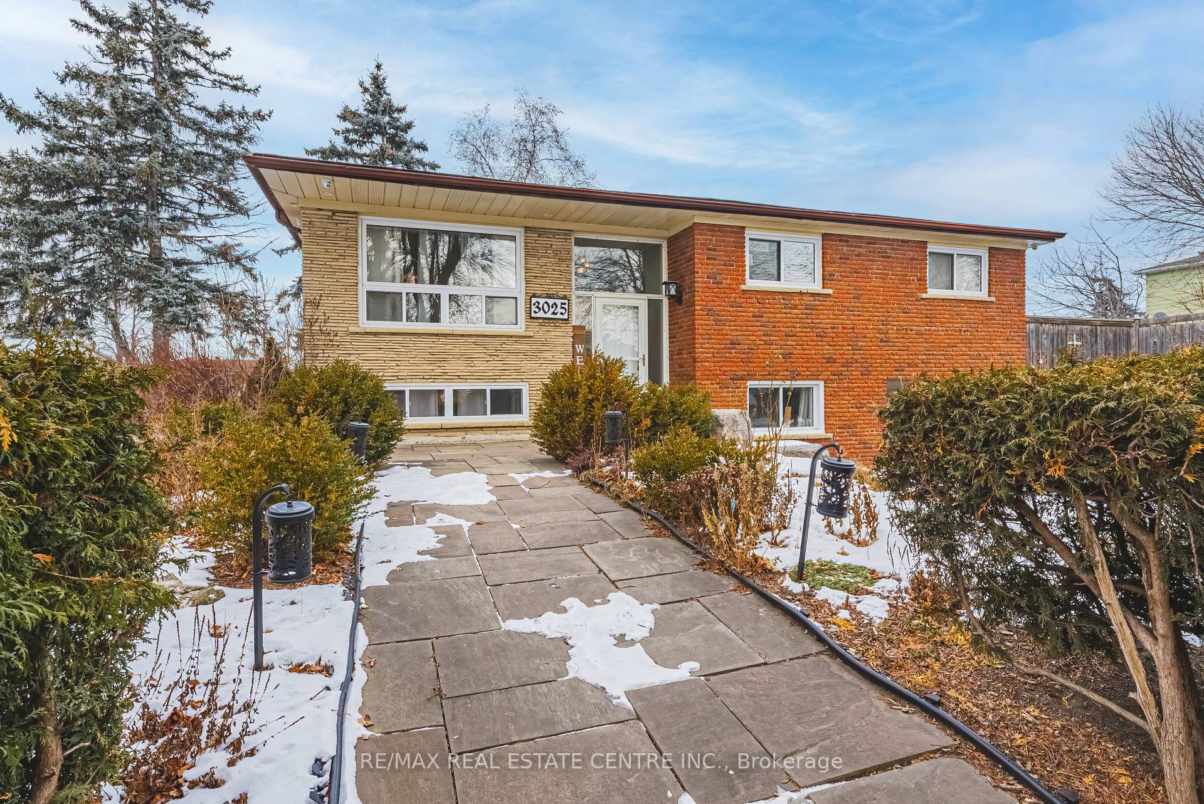
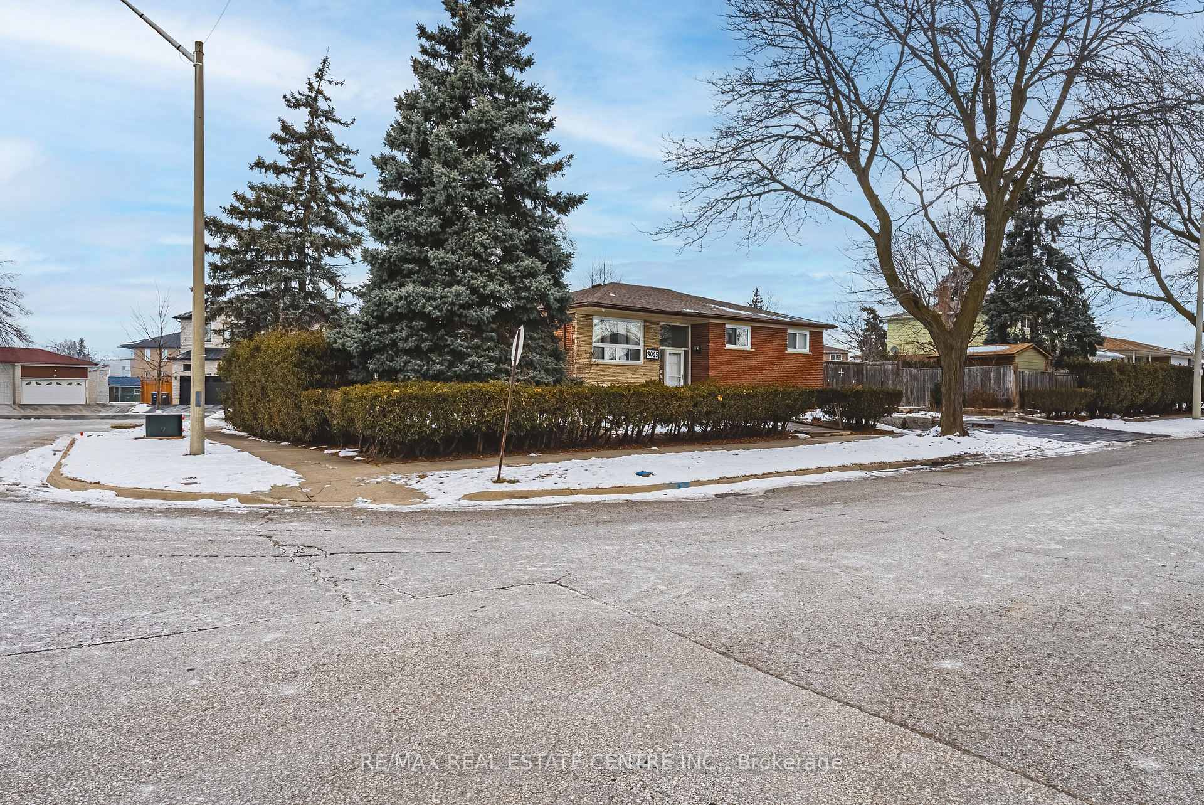
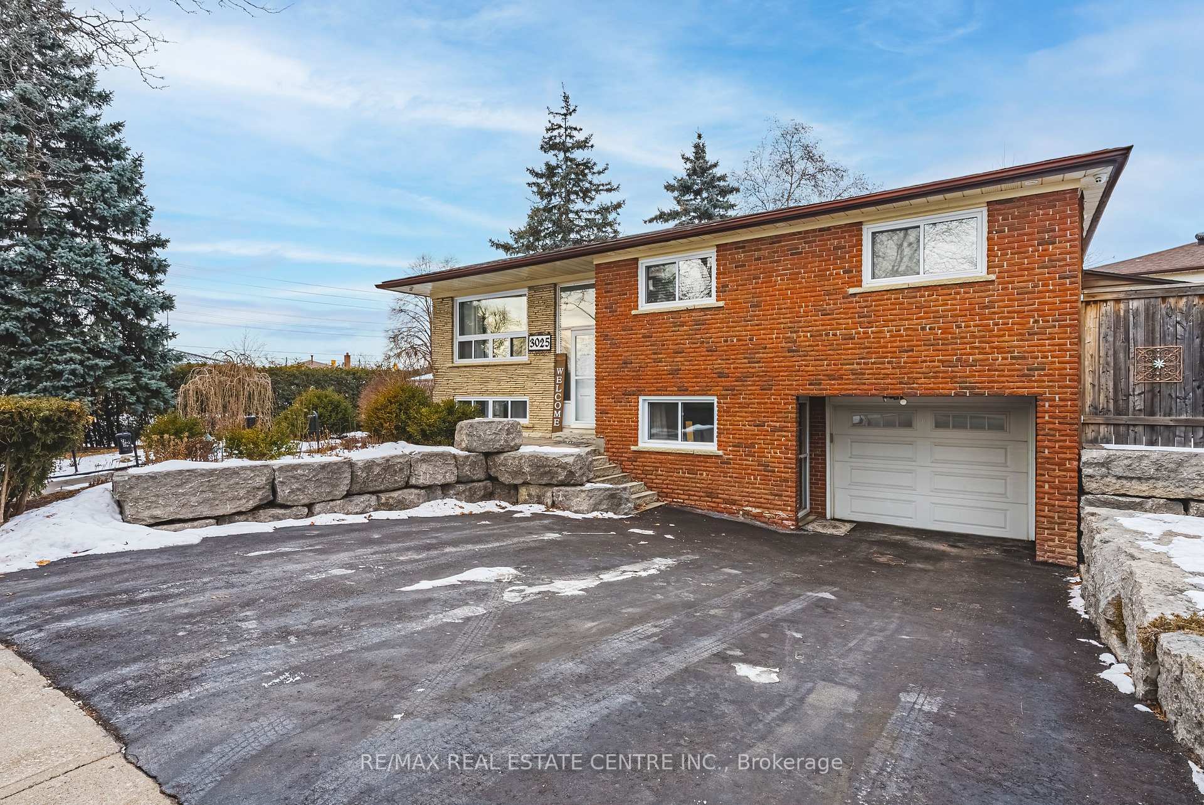
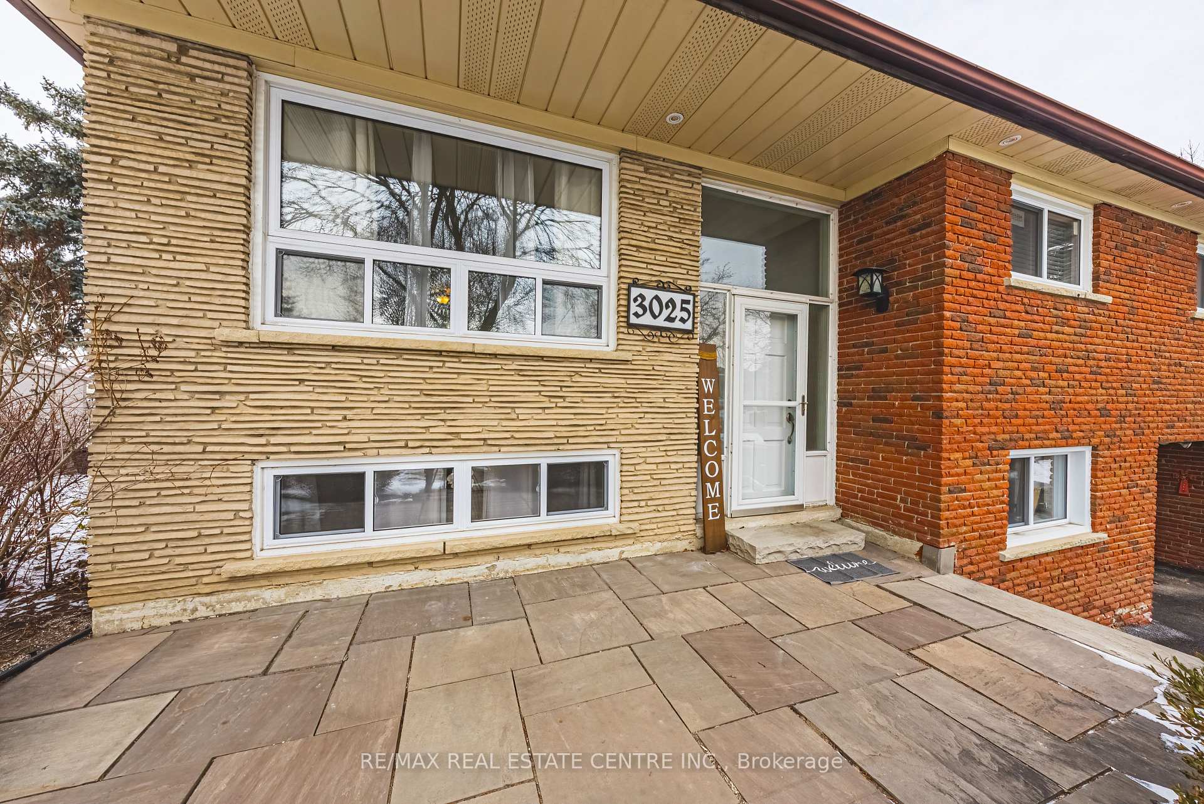
This Gorgeous 3+1 Bedroom Raised Bungalow Is Situated On A Premium Corner Lot, Offering Stunning Curb Appeal. Located In A Highly Sought-After Neighborhood, This Home Is A Must-See And A True Entertainer's Delight. It Features A Bright, Spacious, And Welcoming Layout With Hardwood Floors Throughout The Main Floor And The Three Upper Bedrooms. The Updated Kitchen Boasts Granite Countertops, Pot Lights, A Stylish Backsplash, Ceramic Floors, Stainless Steel Appliances, And A Walk-Out To The Deck. Over $100K Has Been Invested In Updates To The Interior, Exterior, Backyard, And Pool. The Exterior Includes A Flagstone Walkway And Front Porch, With Large, Eye-Catching Boulders On Both Sides Of The Expansive Driveway. Flagstone Steps Lead To The Beautifully Landscaped Backyard, Which Offers A Fantastic Retreat With A Generously Sized Pool, Flagstone Patio, And A Fully Covered Entertaining Area. The Professionally Finished Basement Has A Separate Entrance, Providing Ample Space For An In-Law Suite Or Extended Family, With An Ideal Layout For Multiple Uses. This Home Is In An Excellent Location, Backing Onto A Quiet Cul-De-Sac/Dead-End Street And Within Walking Distance To Schools, Shopping, And Transit. It's Just Minutes From Malton GO And Major Highways. Additionally, The Property Boasts Fruit Trees, Including 3 Cherry Trees And 1 Mulberry Tree. Extras Include A Stainless Steel Fridge (2022), Stainless Steel Stove (2023), Stainless Steel Range Hood, Stainless Steel Dishwasher, Basement Fridge, Clothes Washer (2020), Dryer (2023), All Window Coverings, All Electrical Light Fixtures, Garage Door Opener And Remote, And Central Vacuum With Equipment.
Ask about this home
A HOMEH agent will answer your questions about this home.
Around this home
Daily convenience, out of 100, from the distances below
Schools nearby
School rating, out of 10.
Helpful calculators
Your HOMEH agent

"I would see it this week."