

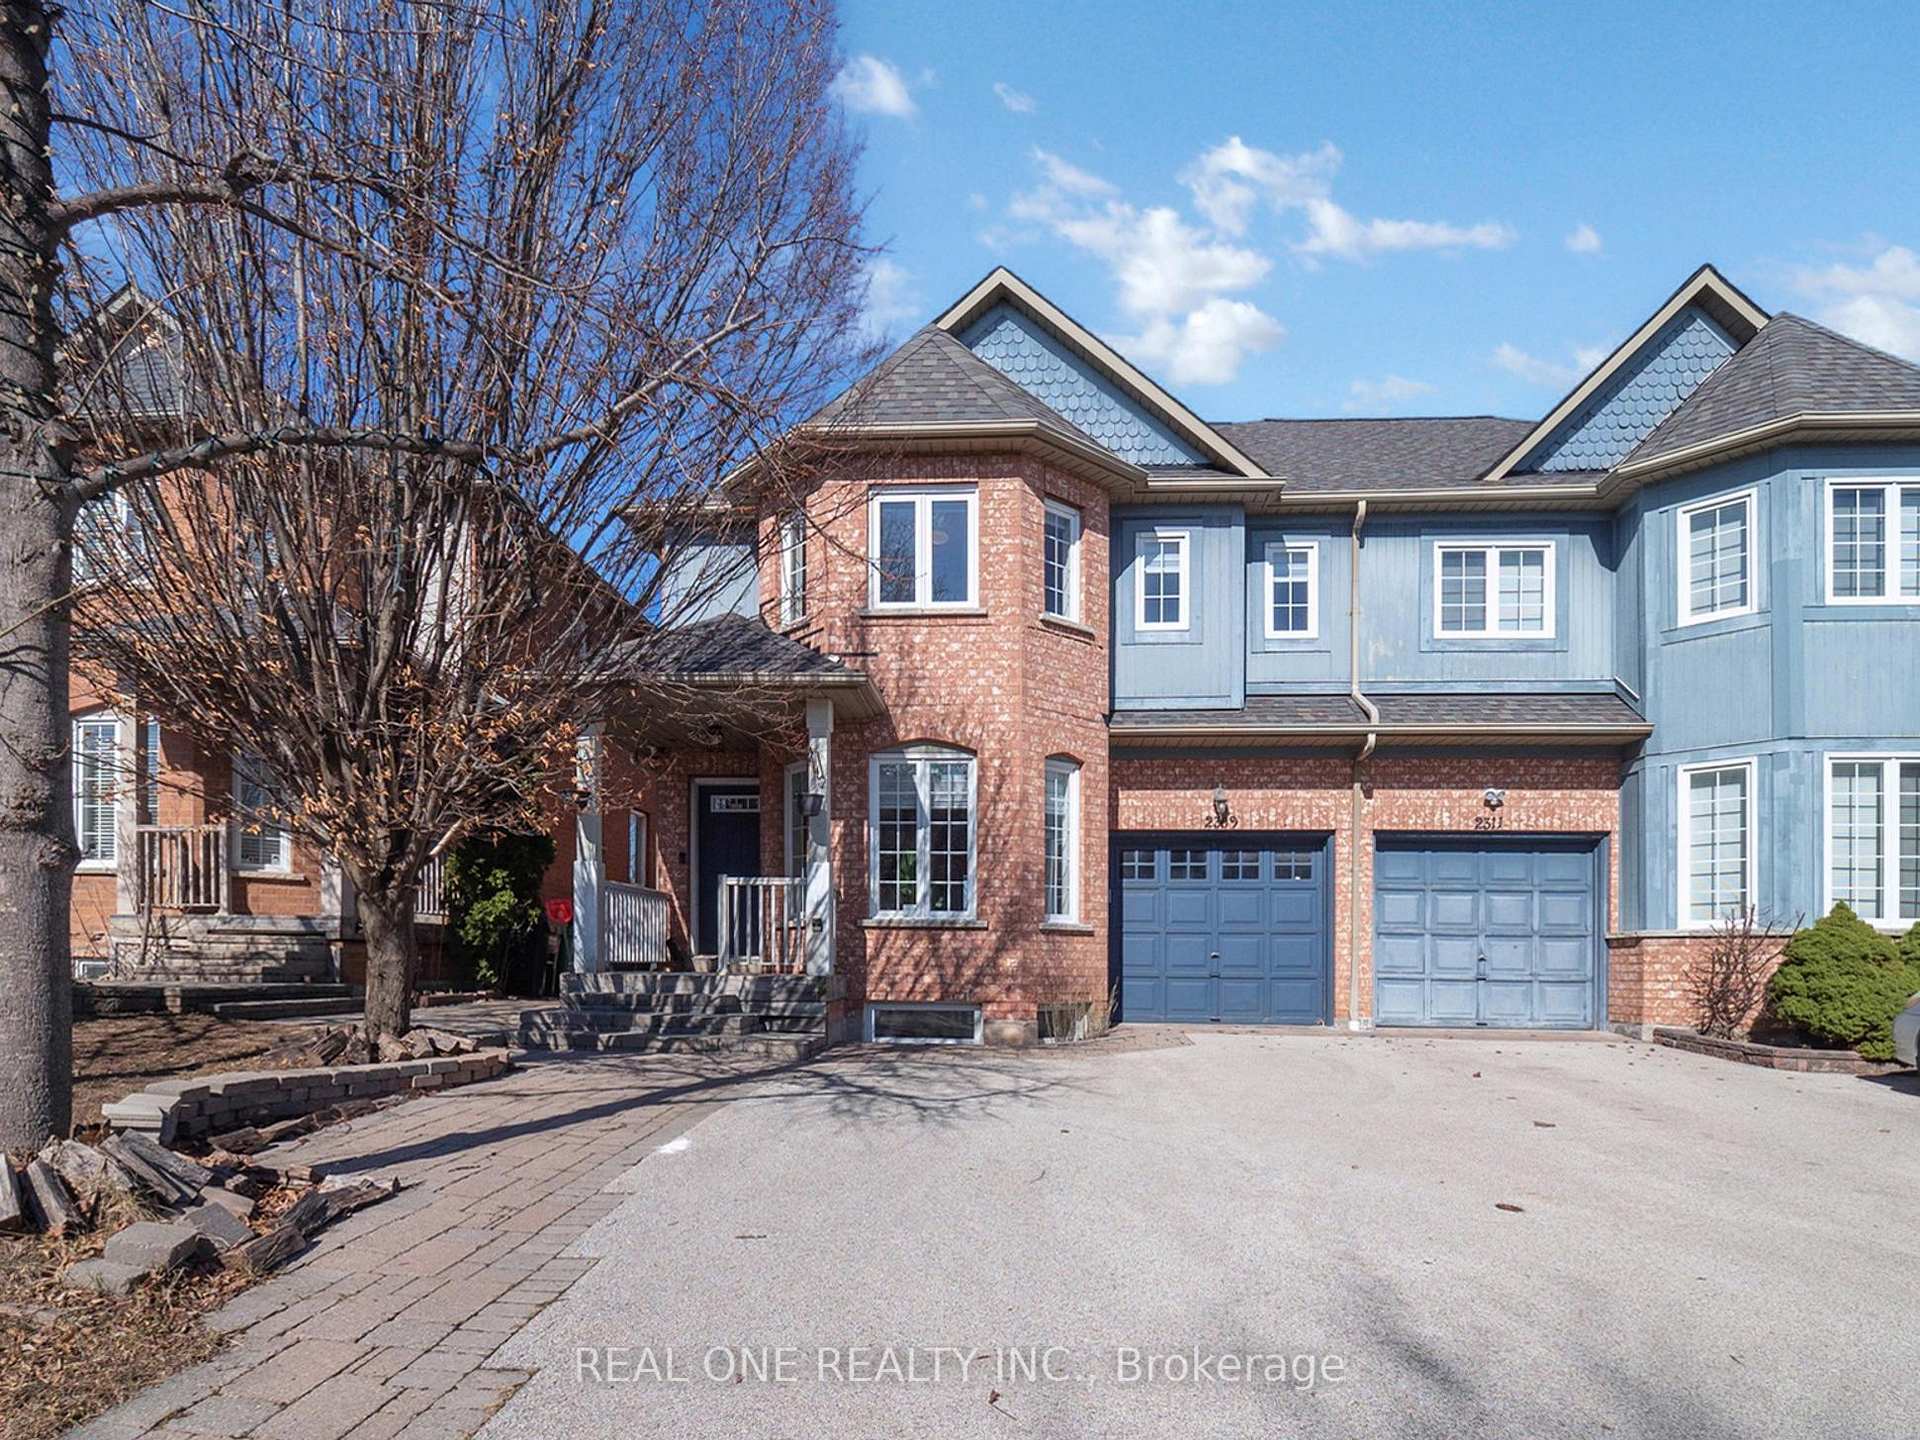
2309 Bankside Drive
2309 Bankside Drive
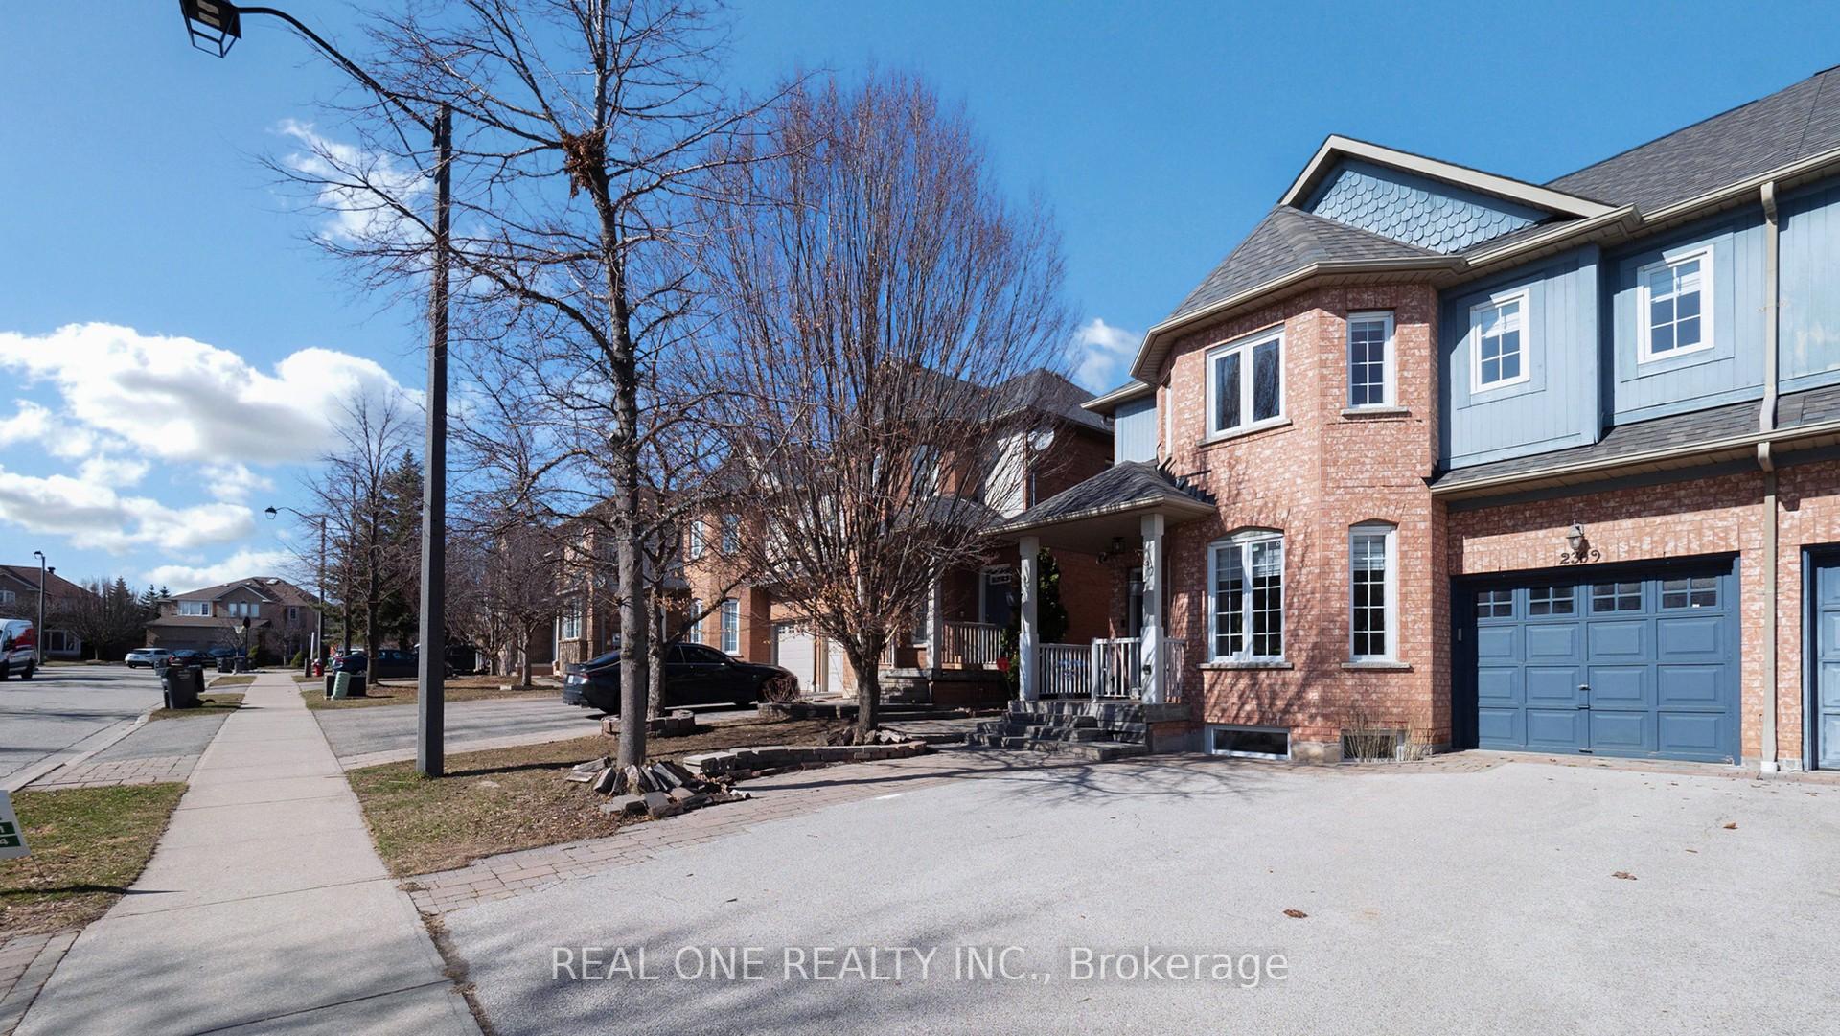
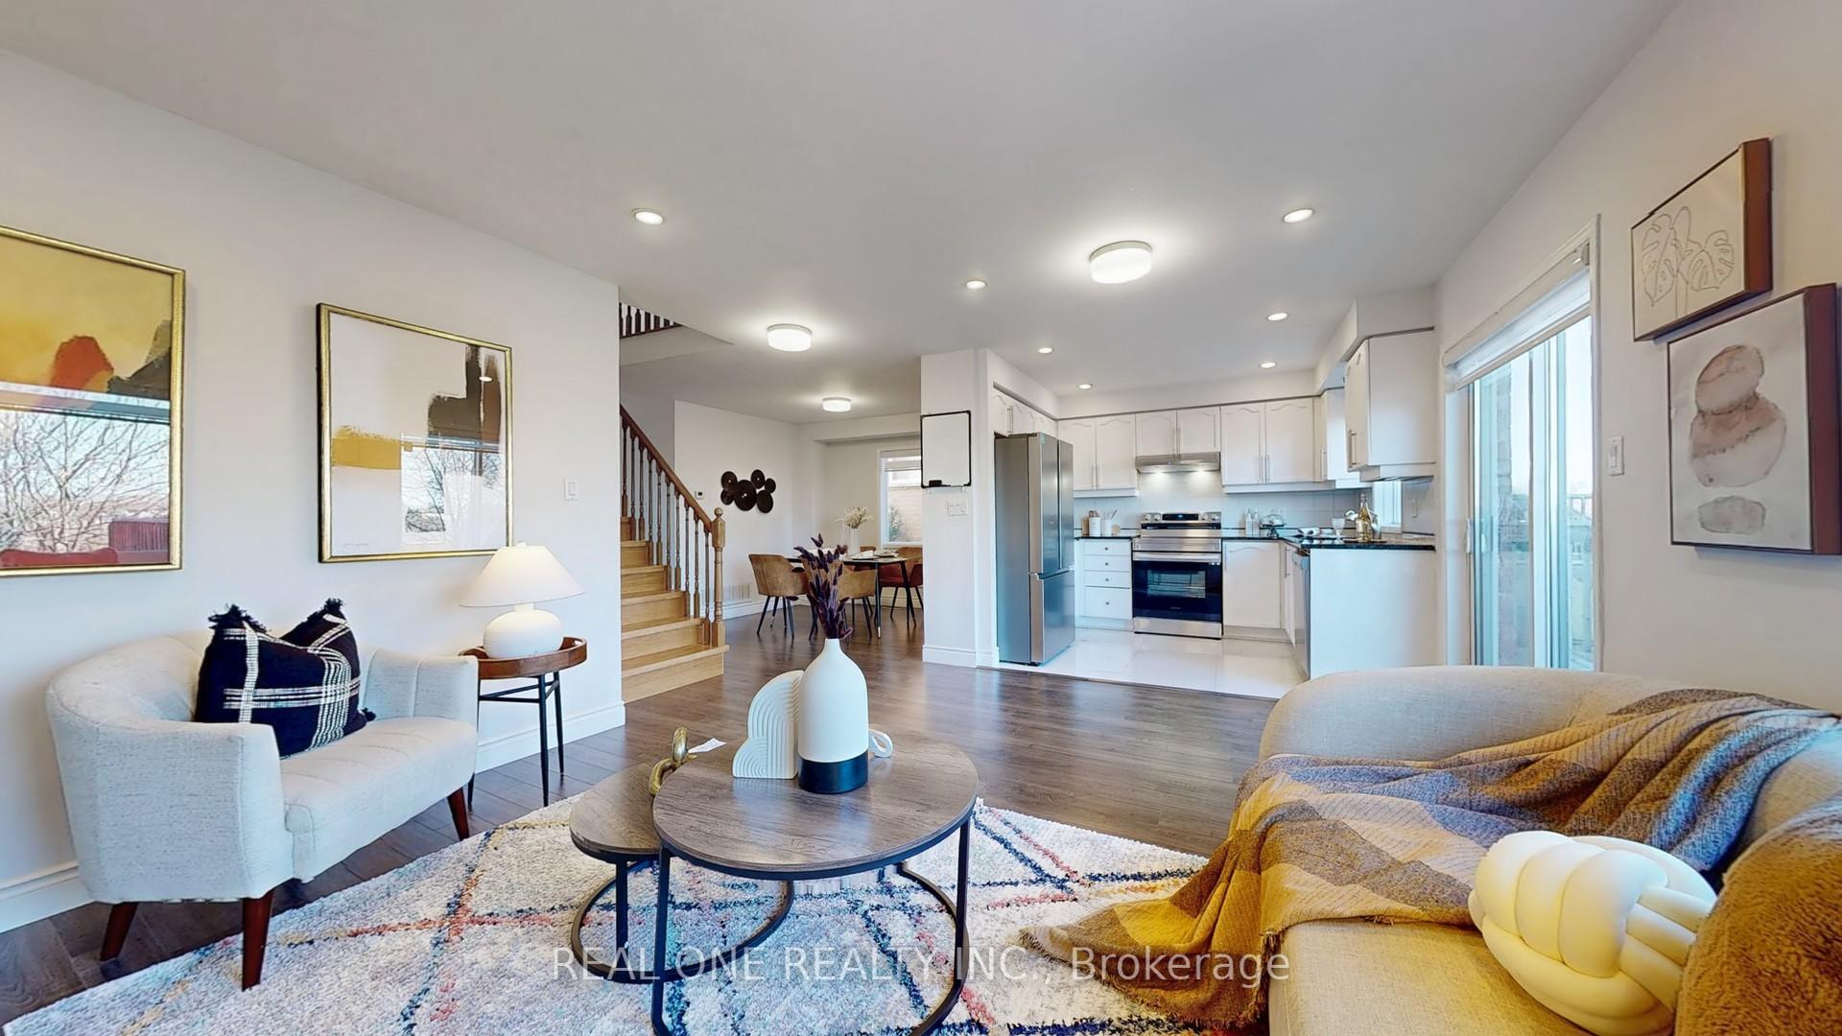 See all 40 photos
Property history
Facts and features
- BasementFinished
- Water, sewerMunicipal
- HeatingForced air
- CoolingCentral air
- Second kitchen
- Separate entrance
- Hardwood floors
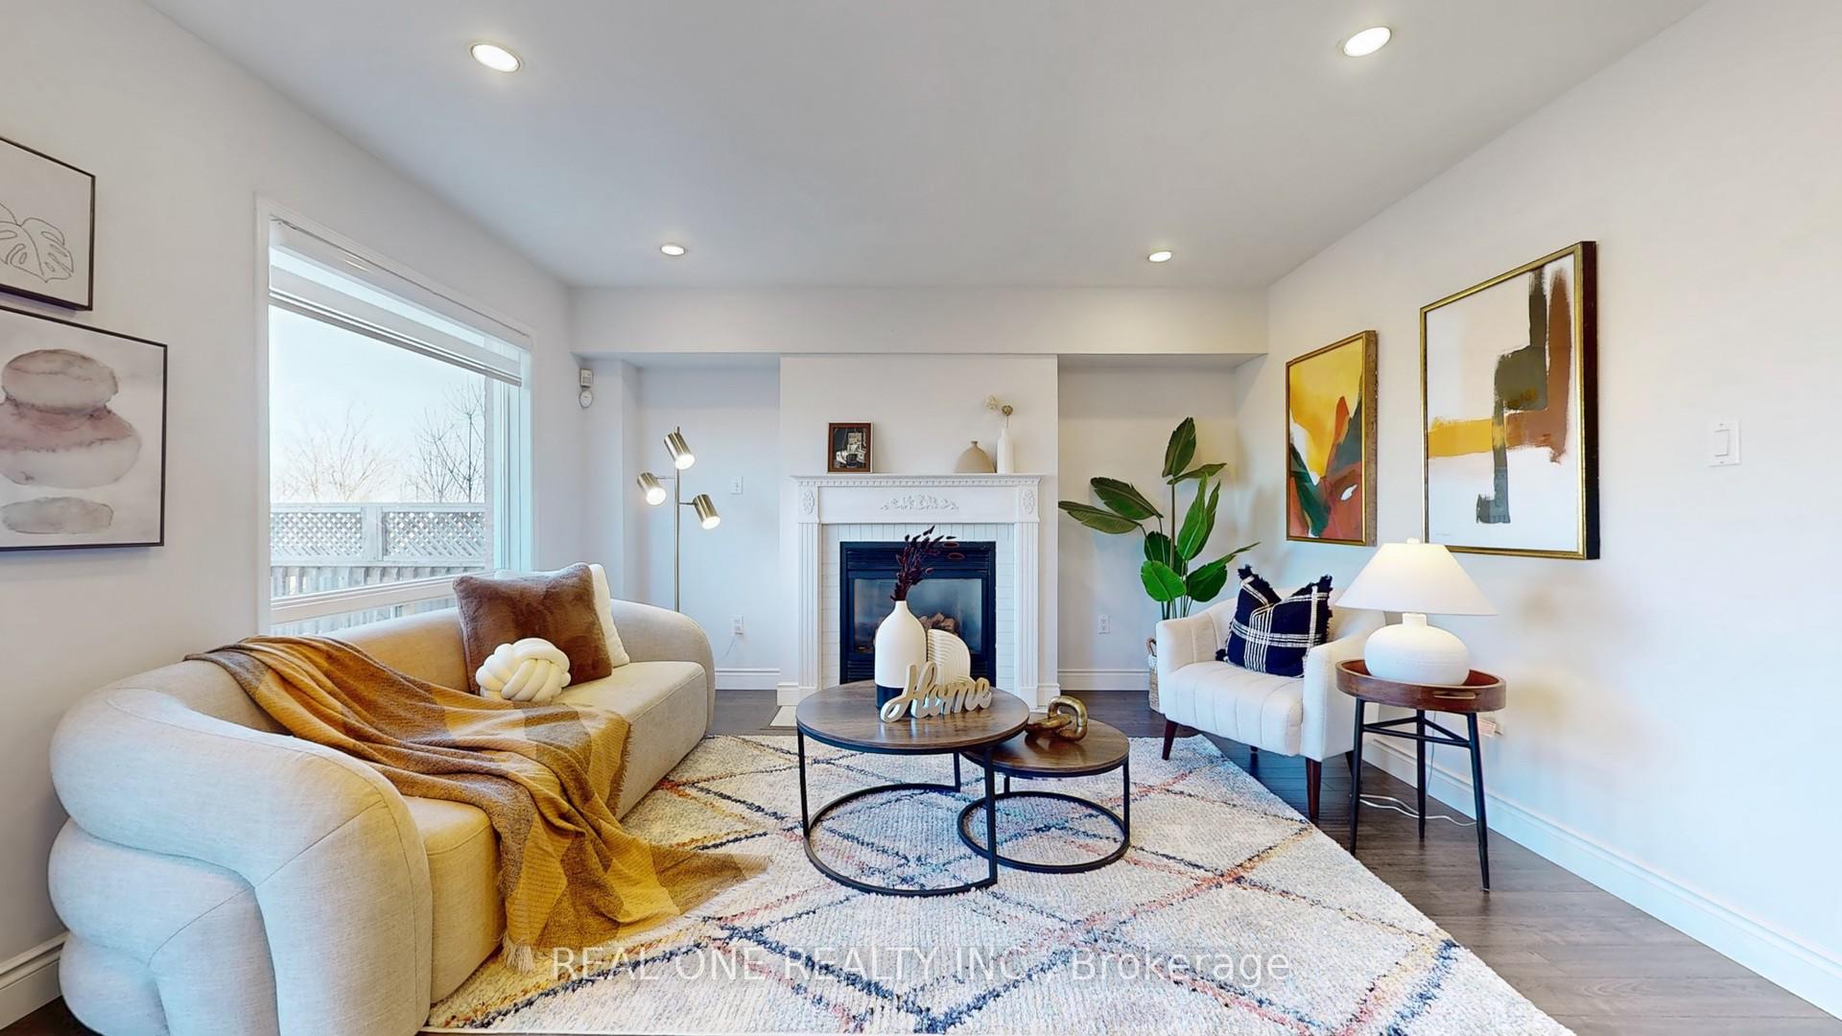
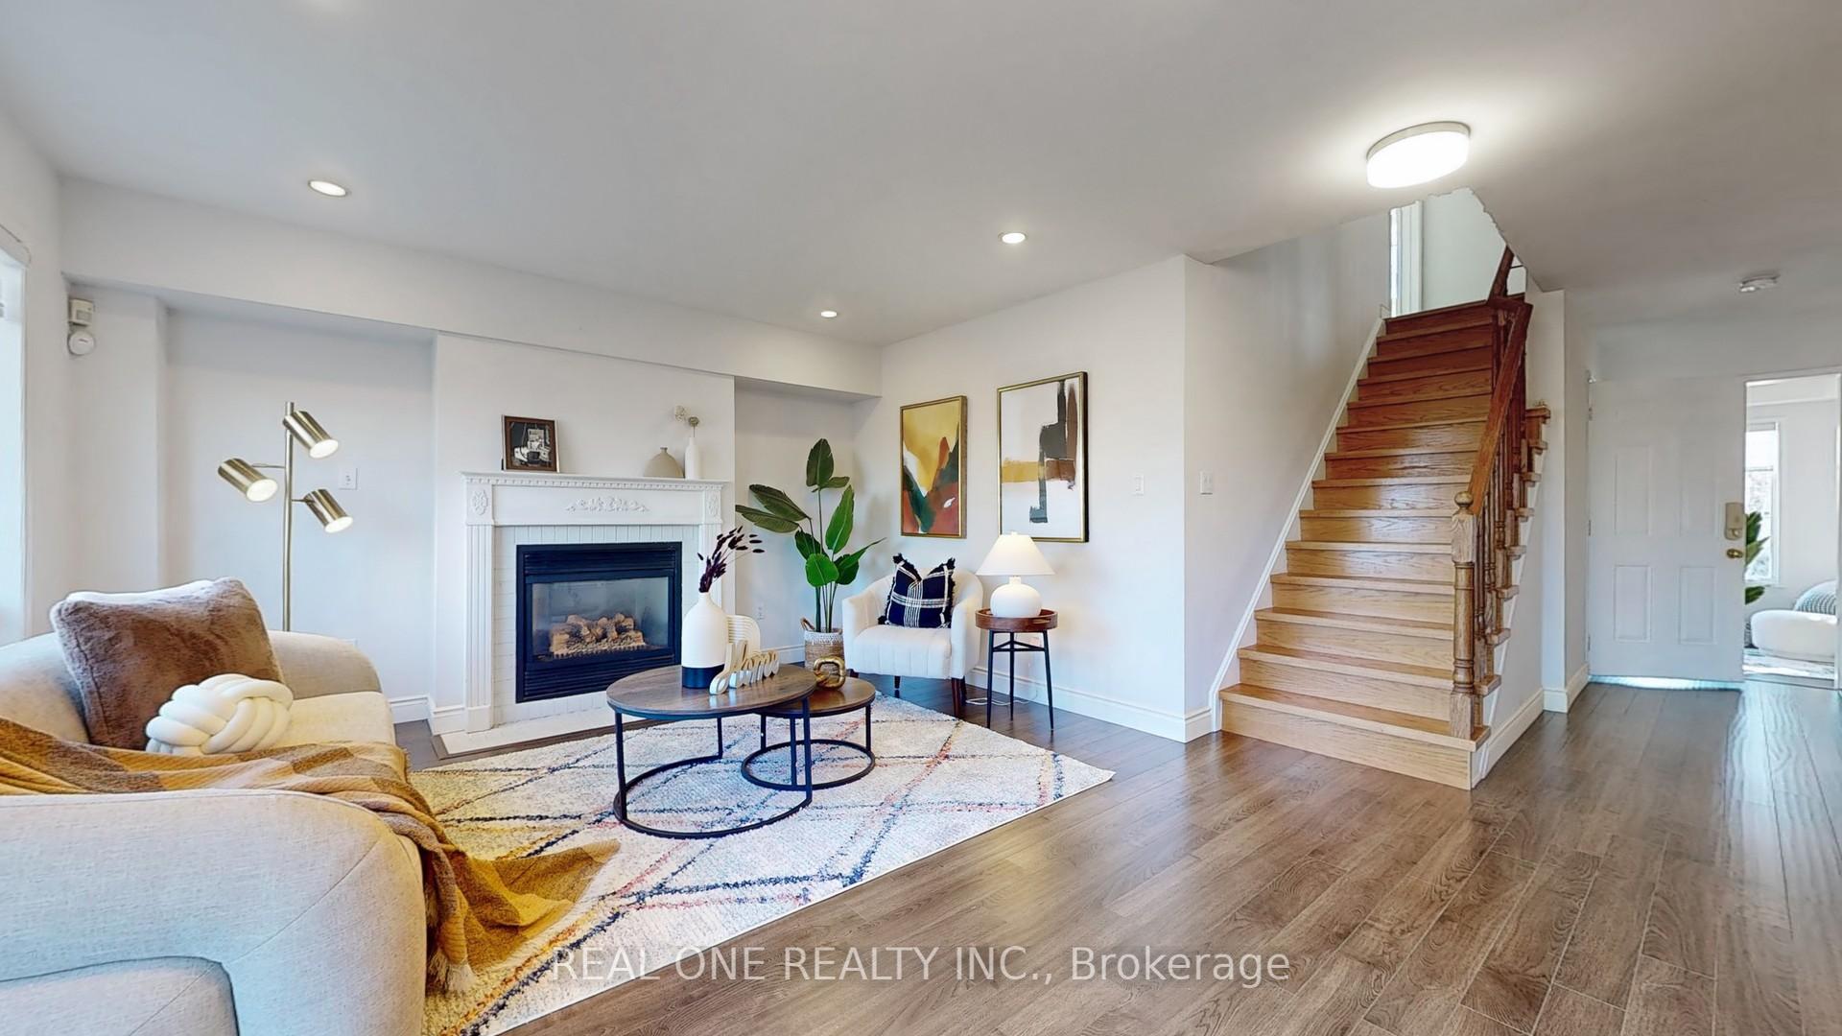
- Fireplace
- Central air
The homeSemi-Detached, 2-storey, 1,500–2,000 sq ft
- Type: Semi-Detached
- Style: 2-storey
- Living space: 1,500–2,000 sq ft
- Basement: Finished, separate entrance
InsideFireplace Yes, Hardwood, Broadloom, Ceramic, Carpet free
- Fireplace: Yes
- Flooring: Hardwood, Broadloom, Ceramic
- Features: Carpet free
- Rooms above ground: 8
- Rooms in the basement: 2
- Bedrooms: 4 + 1 in the basement
- Bathrooms: 4
- Kitchens: 2
- Family room: Yes
Outside and lotBrick, Asphalt shingle, Concrete
- Exterior: Brick
- Roof: Asphalt shingle
- Foundation: Concrete
- Size: 30.02 × 88.48 ft
Parking1 Garage, Attached, Private
- Spaces: 1 Garage
- Garage: Attached
- Driveway: Private
Heating, water and powerForced air, gas, Central air, Municipal water
- Heating: Forced air, gas
- Cooling: Central air
- Water: Municipal water
- Sewer: Municipal sewer
Costs and taxesTaxes $5,907 a year, HST included in the price
- Taxes, 2024: $5,907 a year
- HST: HST included in the price
Included in the saleStainless steel fridge, stove, built-in-dishwasher, washer & dryer, microwave. second set of appliances in basement.
- Included: Stainless steel fridge, stove, built-in-dishwasher, washer & dryer, microwave. second set of appliances in basement.
NearbyHospital, public transit, ravine, school, wooded/treed
- Close to: Hospital, public transit, ravine, school, wooded/treed
Listing detailsW12058454, Sold, Apr 3, 2025
- MLS® number: W12058454
- Status: Sold
- Listed on: Apr 3, 2025
- Days on market: 5
- Updated: Apr 8, 2025
- Possession: 2025-05-01 / Flexible
- Occupied by: Vacant
- Listing brokerage: REAL ONE REALTY INC.
About this home
2309 Bankside Drive, Mississauga (Central Erin Mills), ON L5M 6E1
Situated on a rare premium hilltop lot, this stunning 4+1 bedroom, 1+1 kitchen family home offers breathtaking, unobstructed views of the Mississauga skyline and is filled with abundant natural sunlight throughout. It features a versatile extra bedroom on the second floor, ideal for a growing family or home office. The bright gourmet chefs kitchen, equipped with stainless steel appliances, enhances the homes modern design and open-concept living spaces. Built by renowned builder Daniel, this home boasts a fully finished walkout basement with a private suite, featuring a bedroom, 3-piece bathroom, kitchen, and laundry, perfect for an in-law suite or rental income. The current owner has invested significantly in updates, including flooring, appliances, and bathrooms, ensuring a move-in-ready experience. Enjoy outdoor living in the spacious private backyard, featuring a large deck ideal for family gatherings and relaxation. Conveniently located within walking distance to the GO station, this home offers both comfort and accessibility in a high-demand neighbourhood.
Ask about this home
A HOMEH agent will answer your questions about this home.
Around this home
Daily convenience, out of 100, from the distances below
Schools nearby
School rating, out of 10.
Helpful calculators
Your HOMEH agent

"I would see it this week."