

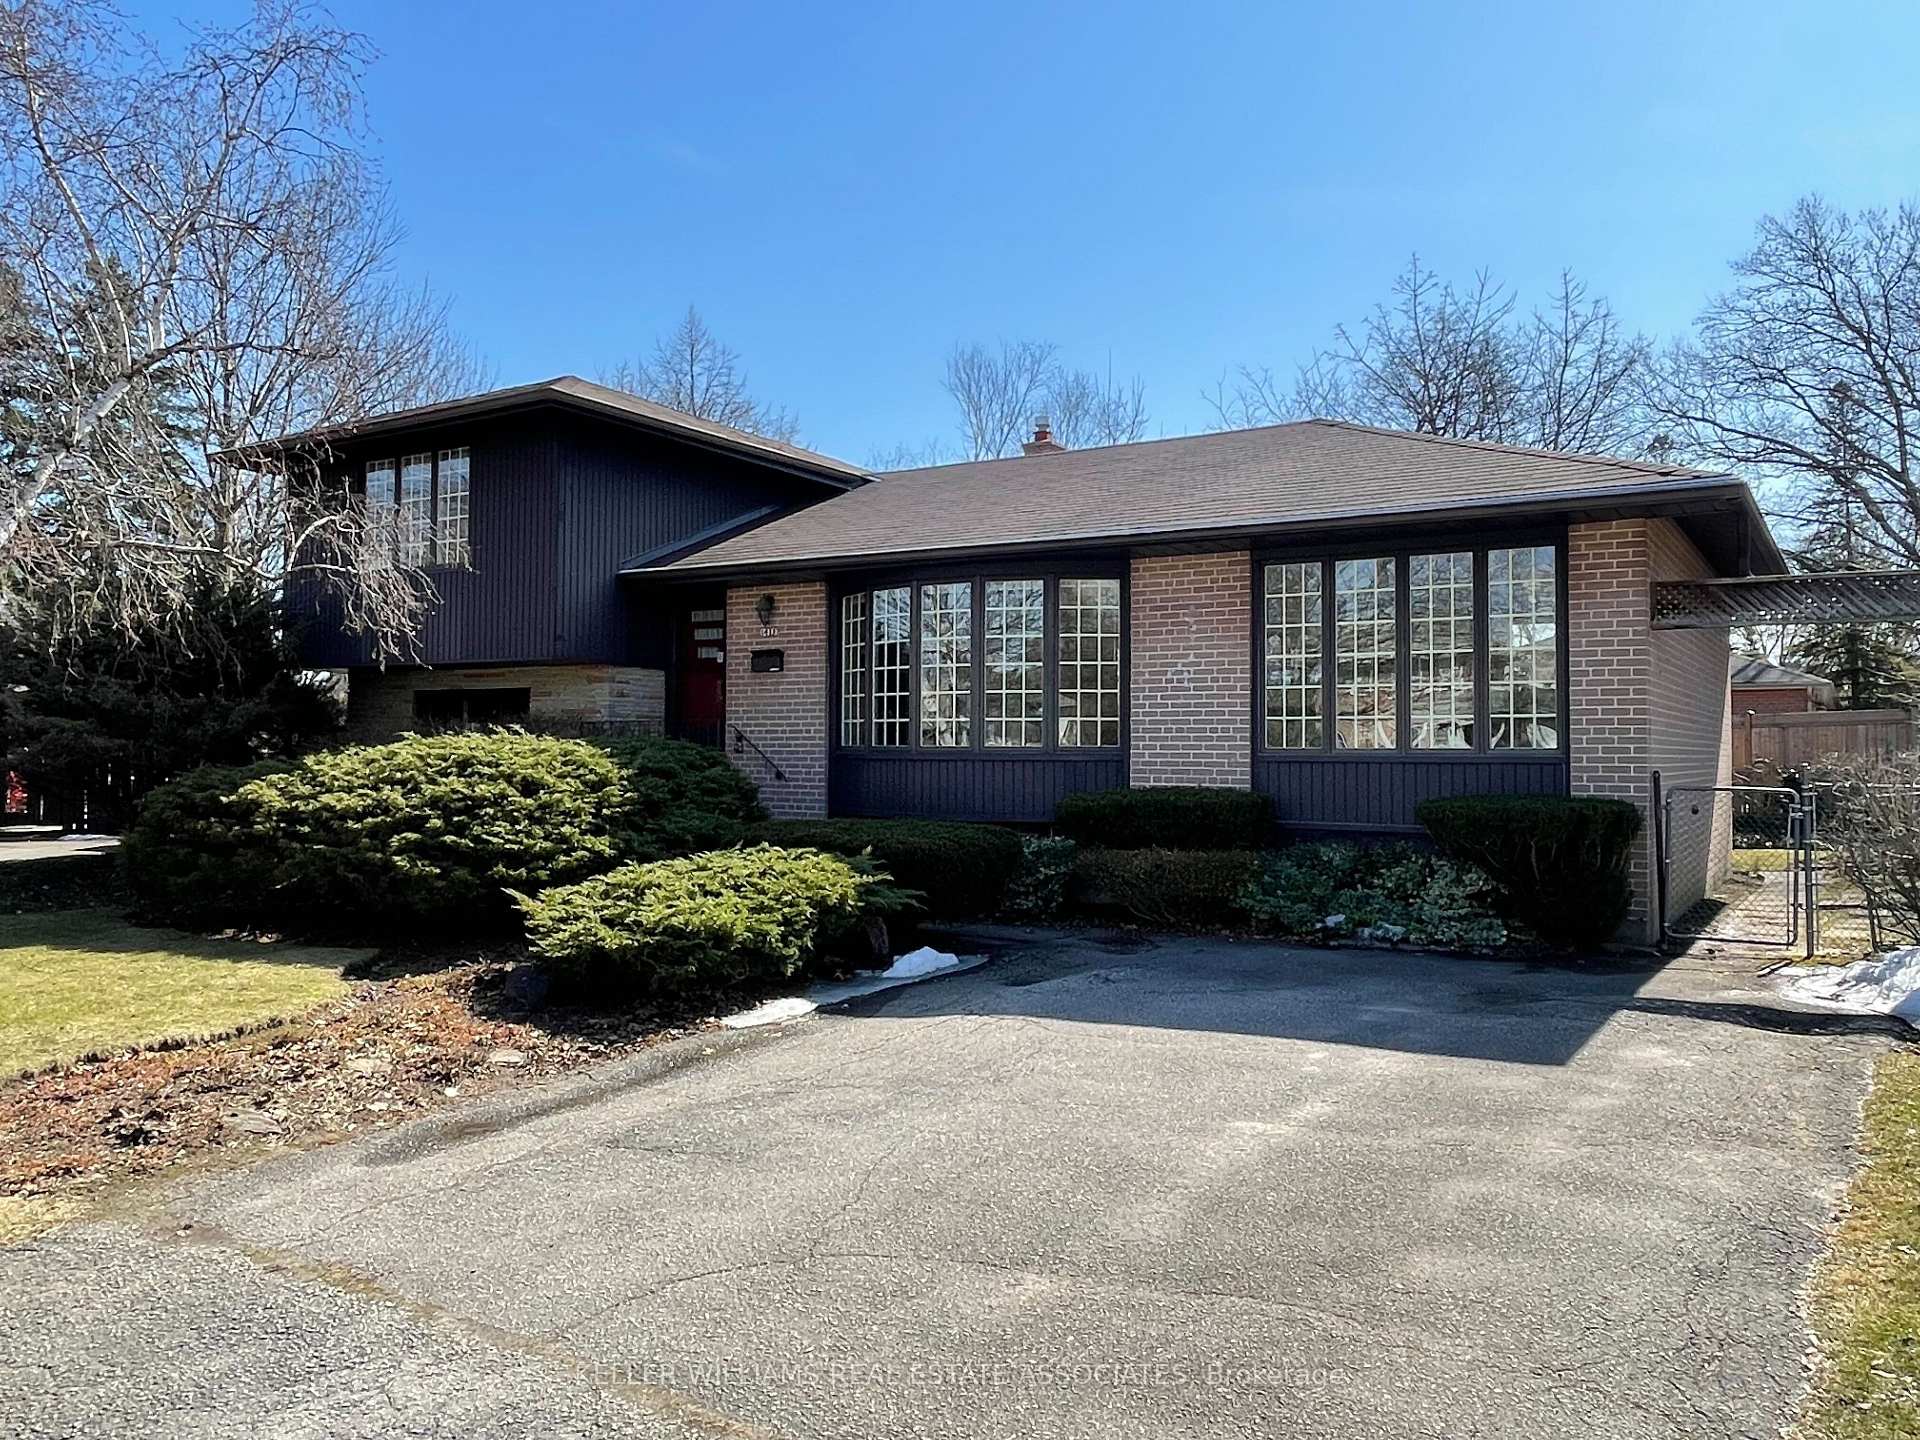
1413 Ludbrook Court
1413 Ludbrook Court
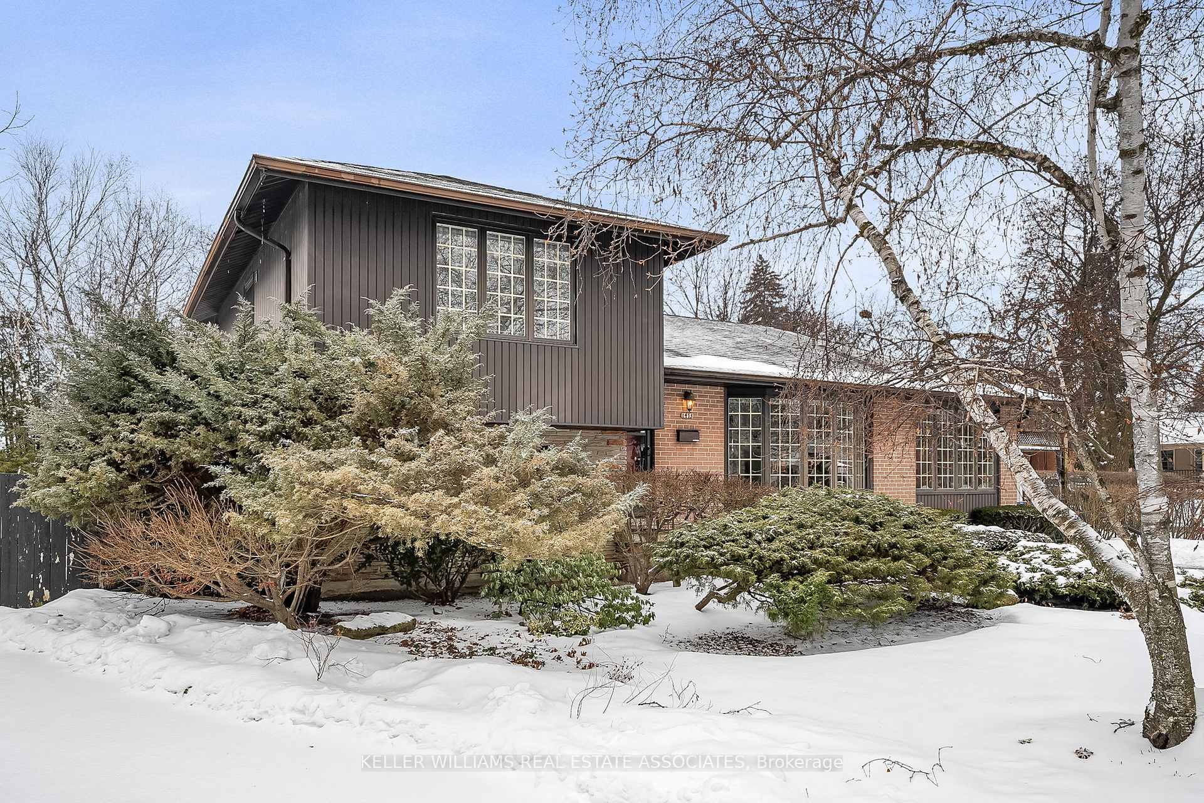
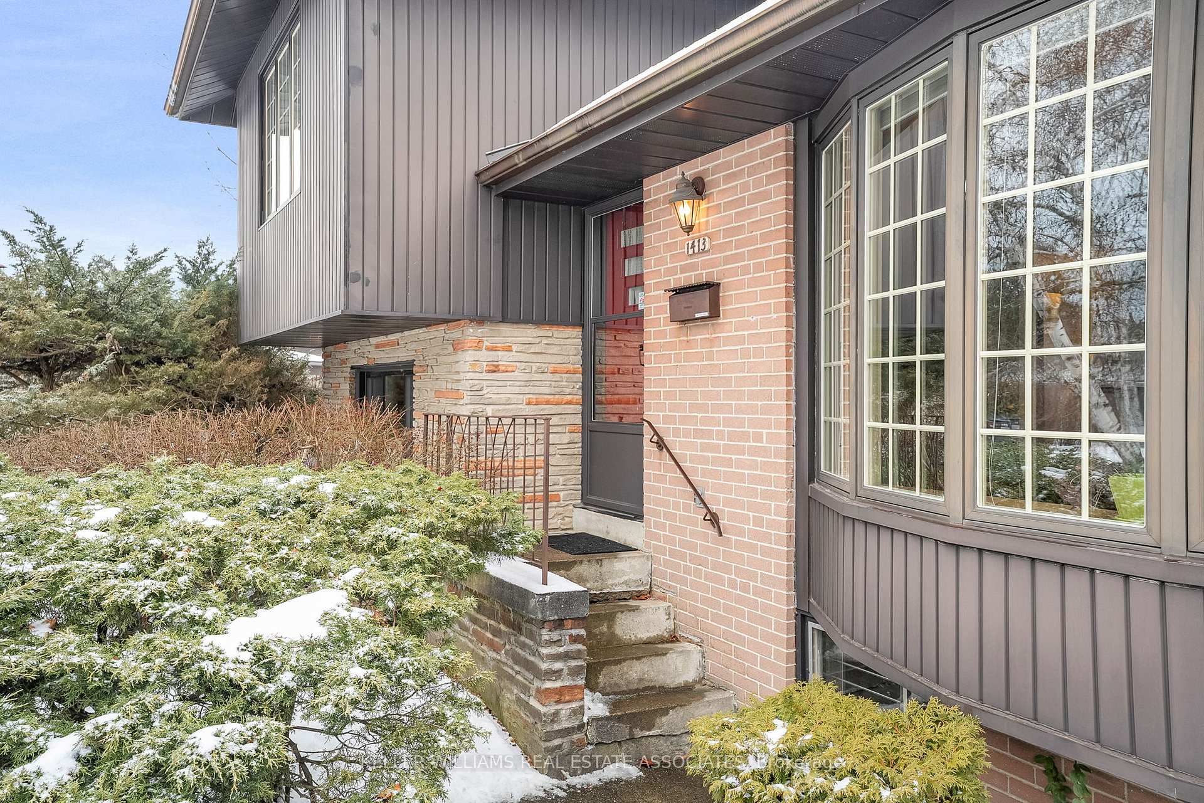
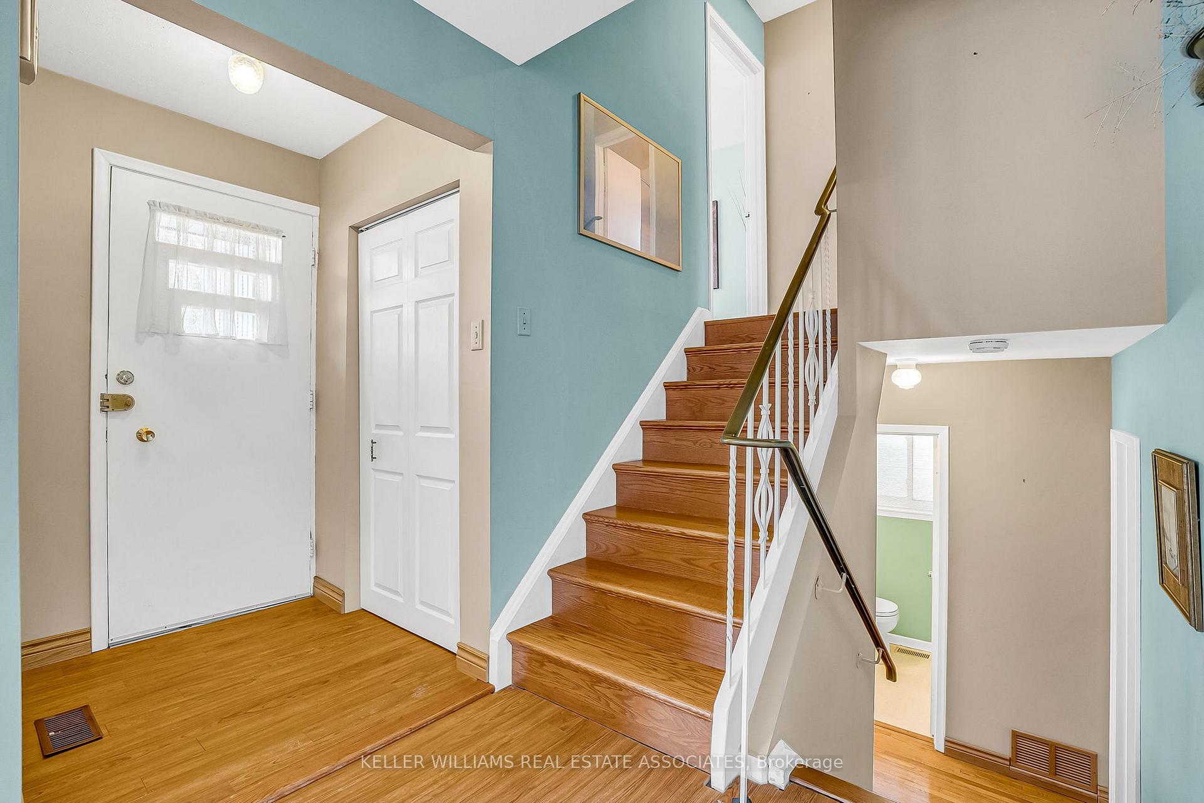
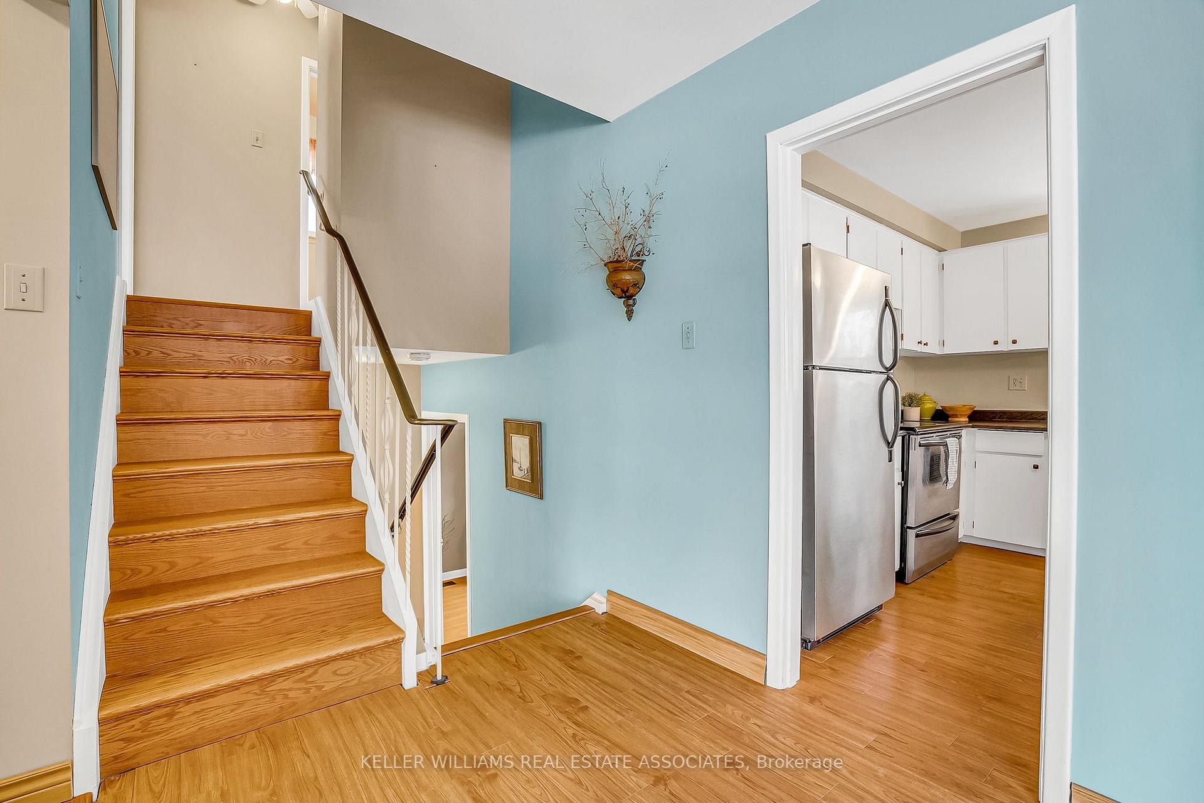 See all 45 photos
Property history
Facts and features
- BasementFinished
- Water, sewerMunicipal
- HeatingForced air
- CoolingCentral air
- Hardwood floors
- Central air
The homeDetached, Sidesplit 4, Finished
- Type: Detached
- Style: Sidesplit 4
- Basement: Finished
InsideHardwood, Broadloom, Lower level, Other
- Flooring: Hardwood, Broadloom
- Laundry: Lower level
- Features: Other
- Rooms above ground: 9
- Rooms in the basement: 1
- Bedrooms: 4
- Bathrooms: 2
- Kitchens: 1
- Family room: Yes
Outside and lotBrick, Shingles, Block
- Exterior: Brick
- Roof: Shingles
- Foundation: Block
- Other structures: Garden shed
- Size: 60.78 × 124.55 ft
Parking4 Parking, Private
- Spaces: 4 Parking
- Driveway: Private
Heating, water and powerForced air, gas, Central air, Municipal water
- Heating: Forced air, gas
- Cooling: Central air
- Water: Municipal water
- Sewer: Municipal sewer
Costs and taxesTaxes $6,059 a year, HST included in the price, Hwt $19.71
- Taxes, 2024: $6,059 a year
- HST: HST included in the price
- Rental items: Hwt $19.71
Included in the saleAll existing appliances: (fridge, stove, washer/dryer), light fixtures, window coverings, chest freezer in basement & mirror in living room
- Included: All existing appliances: (fridge, stove, washer/dryer), light fixtures, window coverings, chest freezer in basement & mirror in living room
NearbyCul de sac/dead end, fenced yard, public transit, school
- Close to: Cul de sac/dead end, fenced yard, public transit, school
Listing detailsW11966950, Sold, Feb 11, 2025
- MLS® number: W11966950
- Status: Sold
- Listed on: Feb 11, 2025
- Days on market: 56
- Updated: Apr 8, 2025
- Possession: 30/60 days
- Occupied by: Vacant
- Listing brokerage: KELLER WILLIAMS REAL ESTATE ASSOCIATES
About this home
1413 Ludbrook Court, Mississauga (Clarkson), ON L5J 3P2
Love on Ludbrook! Tucked on a quiet cul-de-sac in Clarkson Village, this 4-level side split is the perfect blend of cozy and spacious. Almost 1.800 sf of impeccably maintained living space includes a sun-filled living room with a bay window, open dining area, and a kitchen with a butcher block island, built-in storage, and a walkout to the back deck. A total of 4 bedrooms with original hardwood floors offer space to grow, while the finished basement adds a rec room, storage, and laundry. Sitting on a 60.78 x 124.55 ft lot, the private fenced yard is a dream with mature trees, butterfly bushes, and endless space to play, garden, or entertain. Steps from Clarkson's shops, cafes, Rattray Marsh, and Jack Darling Park, with easy access to transit and highways. A home with heart, a street with soulIf you've been searching for a home with potential, personality, and a premium location is the one.
Ask about this home
A HOMEH agent will answer your questions about this home.
Around this home
Daily convenience, out of 100, from the distances below
Schools nearby
School rating, out of 10.
Helpful calculators
Your HOMEH agent

"I would see it this week."