

5 Shady Lawn Court
5 Shady Lawn Court
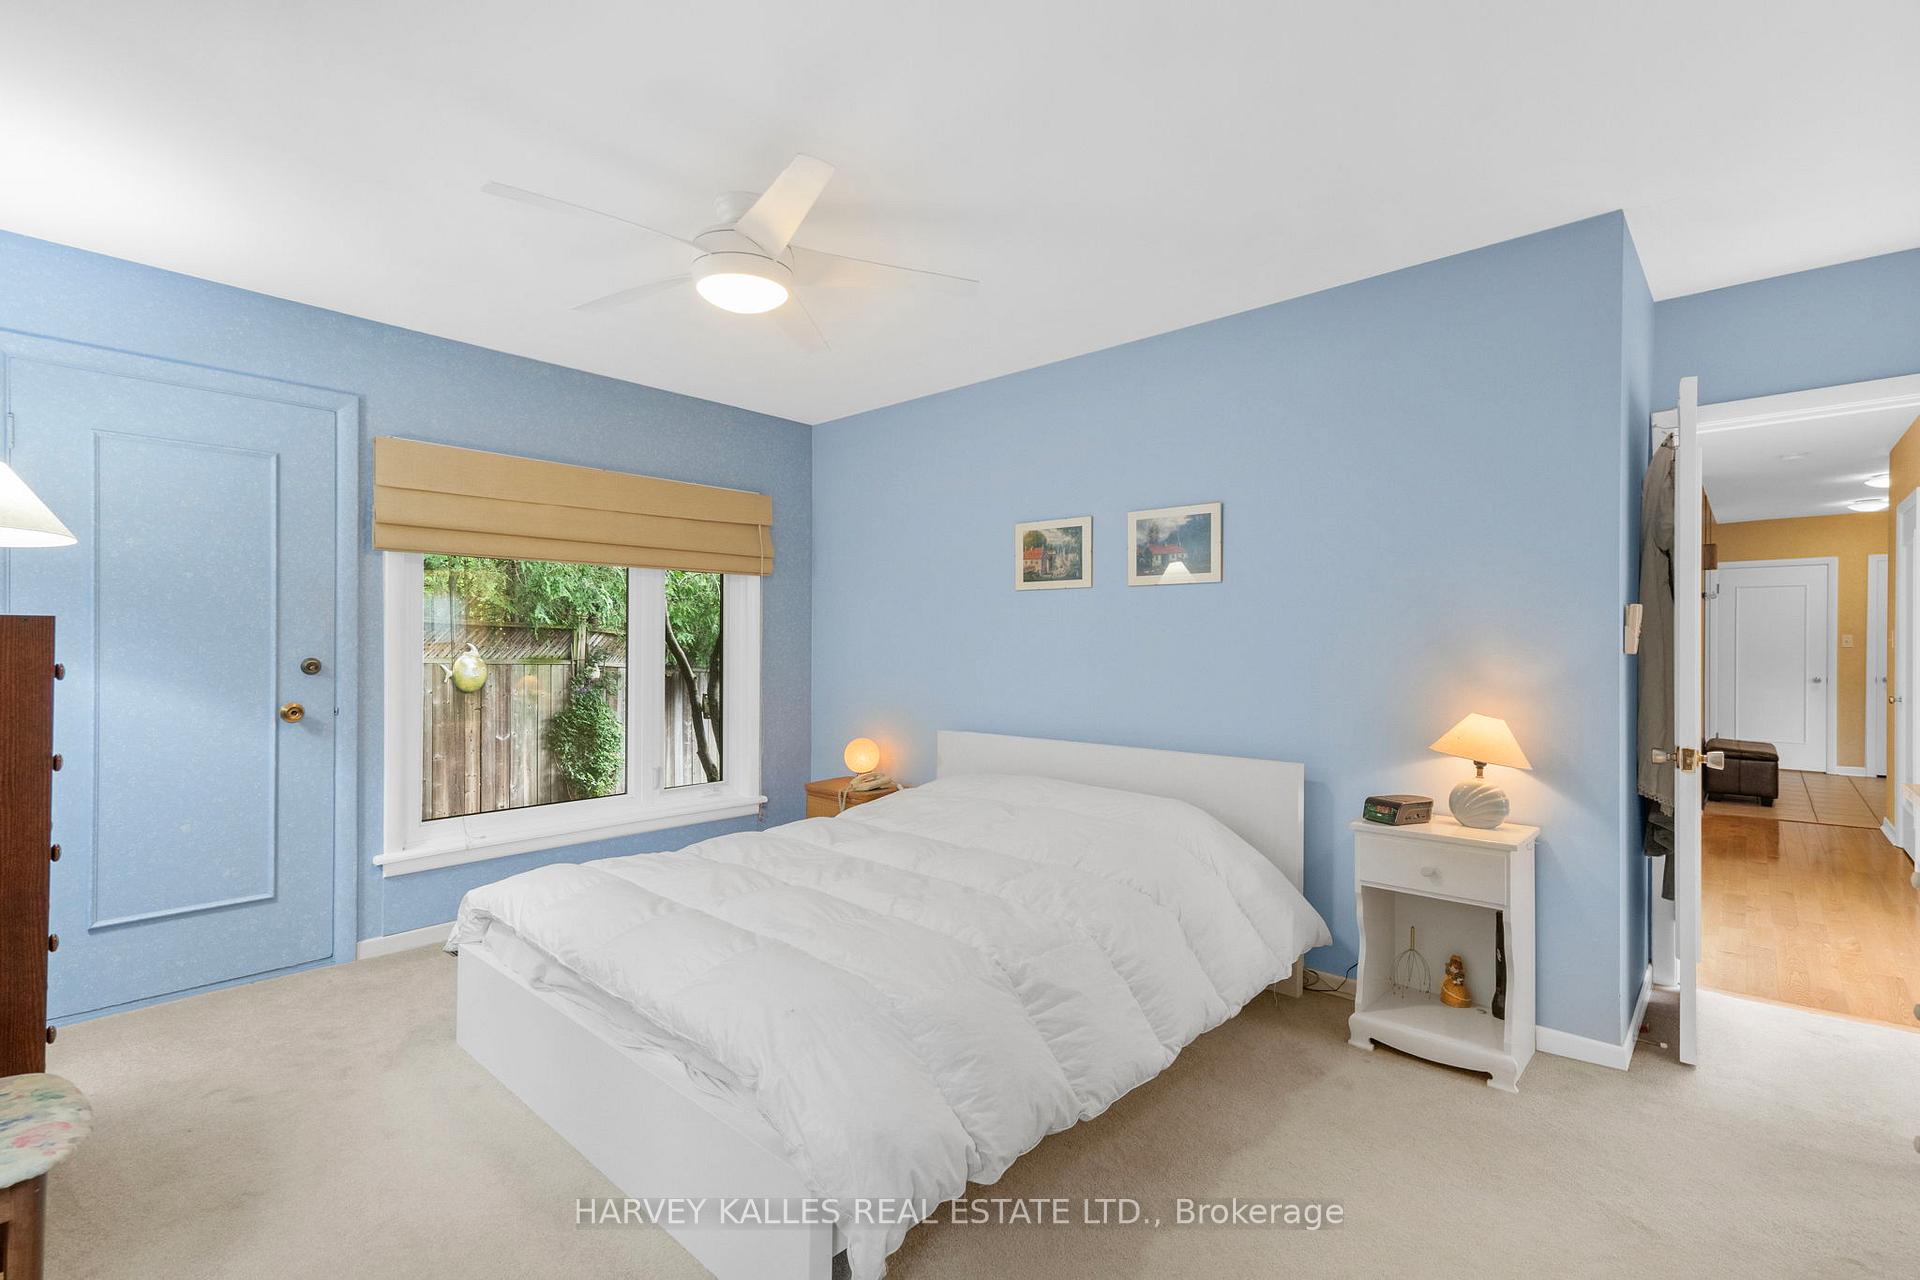 See all 38 photos
Property history
Facts and features
- BasementWalk-out
- Water, sewerMunicipal
- Lot shapeIrregular
- HeatingForced air
- Fireplace
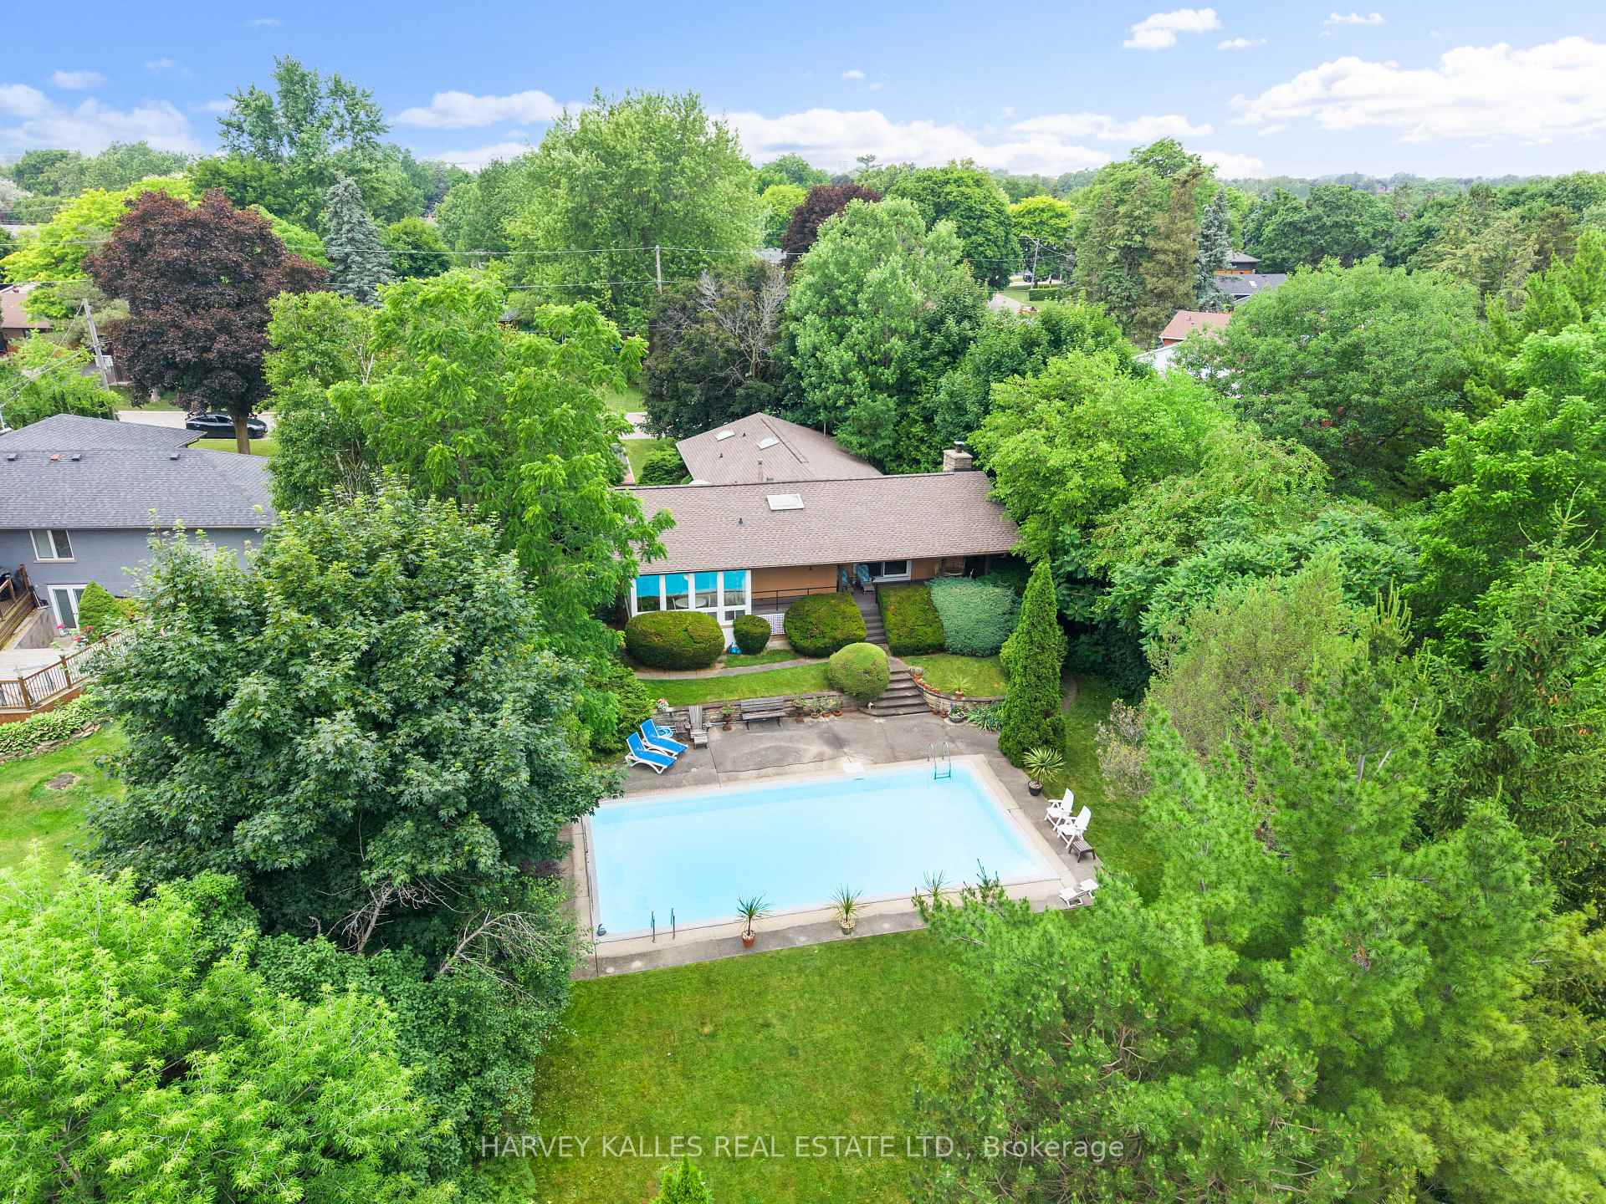
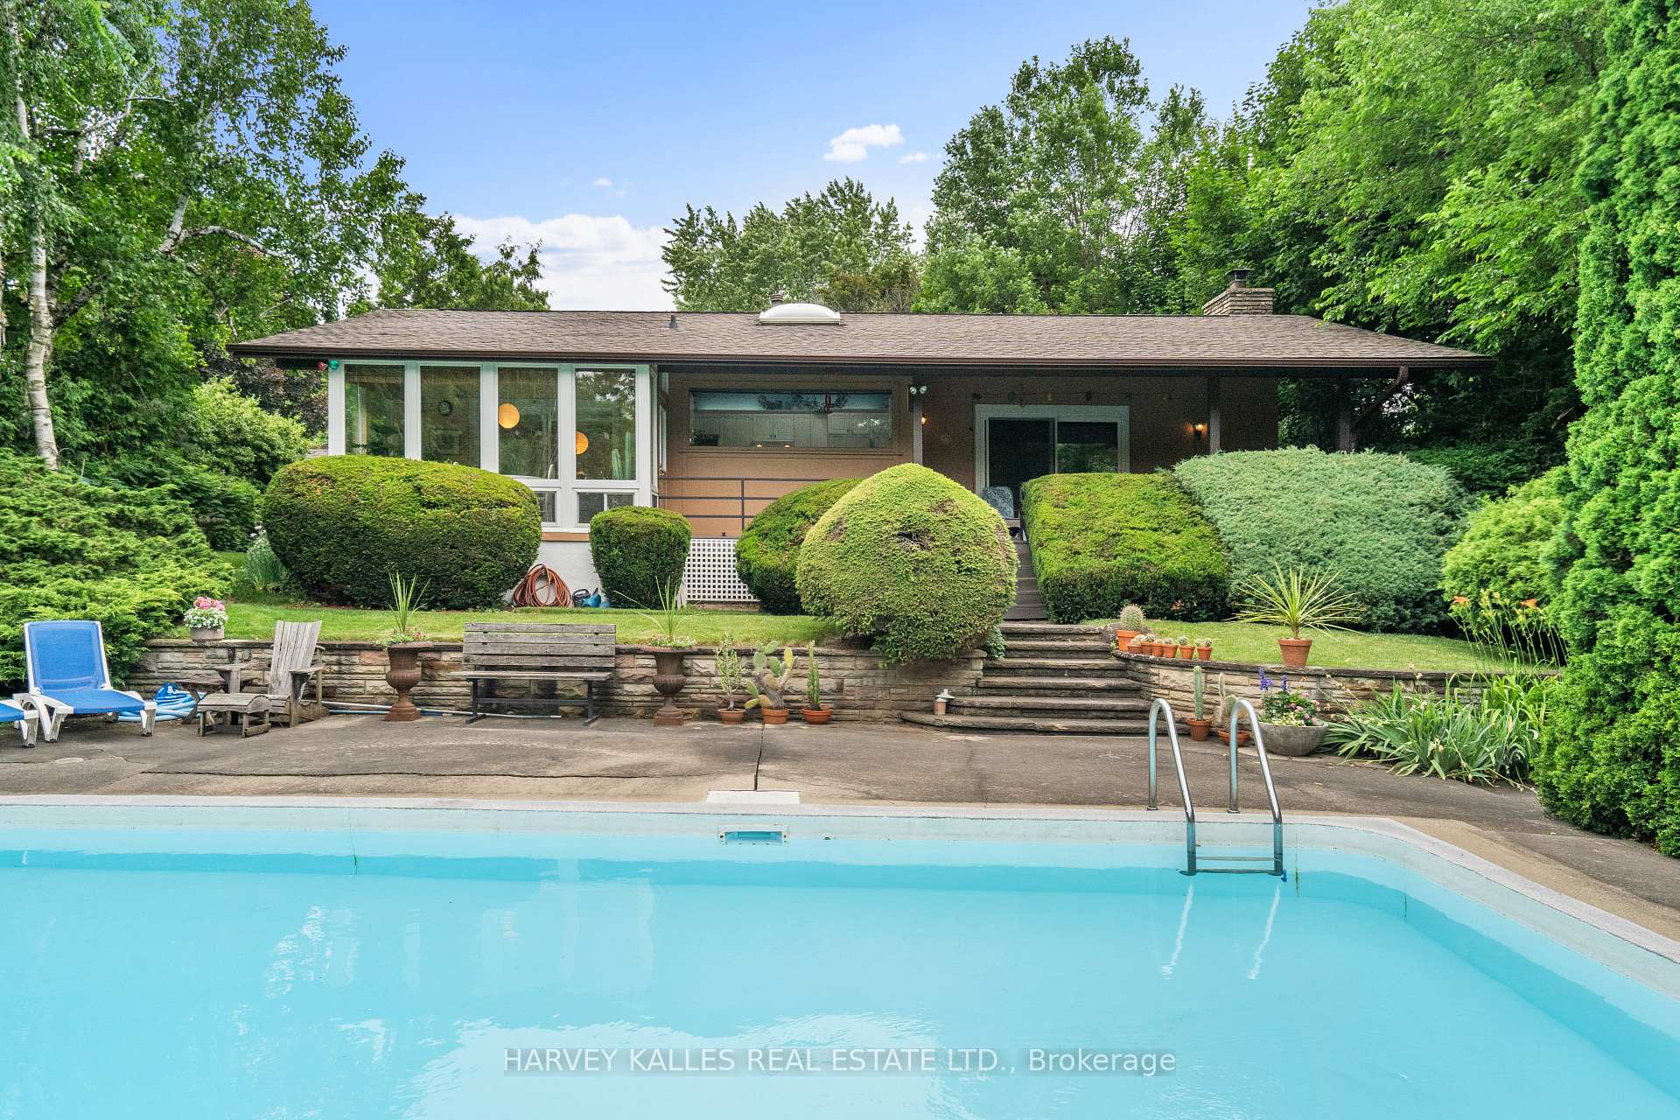
- Inground pool
The homeDetached, Bungalow, 1,500–2,000 sq ft
- Type: Detached
- Style: Bungalow
- Living space: 1,500–2,000 sq ft
- Basement: Finished with walk-out, full
InsideFireplace Yes, Lower level, Guest accommodations, in-law capability, primary bedroom - main floor, storage, workbench
- Fireplace: Yes
- Laundry: Lower level
- Features: Guest accommodations, in-law capability, primary bedroom - main floor, storage, workbench
- Rooms above ground: 7
- Rooms in the basement: 6
- Bedrooms: 3 + 1 in the basement
- Bathrooms: 3
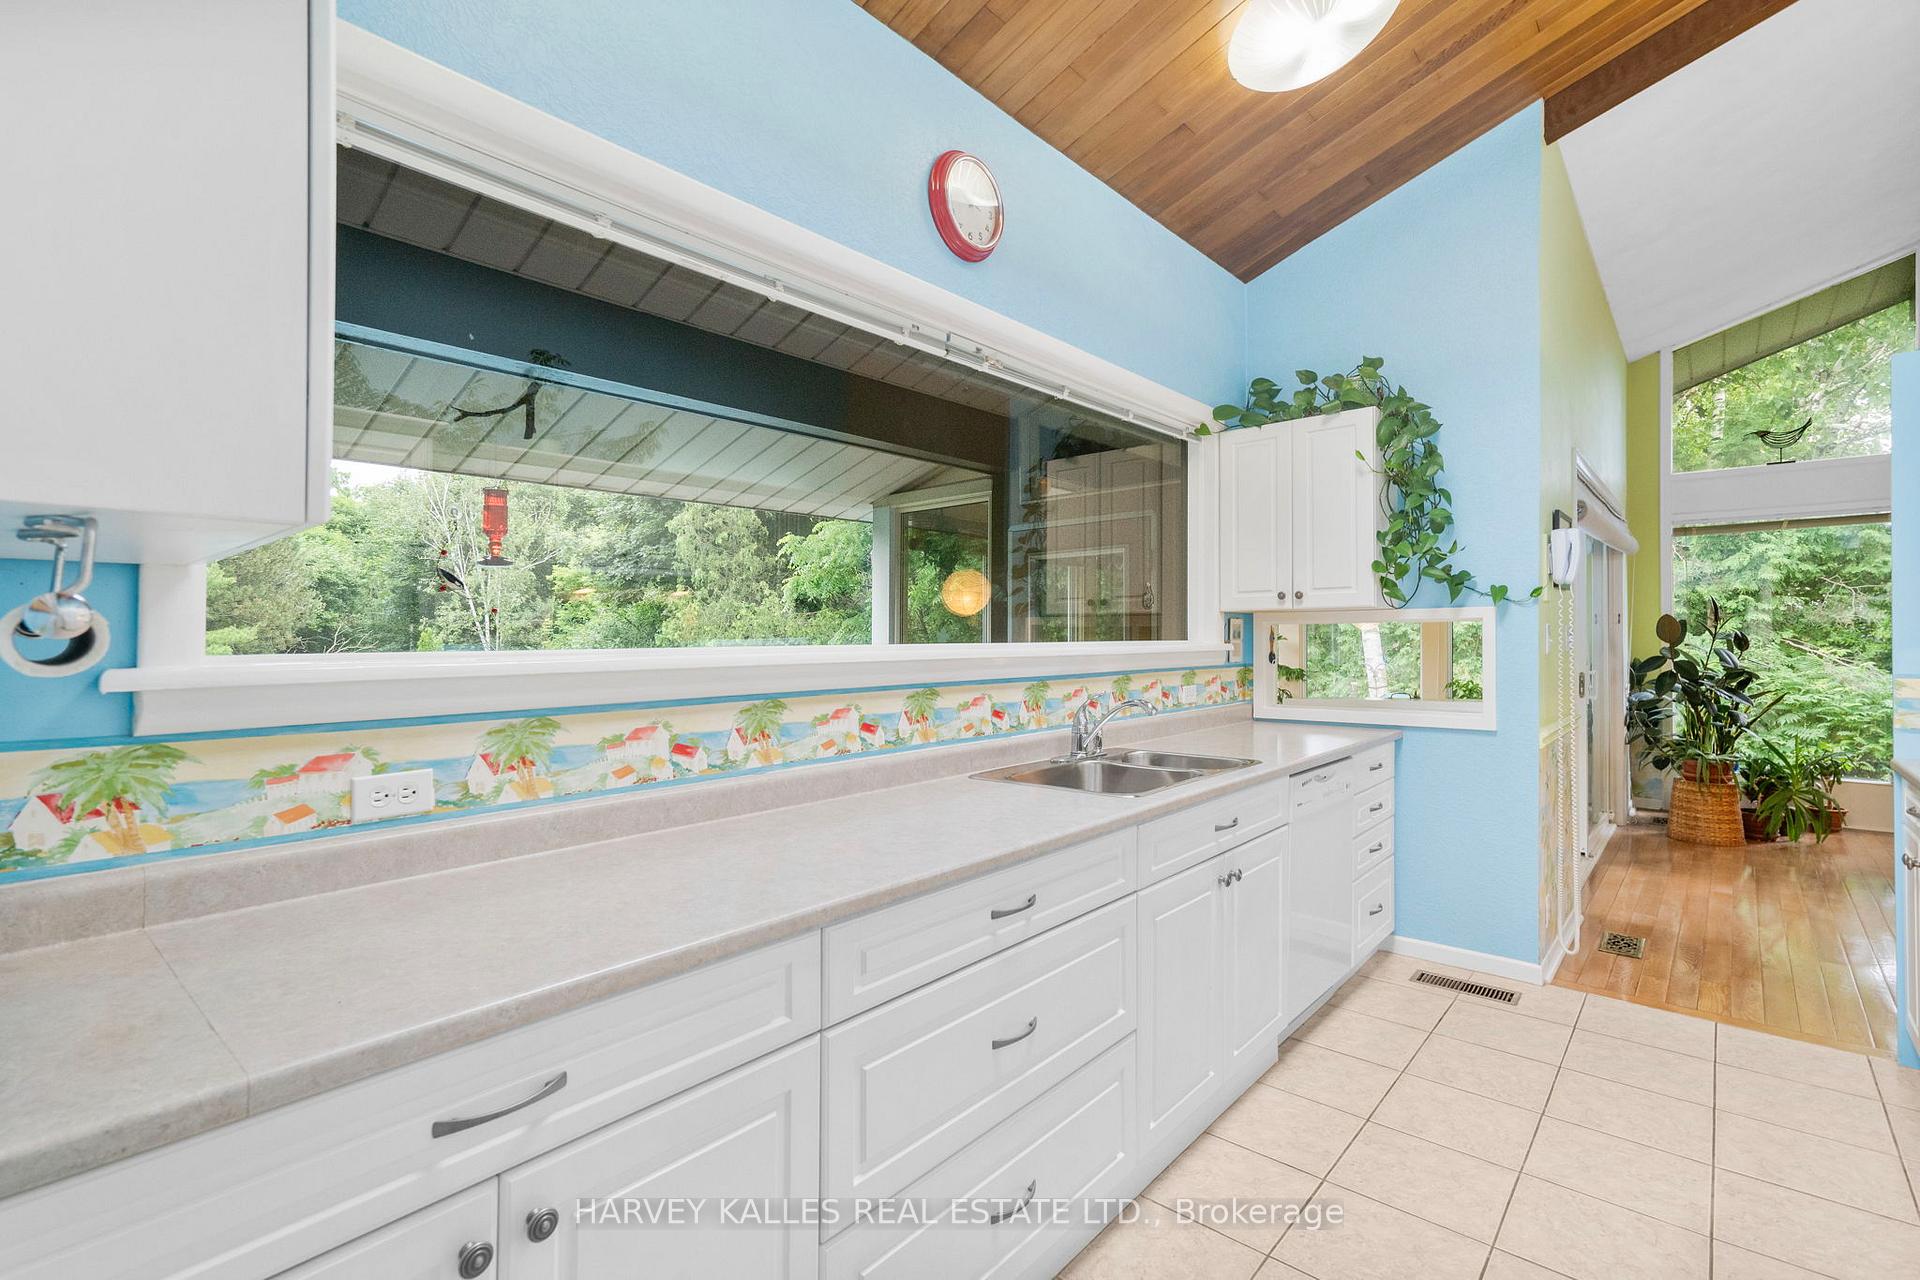
- Kitchens: 1
- Family room: Yes
Outside and lotWood, Roof Not applicable, Foundation Not applicable
- Exterior: Wood
- Roof: Not applicable
- Foundation: Not applicable
- Pool: Inground
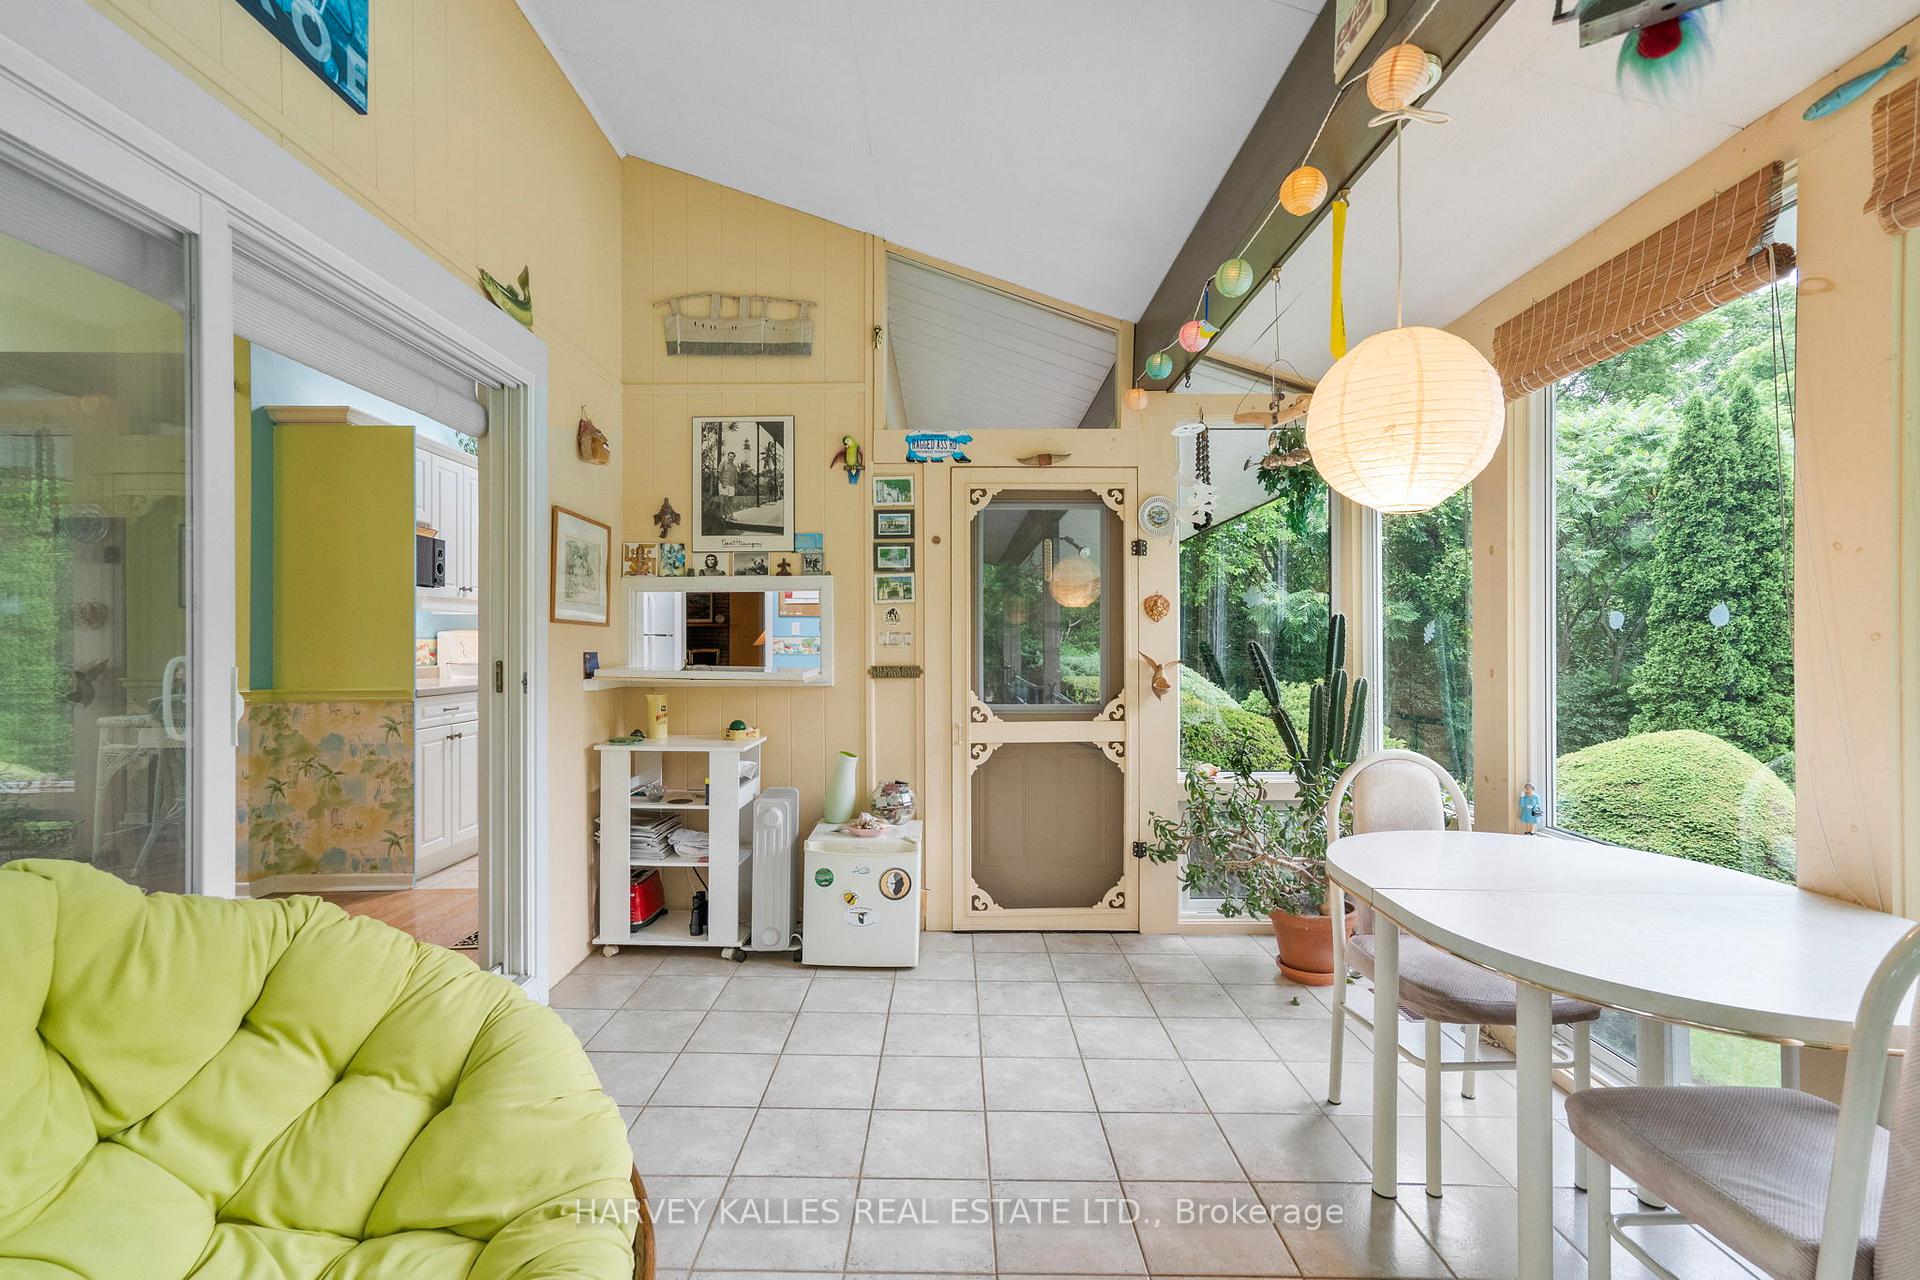
- Features: Landscaped, patio, privacy, porch enclosed, recreational area
- Size: 67 × 282 ft
- Shape: Irregular
Parking1 Garage, Detached, Private
- Spaces: 1 Garage
- Garage: Detached
- Driveway: Private
Heating, water and powerForced air, gas, Municipal water, Municipal sewer
- Heating: Forced air, gas
- Water: Municipal water
- Sewer: Municipal sewer
Costs and taxesTaxes $9,904 a year, HST included in the price, Reliance water heater - $67.68 per month.
- Taxes, 2025: $9,904 a year
- HST: HST included in the price
- Rental items: Reliance water heater - $67.68 per month.
Included in the saleAppliances include: fridge, stove, dishwasher, microwave. washer/dryer. inground pool. hwt rental., Not included None.
- Included: Appliances include: fridge, stove, dishwasher, microwave. washer/dryer. inground pool. hwt rental.
- Not included: None.
Listing detailsW12275827, Sold, Jul 10, 2025
- MLS® number: W12275827
- Status: Sold
- Listed on: Jul 10, 2025
- Days on market: 26
- Updated: Aug 5, 2025
- Possession: Flexible
- Occupied by: Owner
- Listing brokerage: HARVEY KALLES REAL ESTATE LTD.
About this home
5 Shady Lawn Court, Mississauga (Streetsville), ON L5N 1H2
Some homes tell a story the moment you arrive and this one speaks in calm, quiet tones. Why maintain a cottage and a city home when one property gives you both? This style of urban cottage living in Mississauga is extremely rare. Set on a nearly 300-foot deep ravine lot in the heart of Streetsville, this home offers rare privacy and an authentic connection to nature. Backing directly onto the Credit River and Culham Trail, it's surrounded by towering trees with no neighbours in sight. Wildlife is part of the everyday experience - from deer and hummingbirds to blue jays and rabbits. Originally a 1950s model home, the ranch-style bungalow features a wide footprint, a walkout basement with high ceilings, and a grandfathered pool you simply can't recreate today. Whether you choose to update, rebuild, or simply relax just as it is, you're only steps from the GO, the village, top-rated schools, and charming local shops. A rare blend of peace, character, and location - this one stands alone.
Ask about this home
A HOMEH agent will answer your questions about this home.
Around this home
Daily convenience, out of 100, from the distances below
Schools nearby
School rating, out of 10.
Helpful calculators
Your HOMEH agent

"I would see it this week."