

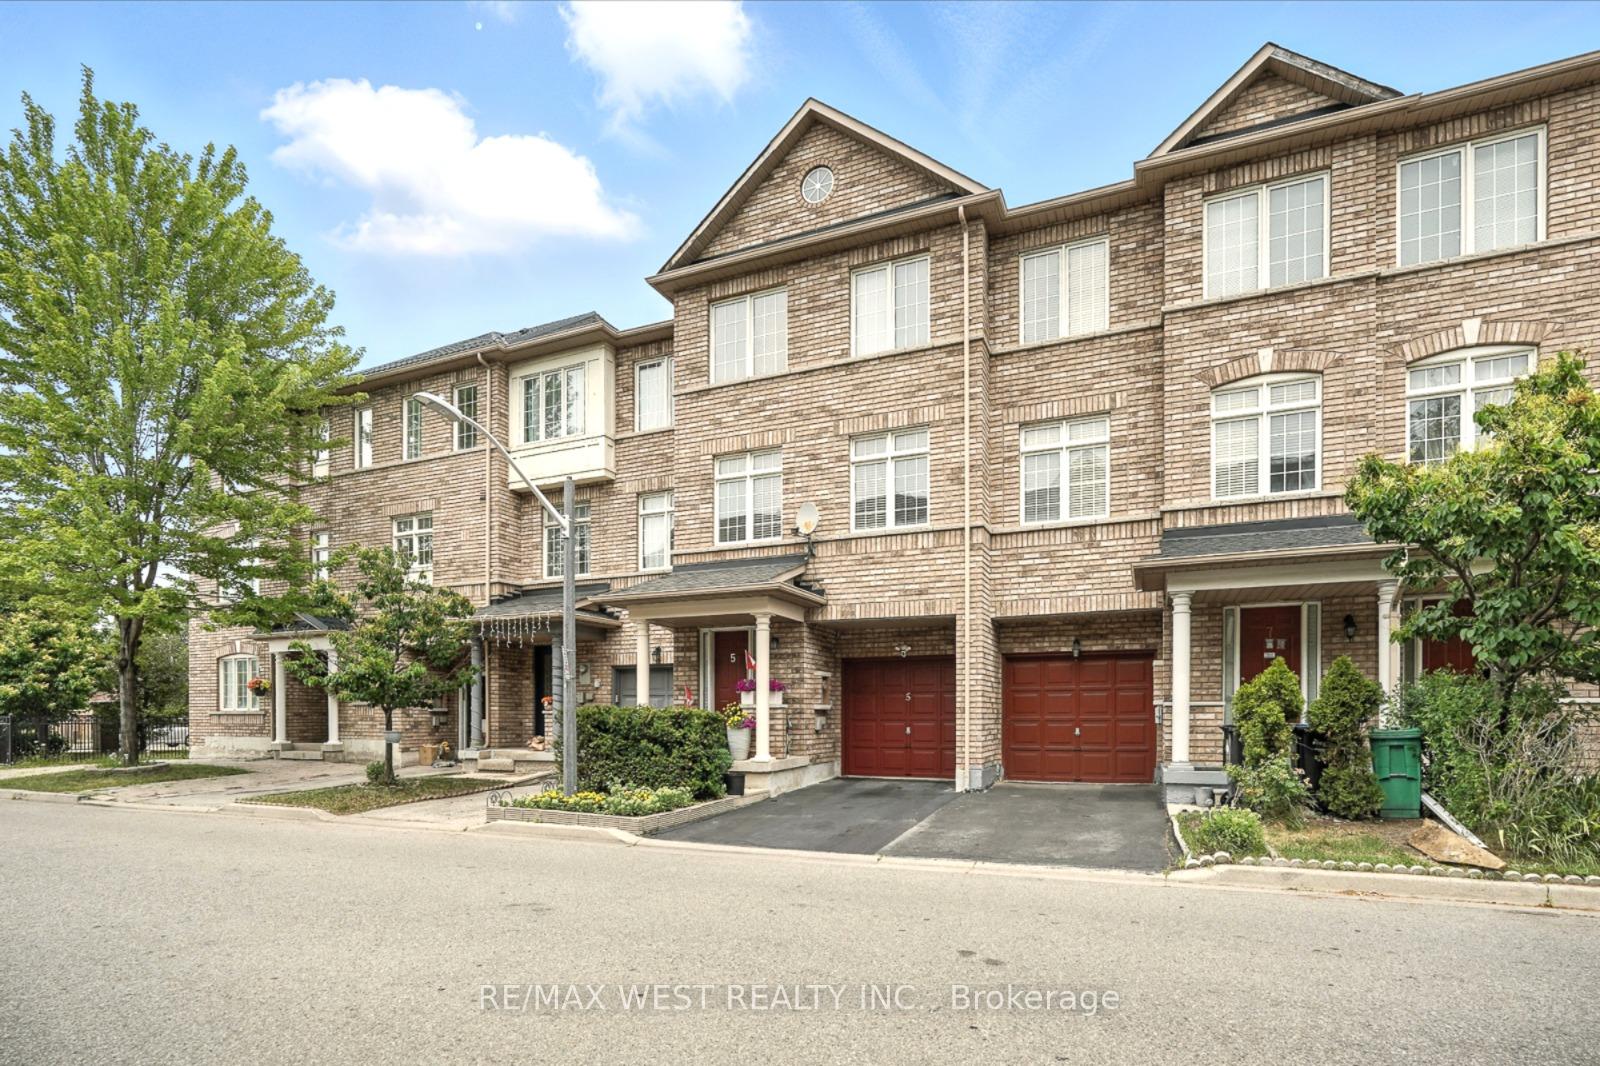
Unit 5, 7035 Rexwood Road
Unit 5, 7035 Rexwood Road
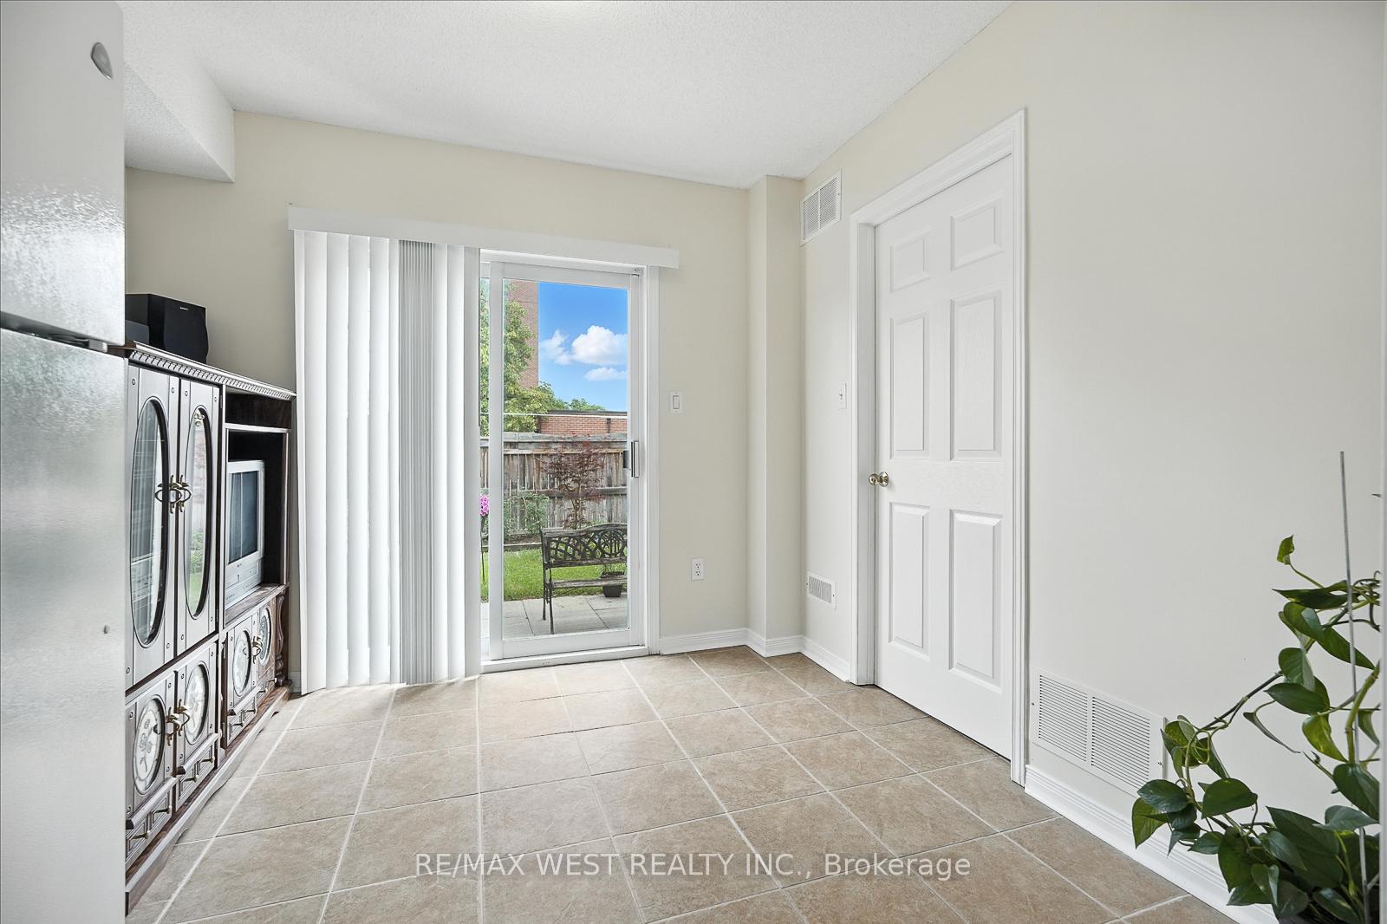
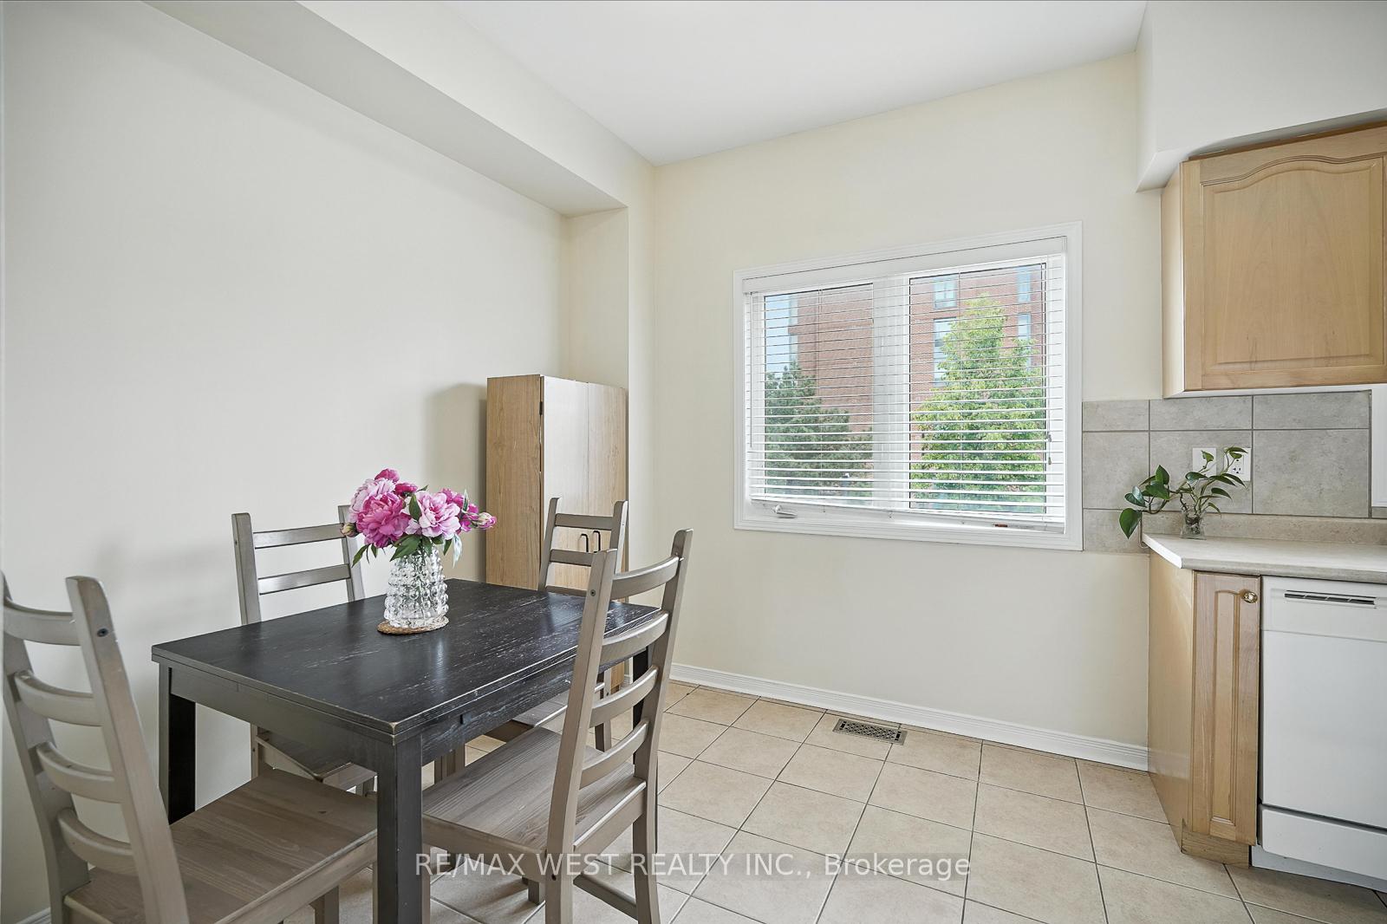
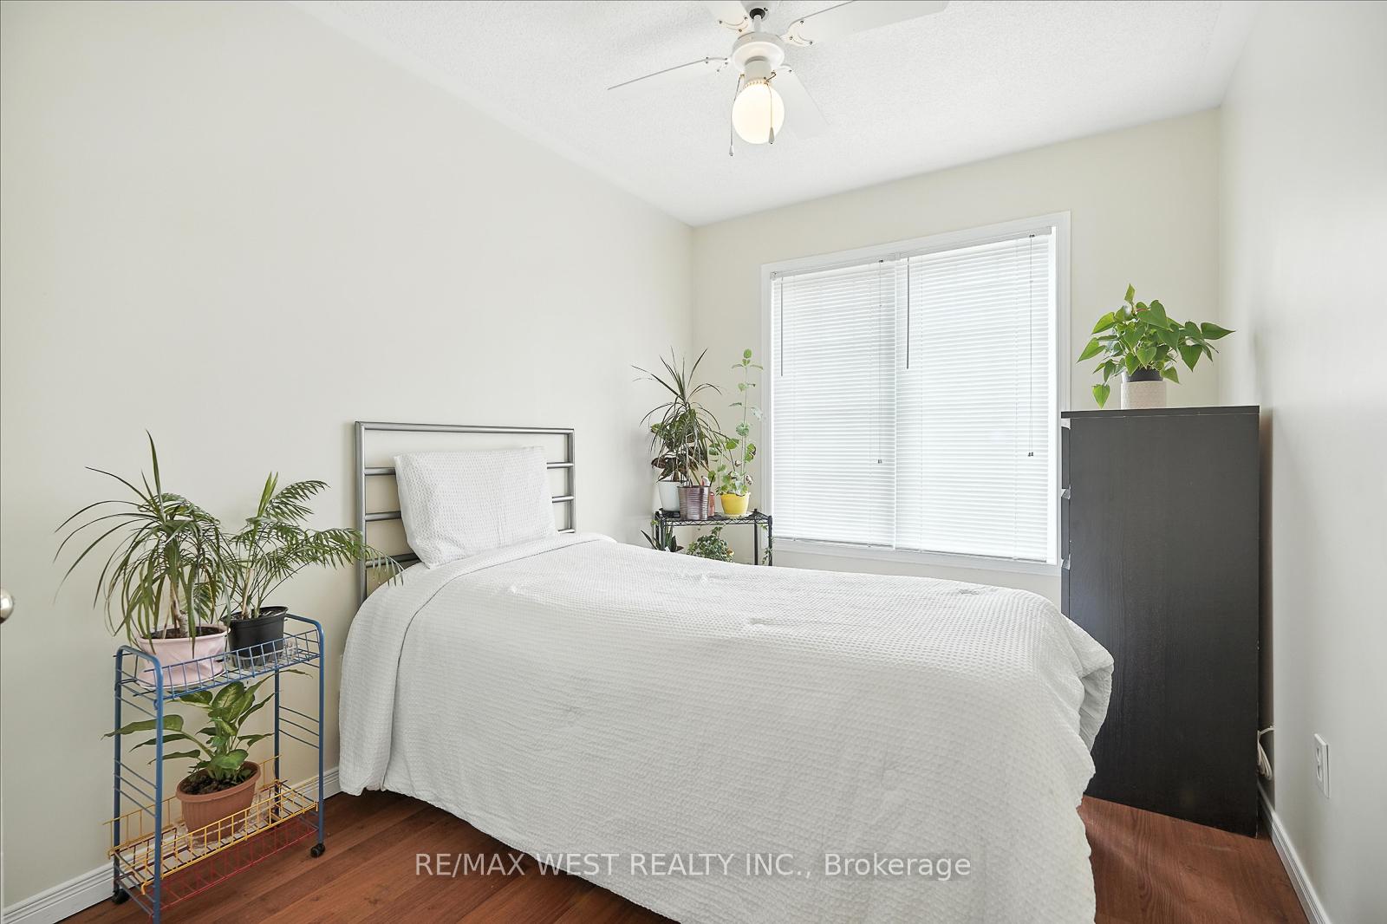 See all 9 photos
Property history
Facts and features
- BasementWalk-out
- Water, sewerMunicipal
- HeatingForced air
- CoolingCentral air
- Central air
The homeFreehold Townhouse, 3-storey, 1,100–1,500 sq ft
- Type: Freehold Townhouse
- Style: 3-storey
- Living space: 1,100–1,500 sq ft
- Basement: Finished with walk-out
- Waterfront: None
InsideCeramic, Water heater, Rooms above ground 8
- Flooring: Ceramic
- Features: Water heater
- Rooms above ground: 8
- Bedrooms: 3
- Bathrooms: 3
- Kitchens: 1
- Family room: Yes
Outside and lotBrick, Shingles, Concrete
- Exterior: Brick
- Roof: Shingles
- Foundation: Concrete
- Size: 17.72 × 80.71 ft
Parking1 Garage, Built-in, Private
- Spaces: 1 Garage
- Garage: Built-in
- Driveway: Private
Heating, water and powerForced air, gas, Central air, Municipal water
- Heating: Forced air, gas
- Cooling: Central air
- Water: Municipal water
- Sewer: Municipal sewer
Costs and taxesTaxes $3,919 a year, HST included in the price
- Taxes, 2024: $3,919 a year
- HST: HST included in the price
Included in the saleFridge, stove, dishwasher, washer, dryer, elfs, gb&e, hot water tank (owned), window coverings, Alarm system
- Included: Fridge, stove, dishwasher, washer, dryer, elfs, gb&e, hot water tank (owned), window coverings
- Not included: Alarm system
NearbyPublic transit, rec./commun.centre, school
- Close to: Public transit, rec./commun.centre, school
Listing detailsW12276242, Sold, Jul 10, 2025
- MLS® number: W12276242
- Status: Sold
- Listed on: Jul 10, 2025
- Days on market: 18
- Updated: Jul 28, 2025
- Possession: Flexible
- Occupied by: Owner
- Listing brokerage: RE/MAX WEST REALTY INC.
About this home
Unit 5, 7035 Rexwood Road, Mississauga (Malton), ON L4T 4M6
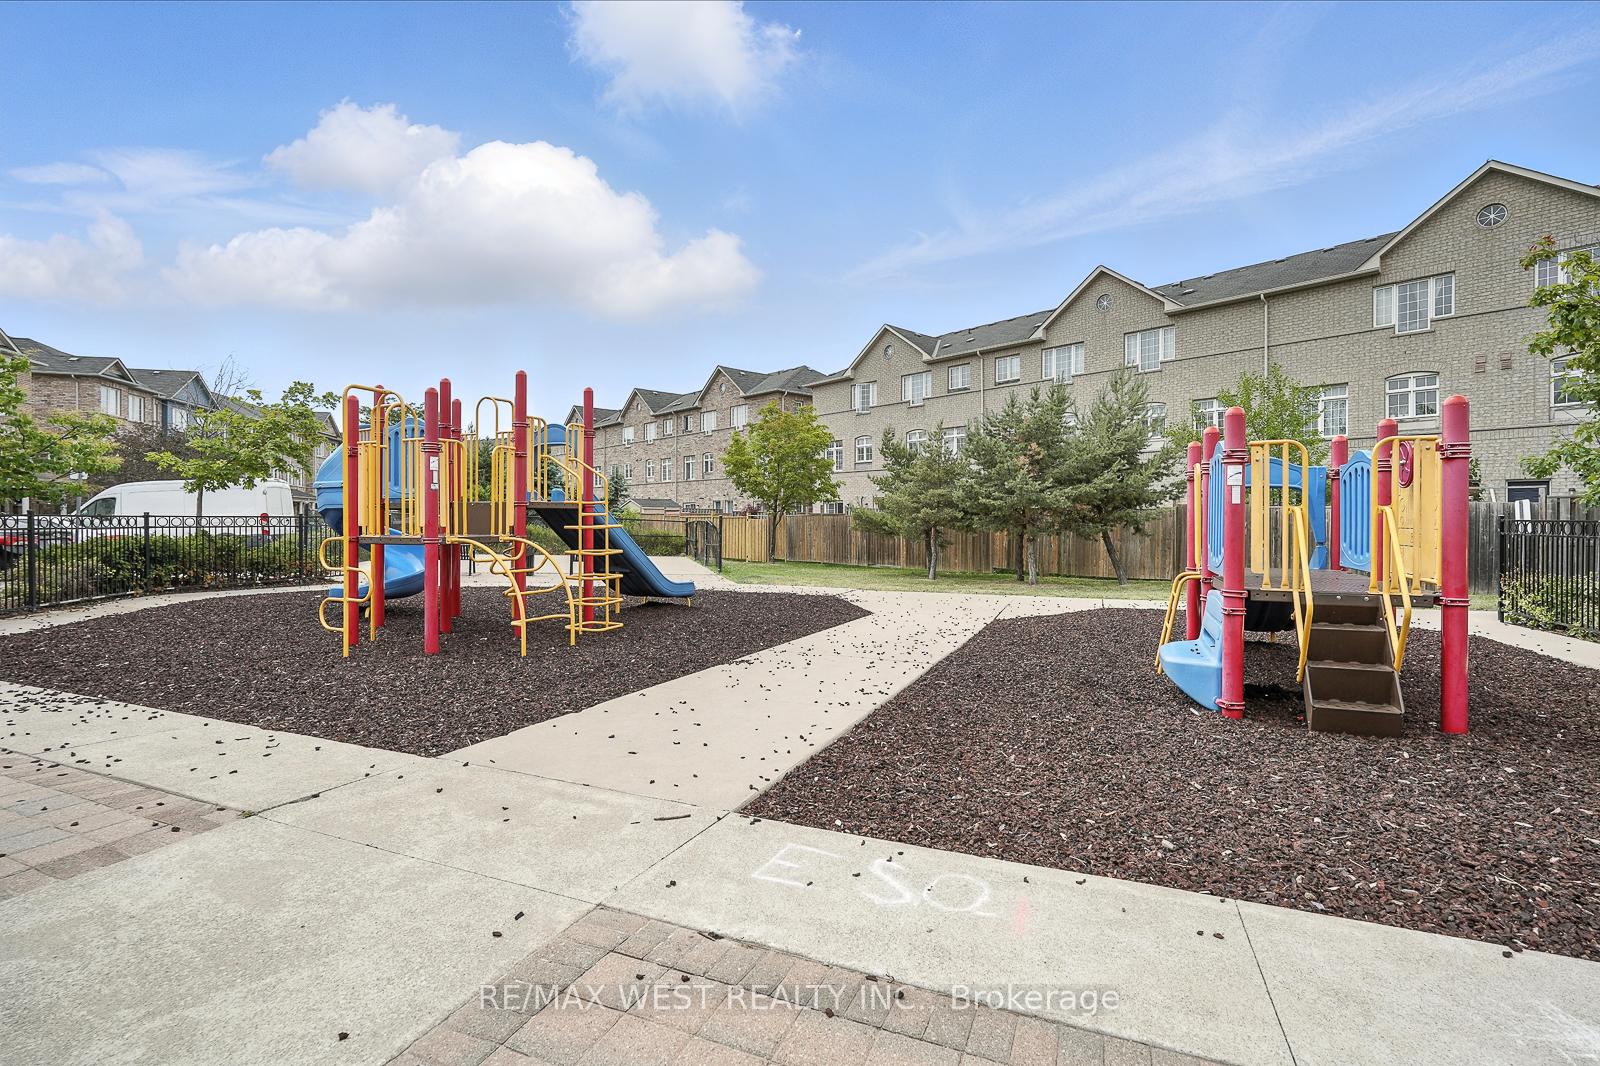
Welcome to this gorgeous, bright and spacious home located in one of the most welcoming and sought-after neighbourhoods. This beautifully maintained and thoughtfully updated home offers the perfect blend of space, comfort and location. Features include an open concept main floor with a large Living and Dining room area, a generous sun-filled Kitchen with an eat-in Breakfast area plus a main floor laundry and storage space that's ideal for everyday modern conveniences. Upstairs you'll find a large primary retreat with a 4pc ensuite bathroom with a relaxing oval bathtub and separate shower. Two additional generous bedrooms and main bathroom complete this level, ideal for kids, guests or a home office. Freshly painted in contemporary neutral tones and showcasing updated laminate flooring throughout, this home is move-in ready and not to be missed! Enjoy the convenience of being just minutes from Pearson Airport and major highways (427/407/401), with easy access to the GO Station, shopping, great schools including Humber College, parks, and trails. trails, etc.
Ask about this home
A HOMEH agent will answer your questions about this home.
Around this home
Daily convenience, out of 100, from the distances below
Schools nearby
School rating, out of 10.
Helpful calculators
Your HOMEH agent

"I would see it this week."