

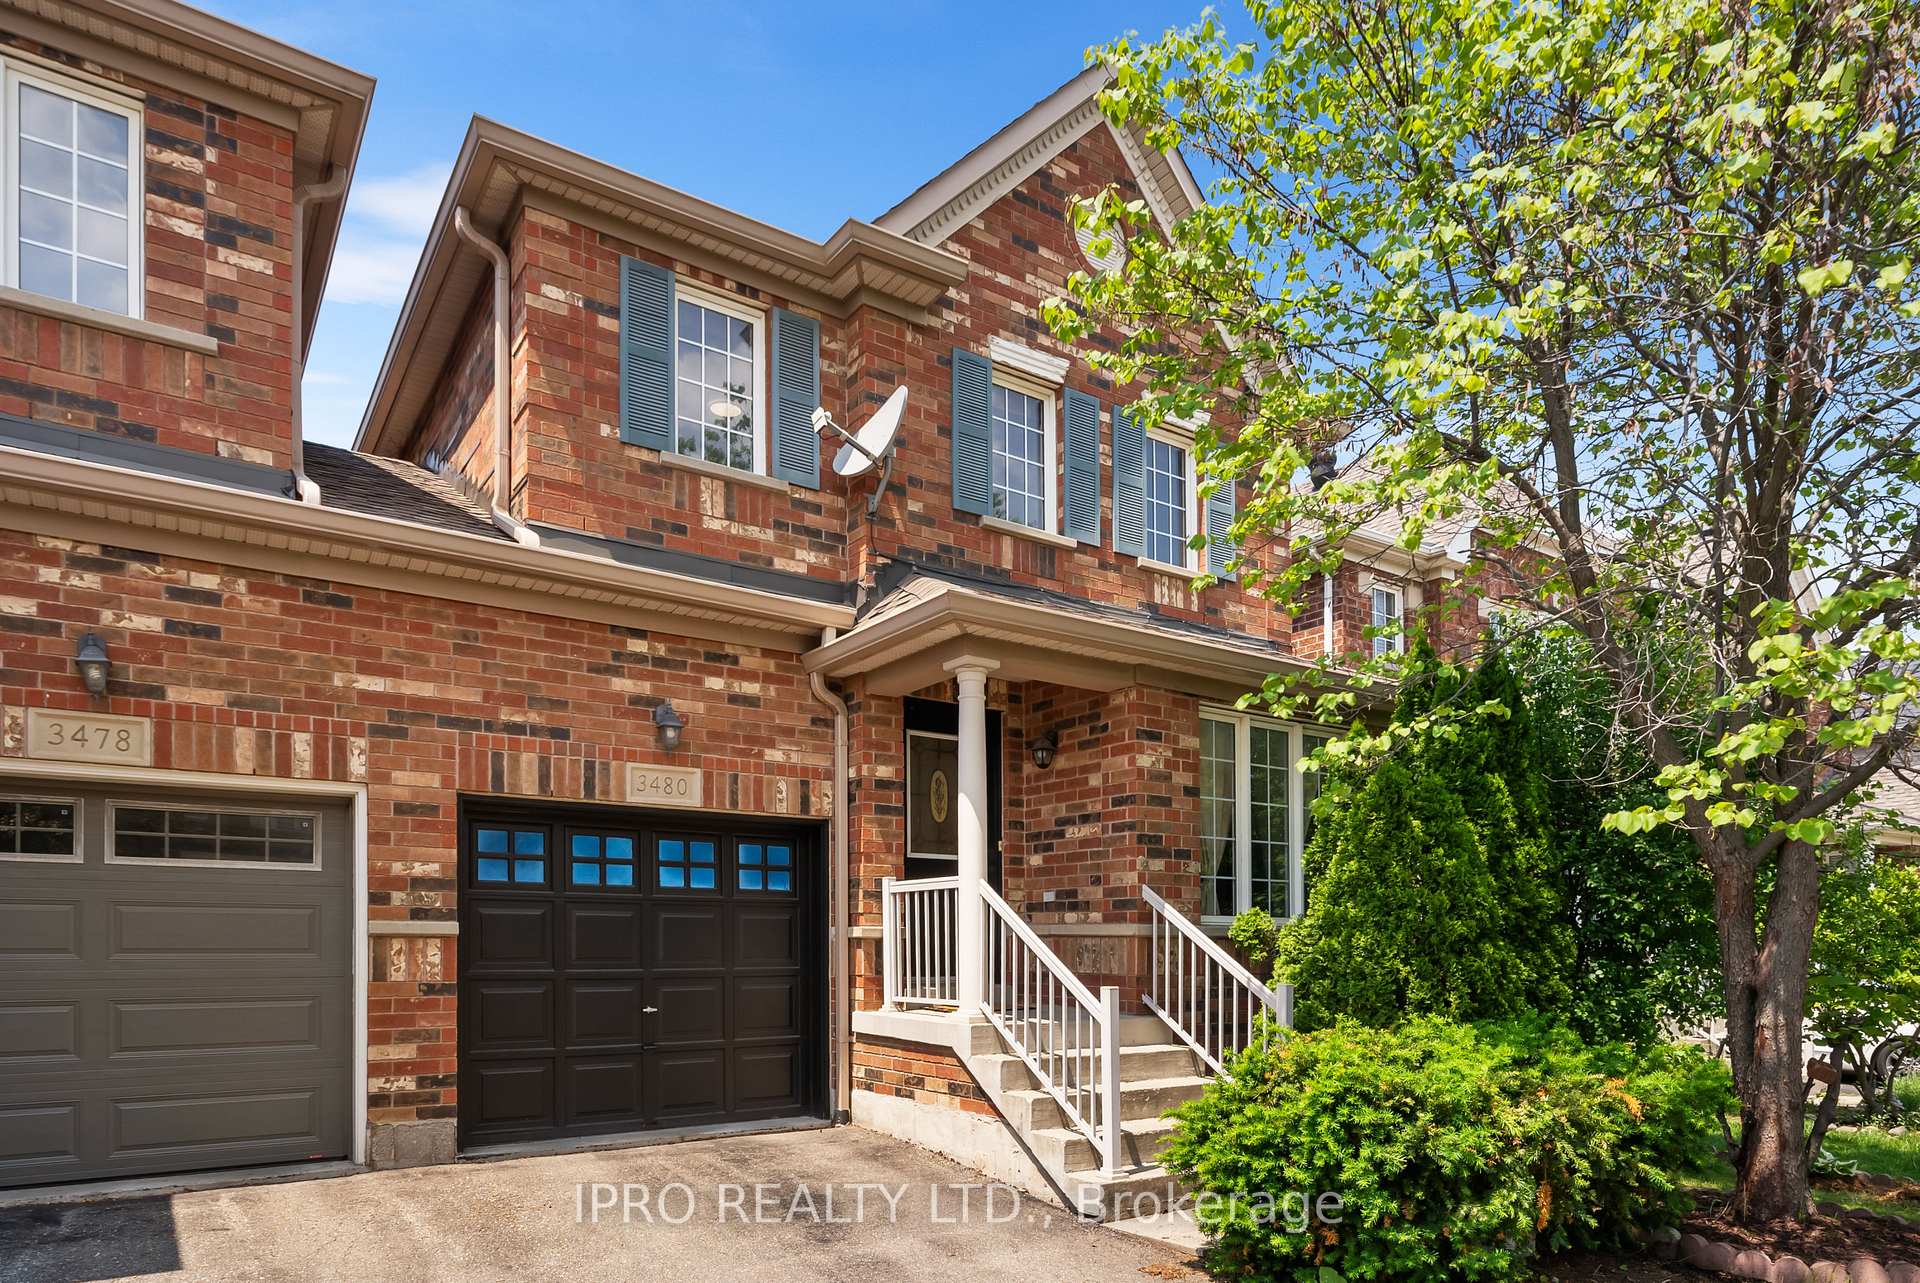
3480 Covent Crescent
3480 Covent Crescent
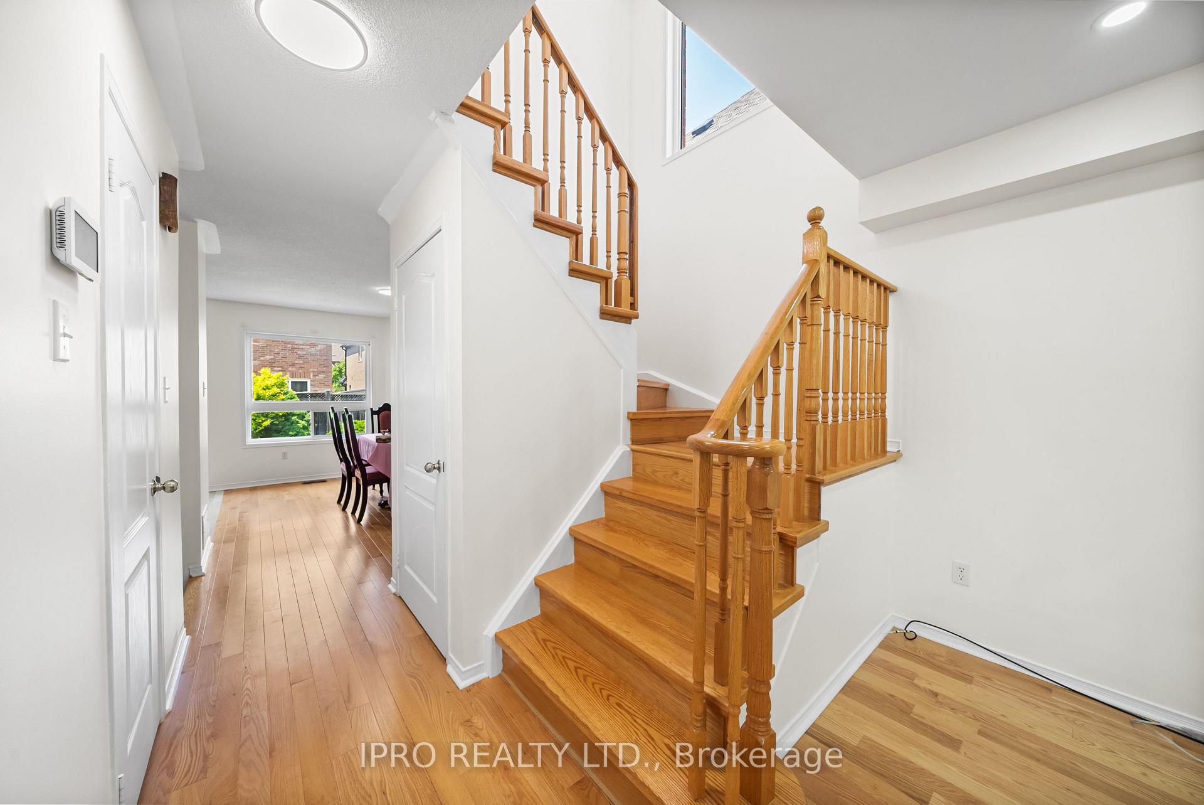
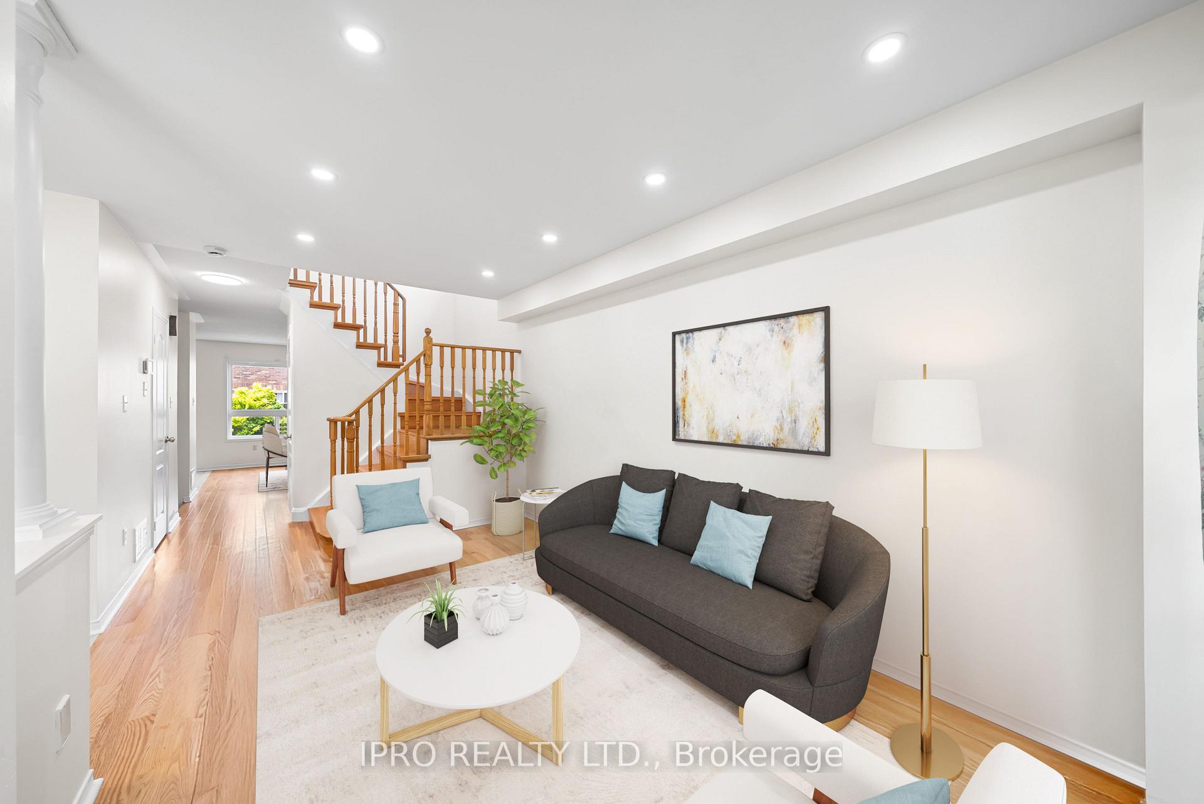
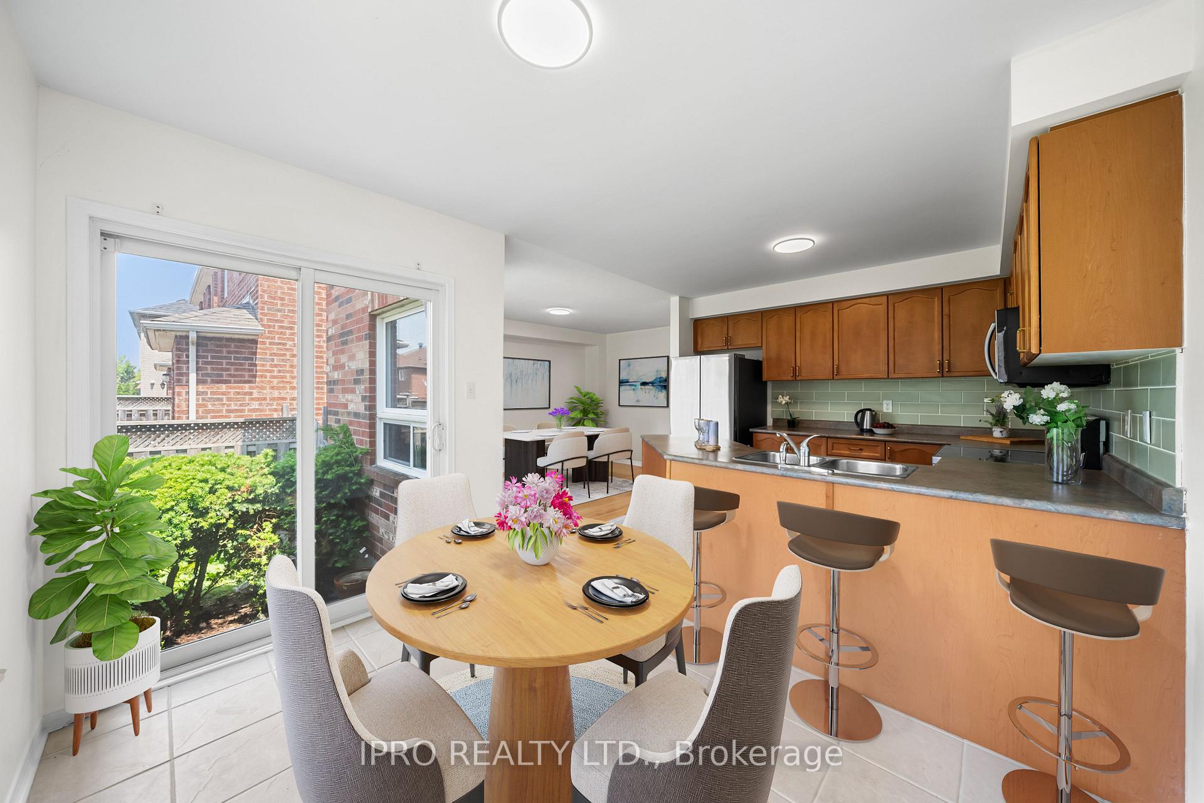
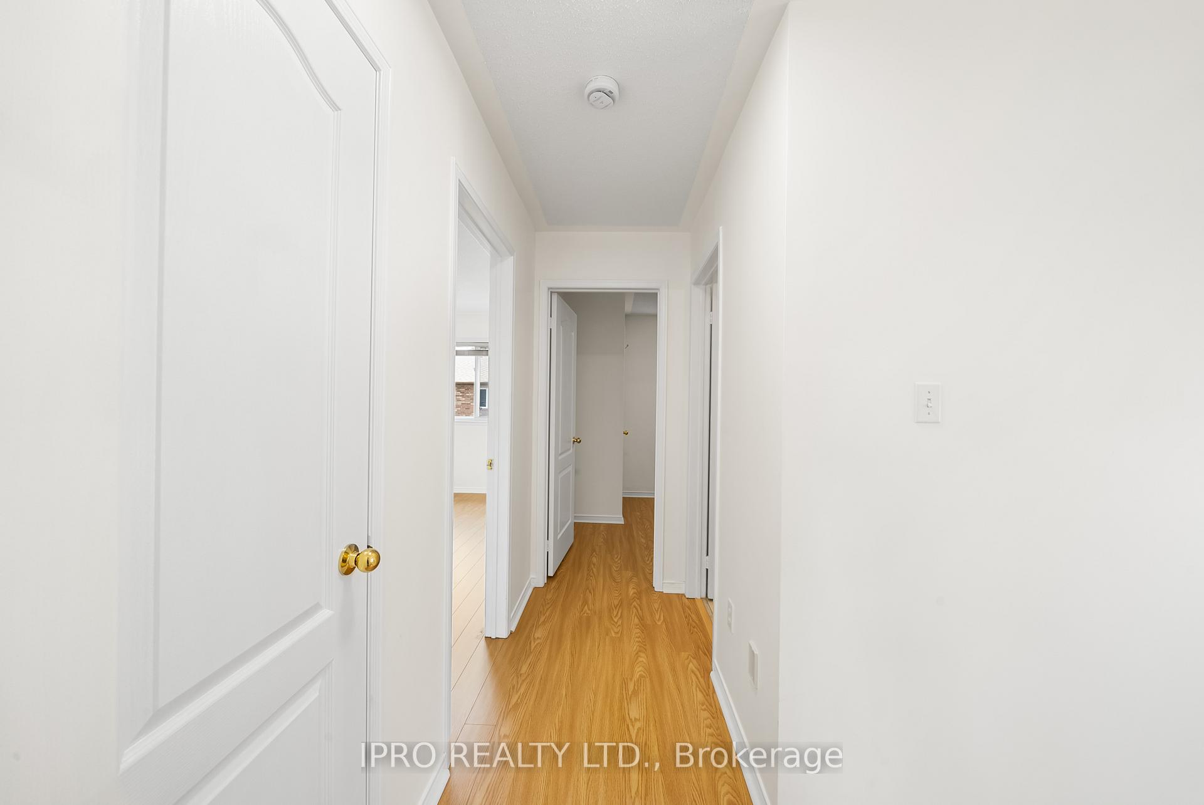 See all 19 photos
Property history
Facts and features
- BasementUnfinished
- Water, sewerMunicipal
- HeatingForced air
- CoolingCentral air
- Hardwood floors
- Fireplace
- Central air
The homeSemi-Detached, 2-storey, 1,500–2,000 sq ft
- Type: Semi-Detached
- Style: 2-storey
- Living space: 1,500–2,000 sq ft
- Basement: Full, unfinished
InsideFireplace Yes, Hardwood, Ceramic, Carpet free
- Fireplace: Yes
- Flooring: Hardwood, Ceramic
- Features: Carpet free
- Rooms above ground: 8
- Bedrooms: 3
- Bathrooms: 3
- Kitchens: 1
- Family room: Yes
Outside and lotBrick, Asphalt shingle, Unknown
- Exterior: Brick
- Roof: Asphalt shingle
- Foundation: Unknown
- Size: 28.54 × 85.3 ft
Parking1 Garage, Attached, Private
- Spaces: 1 Garage
- Garage: Attached
- Driveway: Private
Heating, water and powerForced air, gas, Central air, Municipal water
- Heating: Forced air, gas
- Cooling: Central air
- Water: Municipal water
- Sewer: Municipal sewer
Costs and taxesTaxes $5,178 a year, HST included in the price, Hot water tank
- Taxes, 2024: $5,178 a year
- HST: HST included in the price
- Rental items: Hot water tank
- Under contract: Hot water heater
Included in the saleS/s fridge, s/s stove, s/s microwave range, s/s dishwasher. washer and dryer. all light fixtures. all window coverings., Not included None
- Included: S/s fridge, s/s stove, s/s microwave range, s/s dishwasher. washer and dryer. all light fixtures. all window coverings.
- Not included: None
Listing detailsW12276231, Sold, Jul 10, 2025
- MLS® number: W12276231
- Status: Sold
- Listed on: Jul 10, 2025
- Days on market: 13
- Updated: Jul 23, 2025
- Possession: 30-59 days
- Occupied by: Owner
- Listing brokerage: IPRO REALTY LTD.
About this home
3480 Covent Crescent, Mississauga (Churchill Meadows), ON L5M 7K7
PRICED TO SELL! Welcome to this beautifully maintained Link Semi-Detached in the desirable Churchill Meadows community link only by the garage. No walls attached for full privacy. Nestled on a quiet, family-friendly crescent, this spacious 3-bedroom, 3-bathroom carpet-free home is full of upgrades throughout! Professionally painted with Modern pot lights and light fixtures (2025). Smooth ceilings with pot lights in the spacious living room. Brand new stainless steel appliances (2025) & large kitchen with lots of cabinets for storage. New flooring on 2nd floor (2025). A separate family/dining area with a cozy fireplace. Large eat-in breakfast area. Large windows flooded with natural sunlight. Upgraded owned furnace and A/C (5 years new). New smoke alarms. Inside access to garage and a privately fenced yard perfect for kids, families and entertaining. Located close to top schools, parks, 403/407, QEW, Eglinton, Erin Mills, Hospital and Ridgeway Plaza. A rare find meticulously maintained by the original owner, has never been rented out. This is a move-in-ready home in an unbeatable location.
Ask about this home
A HOMEH agent will answer your questions about this home.
Around this home
Daily convenience, out of 100, from the distances below
Schools nearby
School rating, out of 10.
Helpful calculators
Your HOMEH agent

"I would see it this week."