

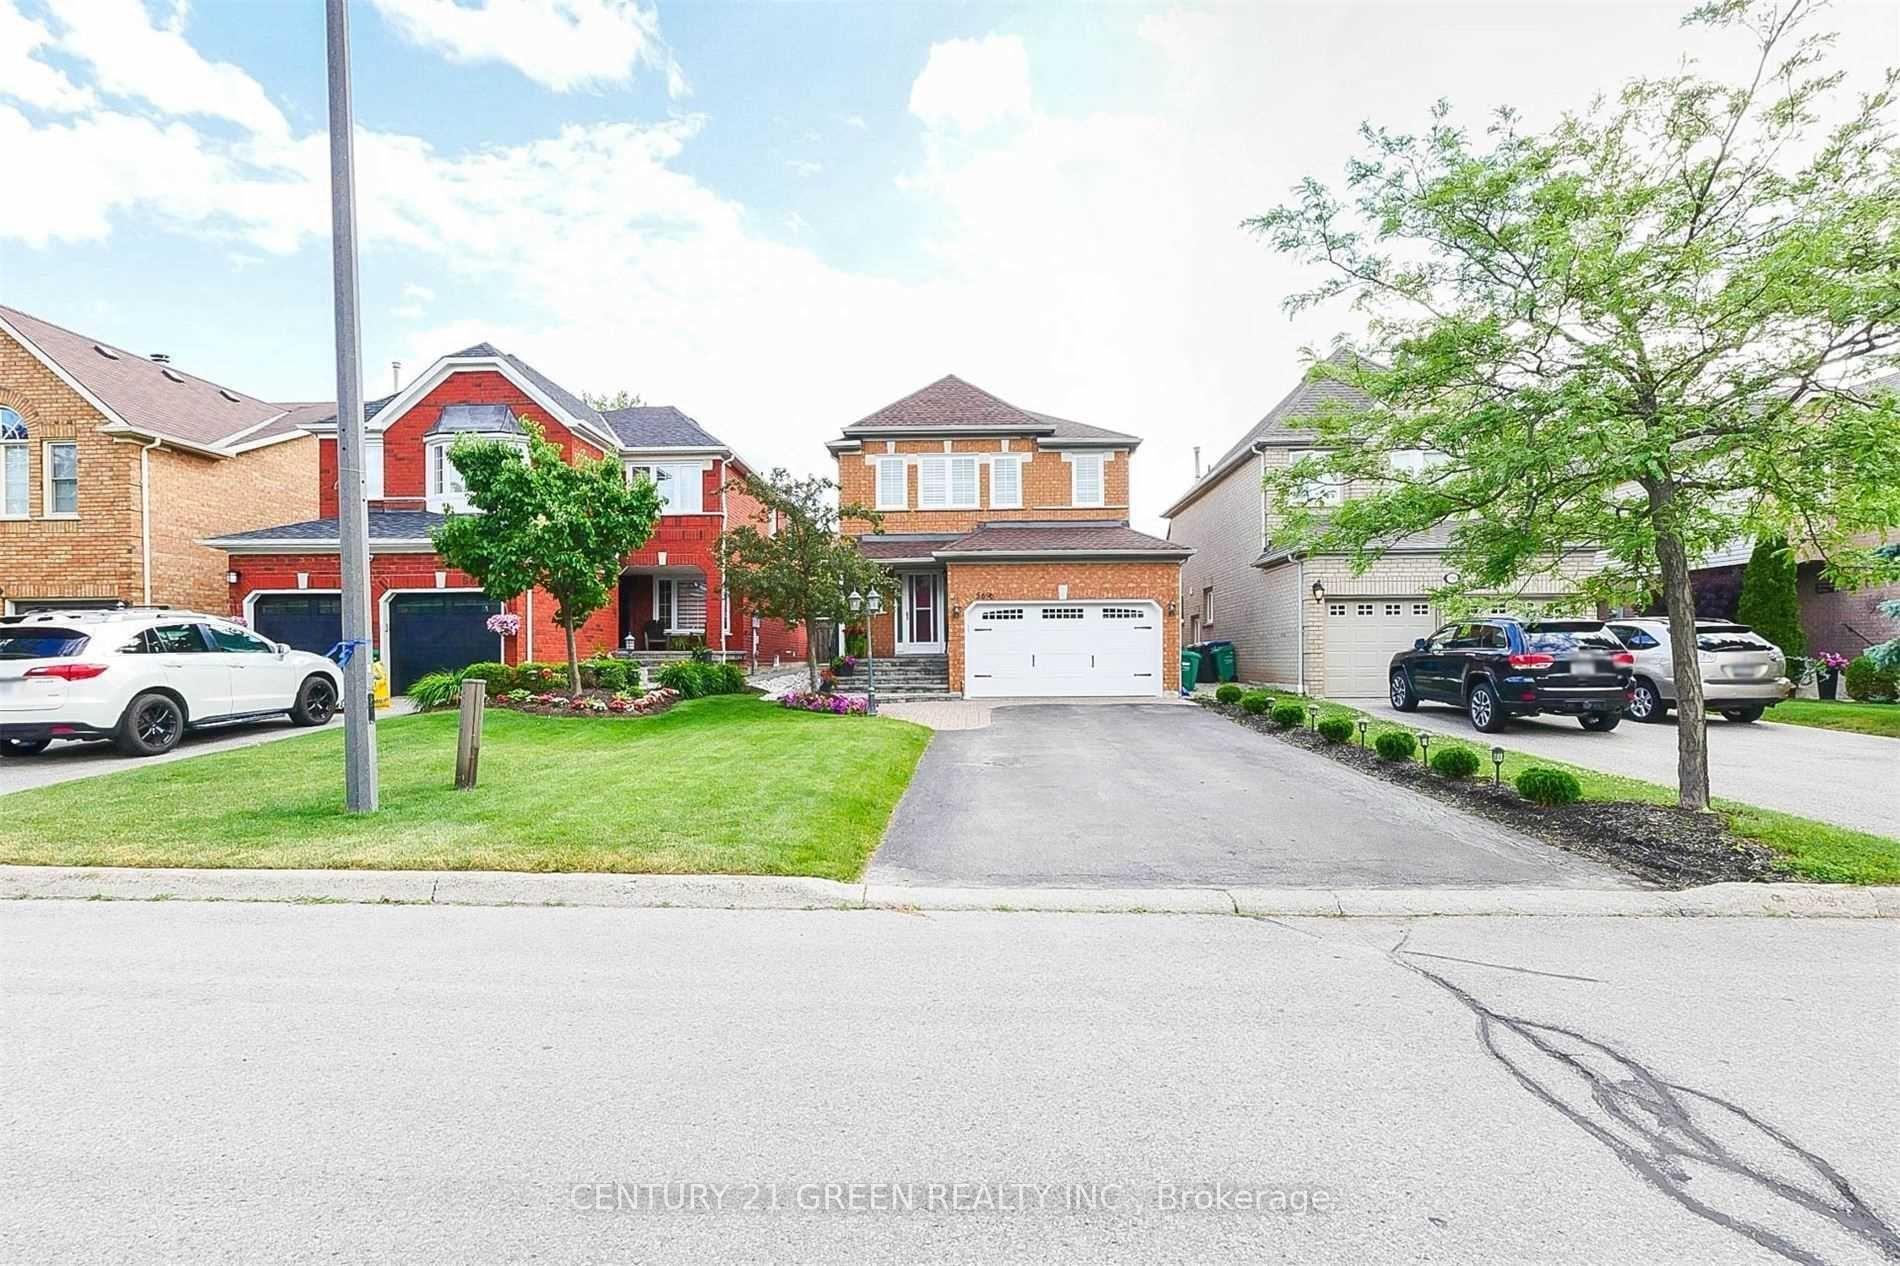
5696 Wells Place
5696 Wells Place
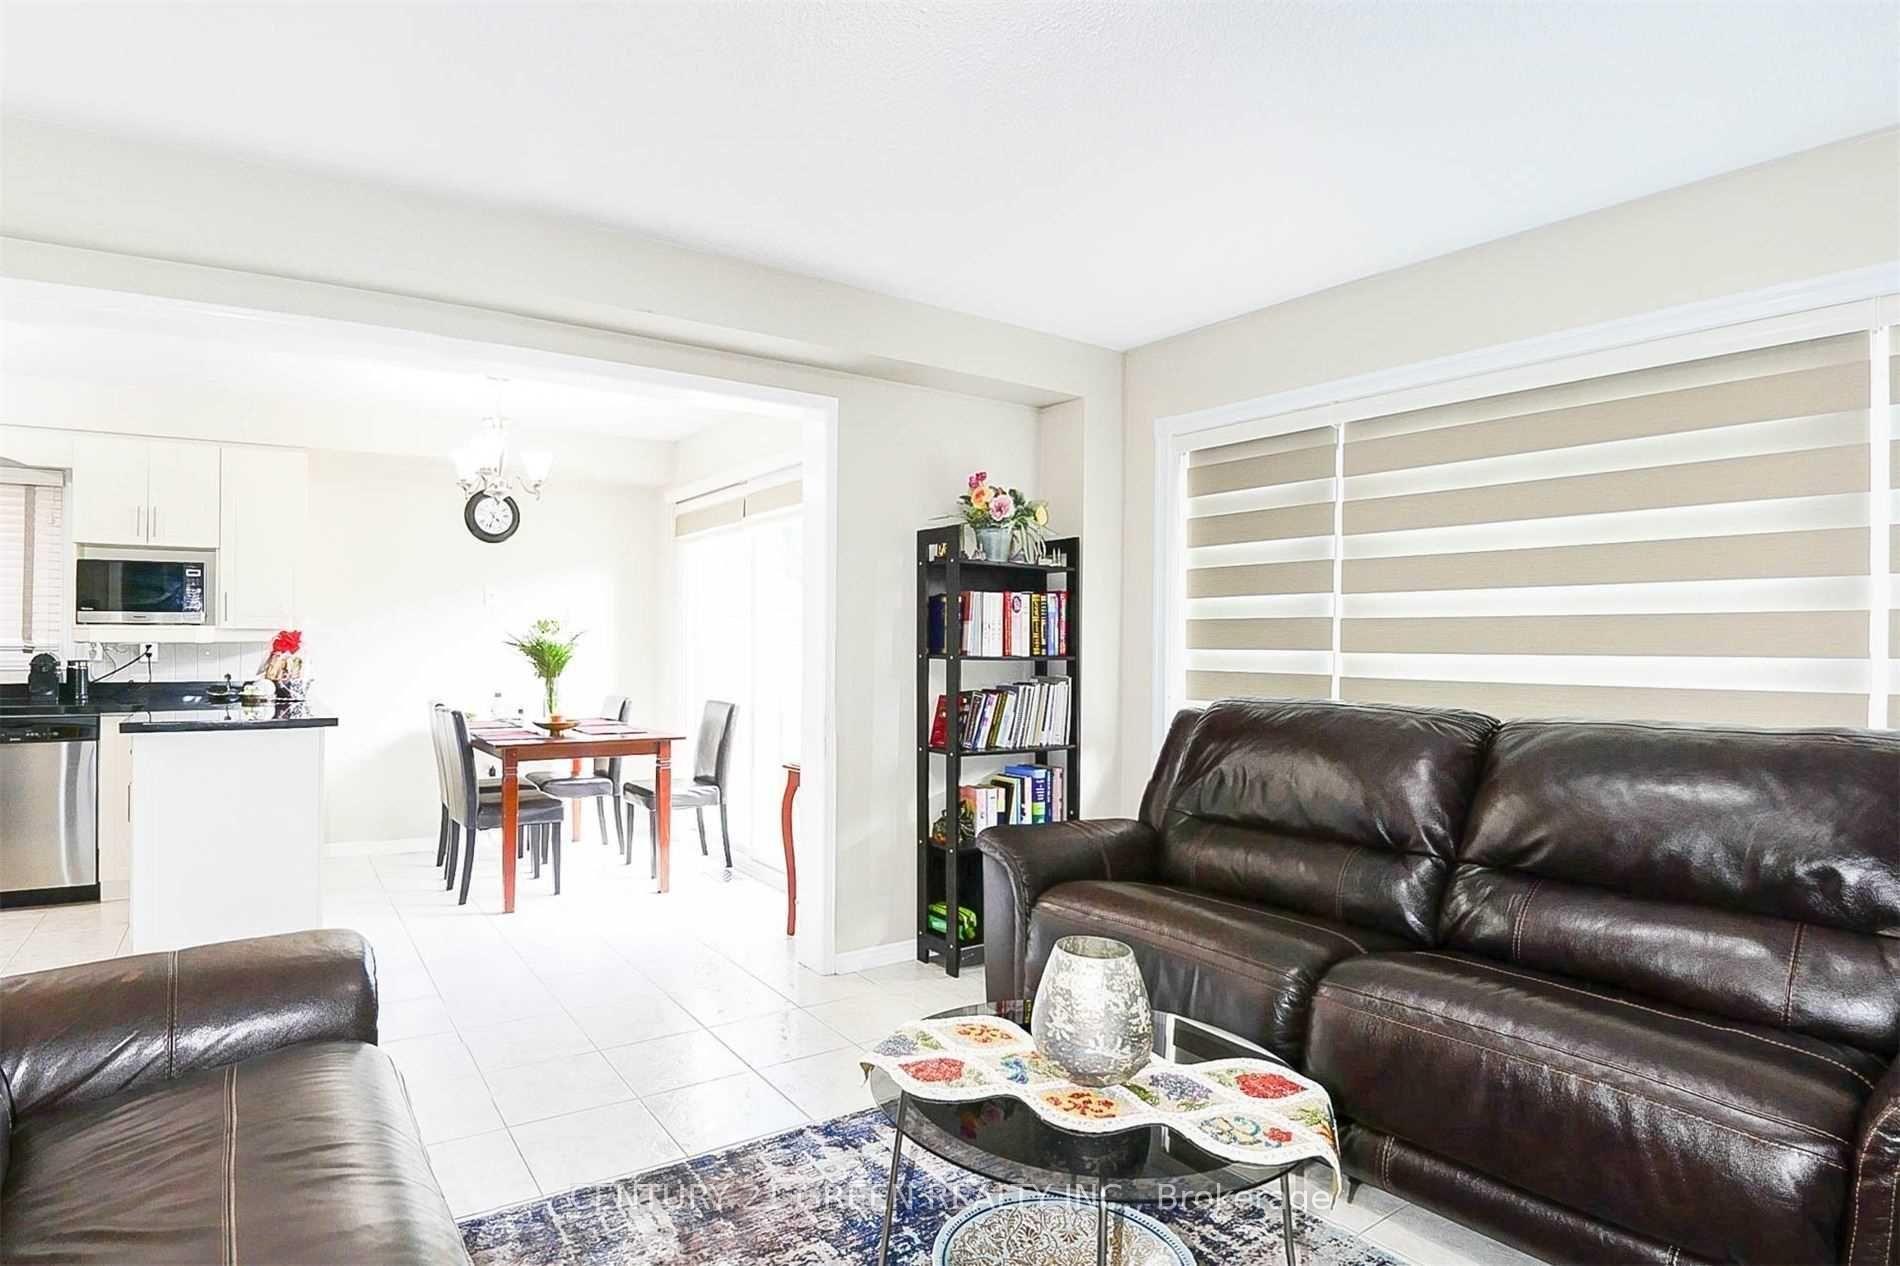 See all 36 photos
Property history
Facts and features
- BasementFinished
- Lot size36 × 137 ft
- Lease term12 months
- FurnishedUnfurnished
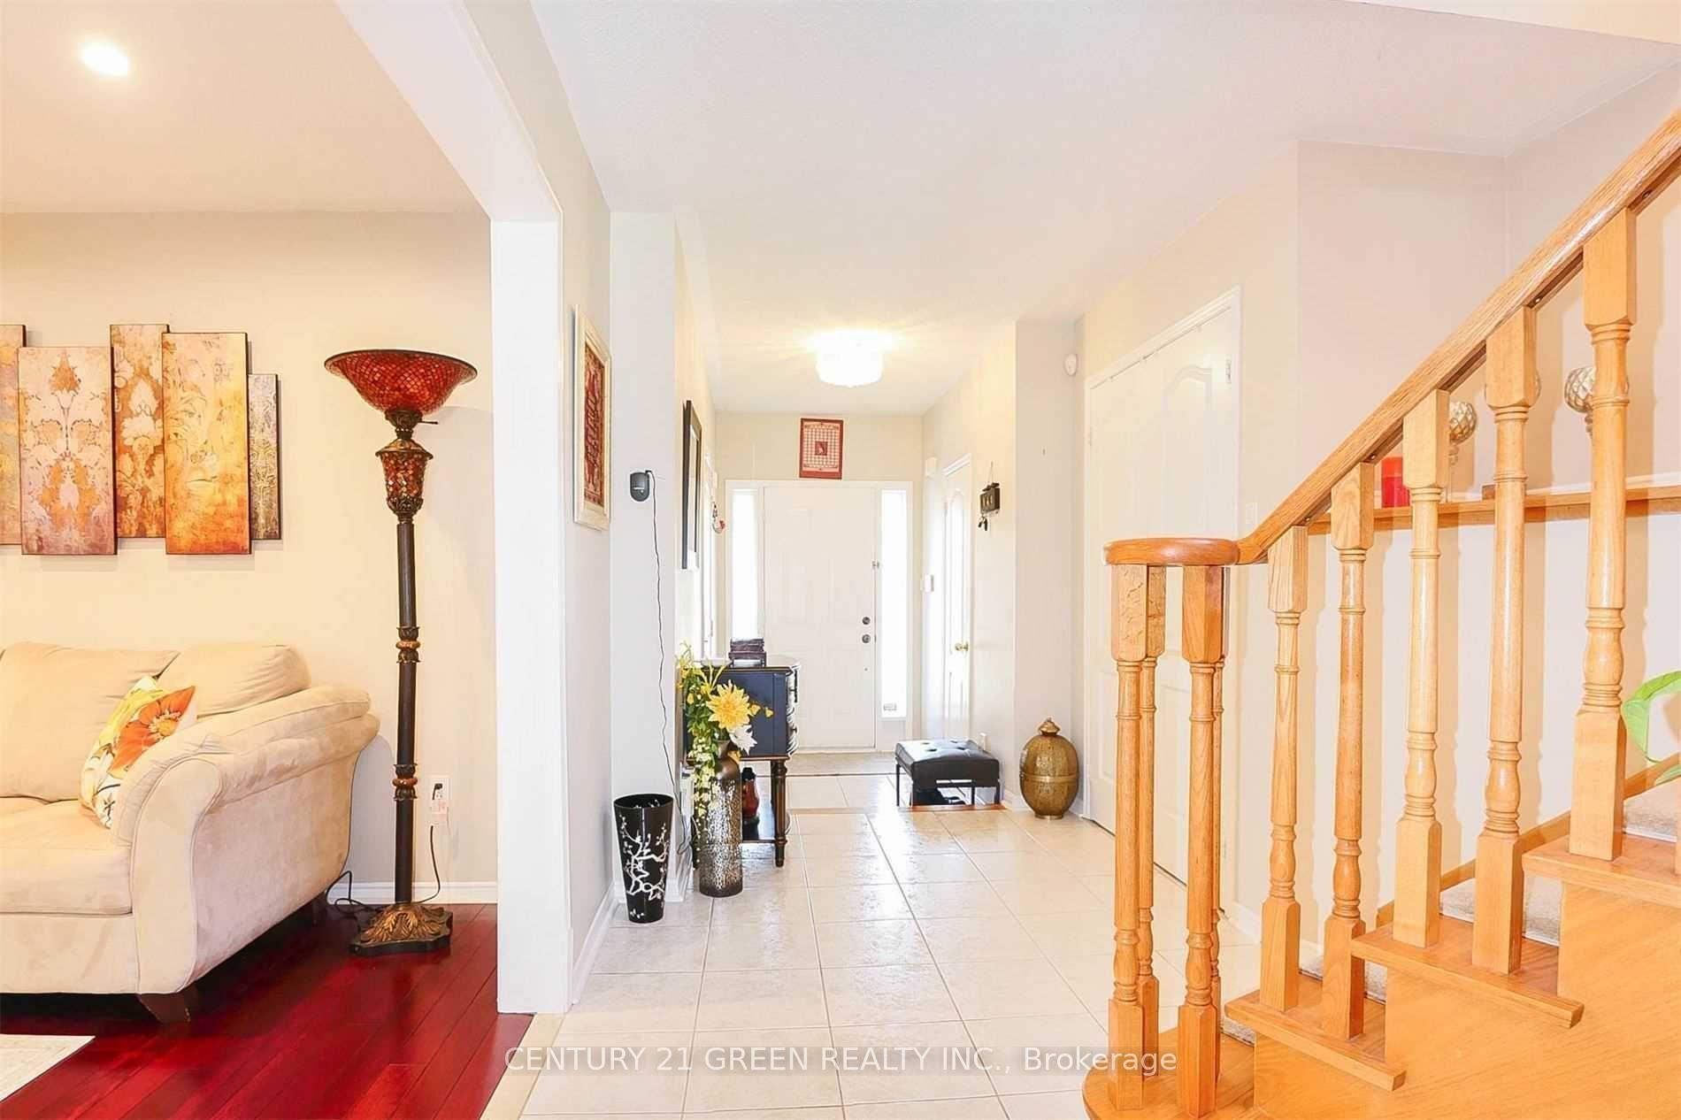
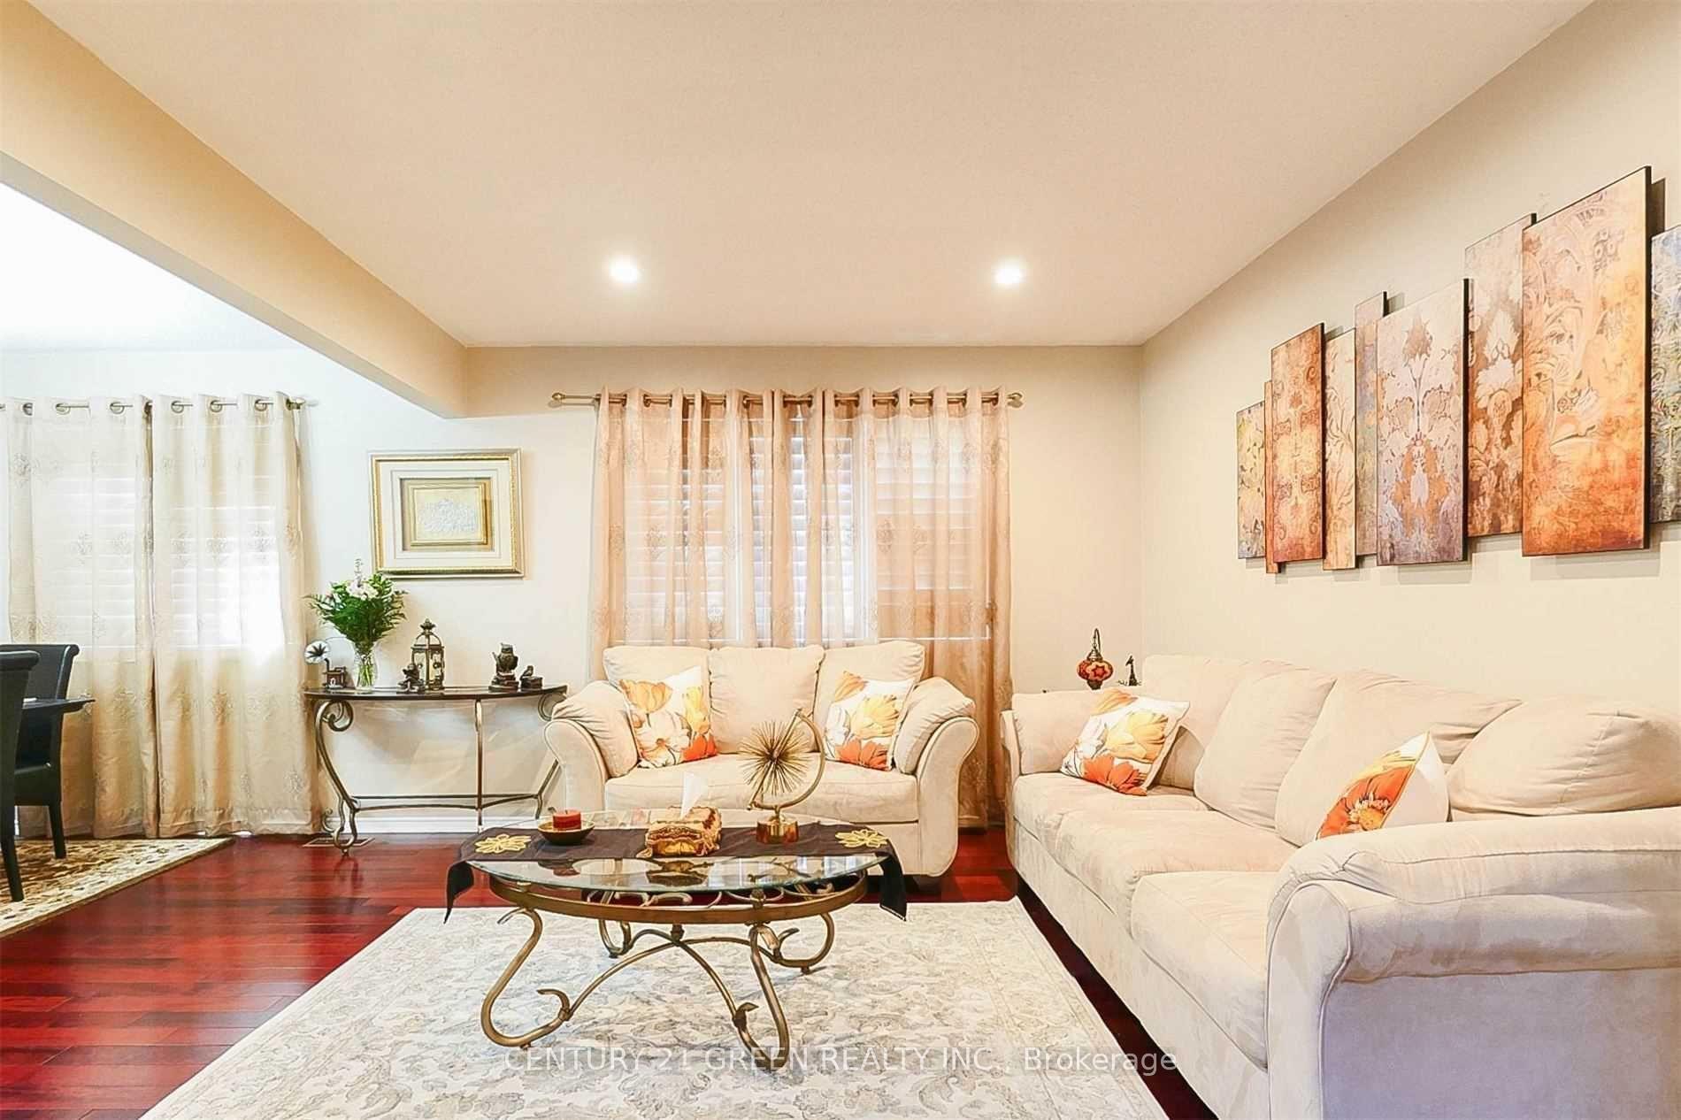
- Hardwood floors
- Fireplace
- Central air
The homeDetached, 2-storey, 2,000–2,500 sq ft
- Type: Detached
- Style: 2-storey
- Living space: 2,000–2,500 sq ft
- Basement: Finished
InsideFireplace Yes, Hardwood, Broadloom, Ensuite
- Fireplace: Yes
- Flooring: Hardwood, Broadloom
- Laundry: Ensuite
- Features: Auto garage door remote
- Rooms above ground: 8
- Rooms in the basement: 2
- Bedrooms: 4
- Bathrooms: 5
- Kitchens: 1
- Family room: Yes
Outside and lotBrick, Asphalt shingle, Concrete
- Exterior: Brick
- Roof: Asphalt shingle
- Foundation: Concrete
- Size: 36.09 × 137.33 ft
Parking2 Garage, Attached, Private double
- Spaces: 2 Garage
- Garage: Attached
- Driveway: Private double
Heating, water and powerForced air, gas, Central air, Municipal water
- Heating: Forced air, gas
- Cooling: Central air
- Water: Municipal water
- Sewer: Municipal sewer
Rent and termsRent $3,950 a month, Entire property, Unfurnished
- Rent: $3,950 a month
- Space for rent: Entire property
- Furnished: Unfurnished
- Lease: 12 months
- Paid: Monthly
- Rent includes: Central air conditioning
- Deposit: Required
- Employment letter: Required
- Rental application: Required
IncludedUse of all appliances . includes. fridge, stove, dishwasher , clothes washer and dryer,
- Included: Use of all appliances . includes. fridge, stove, dishwasher , clothes washer and dryer,
NearbyHospital, library, park, public transit, school
- Close to: Hospital, library, park, public transit, school
Listing detailsW12229575, Rented, Jun 15, 2025
- MLS® number: W12229575
- Status: Rented
- Listed on: Jun 15, 2025
- Days on market: 24
- Updated: Jul 9, 2025
- Possession: 2025-07-01 / Immediate
- Occupied by: Vacant
- Listing brokerage: CENTURY 21 GREEN REALTY INC.
About this home
5696 Wells Place, Mississauga (Central Erin Mills), ON L5M 5T6
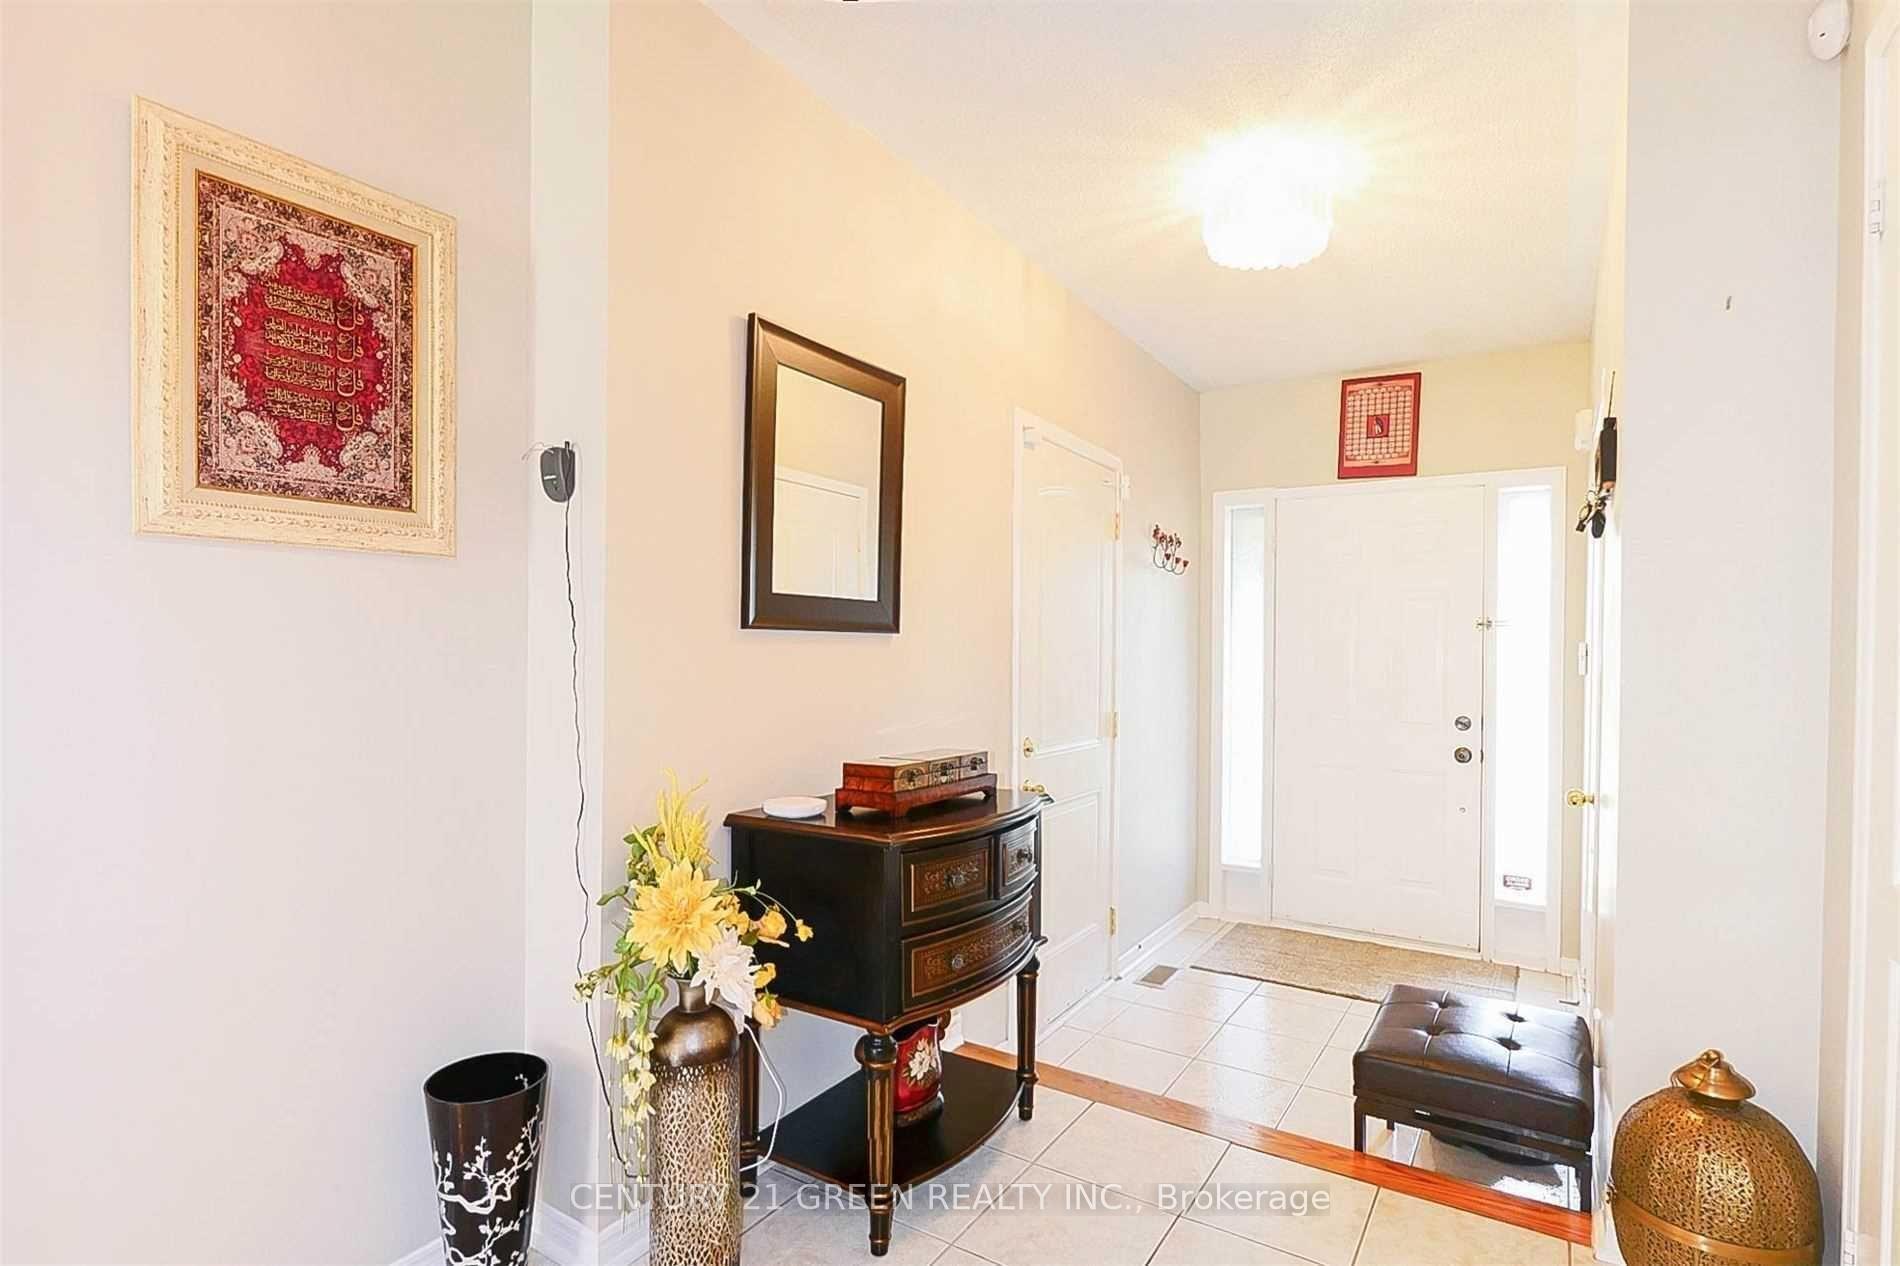
Excellent Opportunity to Lease this Home. Bright and Cozy 4+2 Bedroom And 3+2 Washroom Home With Various Upgrades Located In A Quite And Family Friendly Street In A Well Sought Central Erin Mills Areas With One Of The Best School Zones In Mississauga (John Fraser & Gonzaga S/ Etc.). Short Distance To Various Amenities Like Parks, Community Centre, Erin Mills Town Centre & Credit Valley Hospital. Minutes Drive To Major Highways. Spacious Main Bed Has Walk-In Closet And The Attached Main Bath Has Convenient Shower Stall And A Relaxing Soaker. Large Family Room With Gas Fire Place. Finished Basement With 2 Bedrooms With Attached Baths. Breakfast Area Walks Out To A Spacious Backyard. 4 Car Parking On Driveway, No Side Walk, Tenant To Pay All Utilities
Ask about this home
A HOMEH agent will answer your questions about this home.
Around this home
Daily convenience, out of 100, from the distances below
Schools nearby
School rating, out of 10.
Helpful calculators
Your HOMEH agent

"I would see it this week."