

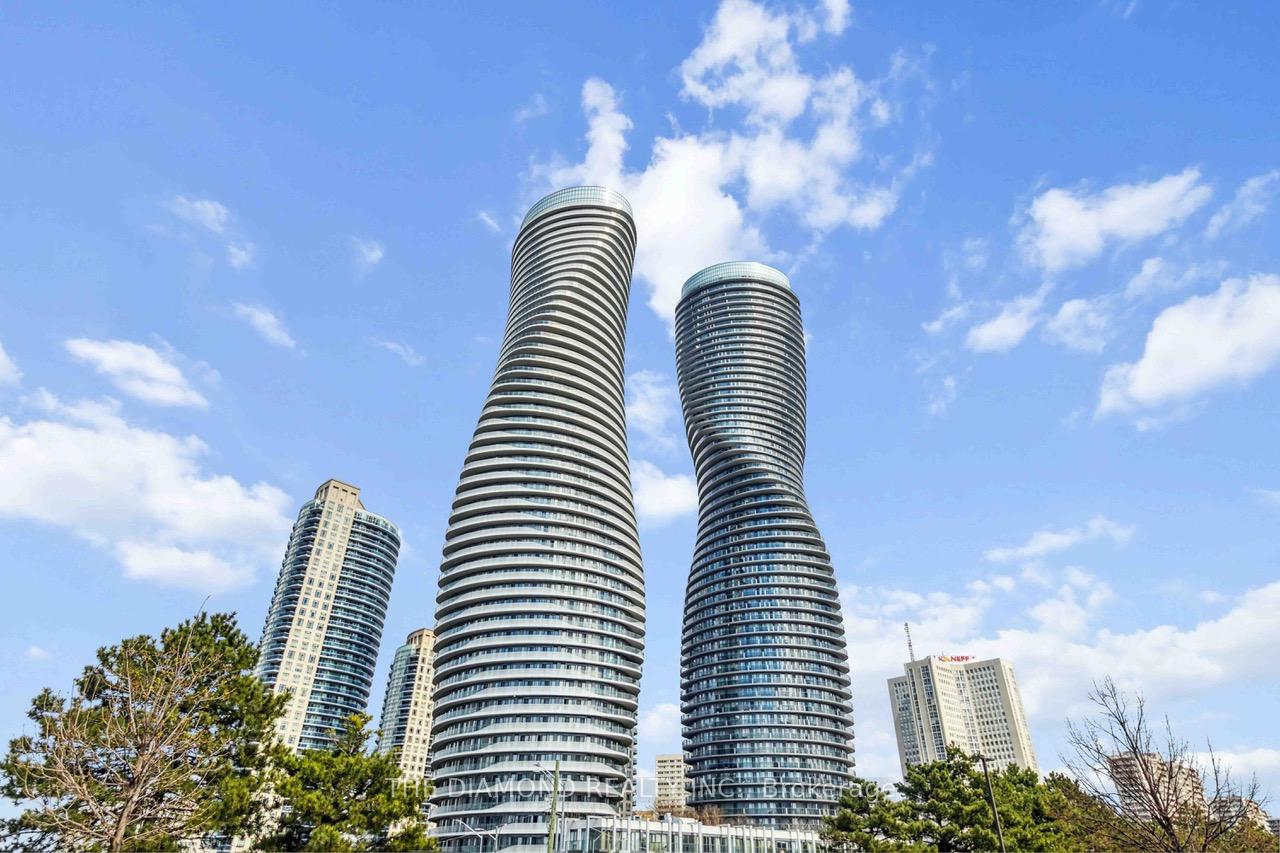
Unit 2606, 50 Absolute Avenue
Unit 2606, 50 Absolute Avenue
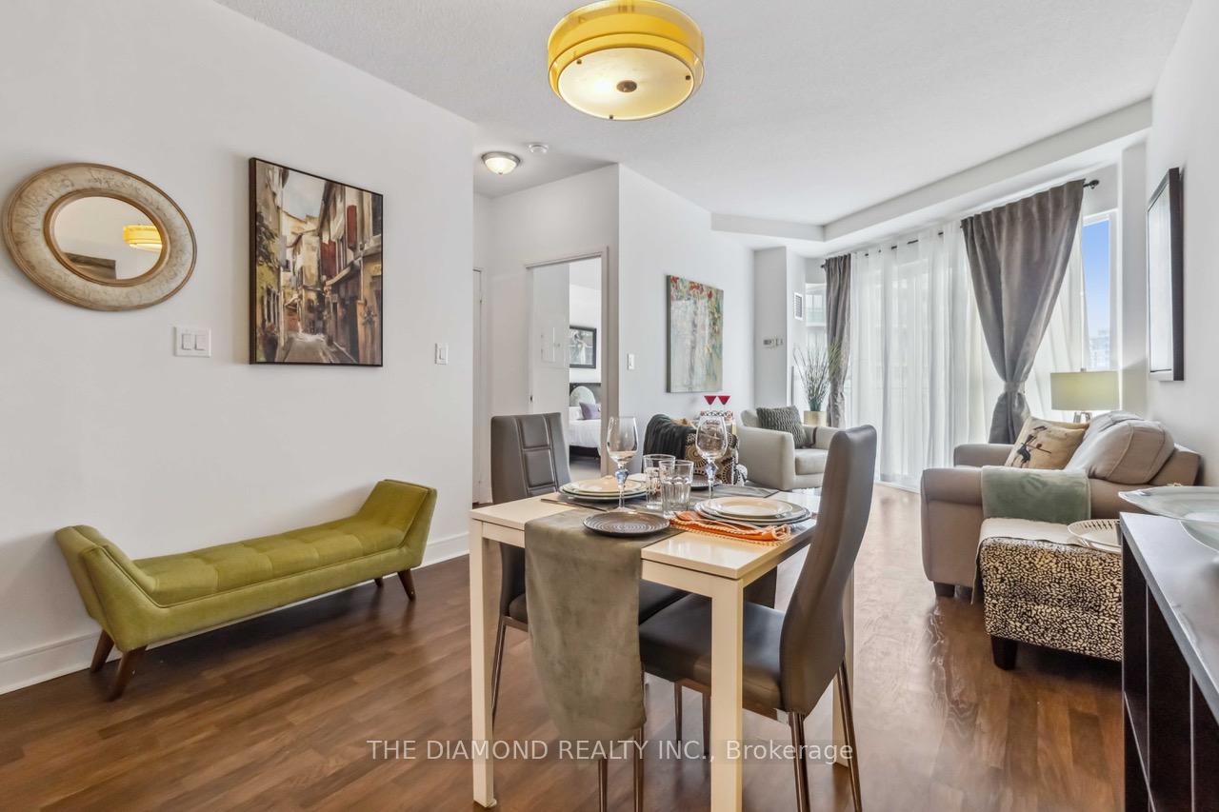
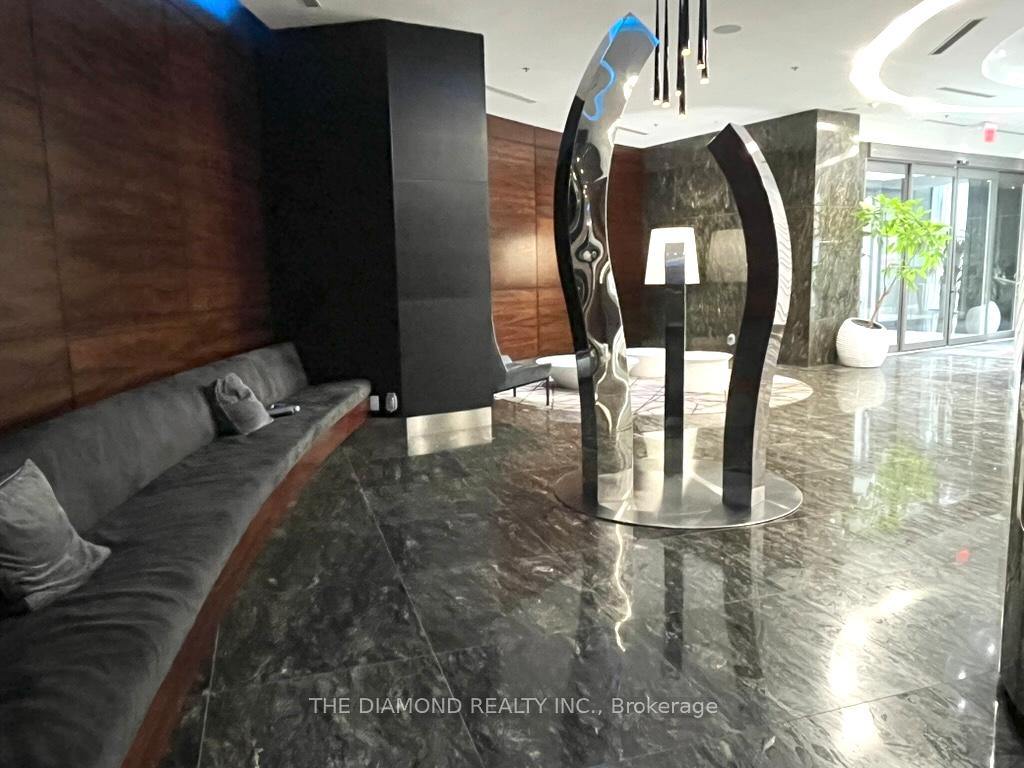
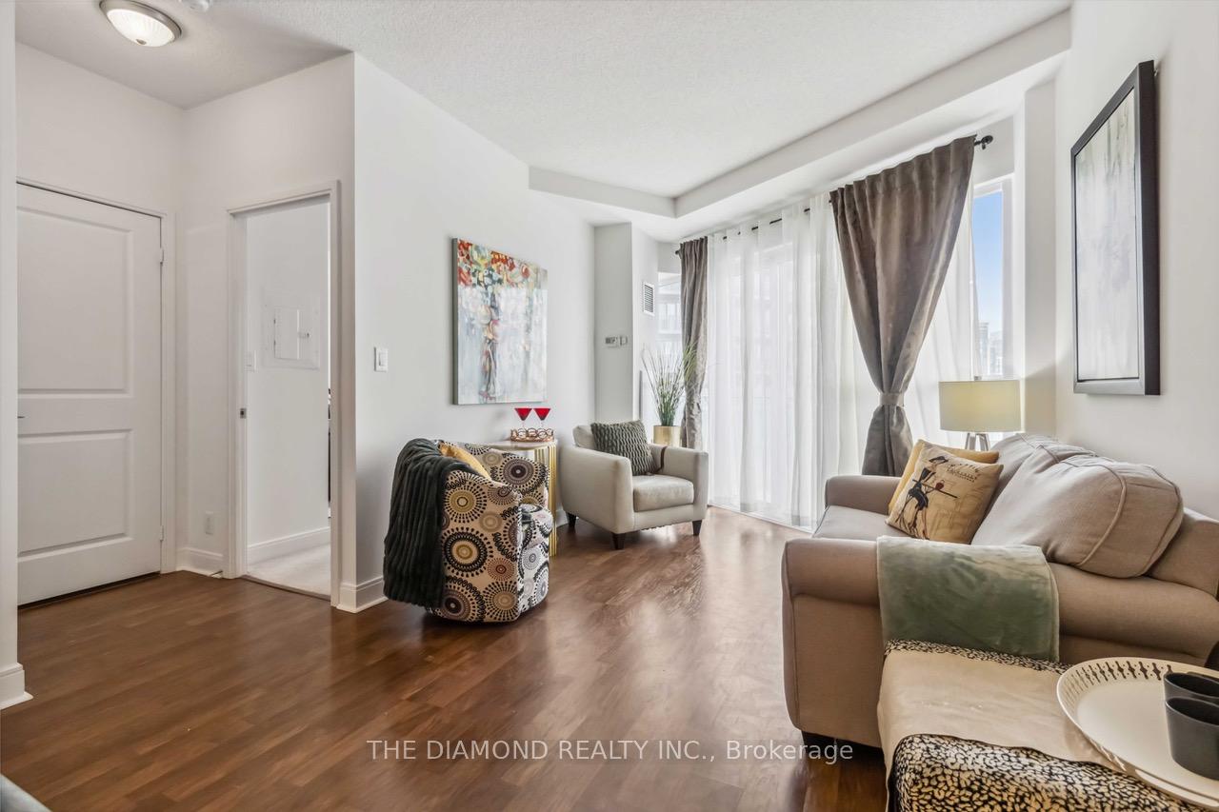
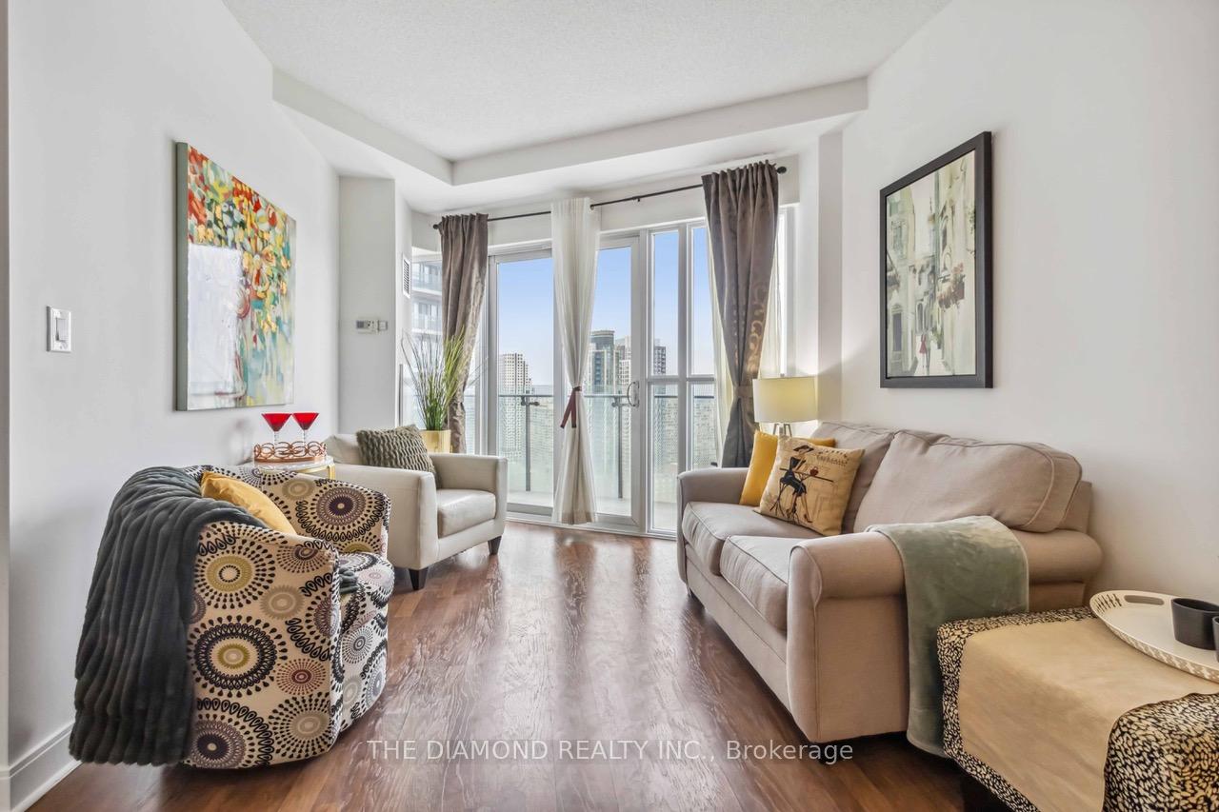 See all 43 photos
Property history
- $2,600TerminatedList: 2025-08-20|End: 2025-11-07|79 daysW12354902
- $539,900TerminatedList: 2025-07-29|End: 2025-11-07|101 daysW12312884
- $499,900TerminatedList: 2025-07-16|End: 2025-07-29|13 daysW12289021
Facts and features
- ExposureSouth west
- LaundryEnsuite
- LockerOwned
- BalconyOpen
- Central air
- Gym
- Outdoor pool
The homeCondo Apartment, Apartment, Age 11–15 years
- Type: Condo Apartment
- Style: Apartment
- Age: 11–15 years
- Living space: 700–799 sq ft
- Basement: None
- Exposure: South West
- View: City, clear, downtown, lake, panoramic, skyline
InsideWindow floor to ceiling, Broadloom, Ensuite, main level, Guest accommodations, sauna, storage area lockers
- Flooring: Window floor to ceiling, Broadloom
- Laundry: Ensuite, main level
- Features: Guest accommodations, sauna, storage area lockers
- Security: Alarm system, carbon monoxide detectors, security guard, concierge/security, smoke detector
- Elevator: Yes
- Rooms above ground: 5
- Bedrooms: 2
- Bathrooms: 1
- Kitchens: 1
OutsideConcrete, metal/steel siding, Open, Patio, recreational area, security gate
- Exterior: Concrete, metal/steel siding
- Balcony: Open
- Features: Patio, recreational area, security gate
- Accessibility: Elevator, level entrance, level within dwelling, open floor plan, parking
Parking and locker1 Parking, Underground, Parking type Owned
- Spaces: 1 Parking
- Garage: Underground
- Parking type: Owned
- Driveway: Underground
- Spot: 139
- Locker: Owned
- Locker number: 104
- Locker level: Level 4
BuildingAbsolute World V Condos, Storeys 50, Units 457
- Name: Absolute World V Condos
- Storeys: 50
- Units: 457
- Registered: 2012
- Condo corporation: 939
- Amenities: Bbqs allowed, car wash, gym, outdoor pool, bike storage, game room
- Pets: Allowed
Heating, water and powerForced air, gas, Central air
- Heating: Forced air, gas
- Cooling: Central air
Costs and taxesTaxes $2,802 a year, Condo fee $809 a month, Heat included, water included, cac included, building insurance included, parking included
- Taxes, 2025: $2,802 a year
- Condo fee: $809 a month
- Fee includes: Heat included, water included, cac included, building insurance included, parking included
- HST: HST included in the price
Included in the saleFridge, stove, microwave, dishwasher, washer and dryer. (amenities cont'd ... "paw spa", guests suites, library & car wash stalls are available). the absolute world towers pedigree began in 2012 after receiving "1st place" for the "emporis skyscraper award. featured in films, tv shows, music videos & album covers, 50 absolute ave is a landmark known the world over. enjoy monthly roof top light shows, walk to "square one shopping mall" the largest in ontario just across the street & find everything within walking distance from dining, entertainment, movies, bars & cultural venues. coming soon is the lrt "light rail transit" running across the street and connecting 22 stops. suite 2606 is a rare opportunity to add to your portfolio or enjoy yourself. completely turn key, book & show today, Exclude stager's items. artwork, decorative pillows, throws, bedding ...
- Included: Fridge, stove, microwave, dishwasher, washer and dryer. (amenities cont'd ... "paw spa", guests suites, library & car wash stalls are available). the absolute world towers pedigree began in 2012 after receiving "1st place" for the "emporis skyscraper award. featured in films, tv shows, music videos & album covers, 50 absolute ave is a landmark known the world over. enjoy monthly roof top light shows, walk to "square one shopping mall" the largest in ontario just across the street & find everything within walking distance from dining, entertainment, movies, bars & cultural venues. coming soon is the lrt "light rail transit" running across the street and connecting 22 stops. suite 2606 is a rare opportunity to add to your portfolio or enjoy yourself. completely turn key, book & show today
- Not included: Exclude stager's items. artwork, decorative pillows, throws, bedding ...
NearbyArts centre, library, public transit, clear view, electric car charger, hospital
- Close to: Arts centre, library, public transit, clear view, electric car charger, hospital
Listing detailsW12312884, Terminated, Jul 29, 2025
- MLS® number: W12312884
- Status: Terminated
- Listed on: Jul 29, 2025
- Days on market: 101
- Updated: Nov 7, 2025
- Possession: Flexible
- Occupied by: Partial
- Listing brokerage: THE DIAMOND REALTY INC.
About this home
Unit 2606, 50 Absolute Avenue, Mississauga (City Centre), ON L4Z 0A8
Fully FURNISHED 2 Bedroom Executive Suite with 1 underground parking & huge storage locker. Converted from a 1 Bdr + Den the updated floorplan is more versatile as a 2 bdr suite. Freshly painted, professionally cleaned, FURNISHED & turn key! There are no irregular shaped rooms or divided spaces. The primary bedroom is spacious, with a large closet, broadloom & balcony walkout. Bdr 2 has a frosted glass door entry, 9 ft ceiling height & a full sized mirrored closet with double slider doors. Suitable as a youths bedroom, nursery, private office or media room. Modern Kitchen features 4 S/S appliances, double sink, granite counters & breakfast bar. Relax in this luxurious Bathroom with Carrara Marble Counter, Floors & Tub Surround imported from Italy. Ensuite Laundry accomodateas a stacked full sized Washer & Dryer saving time. 50 Absolute Ave is one of the most recognized buildings in the world and a pleasure to live in. It's Hotel styling offers much more than any Condominium in the area with Lounges, Terraces, a 24hr Market/Deli, Dental/Medical Clinics, 24hr. Concierge, 6 Elevators and unparalleled Amenities... easy living! Suite 2606 is perfect as a Residence or an Income Property. This suite, leased by executives from across the globe is on the market for the first time. During your showing be sure to see: #1: "48th floor Residents Lounge, a spectacular venue for meetings & special occasions with a private meeting area, professional kitchen, pool table rm, ceiling lighting, sound system & 180 degree balcony views of the Toronto Skyline. Must see #2: Oasis, an exclusive terrace on the 3rd floor with 10,000 sq.ft. of dining & seating areas, barbecue & cooking spaces plus and fire table. Must see #3: Absolute Club House with 30,000 sq.ft. of amenities: Indoor/Outdoor Pools, Hot Tub, Fitness Centre, Running Rm, Change Rms, Showers, Steam Rms, Basketball Court, Squash Courts & Movie Theatre.
Ask about this home
A HOMEH agent will answer your questions about this home.
Know more about Absolute World V Condos
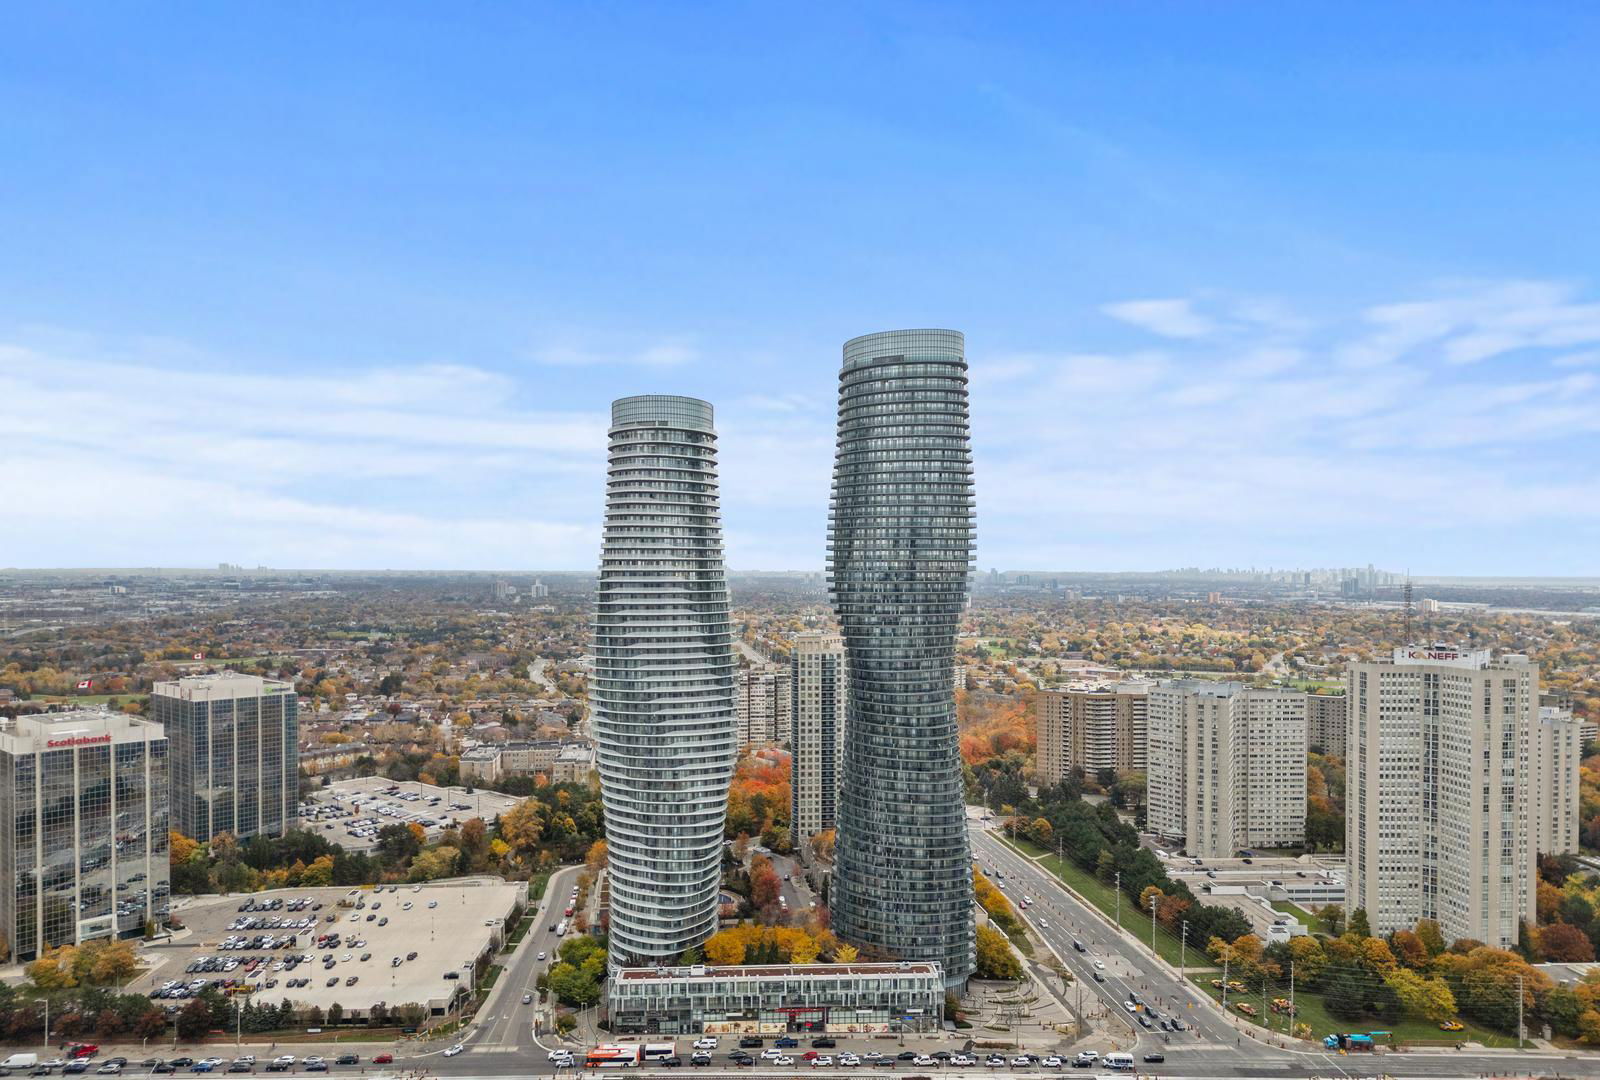
Condo building · 50 Absolute Avenue
Absolute World V Condos is a 50-storey condo with 457 suites, built in 2012 by Fernbrook Homes. Right now 6 for sale and 4 for rent are on the market here.
- 50storeys
- 457suites
- $552/sq ft
- 2012built
No similar units for sale in Absolute World V Condos right now.
Around this home
Daily convenience, out of 100, from the distances below
Schools nearby
School rating, out of 10.
Helpful calculators
Your HOMEH agent

"I would see it this week."