

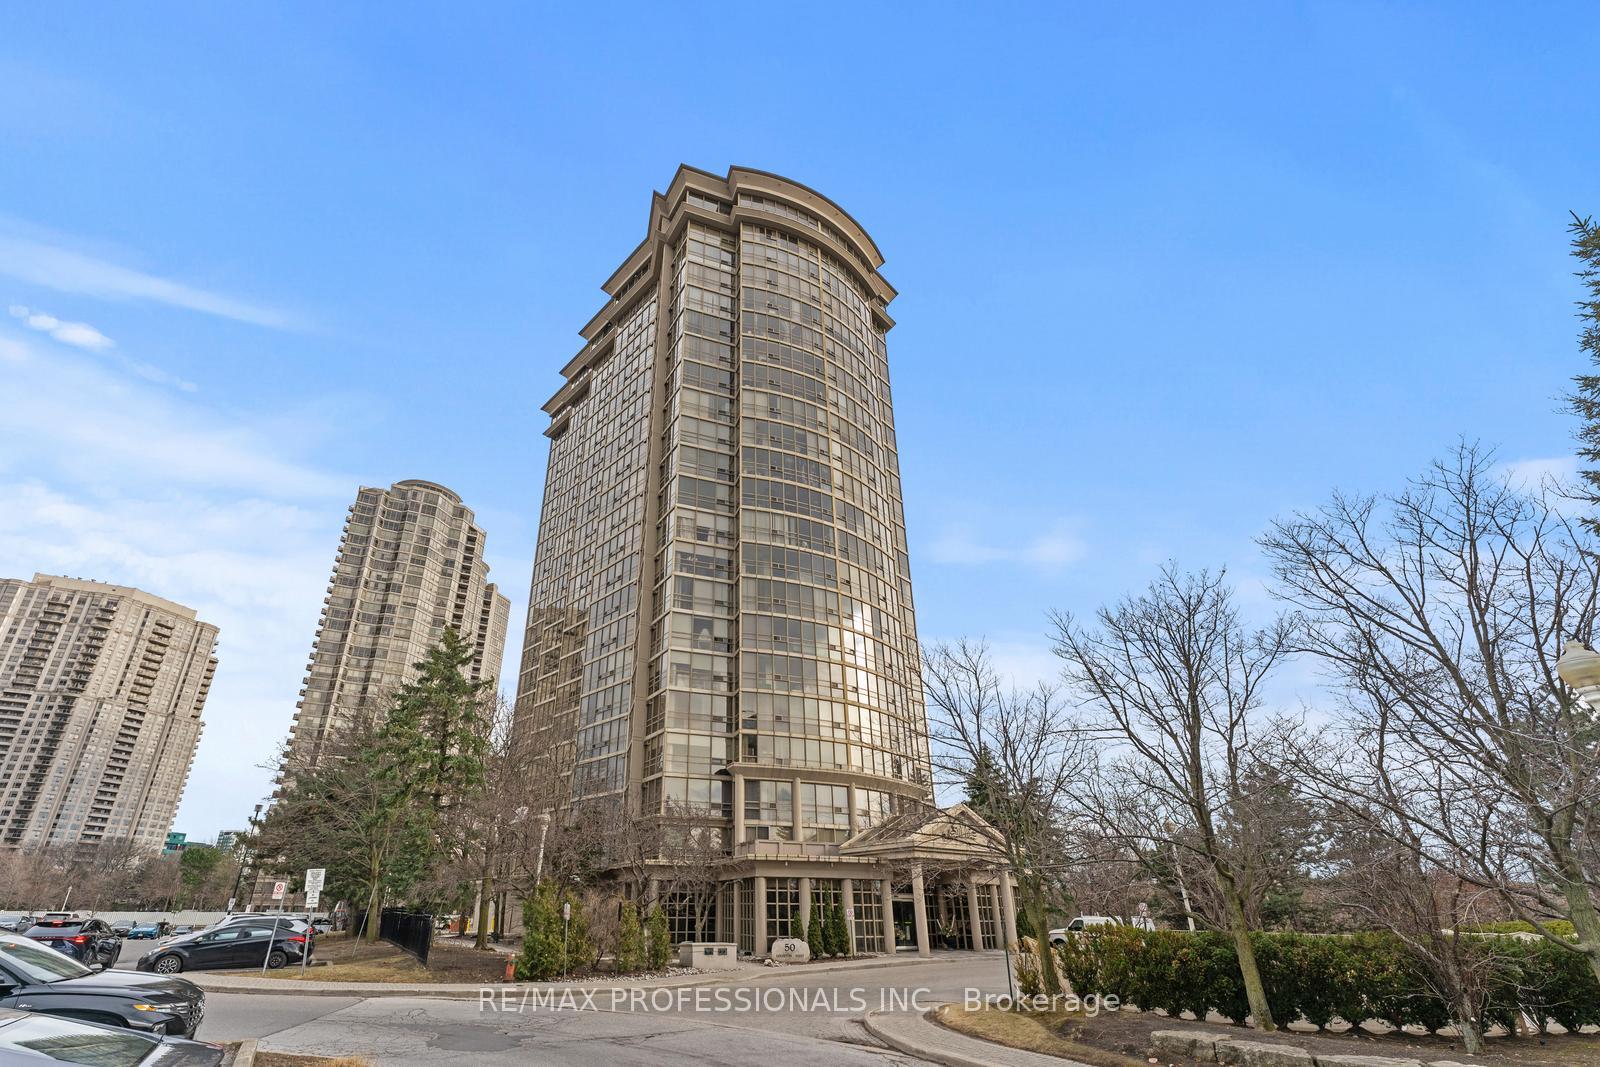
Unit 1604, 50 Eglinton Avenue
Unit 1604, 50 Eglinton Avenue
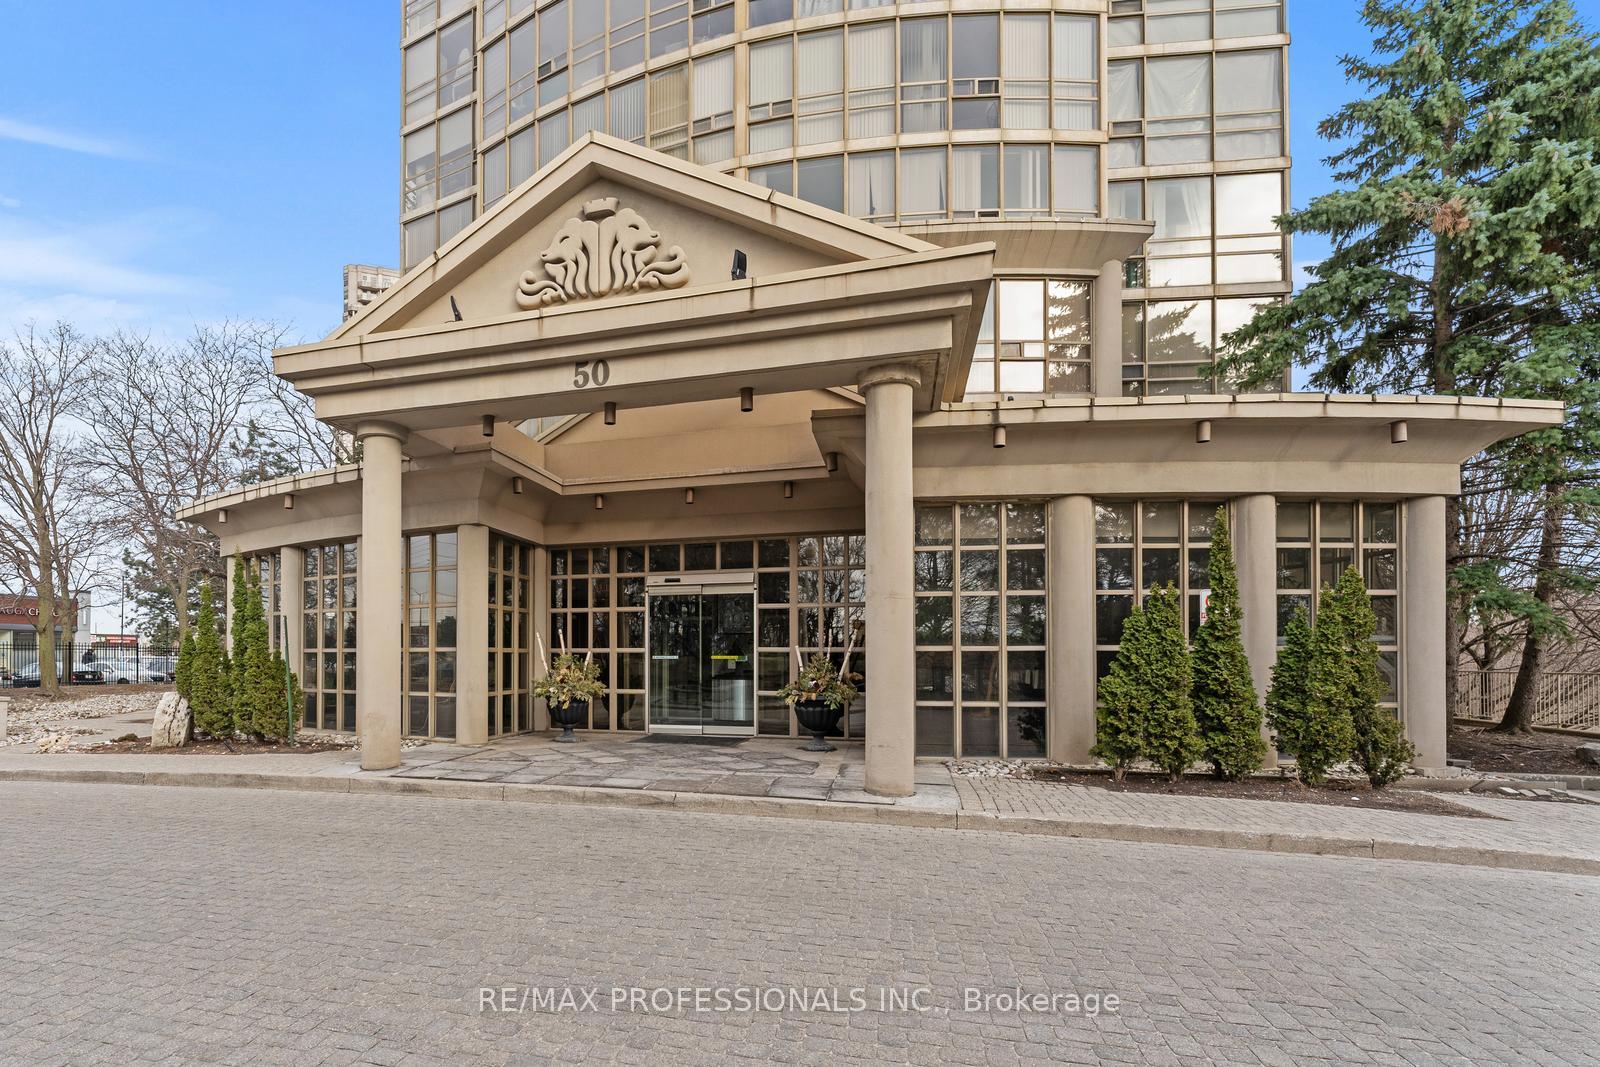 See all 23 photos
Property history
- $468,800ExpiredList: 2025-08-19|End: 2025-10-20|62 daysW12352741
- $469,000ExpiredList: 2025-06-05|End: 2025-08-06|62 daysW12198622
- $499,000TerminatedList: 2025-05-05|End: 2025-06-04|30 daysW12127126
- $539,900TerminatedList: 2025-04-07|End: 2025-05-04|27 daysW12065779
Facts and features
- ExposureEast
- LaundryEnsuite
- LockerOwned
- BalconyNone
- Central air
The homeCondo Apartment, Apartment, 600–699 sq ft
- Type: Condo Apartment
- Style: Apartment
- Living space: 600–699 sq ft
- Basement: None
- Exposure: East
InsideTile, Ensuite, Carpet free, central vacuum
- Flooring: Tile
- Laundry: Ensuite
- Features: Carpet free, central vacuum
- Rooms above ground: 4
- Bedrooms: 1
- Bathrooms: 1
- Kitchens: 1
OutsideConcrete, Balcony None
- Exterior: Concrete
- Balcony: None
Parking and locker1 Parking, Underground, Parking type Owned
- Spaces: 1 Parking
- Garage: Underground
- Parking type: Owned
- Spot: 124
- Locker: Owned
- Locker unit: 53s4
- Locker level: P2
BuildingEsprit Condos, Storeys 22, Units 219
- Name: Esprit Condos
- Storeys: 22
- Units: 219
- Registered: 1992
- Condo corporation: 457
- Amenities: Bbqs allowed, guest suites, recreation room
- Pets: Allowed
Heating, water and powerForced air, gas, Central air
- Heating: Forced air, gas
- Cooling: Central air
Costs and taxesTaxes $2,102 a year, Condo fee $571 a month, Heat included, common elements included, building insurance included, water included, parking included, cac included
- Taxes, 2024: $2,102 a year
- Condo fee: $571 a month
- Fee includes: Heat included, common elements included, building insurance included, water included, parking included, cac included
- HST: HST included in the price
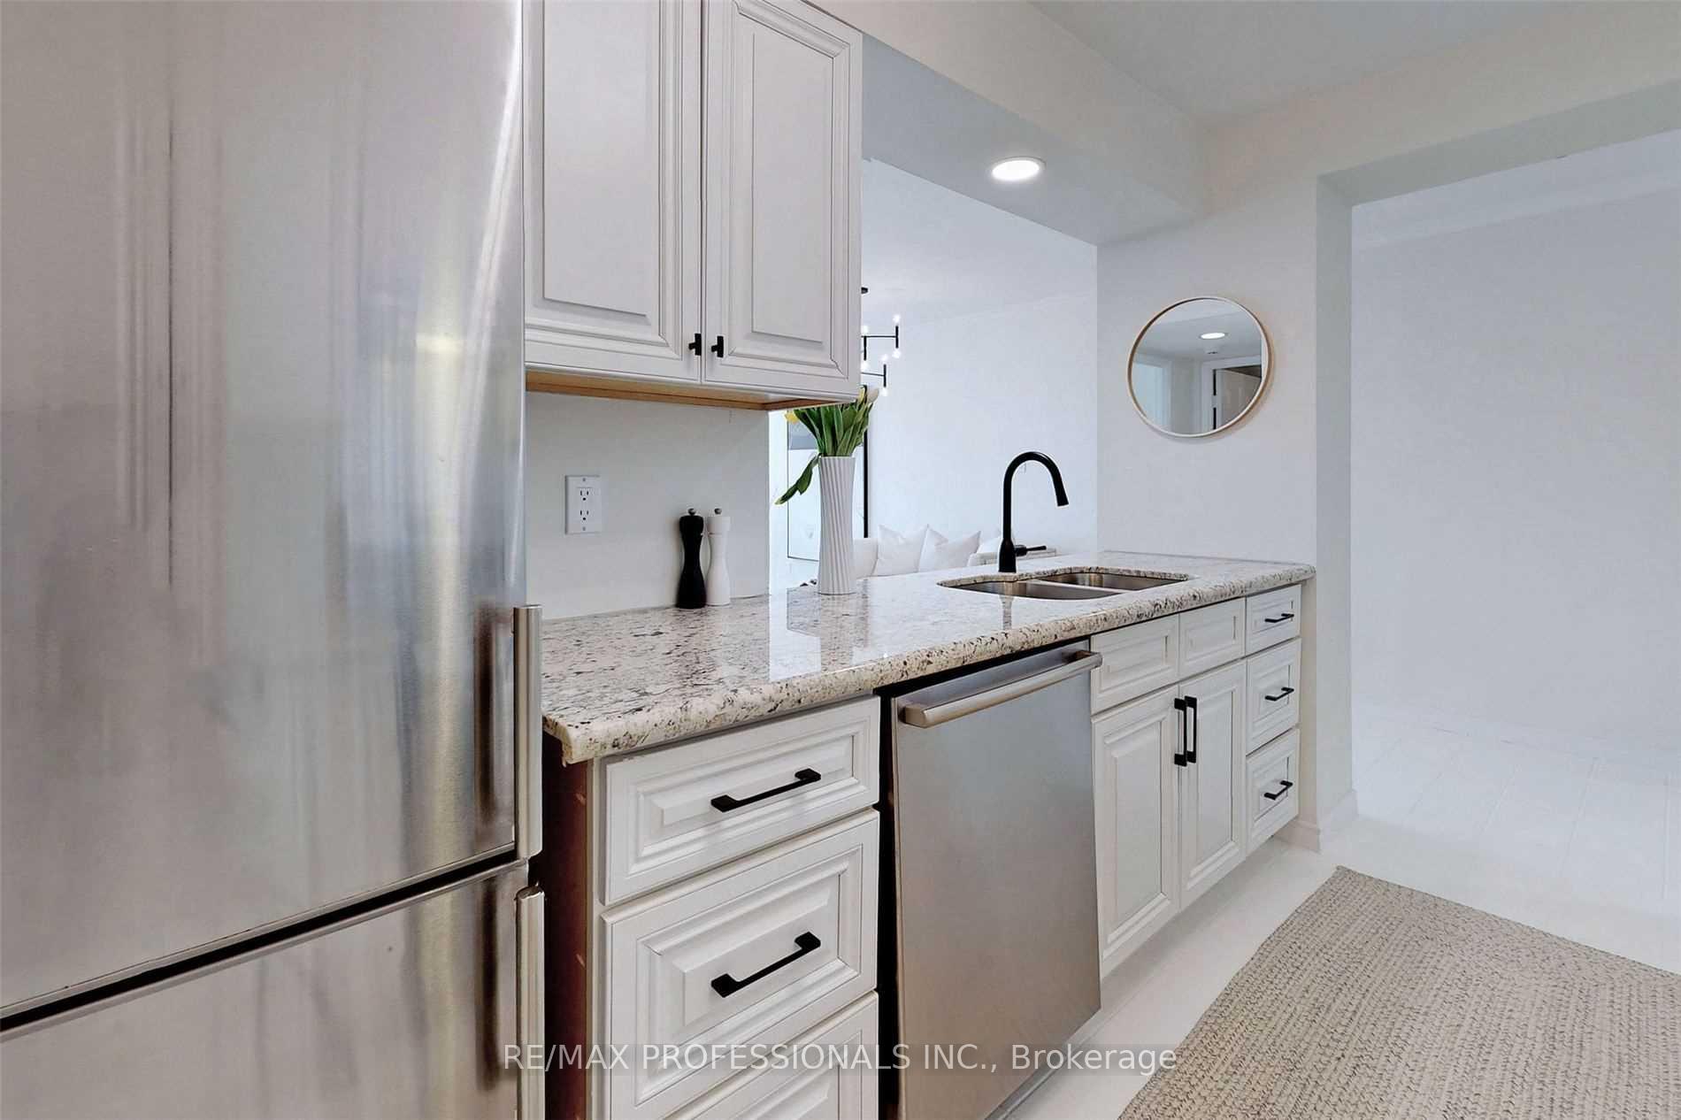
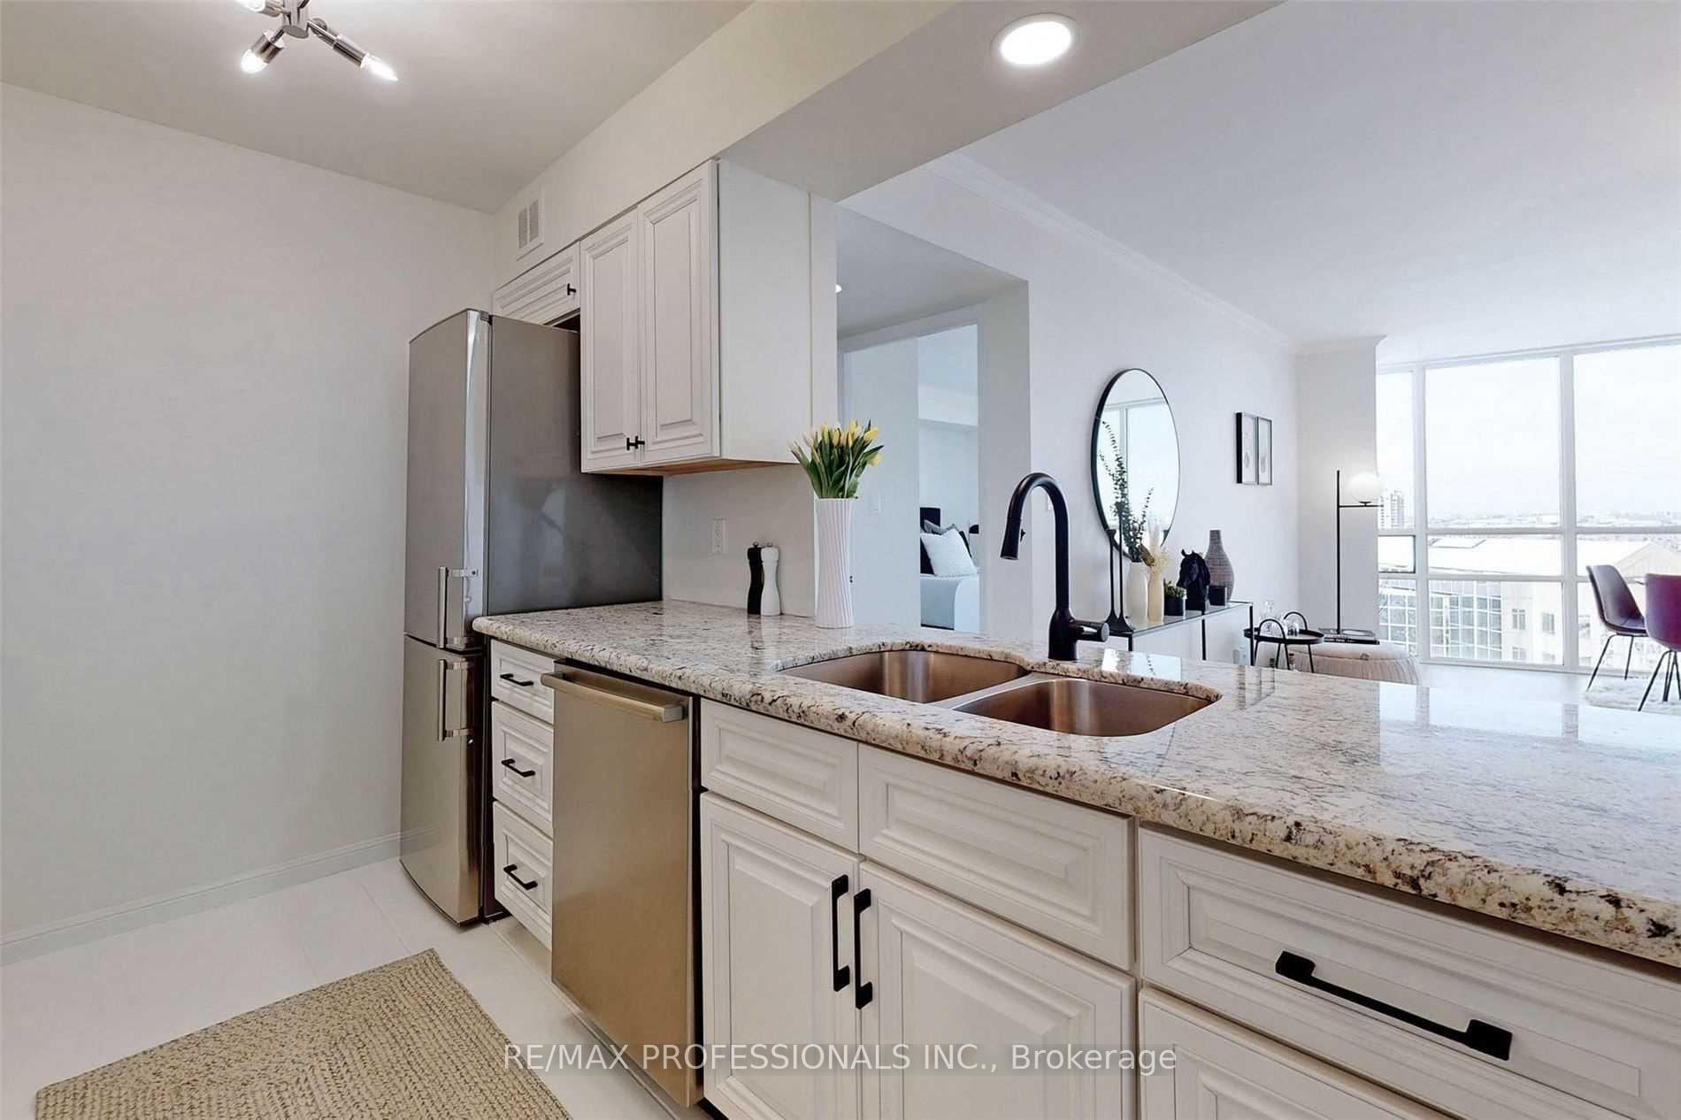
Included in the saleFeatures include a newer stainless steel fridge, glass top stove, range hood, built-in dishwasher, and miele washer/dryer. all light fixtures are included.
- Included: Features include a newer stainless steel fridge, glass top stove, range hood, built-in dishwasher, and miele washer/dryer. all light fixtures are included.
NearbyClear view, golf, hospital, park, public transit
- Close to: Clear view, golf, hospital, park, public transit
Listing detailsW12065779, Terminated, Apr 7, 2025
- MLS® number: W12065779
- Status: Terminated
- Listed on: Apr 7, 2025
- Days on market: 27
- Updated: May 4, 2025
- Possession: 30-59 days
- Occupied by: Tenant
- Listing brokerage: RE/MAX PROFESSIONALS INC.
About this home
Unit 1604, 50 Eglinton Avenue, Mississauga (Hurontario), ON L5R 3P5
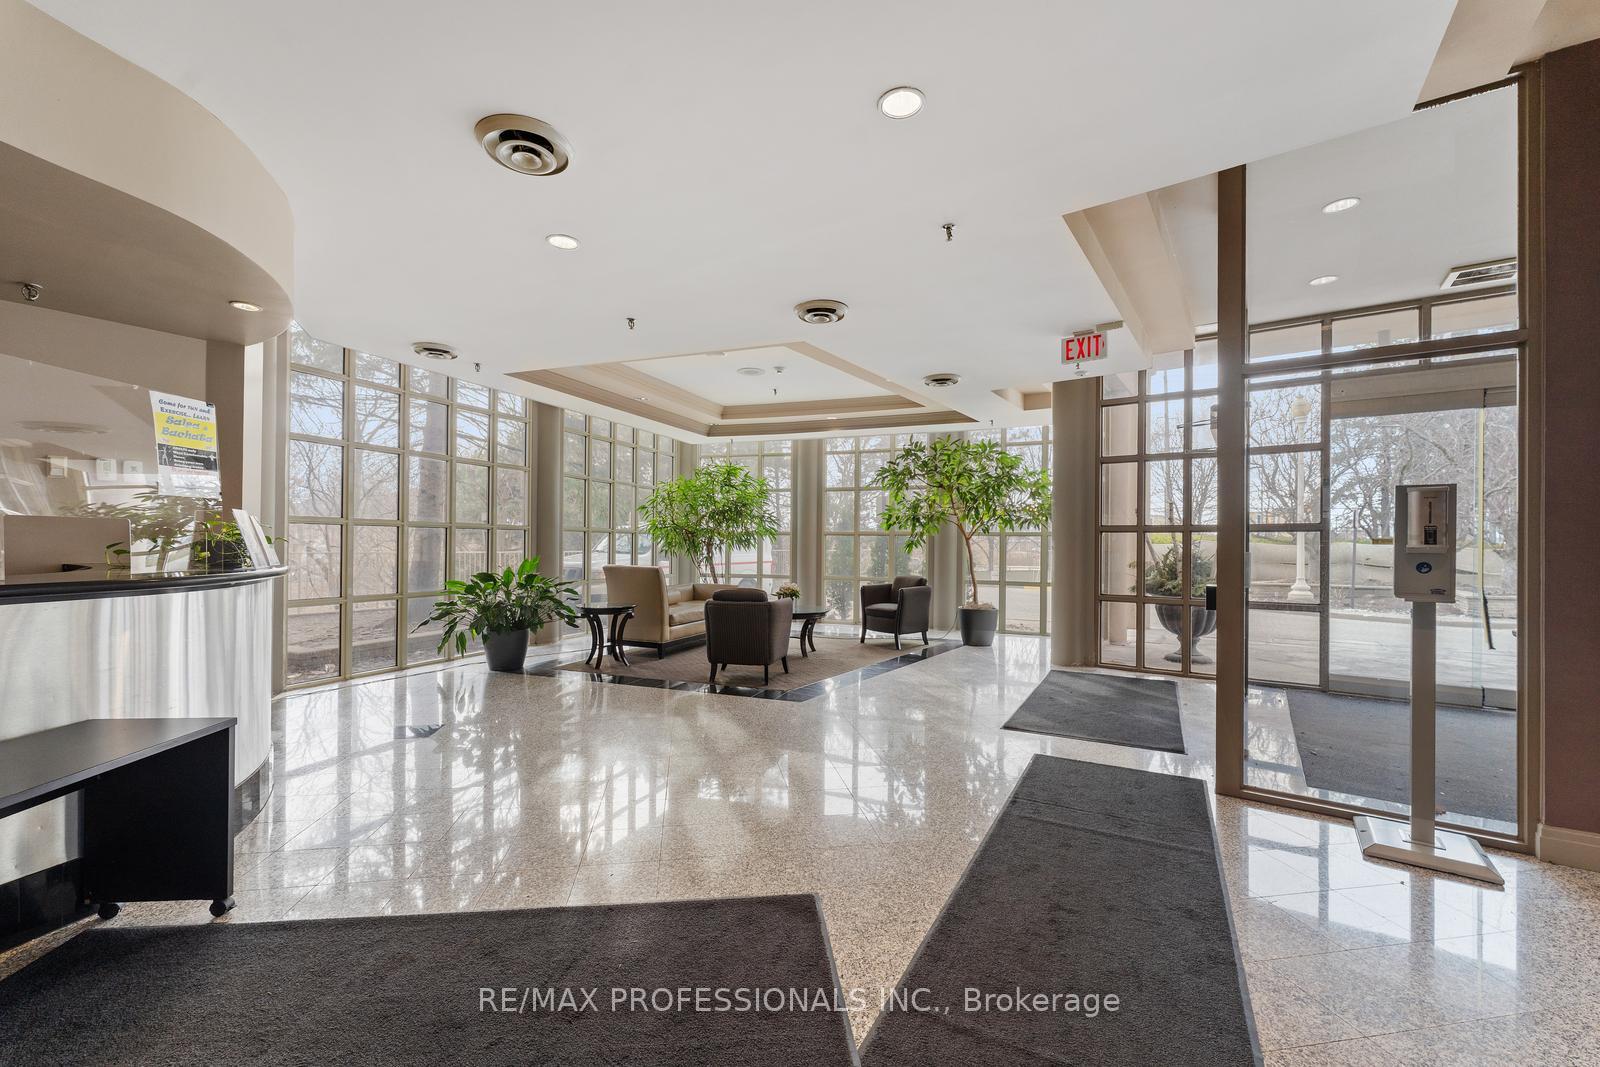
Welcome to Suite 1604 at 50 Eglinton Ave, where luxury and comfort seamlessly blend within an affluent community. This beautifully renovated 690 sqft unit boasts a modern, open-concept design, complete with floor-to-ceiling windows offering unobstructed city views. The custom contemporary kitchen is equipped with newer stainless steel appliances, a sleek granite countertop, pot lights, and an upgraded light fixture. A large kitchen window opens to the bright and airy living space, bathed in natural light throughout the day. Freshly painted with no popcorn ceiling and neutral tones, this unit exudes style. Enjoy your morning coffee or an elegant dinner while taking in the stunning panoramic city views. The bathroom has been tastefully updated with porcelain tile, a modern vanity, hand-selected wallpaper, and timeless gold accents. This isn't your typical tiny condo enjoy a spacious bedroom featuring a double-door closet and floor-to-ceiling windows that provide a serene view and ample natural light. Plus, enjoy 5-star amenities, including an indoor pool, gym, squash court, 24-hour concierge, serene gardens, parks, and major plazas right at your doorstep. You'll also love the convenience of walking to nearby shops and restaurants, with easy access to major highways, bus routes, and Hurontario just a short stroll away.
Ask about this home
A HOMEH agent will answer your questions about this home.
Know more about Esprit Condos
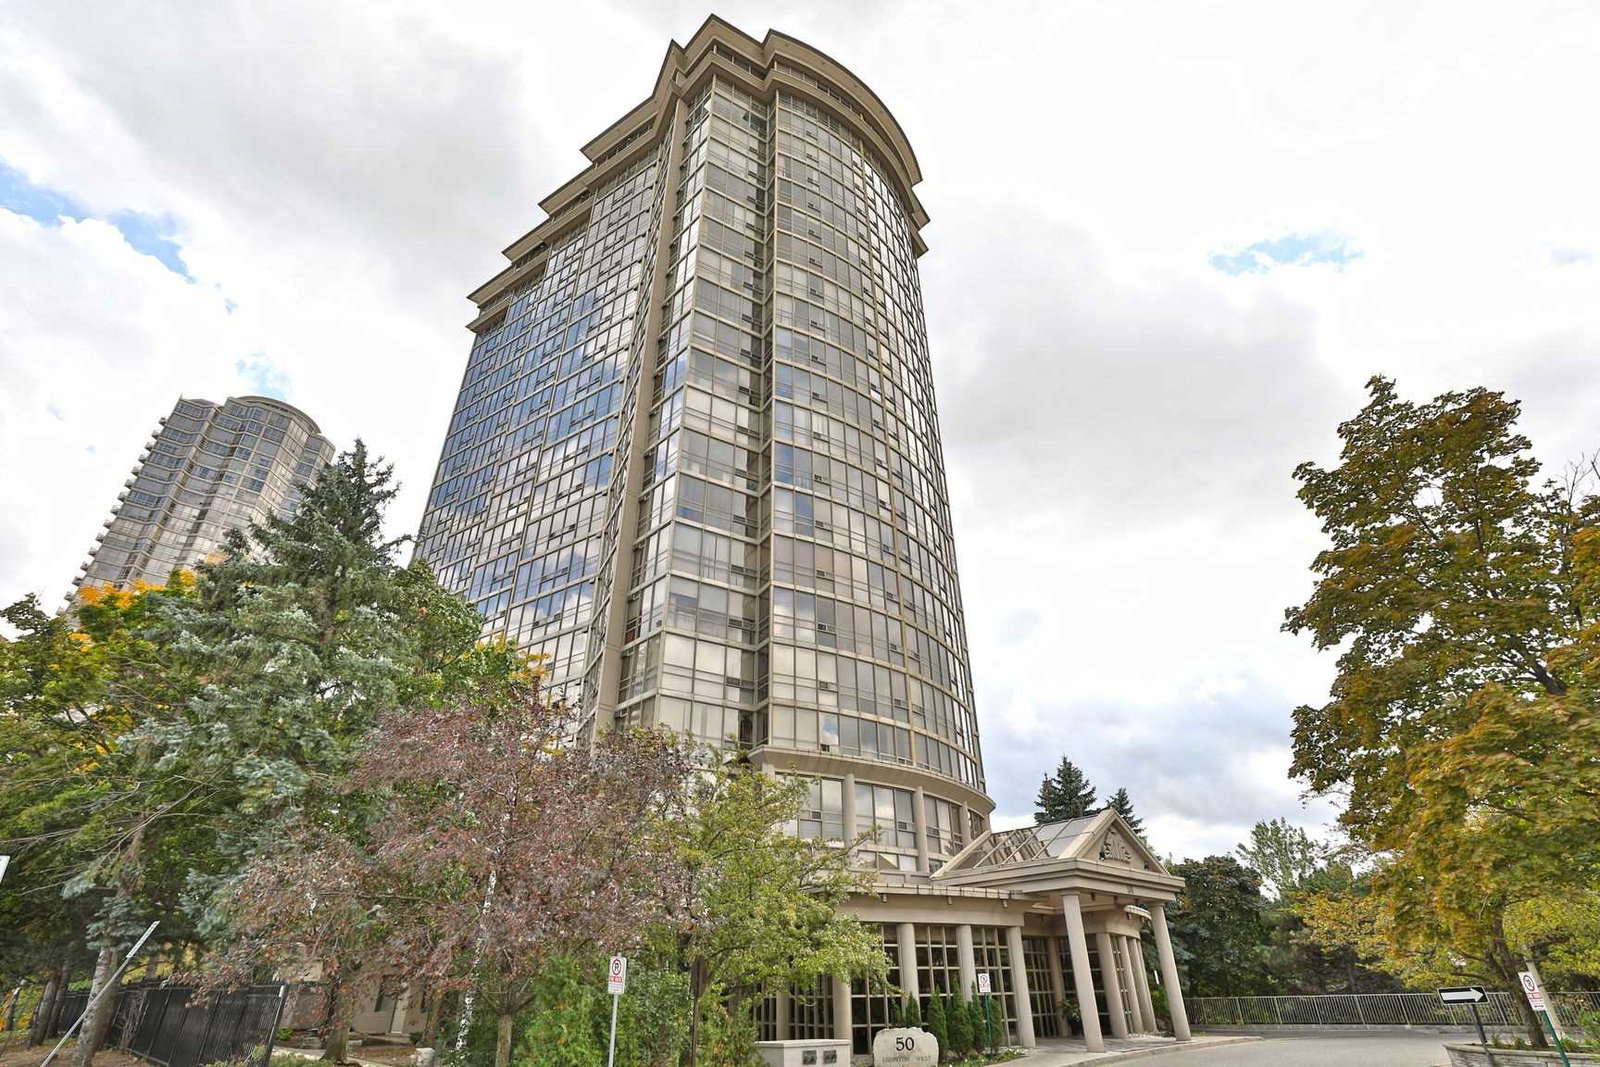
Condo building · 50 Eglinton Avenue W
Esprit Condos is a 22-storey condo with 219 suites, built in 1992 by Hanson Needler Corporation. Right now 5 for sale are on the market here.
- 22storeys
- 219suites
- $541/sq ft
- 1992built
No similar units for sale in Esprit Condos right now.
Around this home
Daily convenience, out of 100, from the distances below
Schools nearby
School rating, out of 10.
Helpful calculators
Your HOMEH agent

"I would see it this week."