

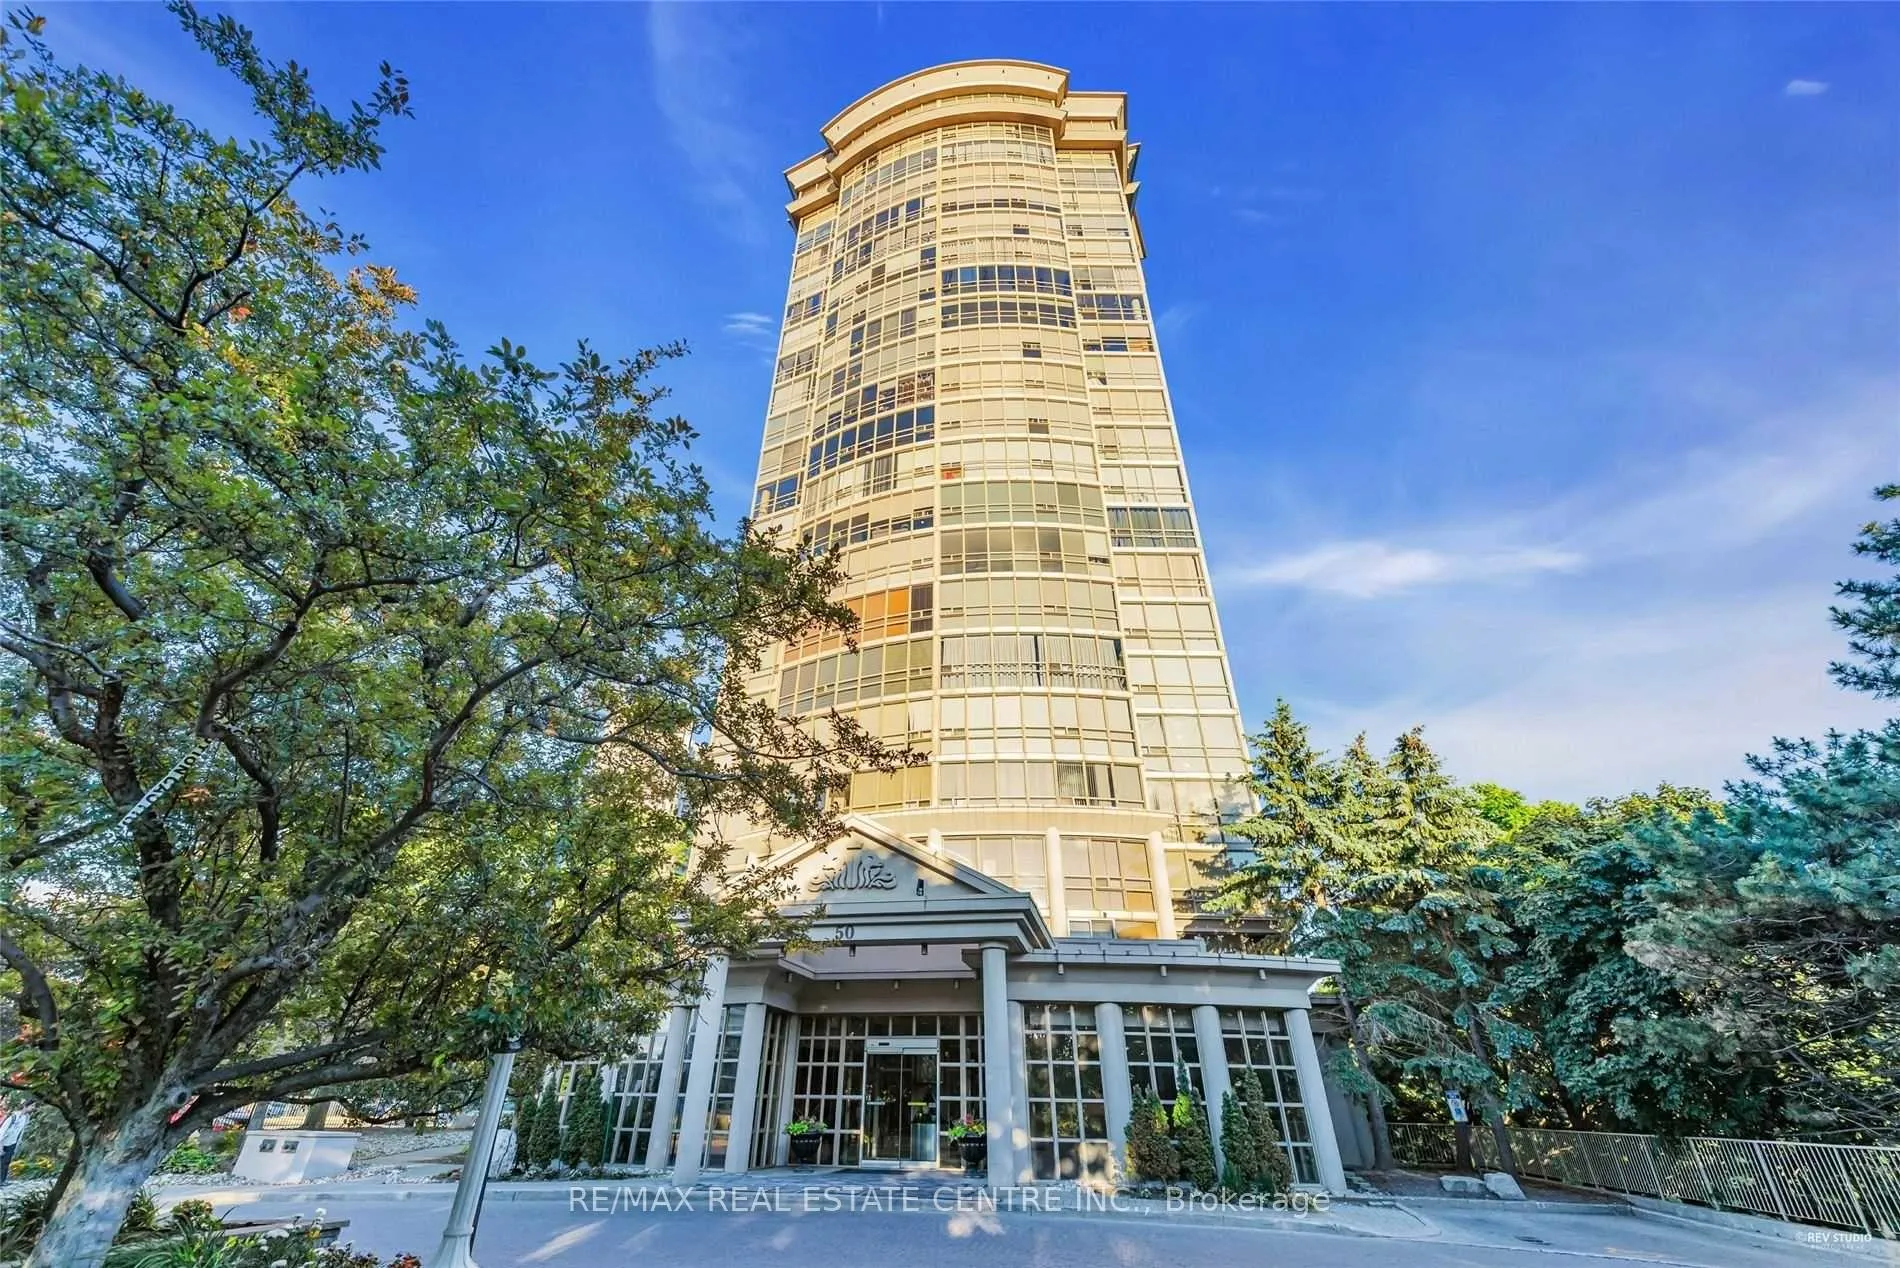
Unit 1106, 50 Eglinton Avenue W
Unit 1106, 50 Eglinton Avenue W
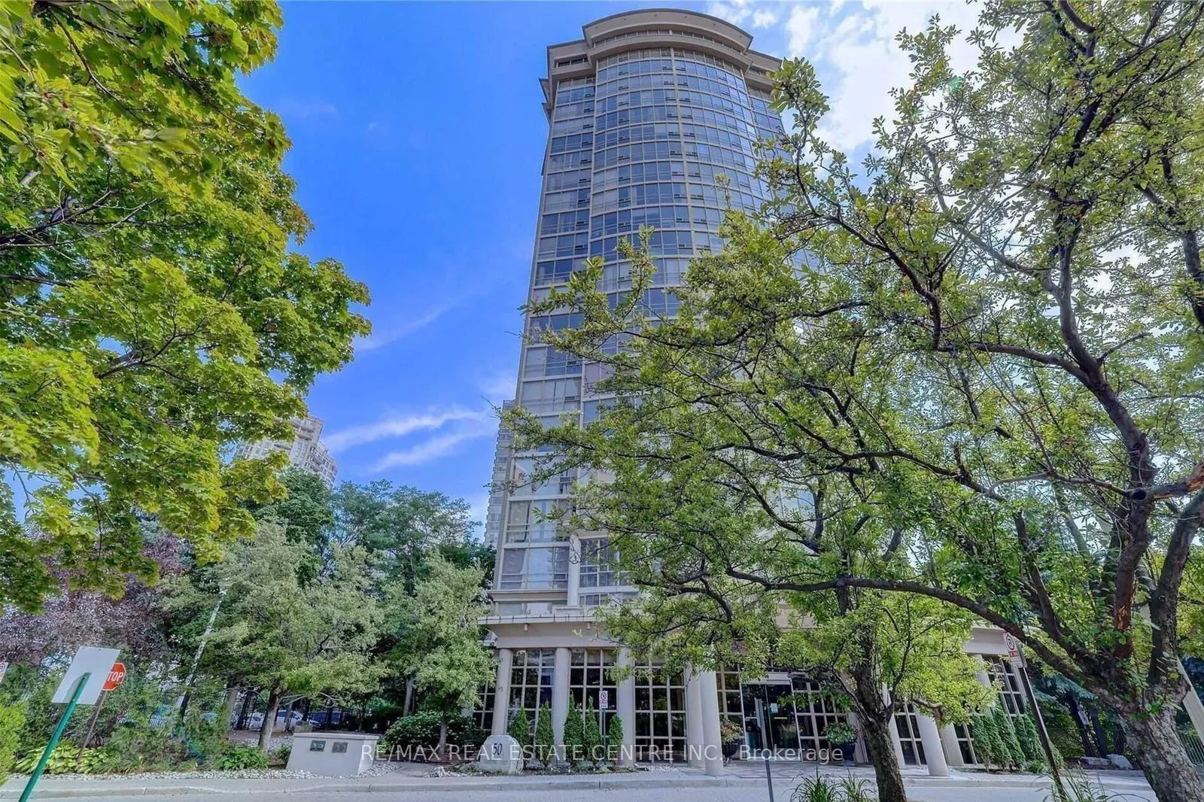
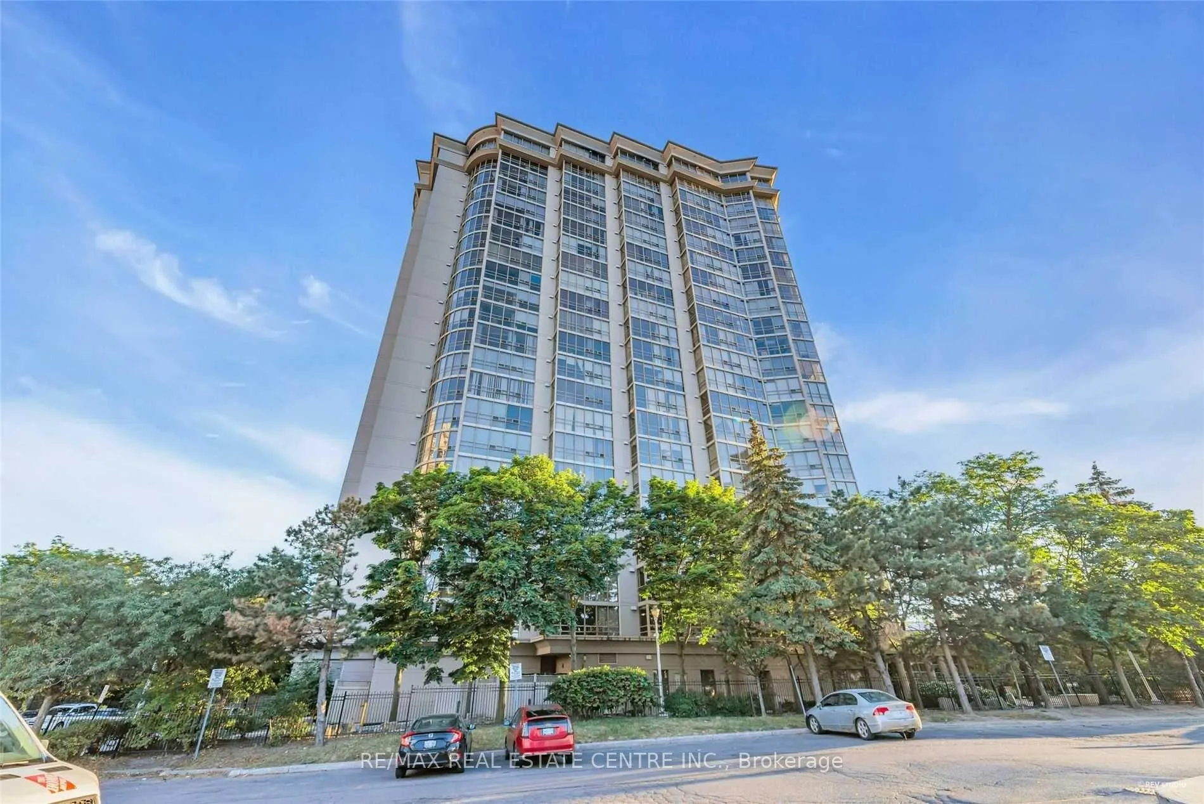
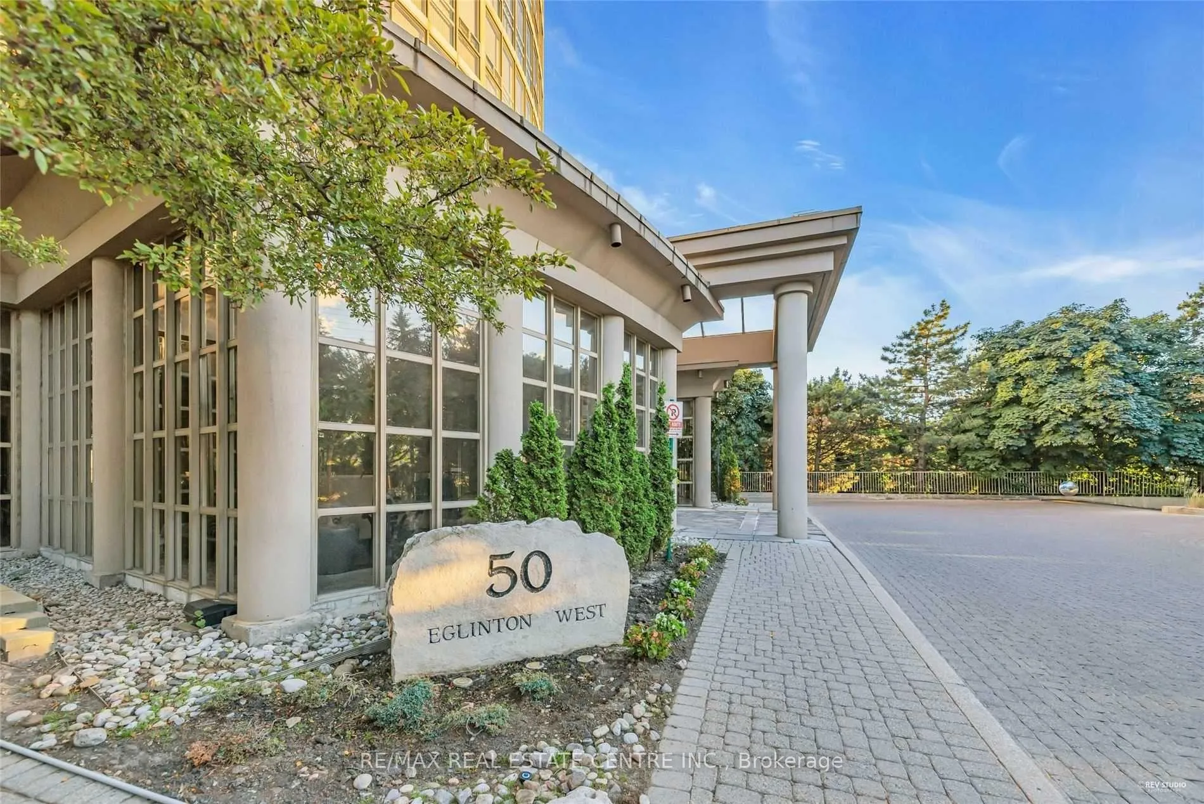
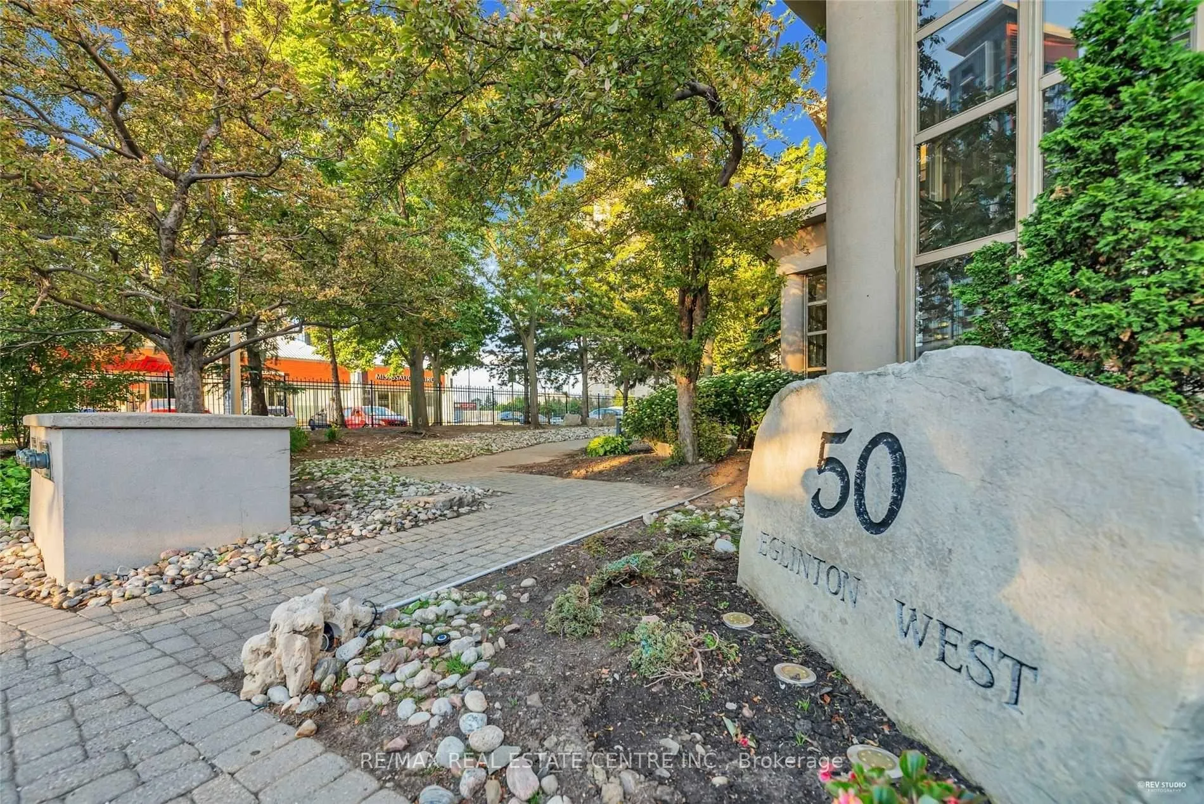 See all 30 photos
Property history
- $559,000TerminatedList: 2026-05-08|End: 2026-06-16|39 daysW13107286
- $3,050TerminatedList: 2026-05-28|End: 2026-06-01|4 daysW13210348
- $589,900TerminatedList: 2026-03-13|End: 2026-05-08|56 daysW12882210
- $621,000TerminatedList: 2025-03-05|End: 2025-05-13|69 daysW12003200
Facts and features
- ExposureSouth east
- LaundryIn-suite
- LockerExclusive
- BalconyNone
- Central air
The homeCondo Apartment, Apartment, 1,000–1,199 sq ft
- Type: Condo Apartment
- Style: Apartment
- Living space: 1,000–1,199 sq ft
- Basement: None
- Exposure: South East
InsideWindow floor to ceiling, Ceramic, In-suite laundry, main level, Intercom, separate hydro meter
- Flooring: Window floor to ceiling, Ceramic
- Laundry: In-suite laundry, main level
- Features: Intercom, separate hydro meter
- Rooms above ground: 7
- Bedrooms: 2
- Bathrooms: 2
- Kitchens: 1
OutsideConcrete, Balcony None, Open floor plan
- Exterior: Concrete
- Balcony: None
- Accessibility: Open floor plan
Parking and locker1 Parking, Exclusive, Underground
- Spaces: 1 Parking
- Parking type: Exclusive
- Driveway: Underground
- Spot: 97
- Locker: Exclusive
BuildingEsprit Condos, Storeys 22, Units 219
- Name: Esprit Condos
- Storeys: 22
- Units: 219
- Registered: 1992
- Condo corporation: 457
- Pets: Allowed
Heating, water and powerForced air, gas, Central air
- Heating: Forced air, gas
- Cooling: Central air
Costs and taxesTaxes $2,988 a year, Condo fee $939 a month, Heat included, common elements included, water included, parking included, cac included
- Taxes, 2025: $2,988 a year
- Condo fee: $939 a month
- Fee includes: Heat included, common elements included, water included, parking included, cac included
- HST: HST included in the price
- Rental items: None
Included in the saleWasher, dryer, electrical light fixtures, window blinds, stainless steel fridge, stove, dishwasher & microwave., Not included None
- Included: Washer, dryer, electrical light fixtures, window blinds, stainless steel fridge, stove, dishwasher & microwave.
- Not included: None
NearbyClear view, library, public transit, rec./commun.centre, school
- Close to: Clear view, library, public transit, rec./commun.centre, school
Listing detailsW12882210, Terminated, Mar 13, 2026
- MLS® number: W12882210
- Status: Terminated
- Listed on: Mar 13, 2026
- Days on market: 56
- Updated: May 8, 2026
- Possession: 2026-05-01 / Flexible
- Occupied by: Tenant
- Listing brokerage: RE/MAX REAL ESTATE CENTRE INC.
About this home
Unit 1106, 50 Eglinton Avenue W, Mississauga (Hurontario), ON L5R 3P5
Spectacular professionally renovated corner suite at The Esprit - an immaculate, move-in ready 2 bedroom, 2 bath showstopper with one parking (extended portion may fit a bike) and private locker. Bright, open-concept living with dramatic floor-to-ceiling windows and coveted southeast exposure floods the space with natural light and showcases stunning city views. Designer finishes throughout: sleek quartz countertops, stainless steel appliances, built-in microwave, breakfast bar, and freshly painted interiors- all electrical light fixtures and window coverings included. Prime Hurontario location with effortless access to GTA highways (403,410,401,407,427)- perfect for commuters. Luxury building amenities elevate daily living. All the work is done- just unpack and enjoy upscale condo living!
Ask about this home
A HOMEH agent will answer your questions about this home.
Know more about Esprit Condos
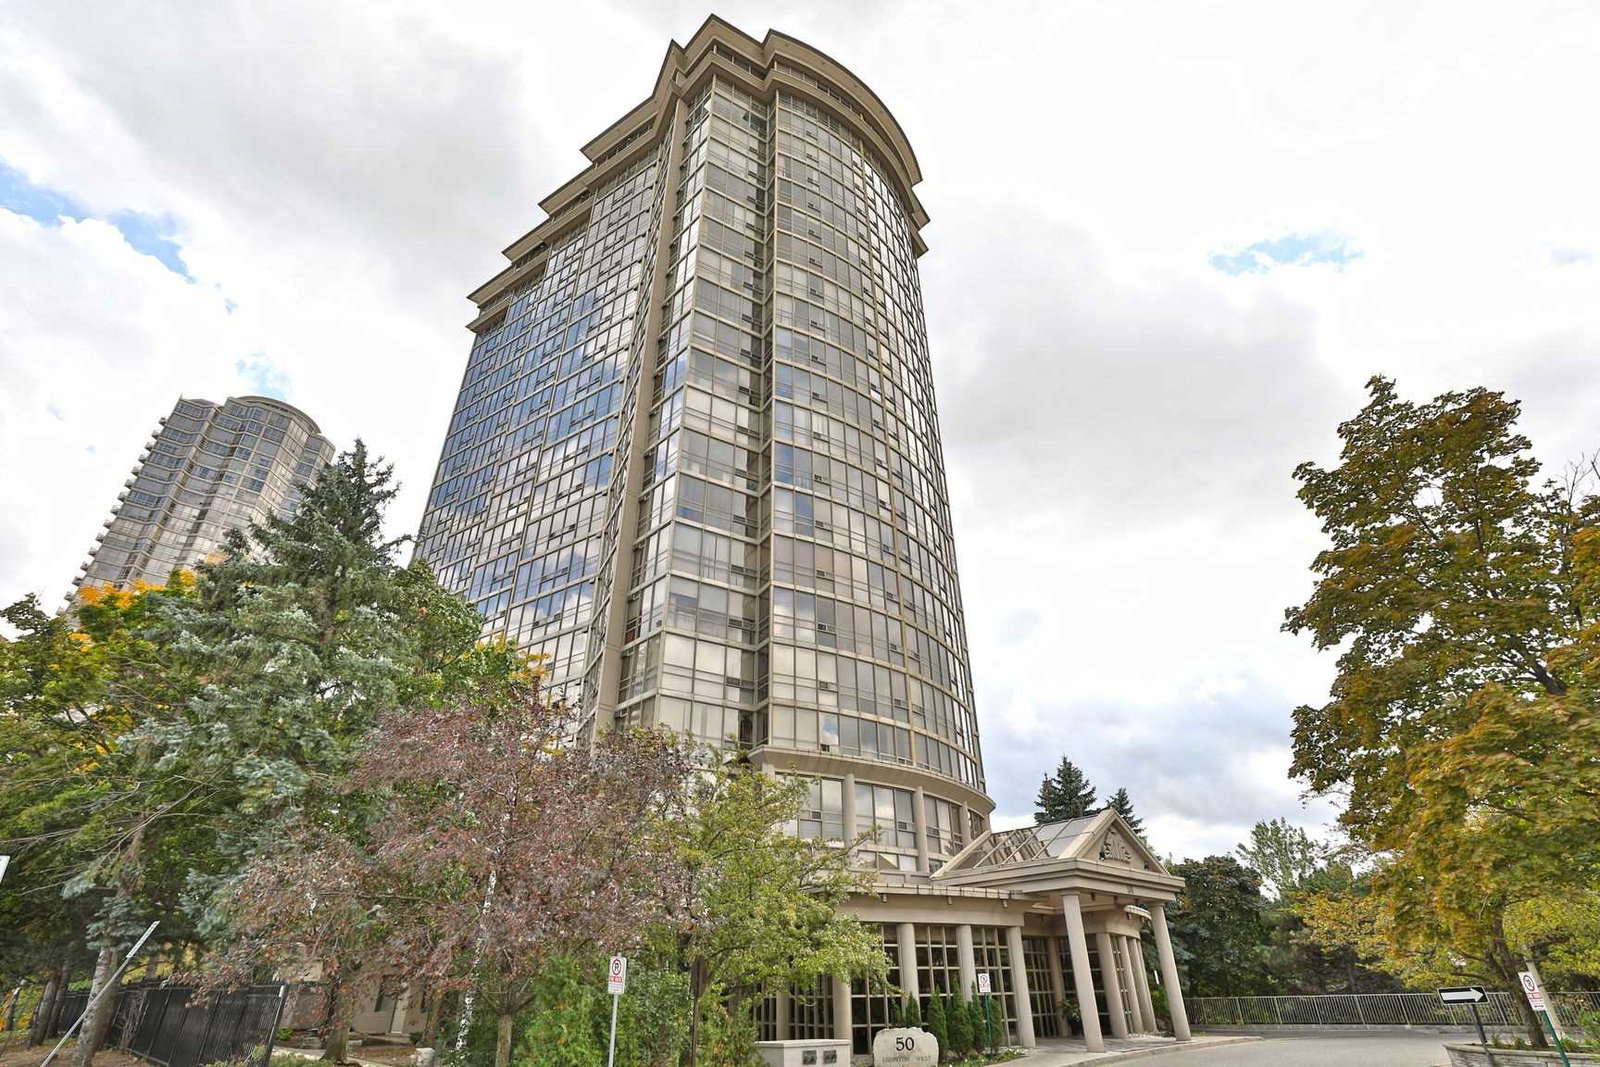
Condo building · 50 Eglinton Avenue W
Esprit Condos is a 22-storey condo with 219 suites, built in 1992 by Hanson Needler Corporation. Right now 5 for sale are on the market here.
- 22storeys
- 219suites
- $541/sq ft
- 1992built
No similar units for sale in Esprit Condos right now.
Around this home
Daily convenience, out of 100, from the distances below
Schools nearby
School rating, out of 10.
Helpful calculators
Your HOMEH agent

"I would see it this week."