

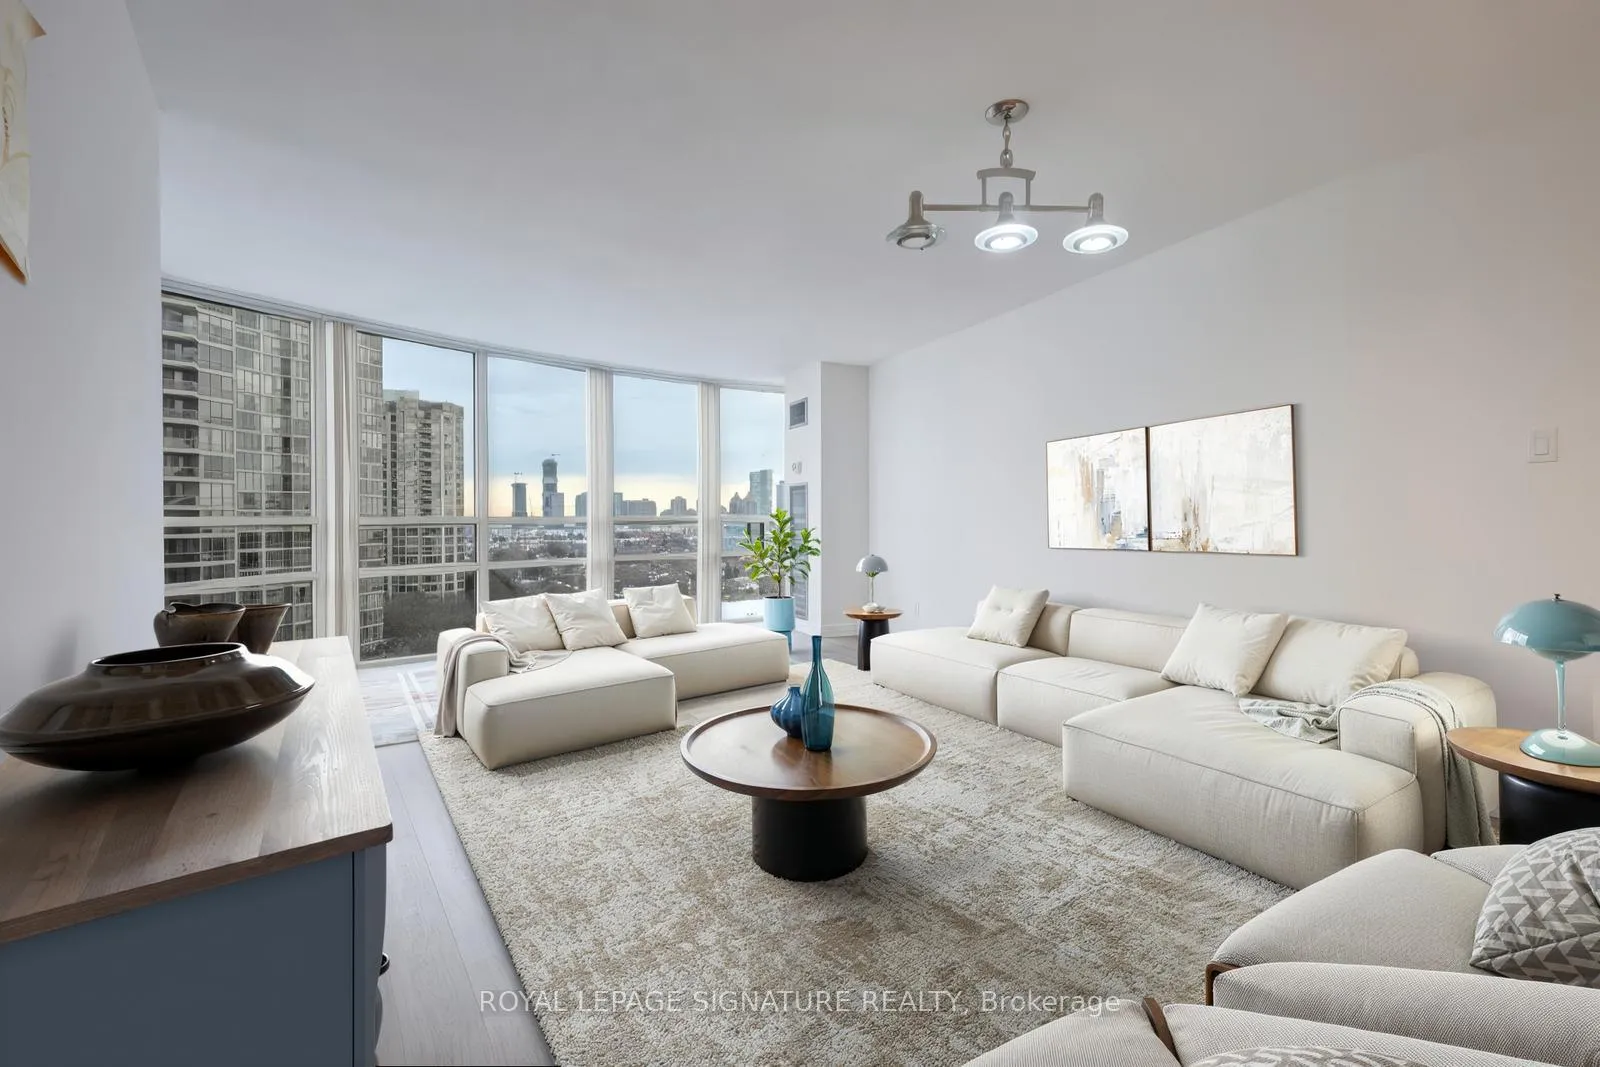
Unit 1106, 50 Eglinton Avenue W
Unit 1106, 50 Eglinton Avenue W
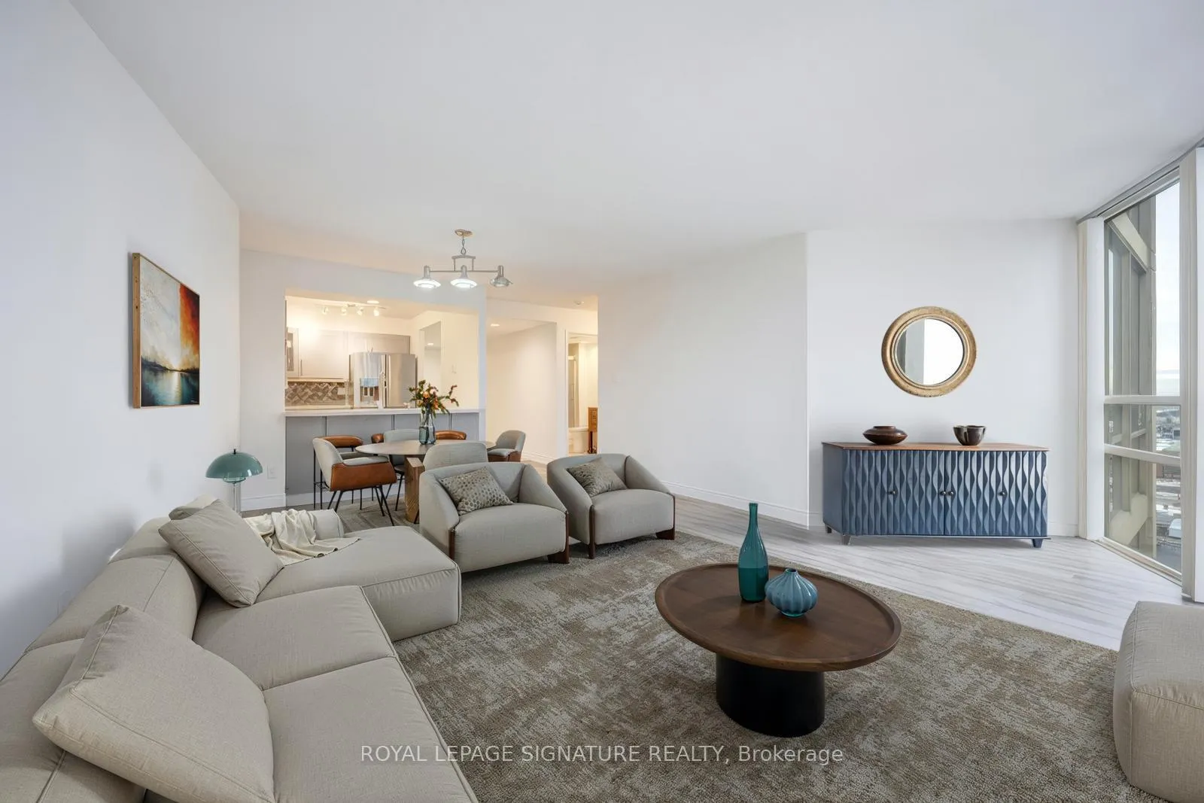
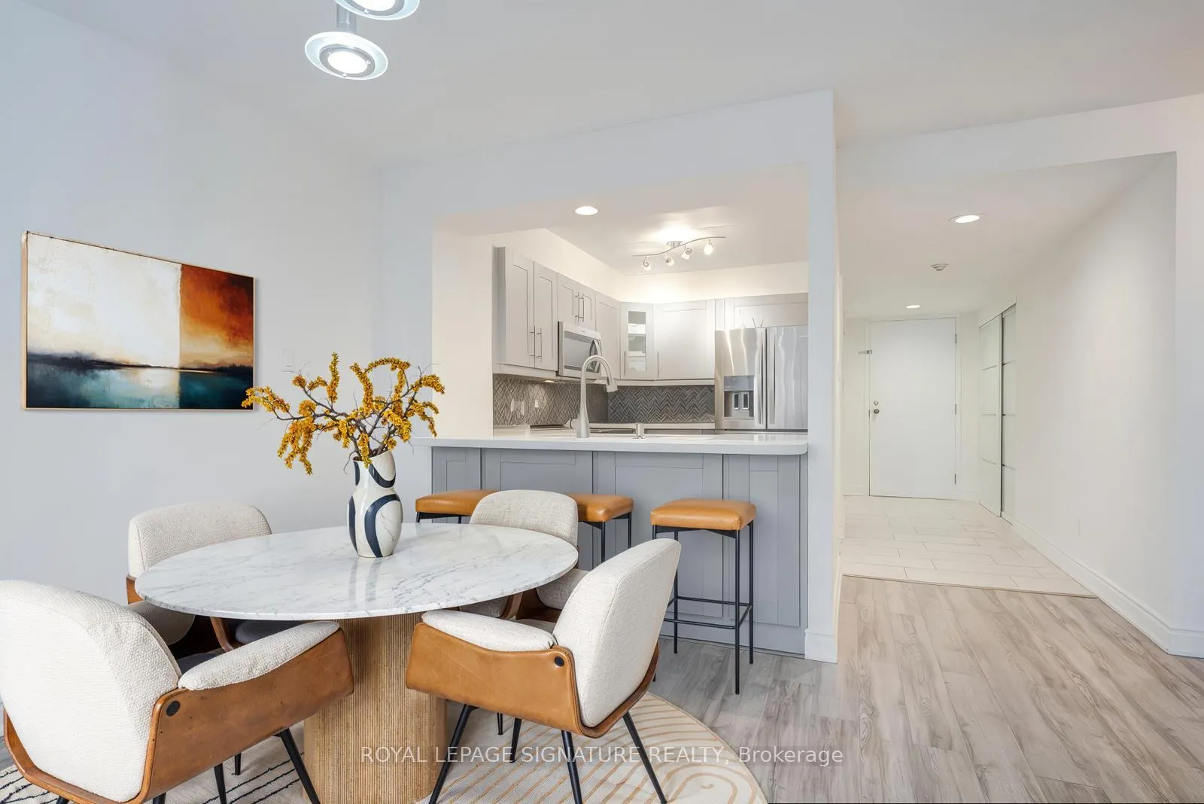
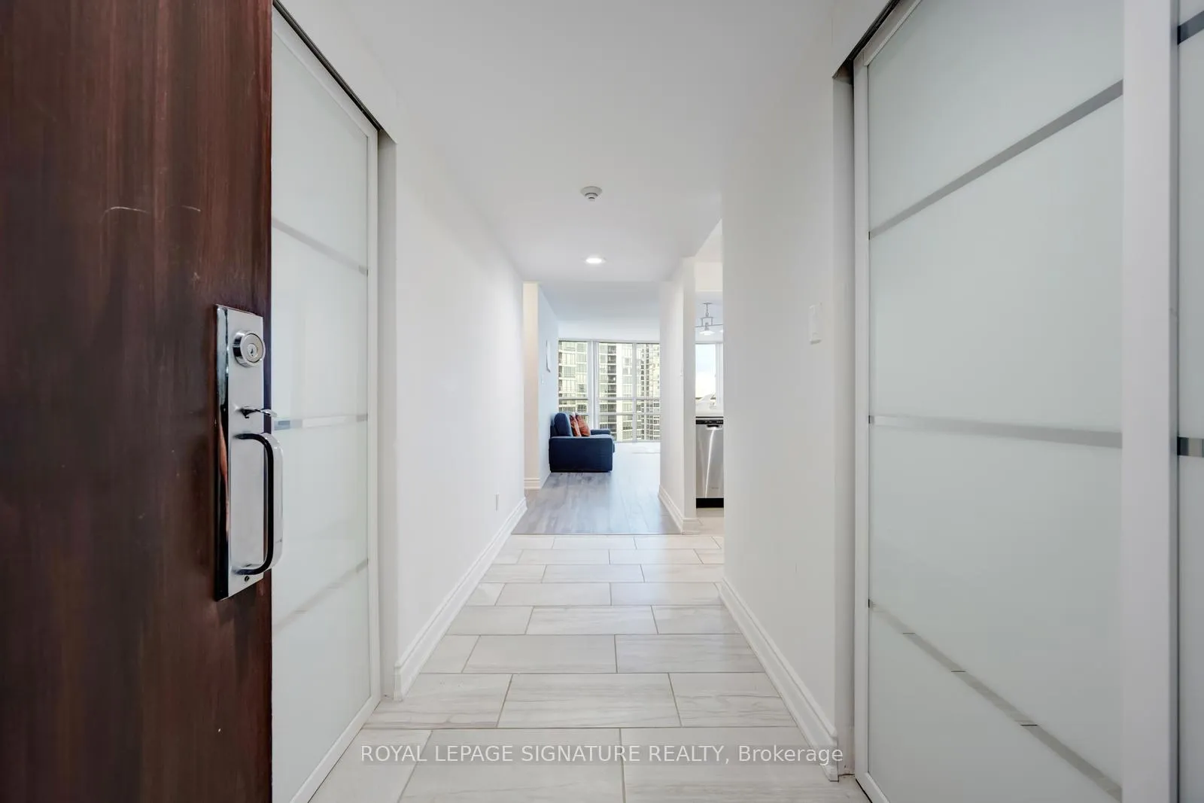
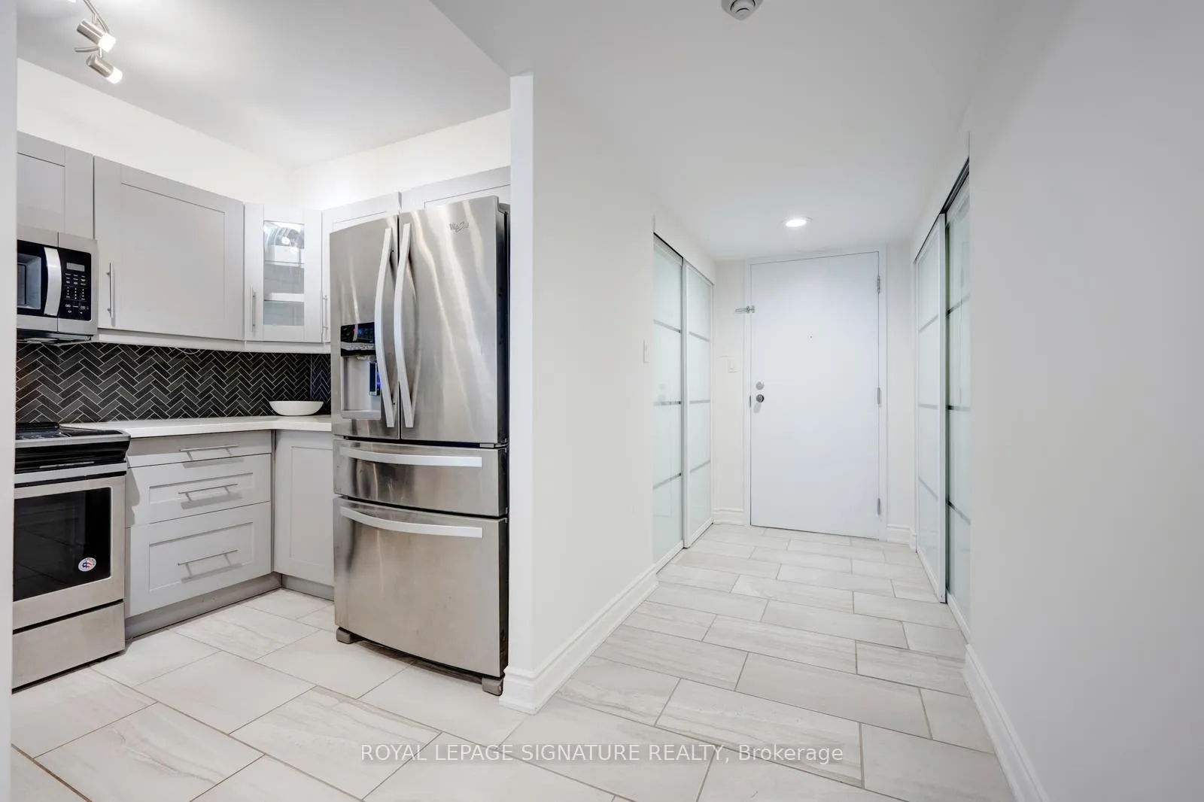 See all 28 photos
Property history
- $559,000TerminatedList: 2026-05-08|End: 2026-06-16|39 daysW13107286
- $3,050TerminatedList: 2026-05-28|End: 2026-06-01|4 daysW13210348
- $589,900TerminatedList: 2026-03-13|End: 2026-05-08|56 daysW12882210
- $621,000TerminatedList: 2025-03-05|End: 2025-05-13|69 daysW12003200
Facts and features
- ExposureSouth east
- LaundryEnsuite
- LockerExclusive
- BalconyNone
- Central air
- Concierge
- Gym
- Indoor pool
The homeCondo Apartment, Apartment, Age 16–30 years
- Type: Condo Apartment
- Style: Apartment
- Age: 16–30 years
- Living space: 1,000–1,199 sq ft
- Basement: None
- Exposure: South East
- View: Clear, park/greenbelt
InsideWindow floor to ceiling, Ceramic, Ensuite, main level, Other
- Flooring: Window floor to ceiling, Ceramic
- Laundry: Ensuite, main level
- Features: Other
- Rooms above ground: 7
- Bedrooms: 2
- Bathrooms: 2
- Kitchens: 1
OutsideConcrete, Concrete, Balcony None
- Exterior: Concrete
- Foundation: Concrete
- Balcony: None
Parking and locker1 Parking, Underground, Parking type Owned
- Spaces: 1 Parking
- Garage: Underground
- Parking type: Owned
- Driveway: Underground
- Spot: 97
- Locker: Exclusive
BuildingThe espirit, Storeys 22, Units 219
- Name: The espirit
- Storeys: 22
- Units: 219
- Registered: 1992
- Condo corporation: 457
- Amenities: Bbqs allowed, concierge, elevator, gym, indoor pool
- Pets: Allowed
Heating, water and powerForced air, gas, Central air
- Heating: Forced air, gas
- Cooling: Central air
Rent and termsRent $3,050 a month, Entire property, Unfurnished
- Rent: $3,050 a month
- Space for rent: Entire property
- Furnished: Unfurnished
- Lease: 12 months
- Paid: Monthly
- Rent includes: Building insurance, building maintenance, cable tv, central air conditioning, common elements, high speed internet, hydro, parking, water
- Deposit: Required
- Credit check: Required
- Employment letter: Required
- Rental application: Required
- References: Required
IncludedWasher, dryer, electrical light fixtures, , stainless steel fridge, stove, dishwasher & microwave.
- Included: Washer, dryer, electrical light fixtures, , stainless steel fridge, stove, dishwasher & microwave.
Listing detailsW13210348, Terminated, May 28, 2026
- MLS® number: W13210348
- Status: Terminated
- Listed on: May 28, 2026
- Days on market: 4
- Updated: Jun 1, 2026
- Possession: 2026-05-29 / Immediate
- Occupied by: Vacant
- Listing brokerage: ROYAL LEPAGE SIGNATURE REALTY
About this home
Unit 1106, 50 Eglinton Avenue W, Mississauga (Hurontario), ON L5R 3P5
Beautifully Renovated Corner Suite at the Prestigious Esprit! This bright and spacious 2-bedroom, 2-bathroom unit features floor-to-ceiling windows with stunning south-east views, an open-concept layout, fresh paint, and modern finishes throughout. Stylish kitchen with quartz countertops, stainless steel appliances, and breakfast bar. Includes 1 parking space with extended area that may fit a bike, plus 1 locker. Prime Hurontario location with easy access to Highways 403, 410, 401, 407 6 427. Luxury amenities include concierge, indoor pool, gym, party room, squash/racquet court, and visitor parking. Move-in ready! Single key check required for all applications.
Ask about this home
A HOMEH agent will answer your questions about this home.
Know more about Esprit Condos
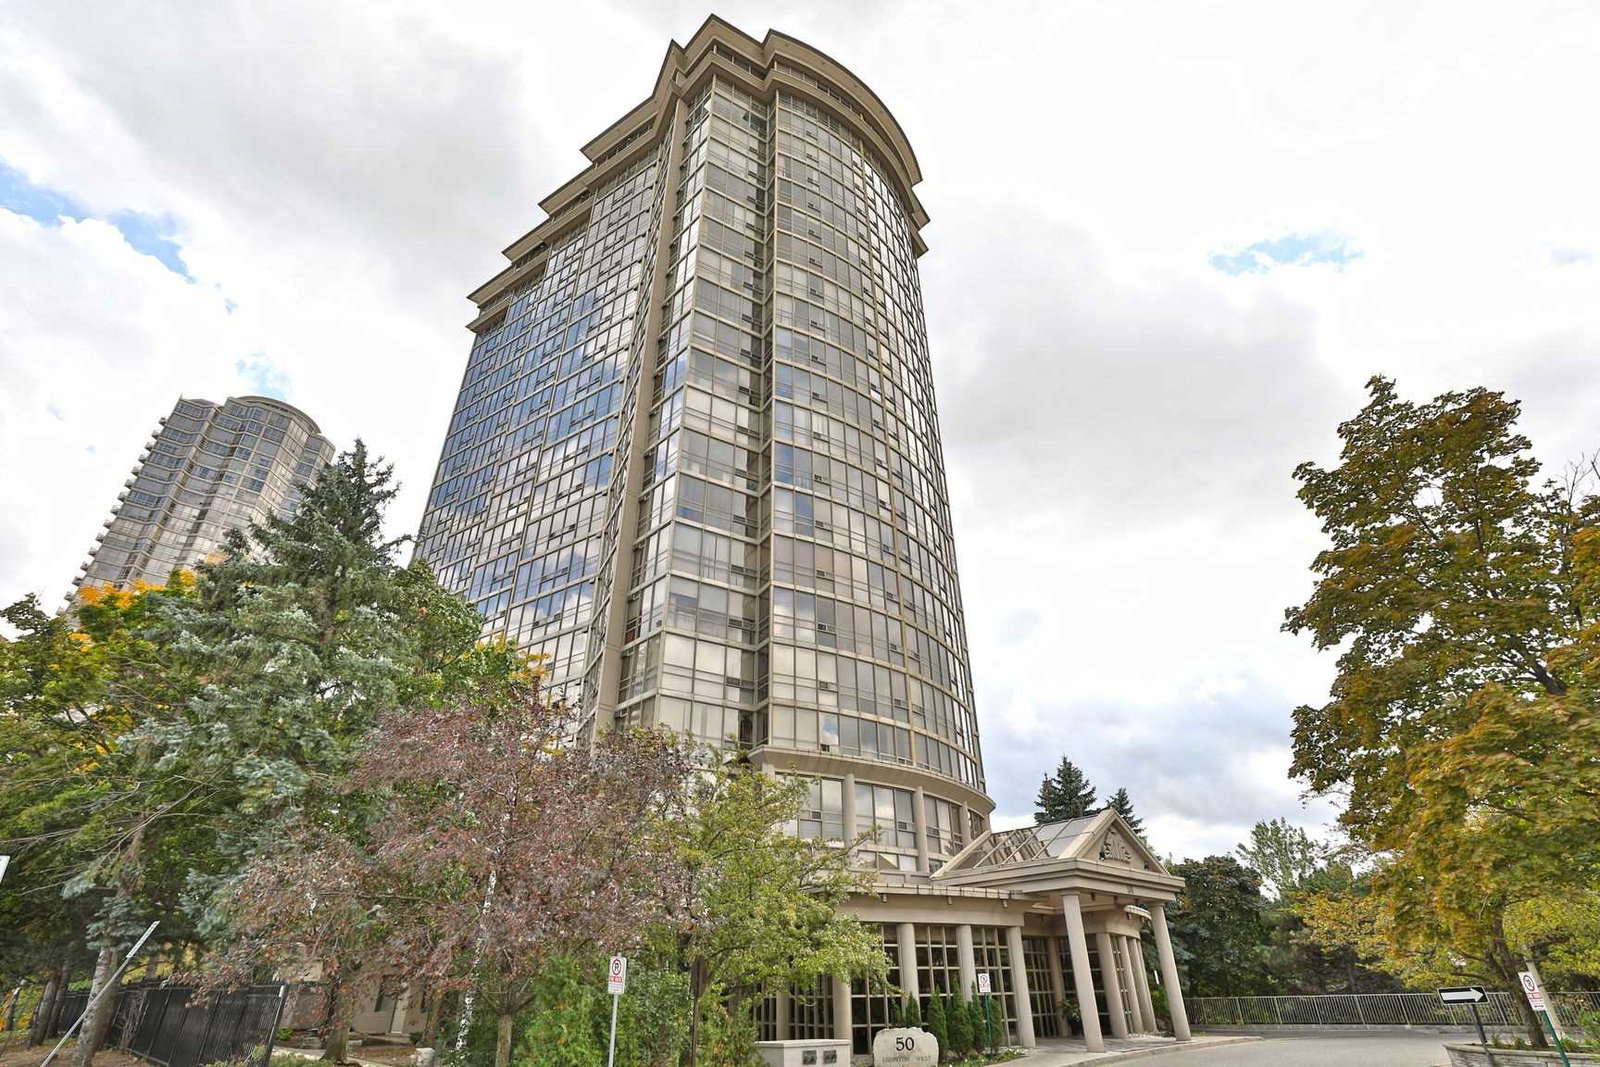
Condo building · 50 Eglinton Avenue W
Esprit Condos is a 22-storey condo with 219 suites, built in 1992 by Hanson Needler Corporation. Right now 5 for sale are on the market here.
- 22storeys
- 219suites
- $541/sq ft
- 1992built
No similar units for rent in Esprit Condos right now.
Around this home
Daily convenience, out of 100, from the distances below
Schools nearby
School rating, out of 10.
Helpful calculators
Your HOMEH agent

"I would see it this week."