

5019 Guildwood Way
Detached Rented
1/75019 Guildwood Way
Detached Rented
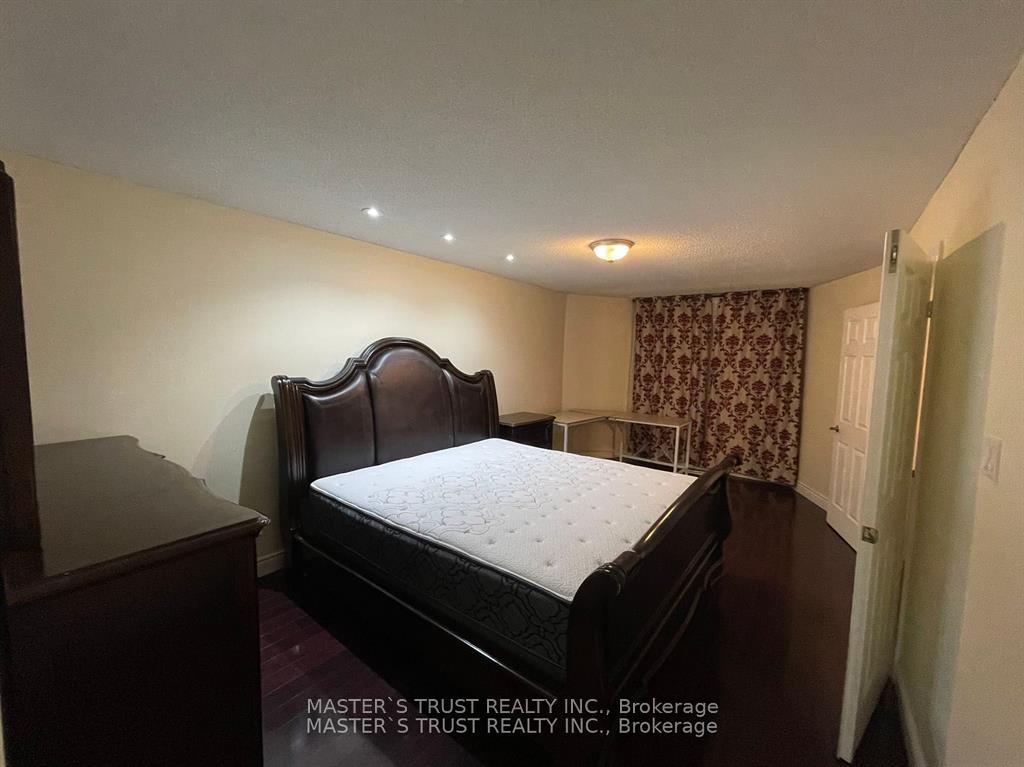
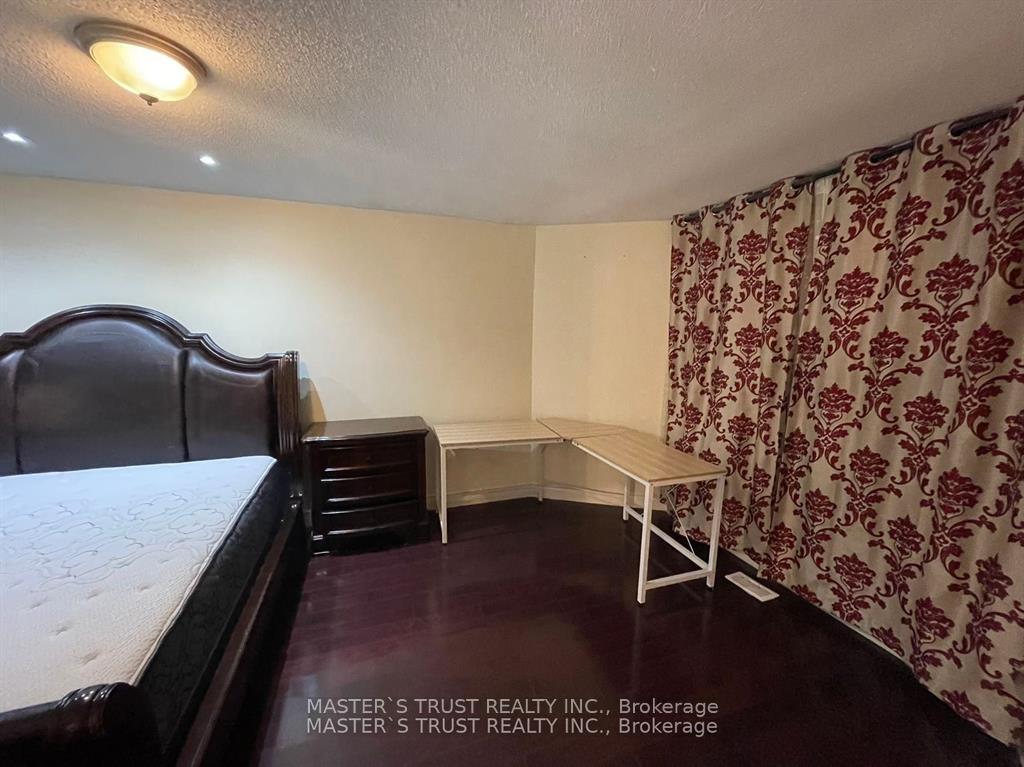
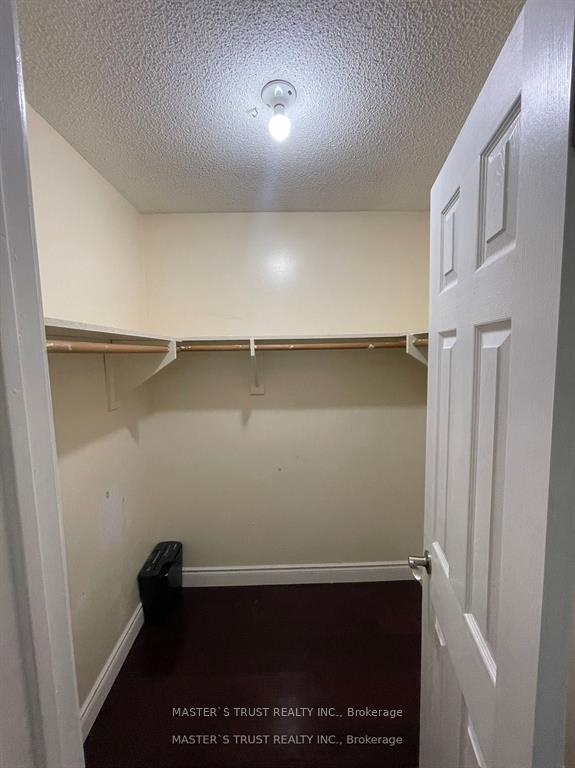
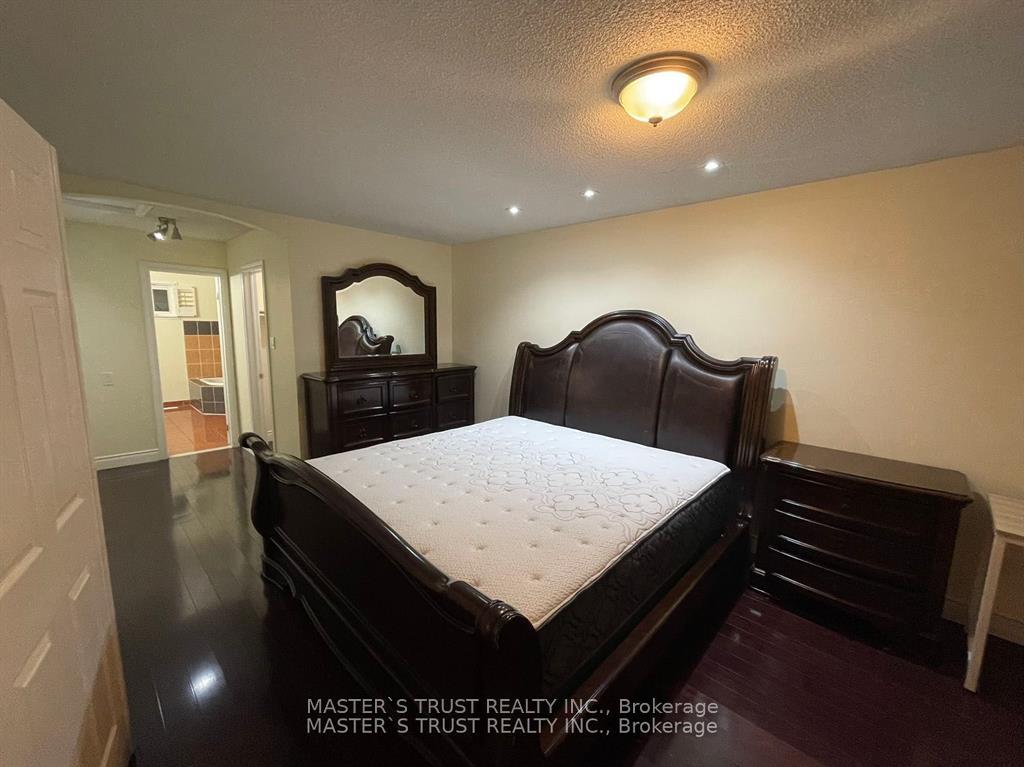
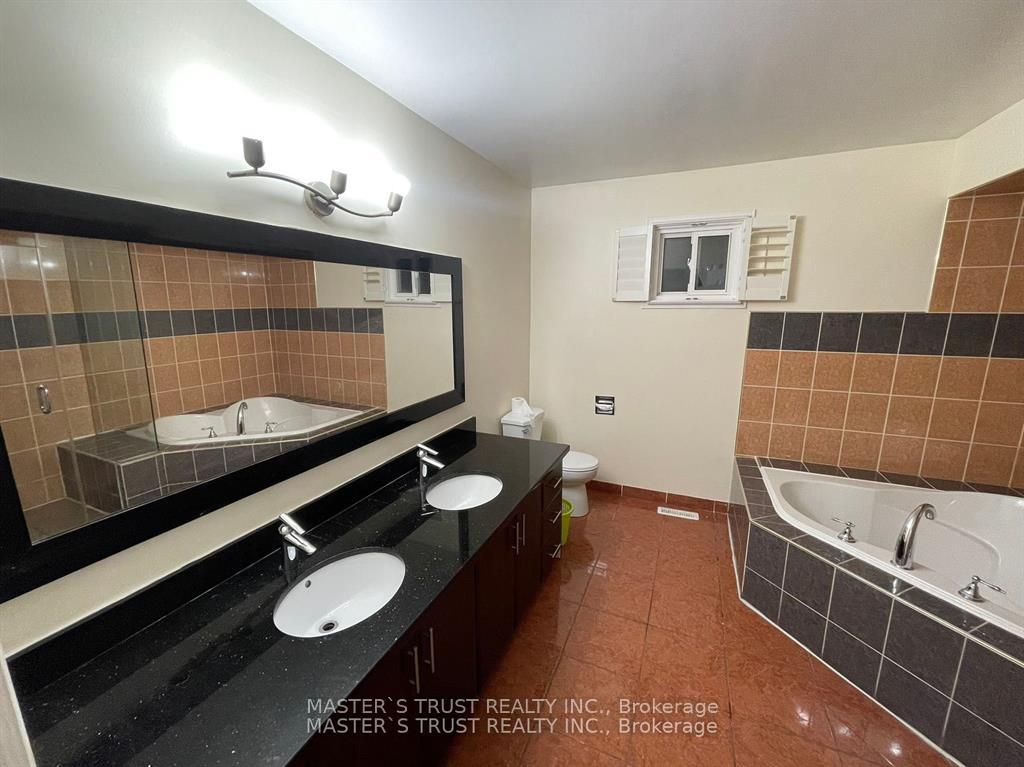 See all 7 photos
1 Bedroom
1 Bathroom
0 Garage
2K–2.5K sq.ft
2nd Floor
— Unit
Property history
Facts and features
- BasementFinished
- Lot size44 × 109 ft
- Lease term12 months
- FurnishedFurnished
What stands out
- Fireplace
- Central air
The homeDetached, 2-storey, 2,000–2,500 sq ft
- Type: Detached
- Style: 2-storey
- Living space: 2,000–2,500 sq ft
- Basement: Finished
InsideFireplace Yes, Shared, Carpet free
- Fireplace: Yes
- Laundry: Shared
- Features: Carpet free
- Rooms above ground: 1
- Bedrooms: 1
- Bathrooms: 1
- Kitchens: 1
Outside and lotBrick, Asphalt shingle, Concrete
Outside
- Exterior: Brick
- Roof: Asphalt shingle
- Foundation: Concrete
- Size: 44.09 × 109.08 ft
Parking1 Parking, Attached
- Spaces: 1 Parking
- Garage: Attached
Heating, water and powerForced air, gas, Central air, Municipal water
- Heating: Forced air, gas
- Cooling: Central air
- Water: Municipal water
- Sewer: Septic
Rent and termsRent $1,000 a month, 2nd floor, Furnished
- Rent: $1,000 a month
- Space for rent: 2nd floor
- Furnished: Furnished
- Lease: 12 months
- Rent includes: All inclusive
IncludedExisting furniture
- Included: Existing furniture
Listing detailsW12426801, Rented, Sep 25, 2025
- MLS® number: W12426801
- Status: Rented
- Listed on: Sep 25, 2025
- Days on market: 15
- Updated: Oct 10, 2025
- Possession: 2025-10-01 / Flexible
- Occupied by: Owner
- Listing brokerage: MASTER`S TRUST REALTY INC.
About this home
5019 Guildwood Way, Mississauga (Hurontario), ON L5R 2R7
Carpet Free
Master Bedroom with Private Bathroom. Move In Anytime. Shared Kitchen.//All Inclusive, Hydro, Water, Heat And Internet.//Single Female Working Professional/ Female Student Welcome. No Pet, No Smoke.One Parking Available. Steps To Shopping Mall/Public Transit/Go Station/Library/City Hall/UTM/Parks/Supermarkets. Easy Access To Hwys403/401.
Read more
Ask about this home
A HOMEH agent will answer your questions about this home.
Ask a question
Around this home
Hurontario and Guildwood
Errands
Parks
Schools
Daily convenience, out of 100, from the distances below
ParkCeremonial Green Park · 6 within 1 km8 min walk466 m
GroceryNo Frills4 min walk265 m
SchoolHuntington Ridge Public School13 min walk820 m
PharmacyNo Frills Pharmacy4 min walk265 m
Cafés & foodHakka Indian Hakka Cuisine · 15 within 1 km6 min walk391 m
Gym & rec centreAnytime Fitness7 min walk417 m
WalkDriveStraight-line distance, open map data
Grocery0.3 km
Park0.5 km
Coffee0.4 km
Dining0.4 km
Gym0.4 km
Schools nearby
School rating, out of 10.
Huntington Ridge Public Schoolelementary · Public · 0.8 km
—
St Matthew Separate Schoolelementary · Private · 1.0 km
7.5/10Good
St Hilary Elementary Schoolelementary · Private · 1.0 km
6.4/10Fair
Contact agent
Helpful calculators
Rent vs buy
Affordability
Mortgage
Down payment
Stress test
CMHC insurance
Your HOMEH agent

NimaHOMEH agent · Mississauga
"I would see it this week."
Ask Nima