

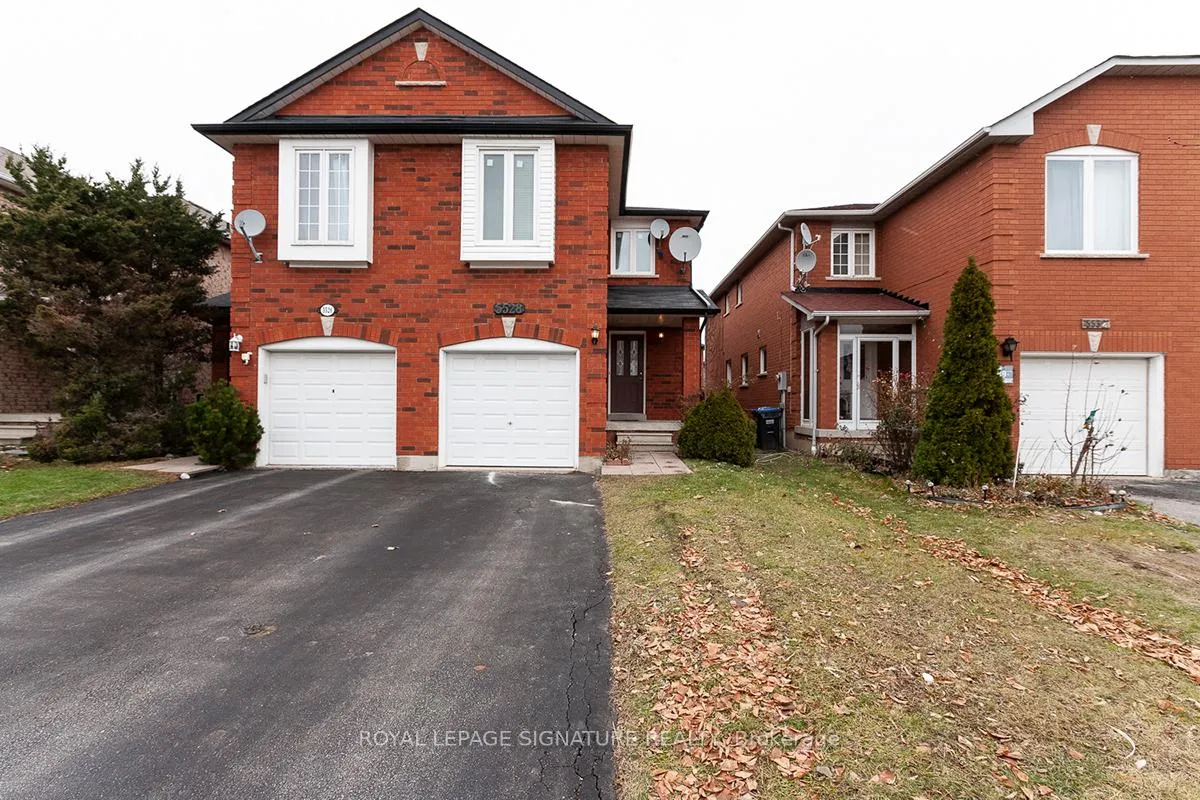
5528 Antrex Crescent
Semi-Detached Terminated
1/455528 Antrex Crescent
Semi-Detached Terminated
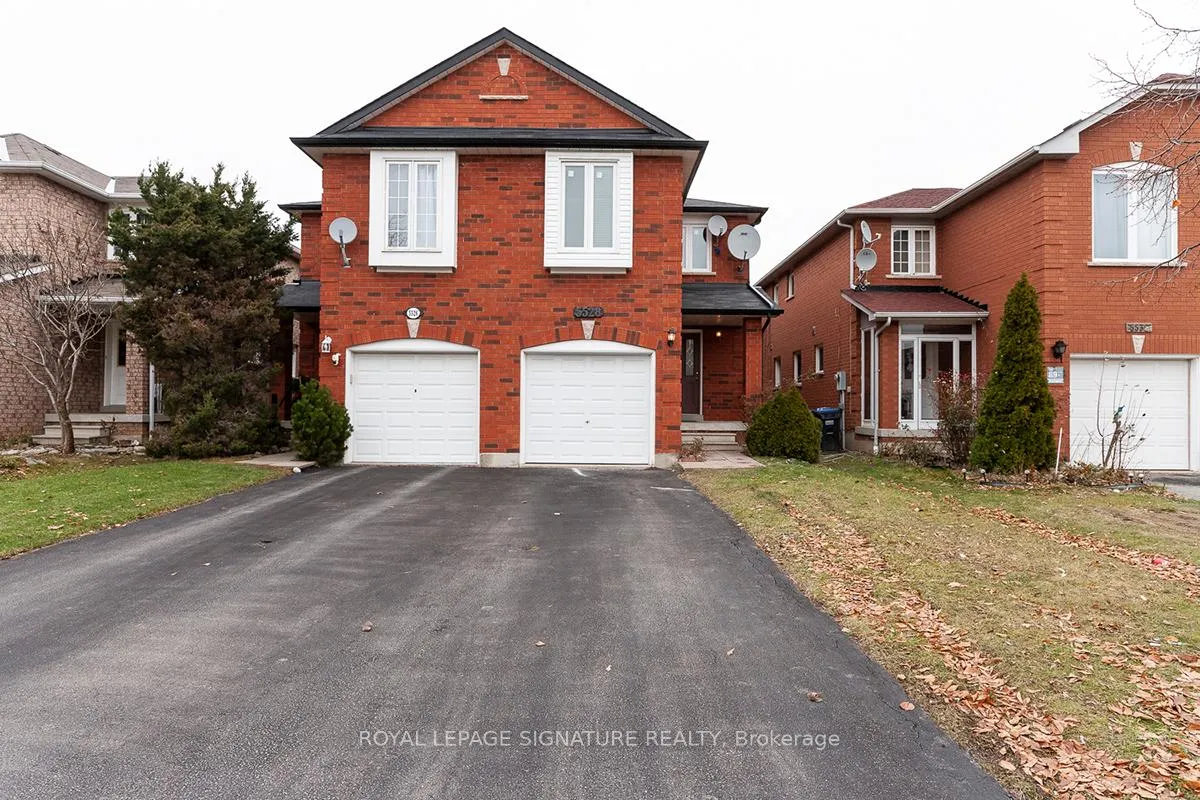
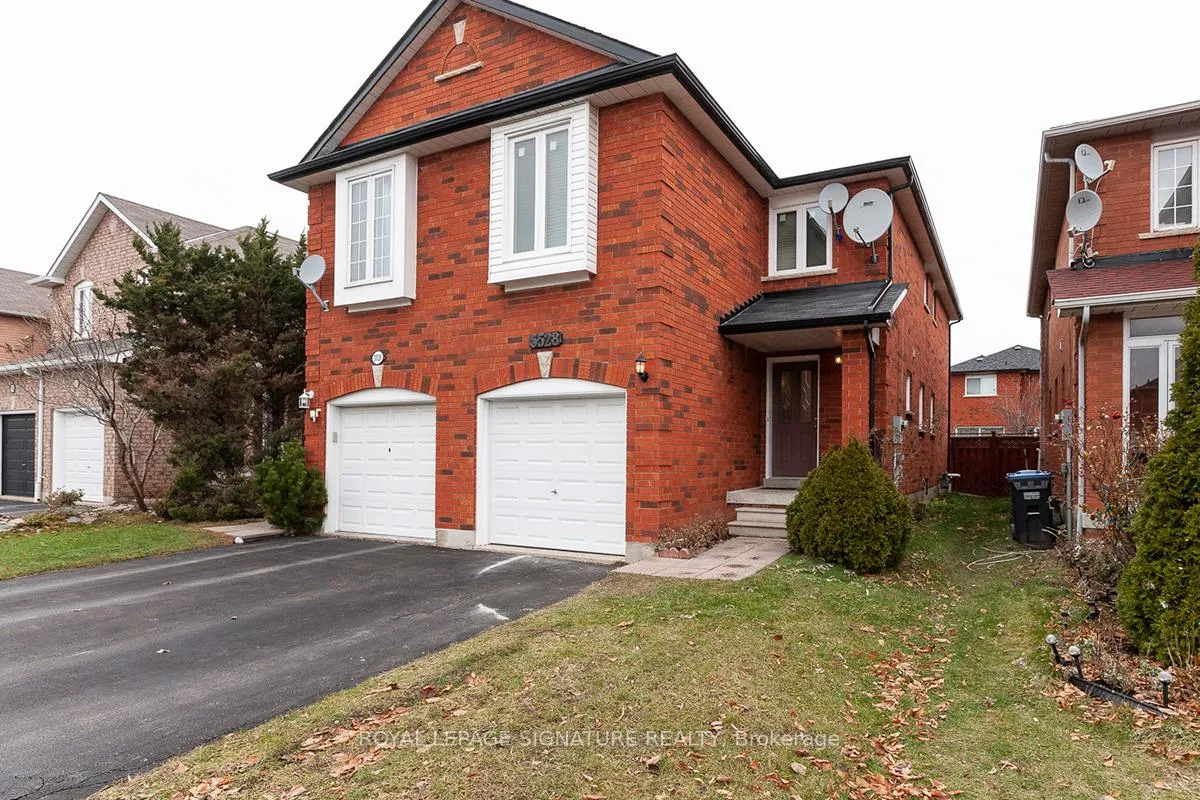
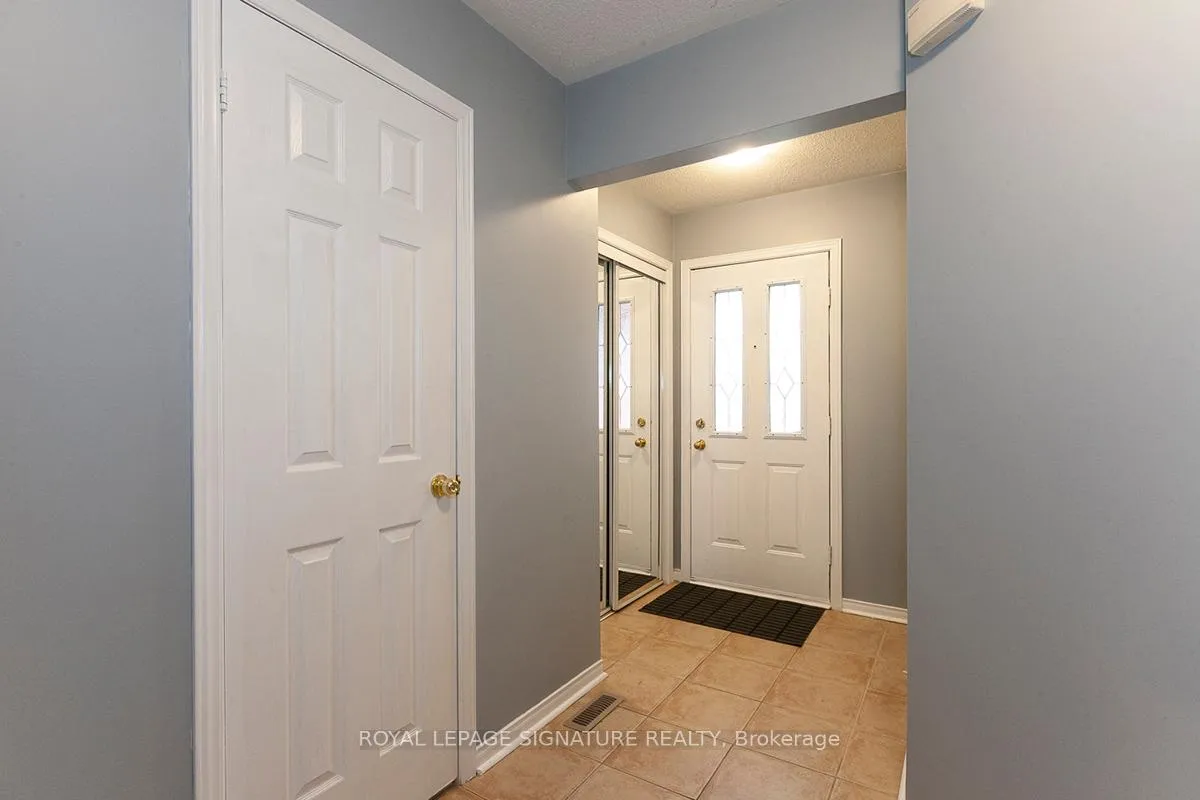
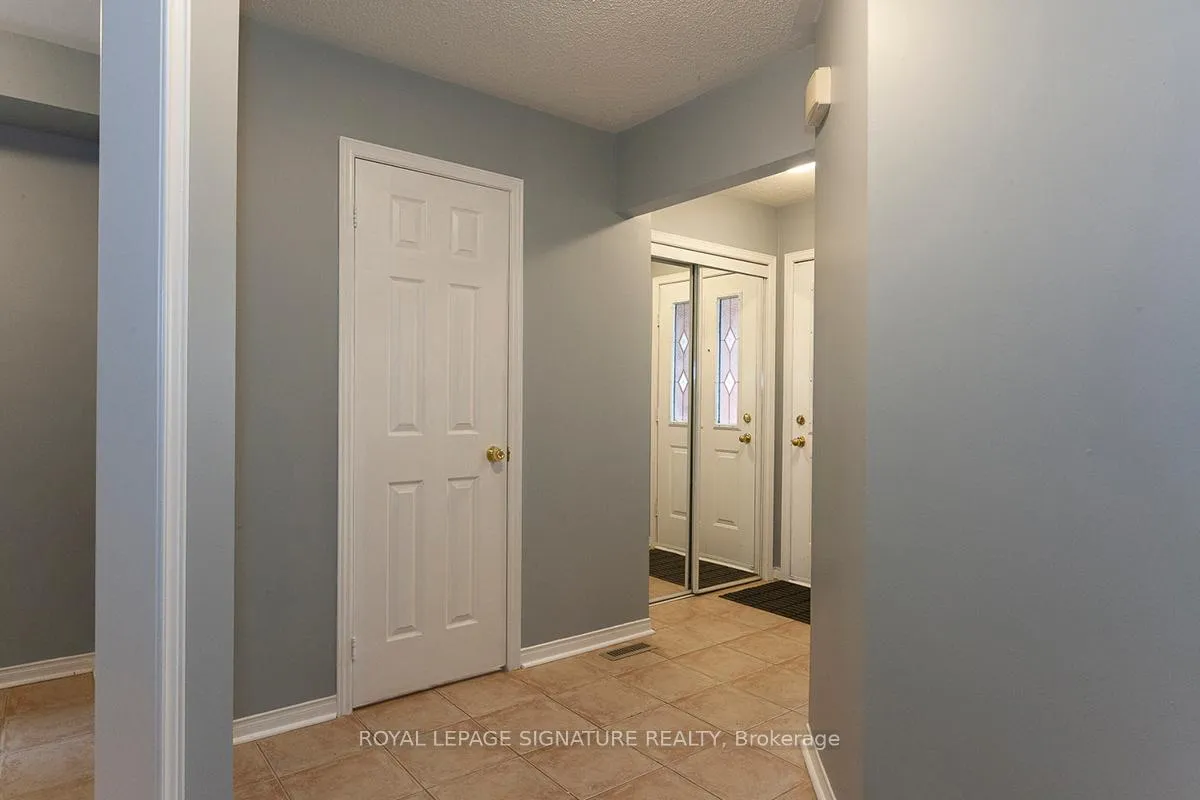 See all 45 photos
3 Bedrooms
3 Bathrooms
1 Garage
1.5K–2K sq.ft
22.31×157.48 ft
$5,065/yr
Property history
- $989,000TerminatedList: 2025-10-27|End: 2026-03-16|140 daysW12483294
Facts and features
- BasementFinished
- Price per sq ft~$565
- Water, sewerMunicipal
- HeatingForced air
What stands out
- Central air
The homeSemi-Detached, 2-storey, 1,500–2,000 sq ft
- Type: Semi-Detached
- Style: 2-storey
- Living space: 1,500–2,000 sq ft
- Basement: Finished, full
InsideCeramic, Broadloom, Rooms above ground 6, Rooms in the basement 1
- Flooring: Ceramic, Broadloom
- Rooms above ground: 6
- Rooms in the basement: 1
- Bedrooms: 3
- Bathrooms: 3
- Kitchens: 1
Outside and lotBrick, Asphalt shingle, Concrete
Outside
- Exterior: Brick
- Roof: Asphalt shingle
- Foundation: Concrete
- Size: 22.31 × 157.48 ft
Parking1 Garage, Attached, Private
- Spaces: 1 Garage
- Garage: Attached
- Driveway: Private
Heating, water and powerForced air, gas, Central air, Municipal water
- Heating: Forced air, gas
- Cooling: Central air
- Water: Municipal water
- Sewer: Municipal sewer
Costs and taxesTaxes $5,065 a year, HST included in the price, Hot water tank
- Taxes, 2024: $5,065 a year
- HST: HST included in the price
- Rental items: Hot water tank
Included in the saleAll kitchen and laundry appliances, window coverings, electrical and light fixtures. extras: mls pictures were taken when vacant.
- Included: All kitchen and laundry appliances, window coverings, electrical and light fixtures. extras: mls pictures were taken when vacant.
NearbyGolf, library, park, school, school bus route
- Close to: Golf, library, park, school, school bus route
Listing detailsW12483294, Terminated, Oct 27, 2025
- MLS® number: W12483294
- Status: Terminated
- Listed on: Oct 27, 2025
- Days on market: 140
- Updated: Mar 16, 2026
- Possession: 60-89 days
- Occupied by: Tenant
- Listing brokerage: ROYAL LEPAGE SIGNATURE REALTY
About this home
5528 Antrex Crescent, Mississauga (Hurontario), ON L4Z 3T6
GolfLibraryParkSchoolSchool Bus Route
Beautiful 3 Bdrm Home Situated In Central Mississauga Location. Spacious Living/Dining, Family-Size Kitchen W/ Upgraded Stainless Steel Appliances With Quartz Counter. Master Bdrm Has Ensuite 4Pc &Walk-In Closet. Large 2nd & 3rd Bdrms. Finished Basement Has Huge Rec Room. No Sidewalk. Walk To Top-Rated Schools, Library, Community Centre. Mins Drive To Square One, Heartland, 403 & 401. Immaculate & Ready To Move In.
Read more
Ask about this home
A HOMEH agent will answer your questions about this home.
Ask a question
Thinking of selling your home?See what your home is worth today.
Around this home
Hurontario and Barondale
Errands
Parks
Schools
Daily convenience, out of 100, from the distances below
ParkBritannia Woods Community Forest · 5 within 1 km8 min walk515 m
GroceryLabaik13 min walk809 m
SchoolABC Montessori Private School3 min walk210 m
PharmacyVibrin Drug Mart14 min walk878 m
Cafés & foodSubway · 12 within 1 km9 min walk560 m
Gym & rec centreFrank McKechnie Community Centre12 min walk735 m
LibraryFrank McKechnie Library11 min walk678 m
WalkDriveStraight-line distance, open map data
Grocery0.8 km
Park0.5 km
Coffee0.8 km
Dining0.8 km
Gym0.7 km
Schools nearby
School rating, out of 10.
ABC Montessori Private Schoolelementary · Private · 0.2 km
—
Barondale Public Schoolelementary · Public · 0.4 km
—
Safa & Marwa Islamic Schoolsecondary · Private · 0.5 km
5.5/10Fair
Contact agent
Helpful calculators
Mortgage
Affordability
Closing costs
Land transfer tax
Property tax
Down payment
CMHC insurance
Stress test
Cashback Rebate
Your HOMEH agent

KimHOMEH agent · Mississauga
"I would see it this week."
Ask Kim