

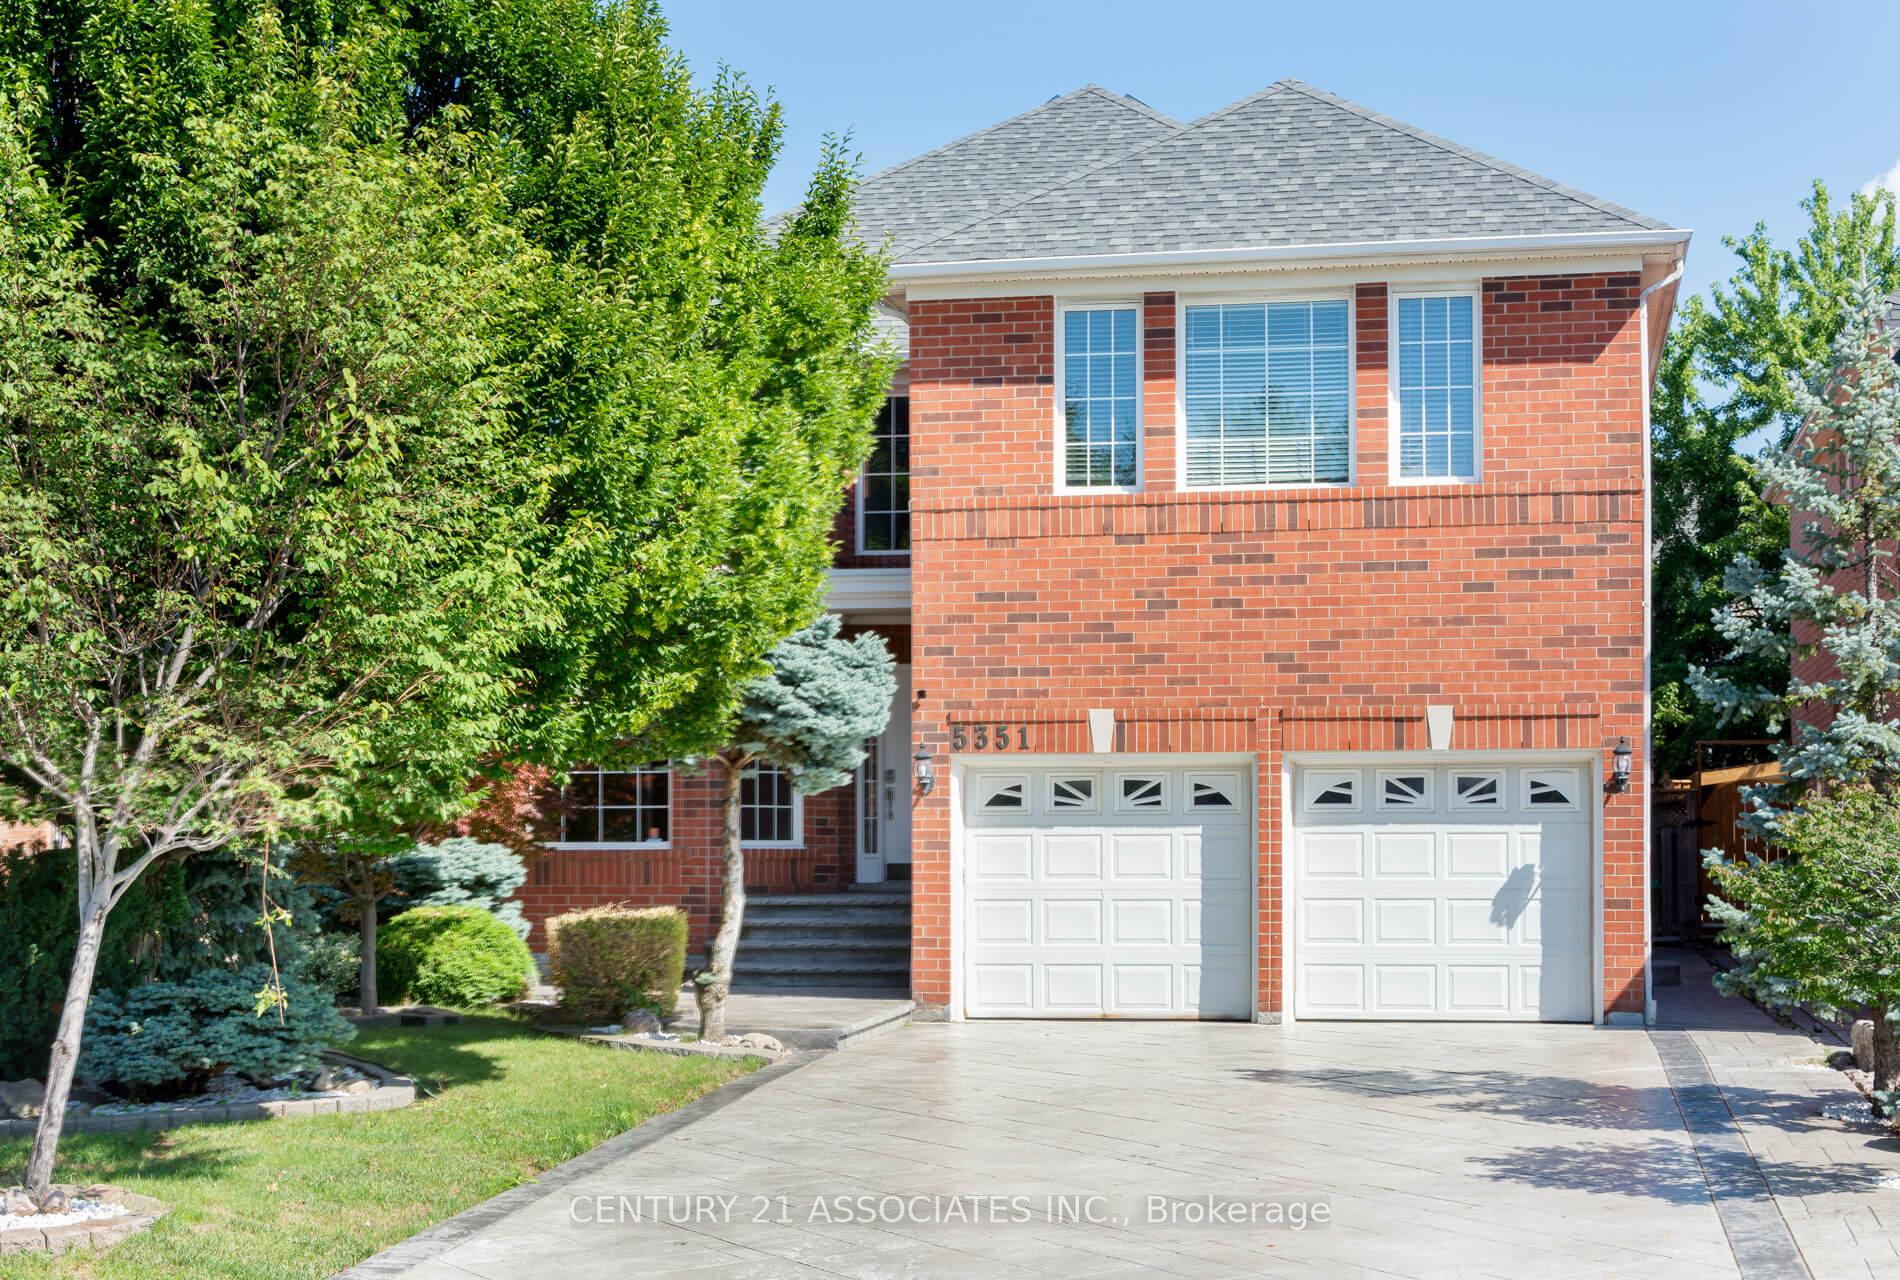
5351 Quartermain Crescent
5351 Quartermain Crescent
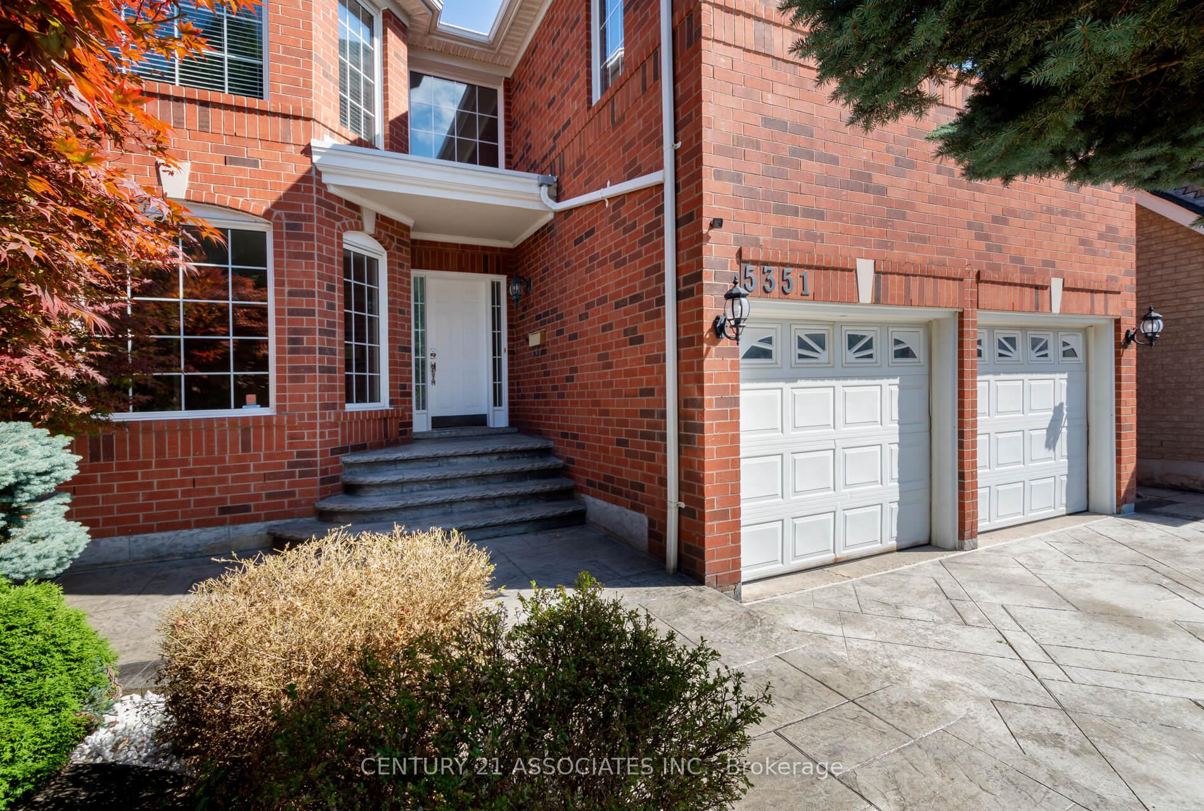
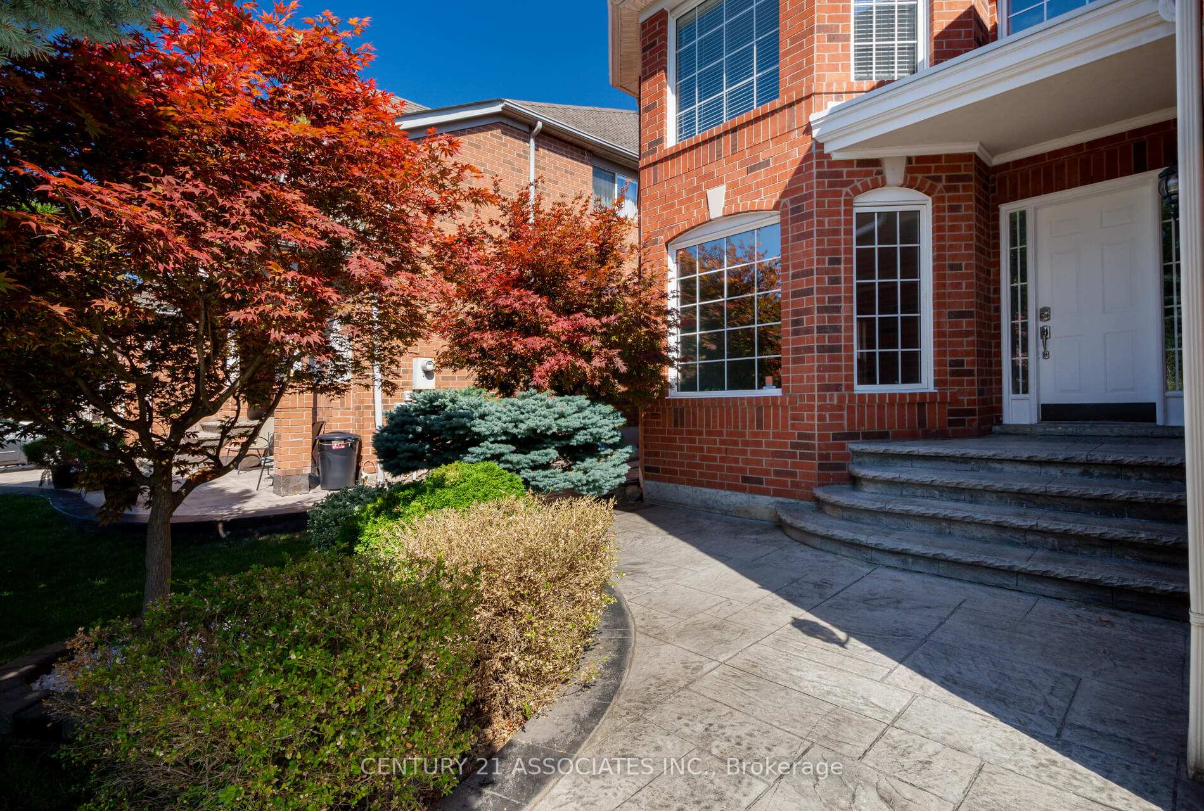
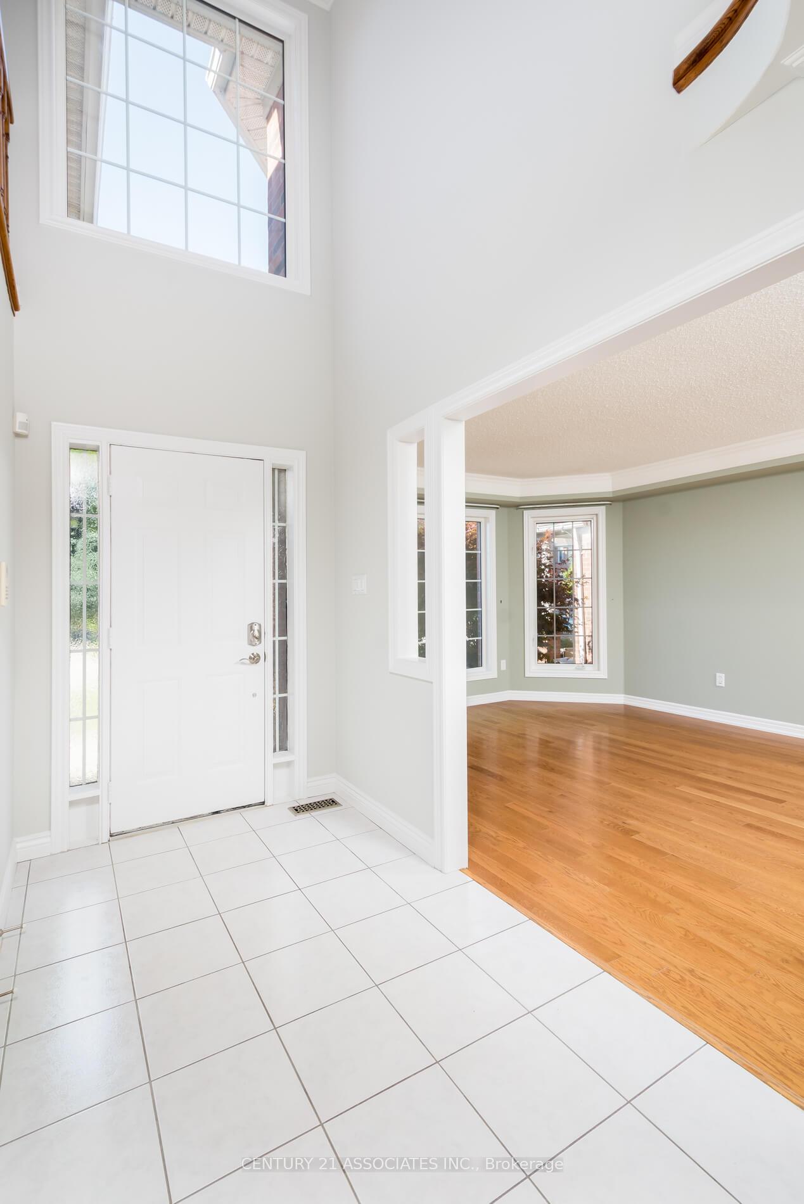
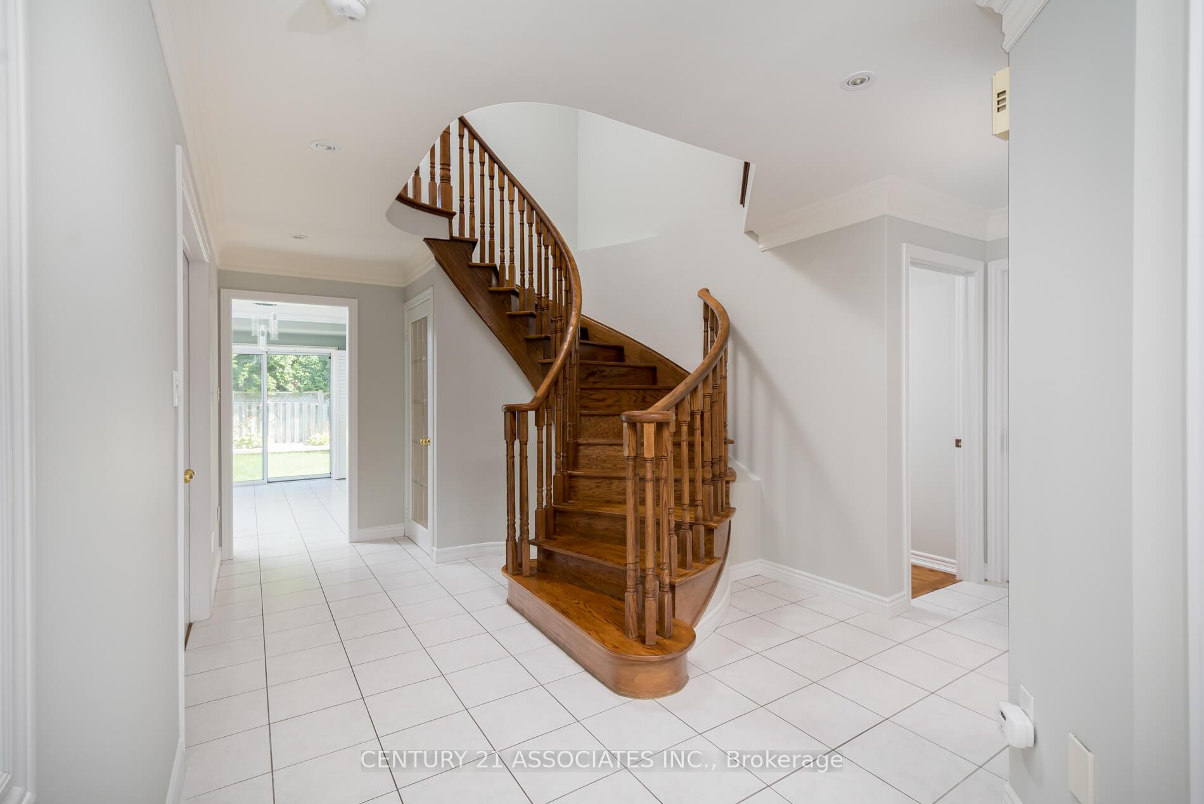 See all 42 photos
Facts and features
- BasementNone
- Lot size46 × 115 ft
- Lease term12 months
- FurnishedUnfurnished
- Hardwood floors
- Fireplace
- Central air
The homeDetached, 2-storey, Age 16–30 years
- Type: Detached
- Style: 2-storey
- Age: 16–30 years
- Living space: 3,000–3,500 sq ft
- Basement: None
InsideFireplace Yes, natural gas, Hardwood, Ceramic, Ensuite, in-suite laundry, main level
- Fireplace: Yes, natural gas
- Flooring: Hardwood, Ceramic
- Laundry: Ensuite, in-suite laundry, main level
- Features: Auto garage door remote, storage
- Rooms above ground: 11
- Bedrooms: 5
- Bathrooms: 4
- Kitchens: 1
- Family room: Yes
Outside and lotBrick, Asphalt shingle, Concrete
- Exterior: Brick
- Roof: Asphalt shingle
- Foundation: Concrete
- Features: Landscaped, patio
- Size: 45.93 × 114.83 ft
Parking2 Garage, Built-in, Private double
- Spaces: 2 Garage
- Garage: Built-in
- Driveway: Private double
Heating, water and powerForced air, gas, Central air, Municipal water
- Heating: Forced air, gas
- Cooling: Central air
- Water: Municipal water
- Sewer: Municipal sewer
Rent and termsRent $3,950 a month, Main, 2nd floor, Unfurnished
- Rent: $3,950 a month
- Space for rent: Main, 2nd floor
- Furnished: Unfurnished
- Lease: 12 months
- Paid: Monthly
- Deposit: Required
- Credit check: Required
- Employment letter: Required
- Rental application: Required
- References: Required
- Rental items: Hot water tank
IncludedBosch stainless steel fridge, whirlpool stainless steel stove; bosch stainless steel dishwasher; microwave, main floor washer/dryer; existing light fixtures, existing california shutters and window blinds are included in "as-is" condition. curtains for the living and dining rooms will be provided., Not included None.
- Included: Bosch stainless steel fridge, whirlpool stainless steel stove; bosch stainless steel dishwasher; microwave, main floor washer/dryer; existing light fixtures, existing california shutters and window blinds are included in "as-is" condition. curtains for the living and dining rooms will be provided.
- Not included: None.
NearbyPark, public transit, school, place of worship, rec./commun.centre
- Close to: Park, public transit, school, place of worship, rec./commun.centre
Listing detailsW12364112, Rented, Aug 26, 2025
- MLS® number: W12364112
- Status: Rented
- Listed on: Aug 26, 2025
- Days on market: 44
- Updated: Oct 9, 2025
- Possession: 2025-09-01 / Immediate
- Occupied by: Vacant
- Listing brokerage: CENTURY 21 ASSOCIATES INC.
About this home
5351 Quartermain Crescent, Mississauga (Central Erin Mills), ON L5M 5V5
Upper two floors plus storage and utility (combined with laundry) rooms in the basement are for lease in this fabulous luxury 5 bedroom / 3 1/2 bathroom executive home in prime Central Erin Mills location. The basement accessory suite is currently rented by an excellent tenant with separate main floor laundry and a separate entrance (garage access is shared). This home boasts 3306 Sq Ft (above grade) on a quiet crescent in highly sought-after John Fraser/Gonzaga School District. Professionally landscaped & treed. The huge gourmet eat-in kitchen has just been updated with timeless white cupboards. It's beautifully upgraded with granite counters & stainless steel appliances, built-in desk and ample storage space plus a large breakfast area with walkout to the patio. The family, living, and dining rooms are all ample in size. There is also a private main floor den perfect as a work-from-home office. The open two storey foyer offers a circular oak staircase to the second floor. 5 spacious bedrooms and 3 full bathrooms are on the second floor. The primary ensuite bathroom has a separate shower & soaker tub. Bathrooms have upgraded vanities and new sinks and faucets. Hardwood and ceramic floors throughout plus several rooms with crown moldings & pot lights. Parking for up to 5 cars (one side of the long driveway plus the double garage). The basement tenant has use of side of the driveway! As tenant, you pay 2/3 of all utilities & maintain lawn cutting and watering and snow clearing of the driveway and path and steps. The landlord pays the other 1/3 of the utility costs! Seeking AAA tenants only with active work history and verifiable credit history. No Pets / No Smoking / And No Students please!
Ask about this home
A HOMEH agent will answer your questions about this home.
Around this home
Daily convenience, out of 100, from the distances below
Schools nearby
School rating, out of 10.
Helpful calculators
Your HOMEH agent

"I would see it this week."