

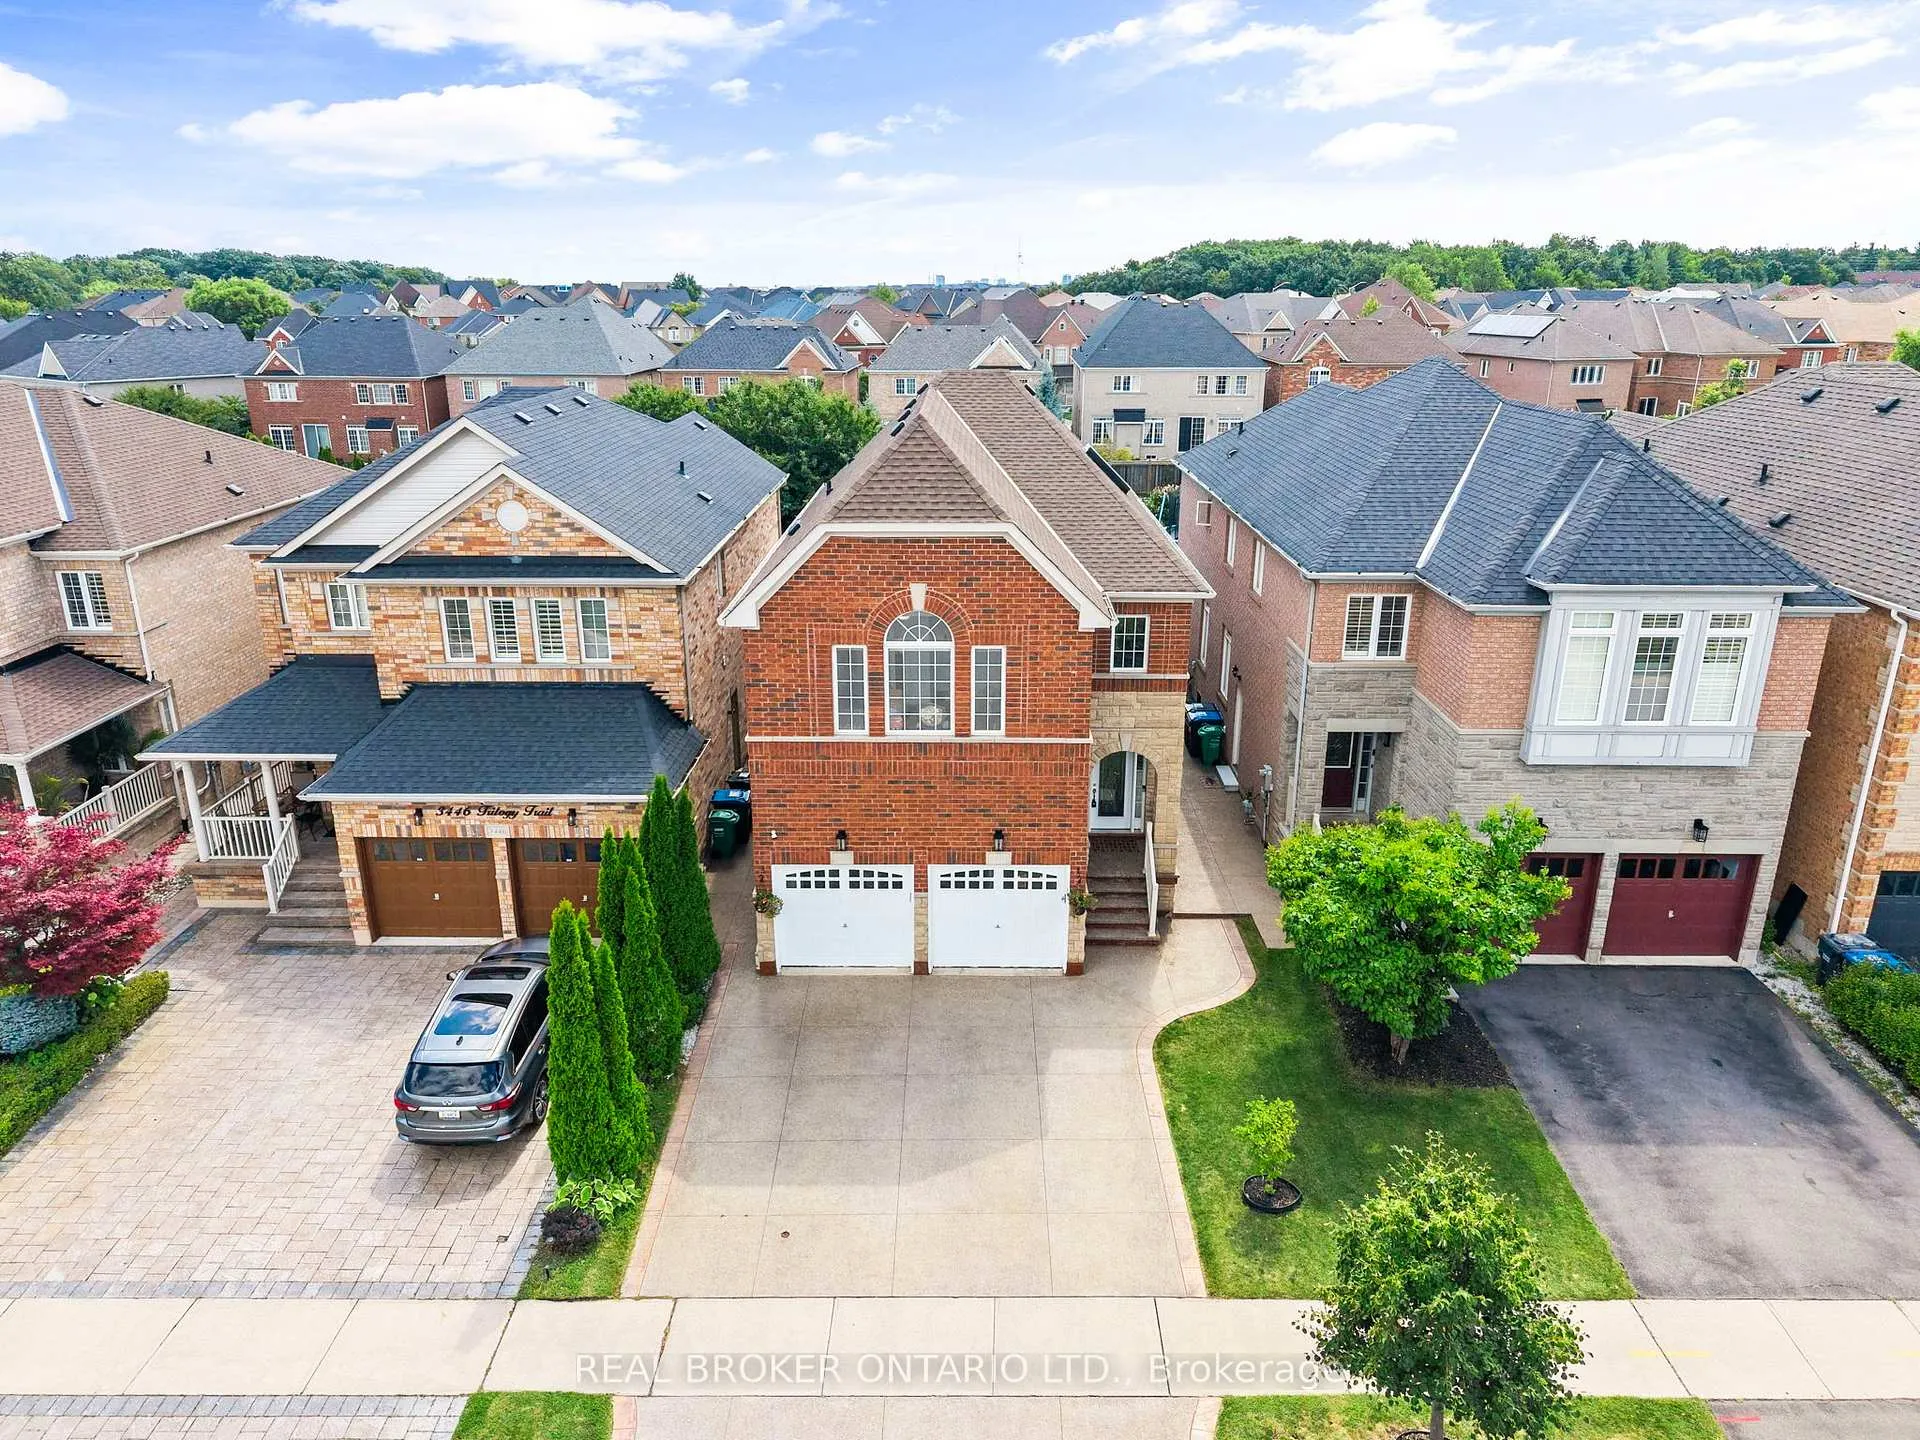
Upper, 3450 Trilogy Trail
Upper, 3450 Trilogy Trail
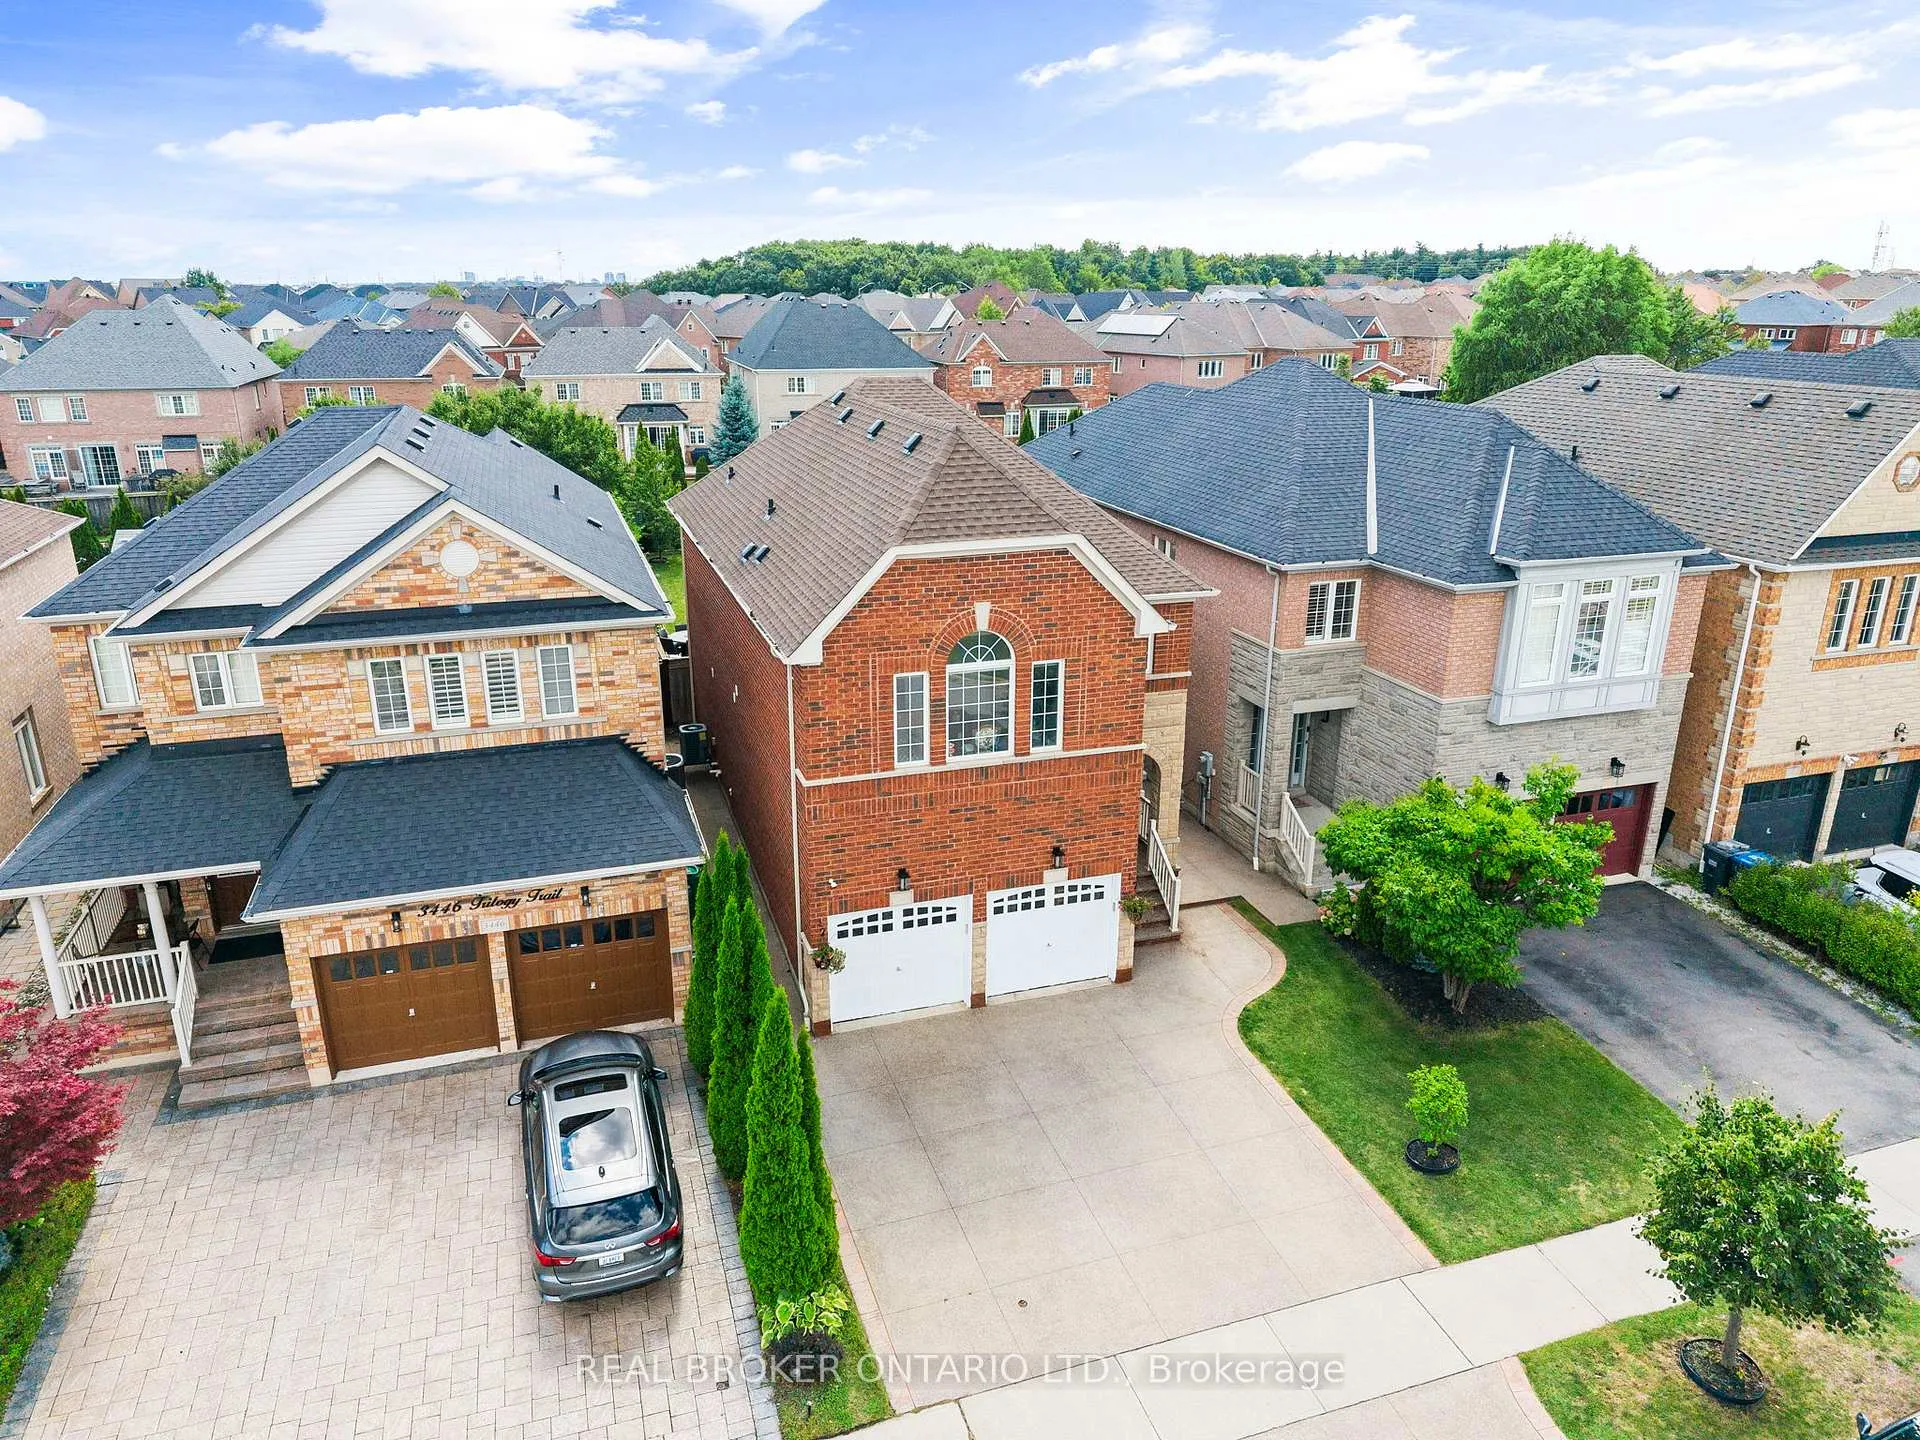 See all 42 photos
Property history
- $3,950ExpiredList: 2025-10-05|End: 2026-01-16|103 daysW12446021
- $1,599,000ExpiredList: 2025-10-05|End: 2026-01-01|88 daysW12445791
- $1,649,000TerminatedList: 2025-08-23|End: 2025-10-05|43 daysW12361146
Facts and features
- BasementNone
- Lot size32 × 150 ft
- Lease term12 months
- FurnishedUnfurnished
- Hardwood floors
- Fireplace
- Central air
- Pool
The homeDetached, 2-storey, Age 16–30 years
- Type: Detached
- Style: 2-storey
- Age: 16–30 years
- Living space: 2,000–2,500 sq ft
- Basement: None
InsideFireplace Yes, family room, Hardwood, Ceramic, Ensuite, main level
- Fireplace: Yes, family room
- Flooring: Hardwood, Ceramic
- Laundry: Ensuite, main level
- Features: Carpet free
- Elevator: Yes
- Rooms above ground: 9
- Bedrooms: 4
- Bathrooms: 4
- Kitchens: 1
- Family room: Yes
Outside and lotBrick, Asphalt shingle, Concrete
- Exterior: Brick
- Roof: Asphalt shingle
- Foundation: Concrete
- Pool: Above ground
- Accessibility: Bath grab bars
- Size: 32.04 × 150.13 ft
Parking2 Garage, Detached
- Spaces: 2 Garage
- Garage: Detached
Heating, water and powerForced air, gas, Central air, Municipal water
- Heating: Forced air, gas
- Cooling: Central air
- Water: Municipal water
- Sewer: Municipal sewer
Rent and termsRent $3,950 a month, Main, Unfurnished
- Rent: $3,950 a month
- Space for rent: Main
- Furnished: Unfurnished
- Lease: 12 months
- Paid: Monthly
- Rent includes: Water heater
- Deposit: Required
- Credit check: Required
- Employment letter: Required
- Rental application: Required
- References: Required
Listing detailsW12446021, Expired, Oct 5, 2025
- MLS® number: W12446021
- Status: Expired
- Listed on: Oct 5, 2025
- Days on market: 103
- Updated: Jan 16, 2026
- Possession: 2025-12-01 / Flexible
- Occupied by: Owner+tenant
- Listing brokerage: REAL BROKER ONTARIO LTD.
About this home
Upper, 3450 Trilogy Trail, Mississauga (Churchill Meadows), ON L5M 0K2
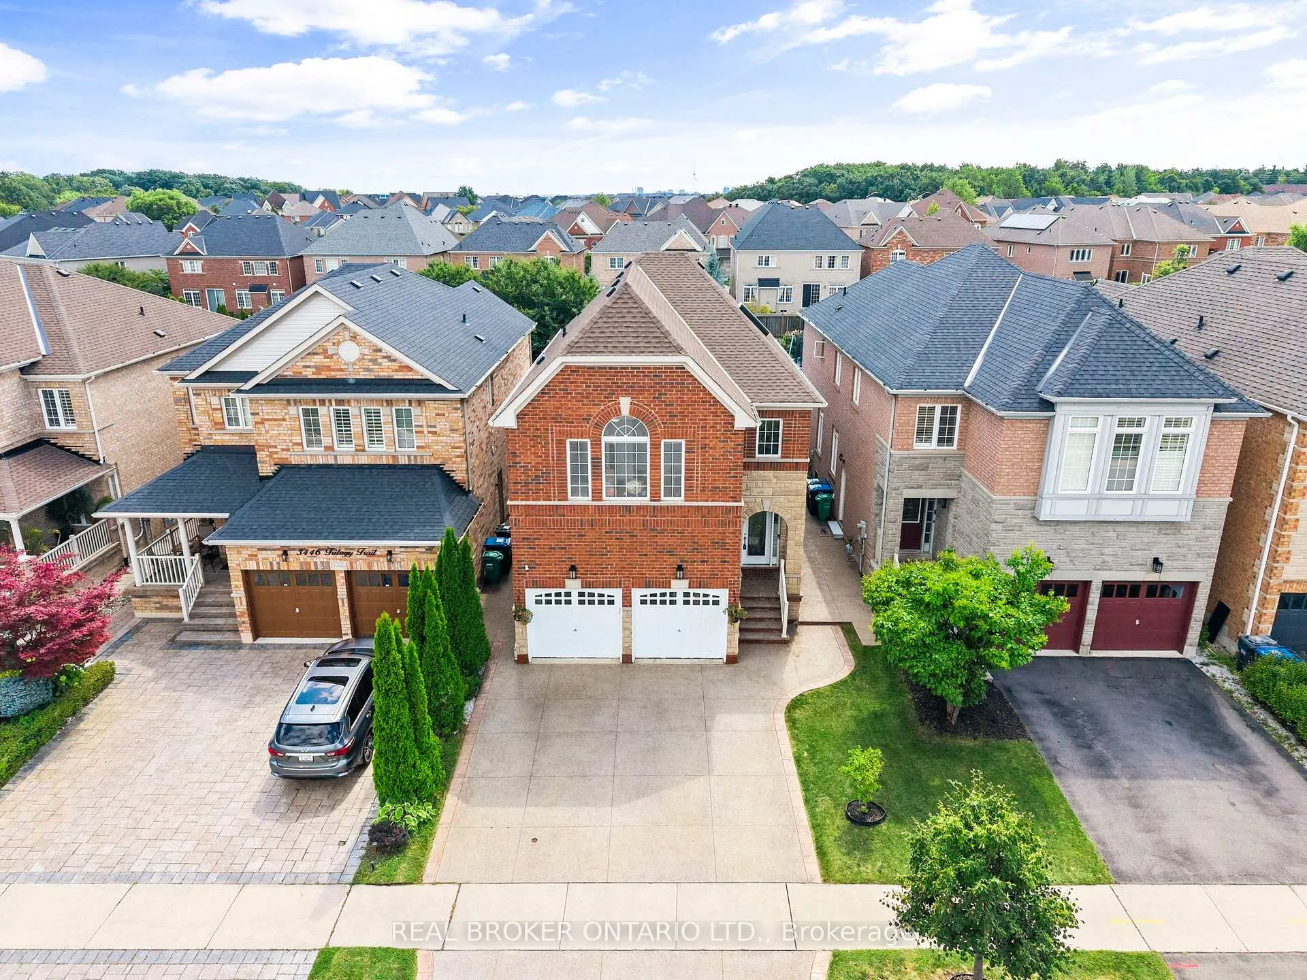
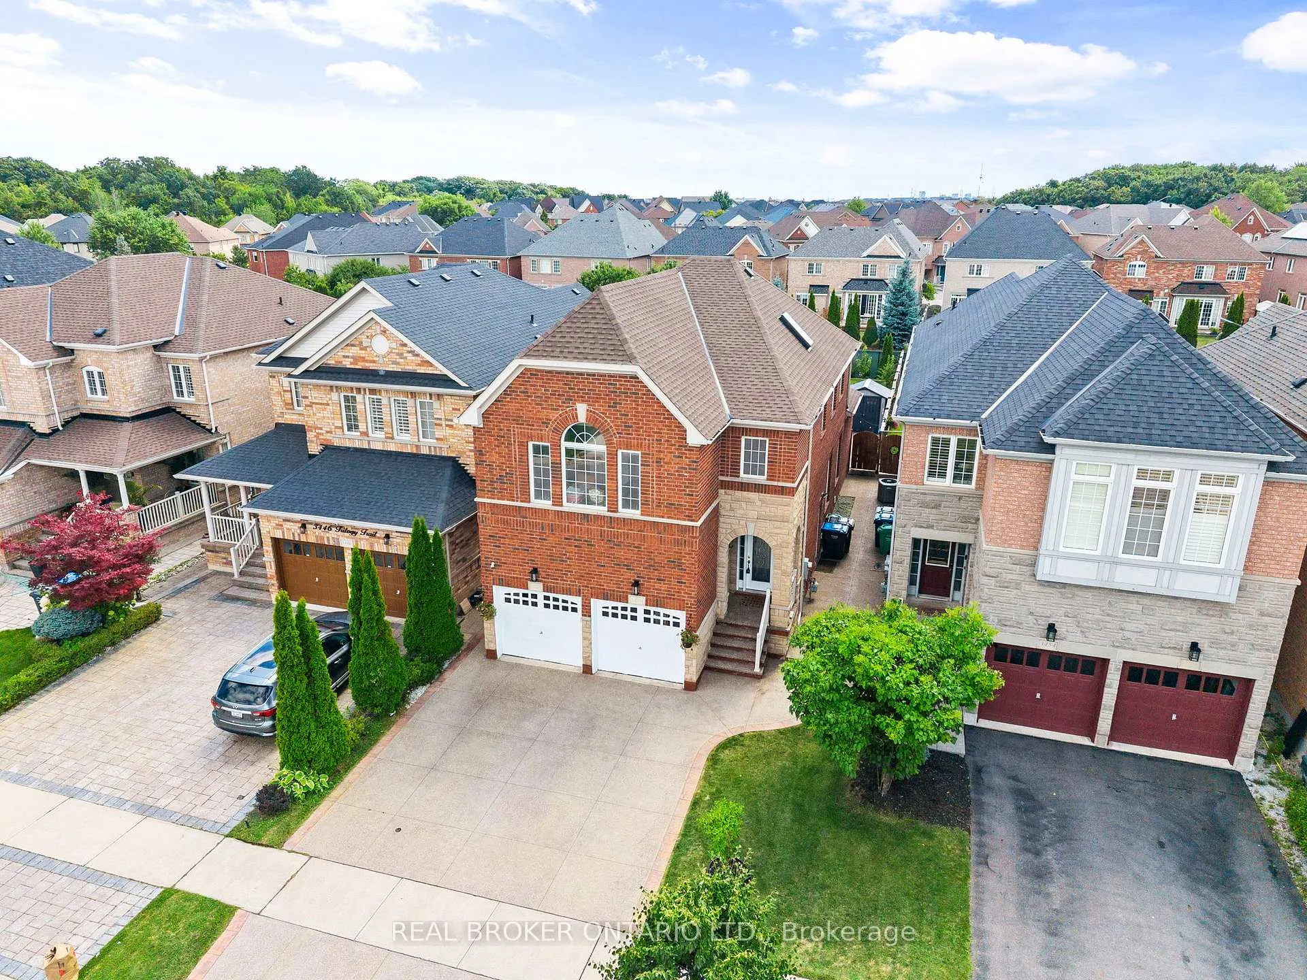
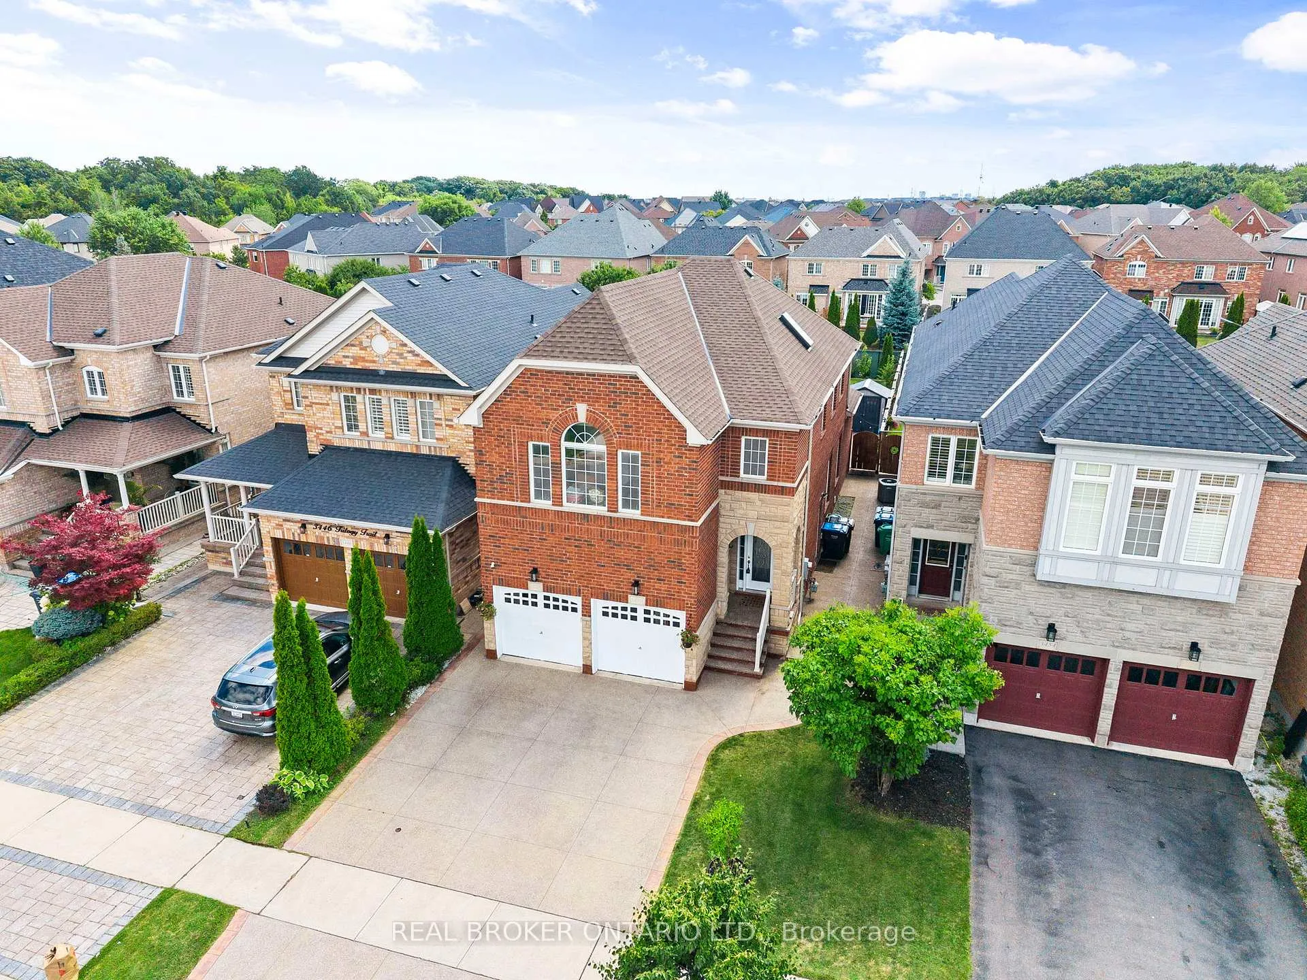
Welcome to this meticulously maintained home, a stunning 4-bedroom,4-bath property offering over 2300 sq. ft. of living space on one of the best lots in the area. Featuring an exposed concrete driveway and backyard patio with a professionally landscaped backyard oasis, this home is designed for both everyday family living and entertaining, indoors and out. The main level boasts a fabulous open-concept layout with a spacious family room and gas fireplace, formal dining, breakfast area, and a chef's kitchen with stainless steel appliances, granite counters, backsplash, extended cabinets, and oak staircase. Hardwood flooring throughout the main and upper levels, skylight,new blinds, pot lights, and 9-ft ceilings add to the elegance. Upstairs offers 4 bedrooms, 3 bathrooms, and a dedicated study that can easily be converted into a 5th bedroom. The primary suite features a walk-in closet and a luxurious, upgraded ensuite with a free-standing tub.Step outside to a massive backyard with an above-ground pool, exposed concrete patio, storage shed, gas line for BBQ, and an automatic lawn sprinkler system in the front and back. Additional features: main floor laundry with cabinetry garage access, extended cabinetry, and professionally landscaped grounds.Prime Location: Close to highways, top-rated schools, shopping, parks, Churchill Meadows Community Centre, and the Ridgeway Plaza.
Ask about this home
A HOMEH agent will answer your questions about this home.
Around this home
Daily convenience, out of 100, from the distances below
Schools nearby
School rating, out of 10.
Helpful calculators
Your HOMEH agent

"I would see it this week."