

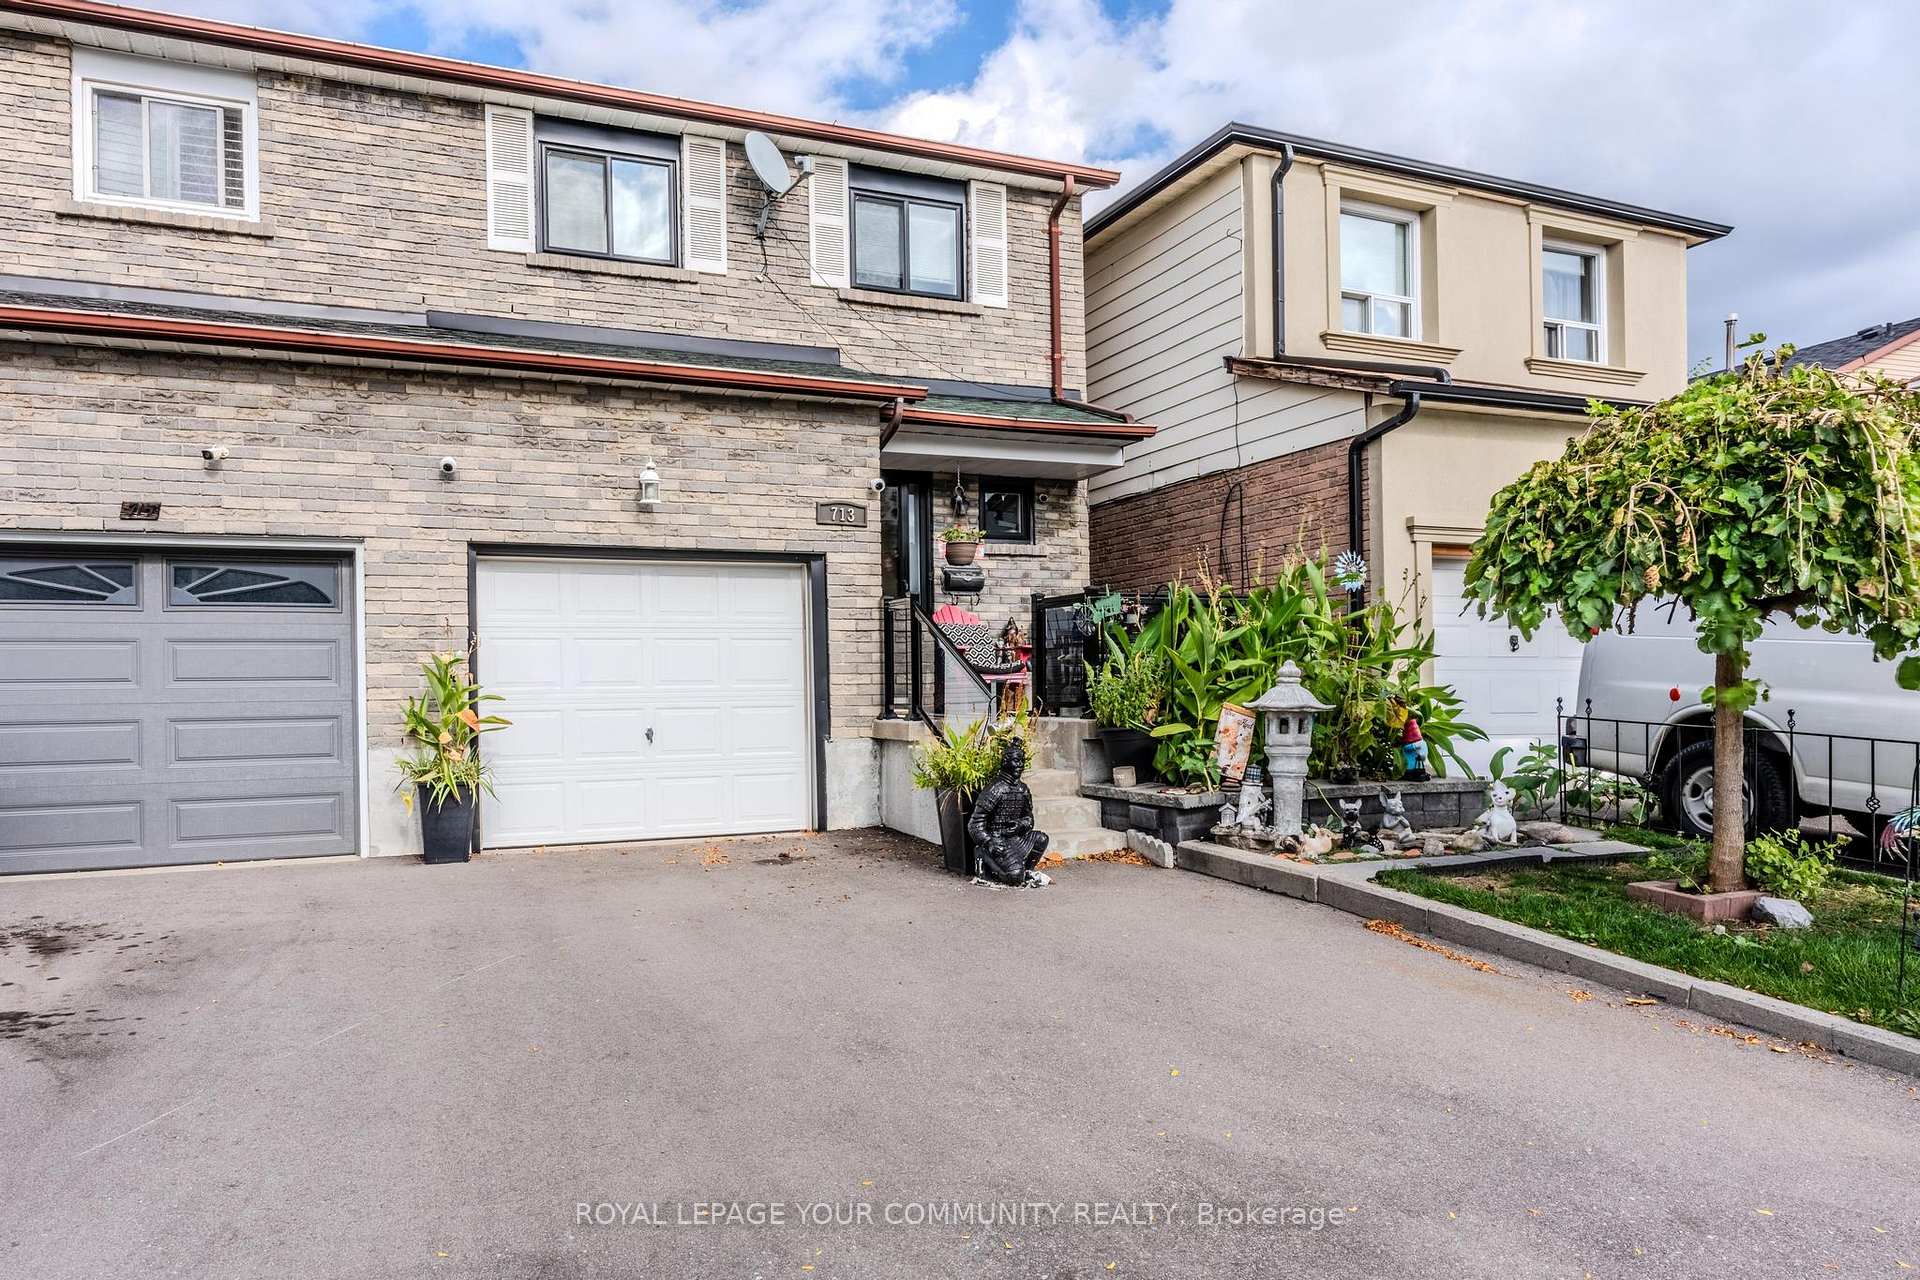
713 Ashburnha Place
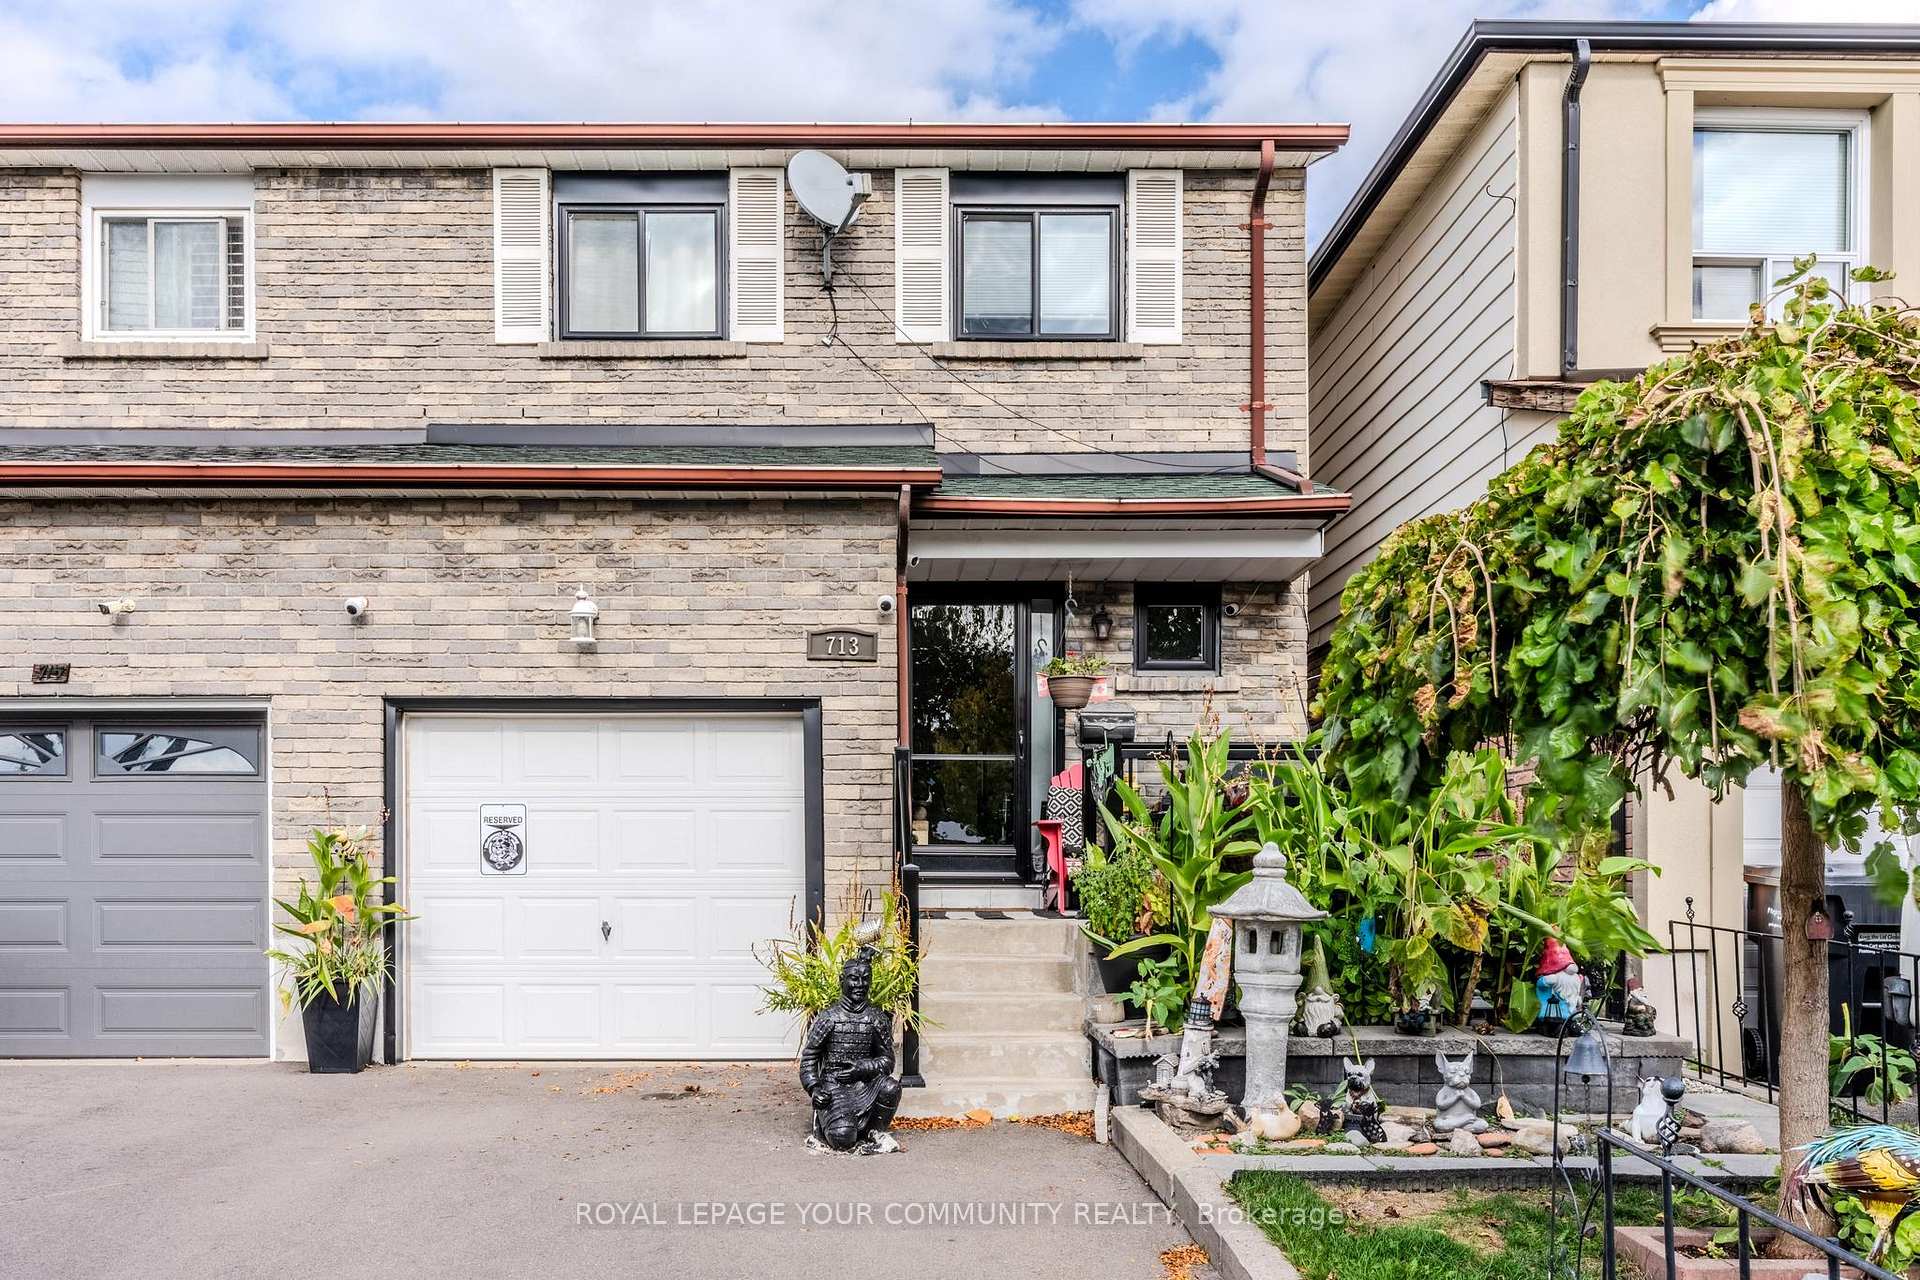
713 Ashburnha Place
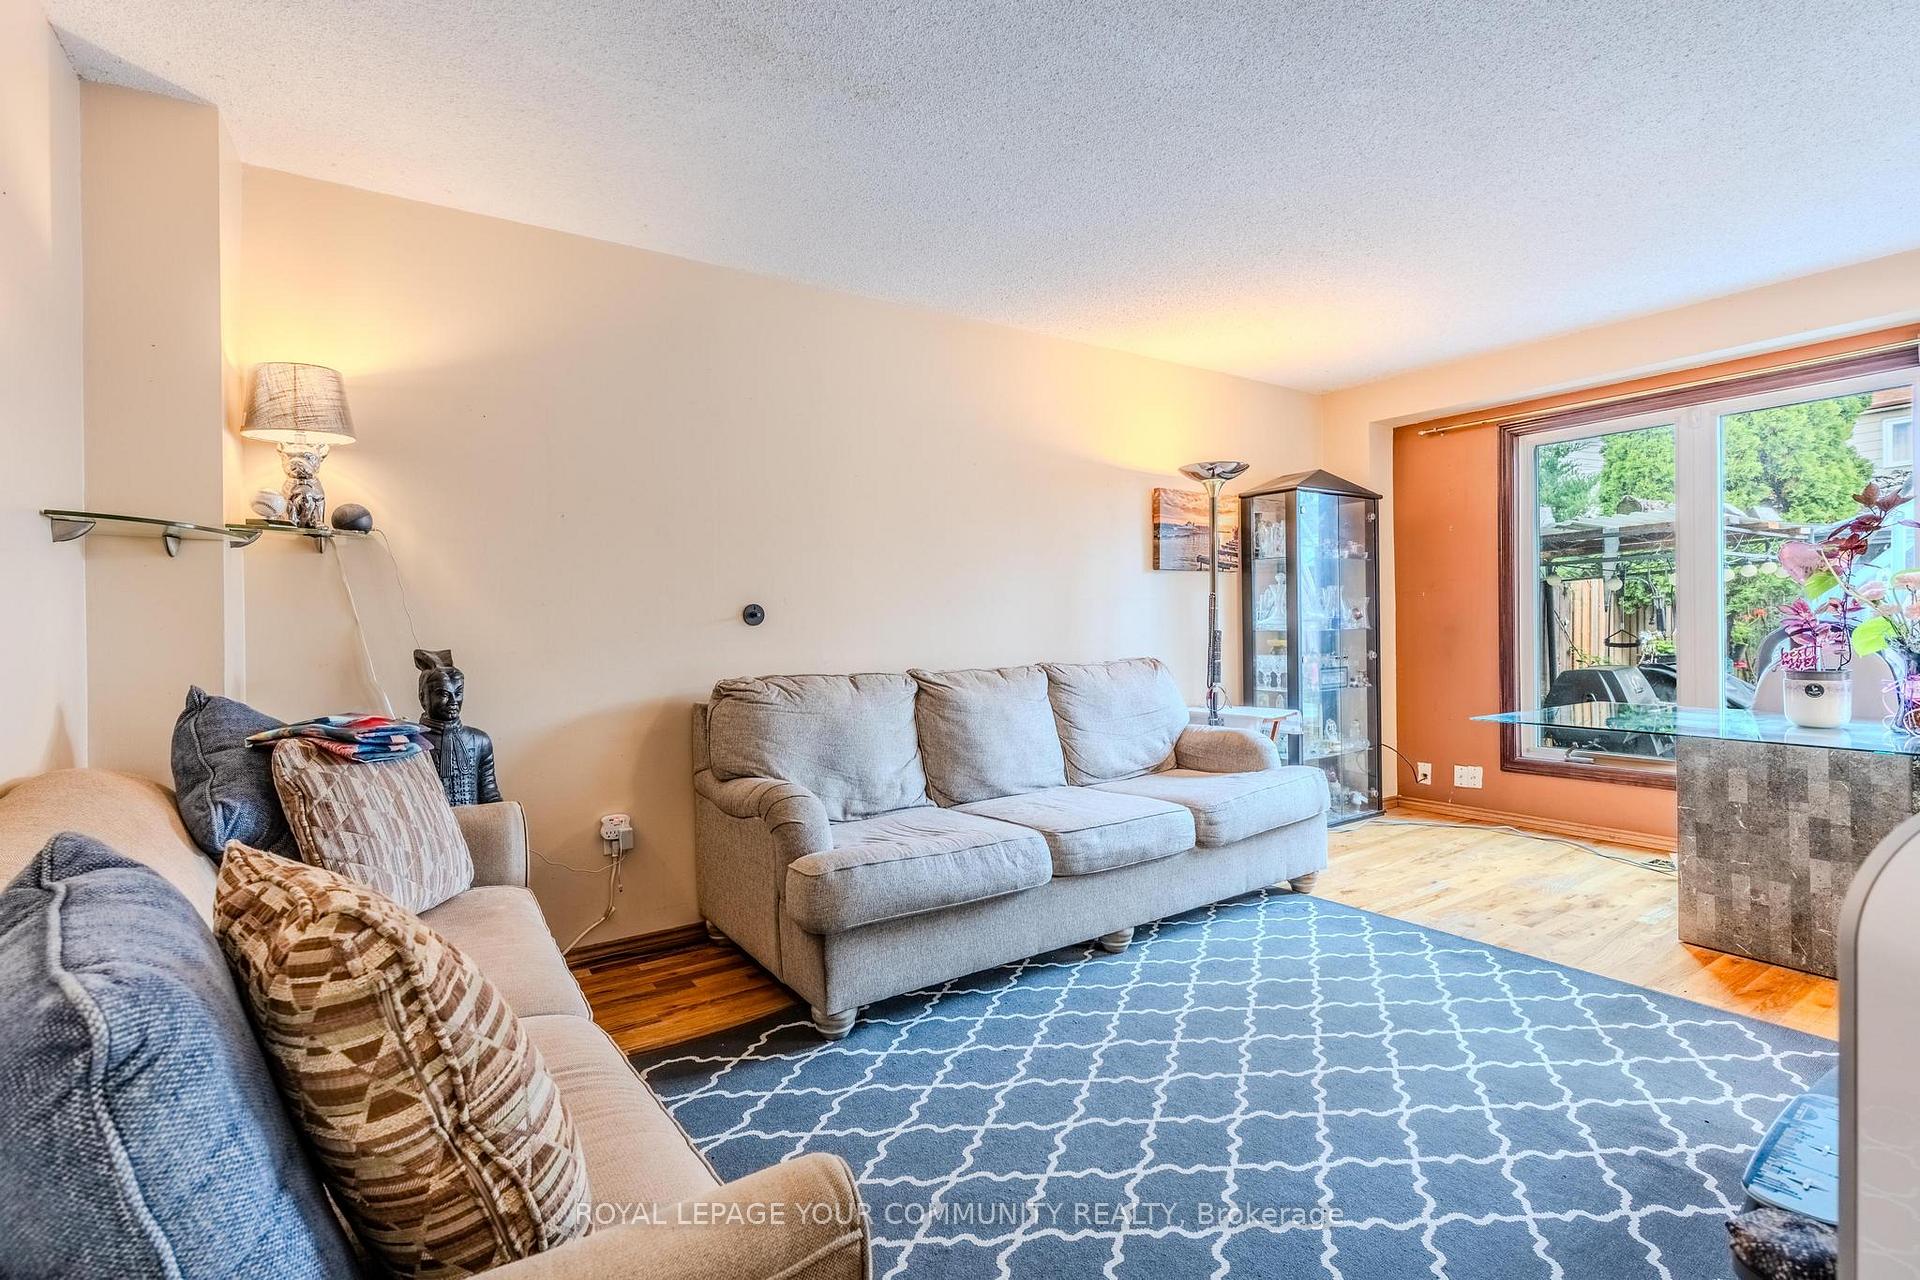 See all 30 photos
Property history
Facts and features
- BasementFinished
- Water, sewerMunicipal
- HeatingForced air
- CoolingCentral air
- Central air
The homeSemi-Detached, 2-storey, 1,100–1,500 sq ft
- Type: Semi-Detached
- Style: 2-storey
- Living space: 1,100–1,500 sq ft
- Basement: Finished
InsideAuto garage door remote, Rooms above ground 7, Rooms in the basement 1
- Features: Auto garage door remote
- Rooms above ground: 7
- Rooms in the basement: 1
- Bedrooms: 4
- Bathrooms: 3
- Kitchens: 1
- Family room: Yes
Outside and lotBrick, Shingles, Concrete
- Exterior: Brick
- Roof: Shingles
- Foundation: Concrete
- Size: 15.39 × 109.19 ft
Parking1 Garage, Attached, Available
- Spaces: 1 Garage
- Garage: Attached
- Driveway: Available
Heating, water and powerForced air, gas, Central air, Municipal water
- Heating: Forced air, gas
- Cooling: Central air
- Water: Municipal water
- Sewer: Municipal sewer
Costs and taxesTaxes $5,127 a year, HST included in the price, Hwt
- Taxes, 2025: $5,127 a year
- HST: HST included in the price
- Rental items: Hwt
Included in the saleExisting: fridge, stove, dishwasher, microwave, washer, dryer, all electric light fixtures, all blinds, central air conditioner, Not included None
- Included: Existing: fridge, stove, dishwasher, microwave, washer, dryer, all electric light fixtures, all blinds, central air conditioner
- Not included: None
Listing detailsW12462561, Sold, Oct 15, 2025
- MLS® number: W12462561
- Status: Sold
- Listed on: Oct 15, 2025
- Days on market: 15
- Updated: Oct 30, 2025
- Possession: 30-59 days
- Occupied by: Owner
- Listing brokerage: ROYAL LEPAGE YOUR COMMUNITY REALTY
About this home
713 Ashburnha Place, Mississauga (Mavis-Erindale), ON L5C 3W5
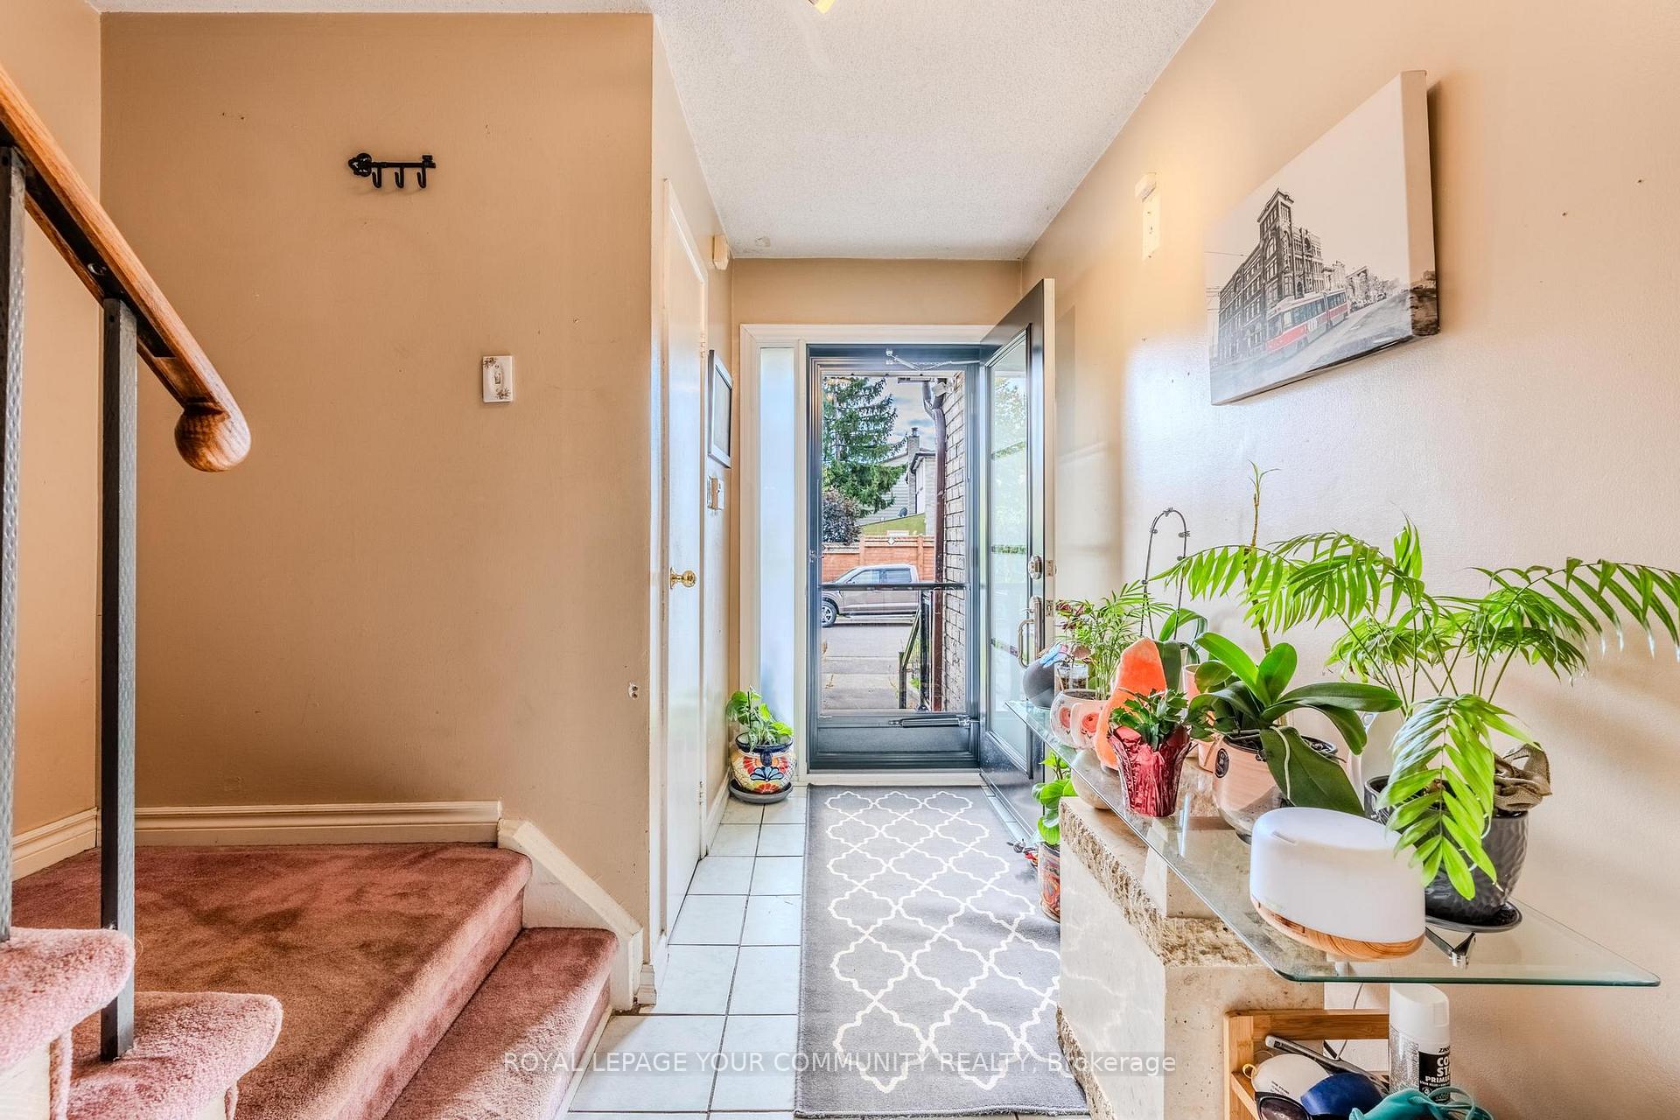
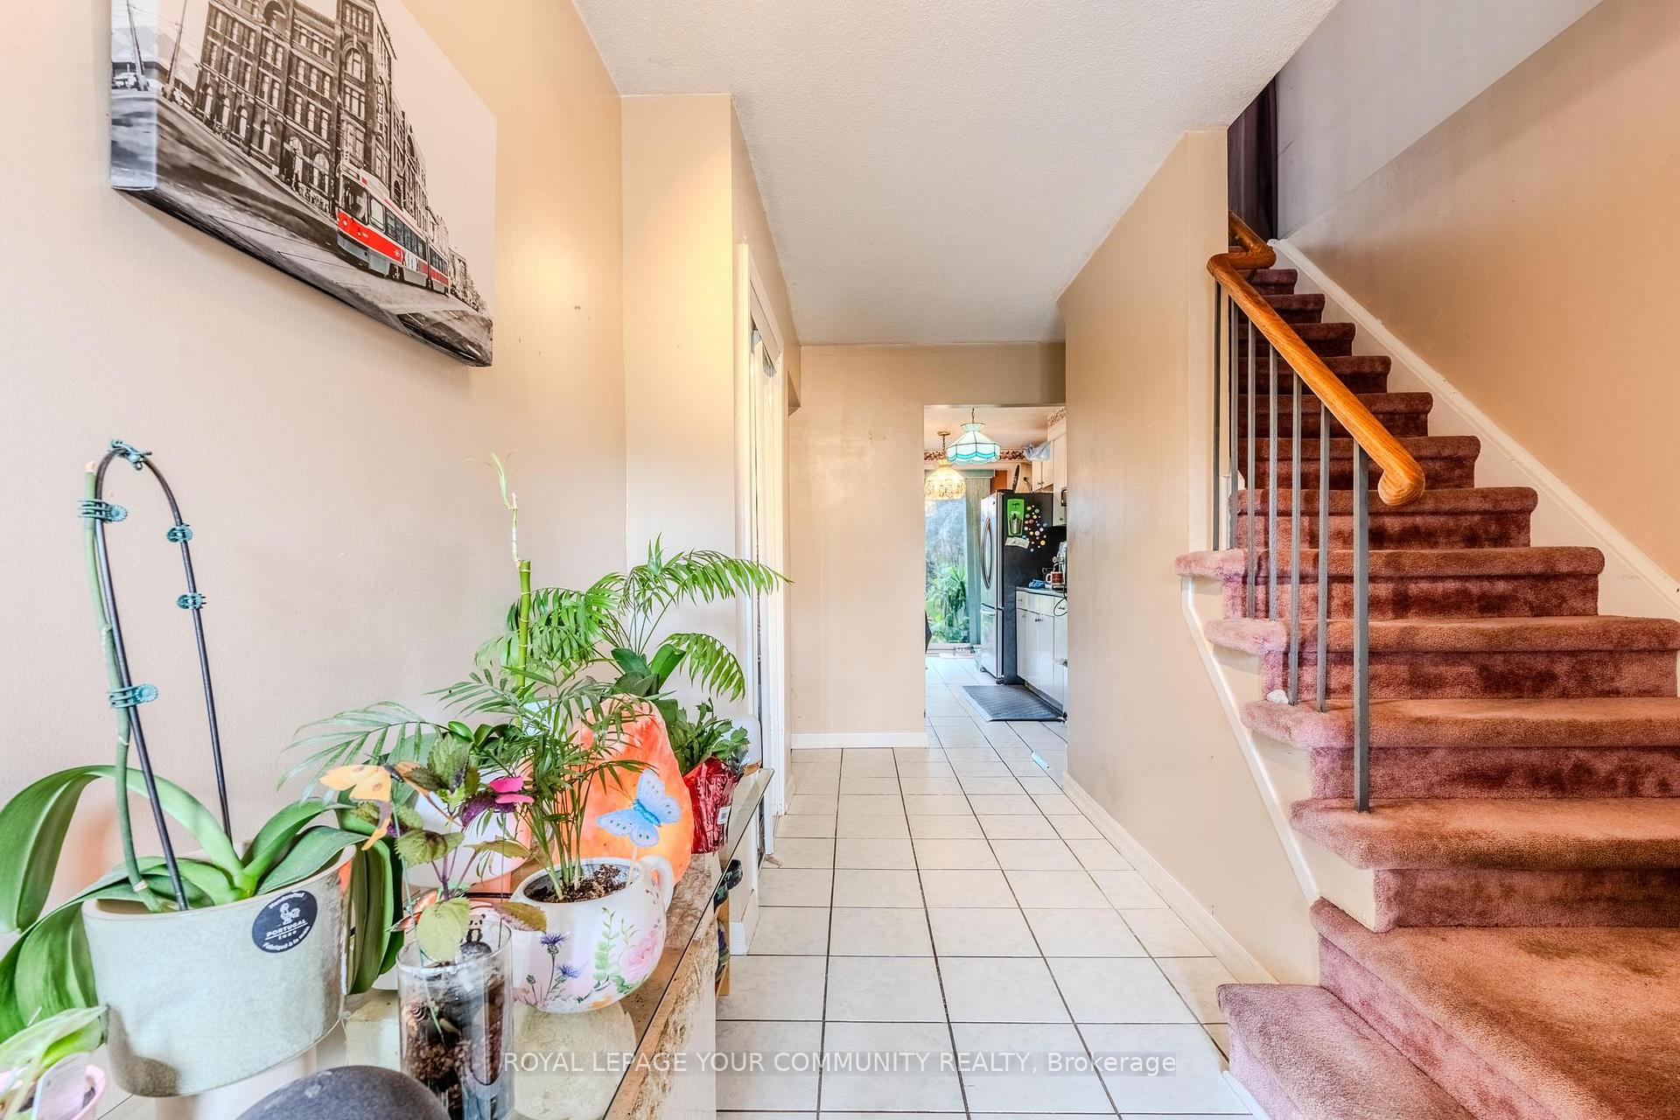
Welcome to 713 Ashburnham Place a stylish semi-detached home tucked away on a quiet, family-friendly court in Mississauga's coveted Creditview community. Move-in ready and masterfully upgraded, this home blends modern design with everyday comfort. Step inside to a bright, functional main floor anchored by a stunning kitchen that flows seamlessly to your private backyard oasis professionally hardscaped with interlock, new turf, and a covered dining and BBQ area built for entertaining. Upstairs, the spacious primary suite features a walk-in closet, while three additional bedrooms offer flexibility for family, guests, or a home office. The fully renovated basement adds the perfect finishing touch with sleek tile flooring and a brand-new 3-piece bath. With parking for two, and moments from Square One, parks, schools, transit, and Highway 403, everything you need is right here. The works been done just move in and make it yours.
Ask about this home
A HOMEH agent will answer your questions about this home.
Around this home
Daily convenience, out of 100, from the distances below
Schools nearby
School rating, out of 10.
Helpful calculators
Your HOMEH agent

"I would see it this week."