

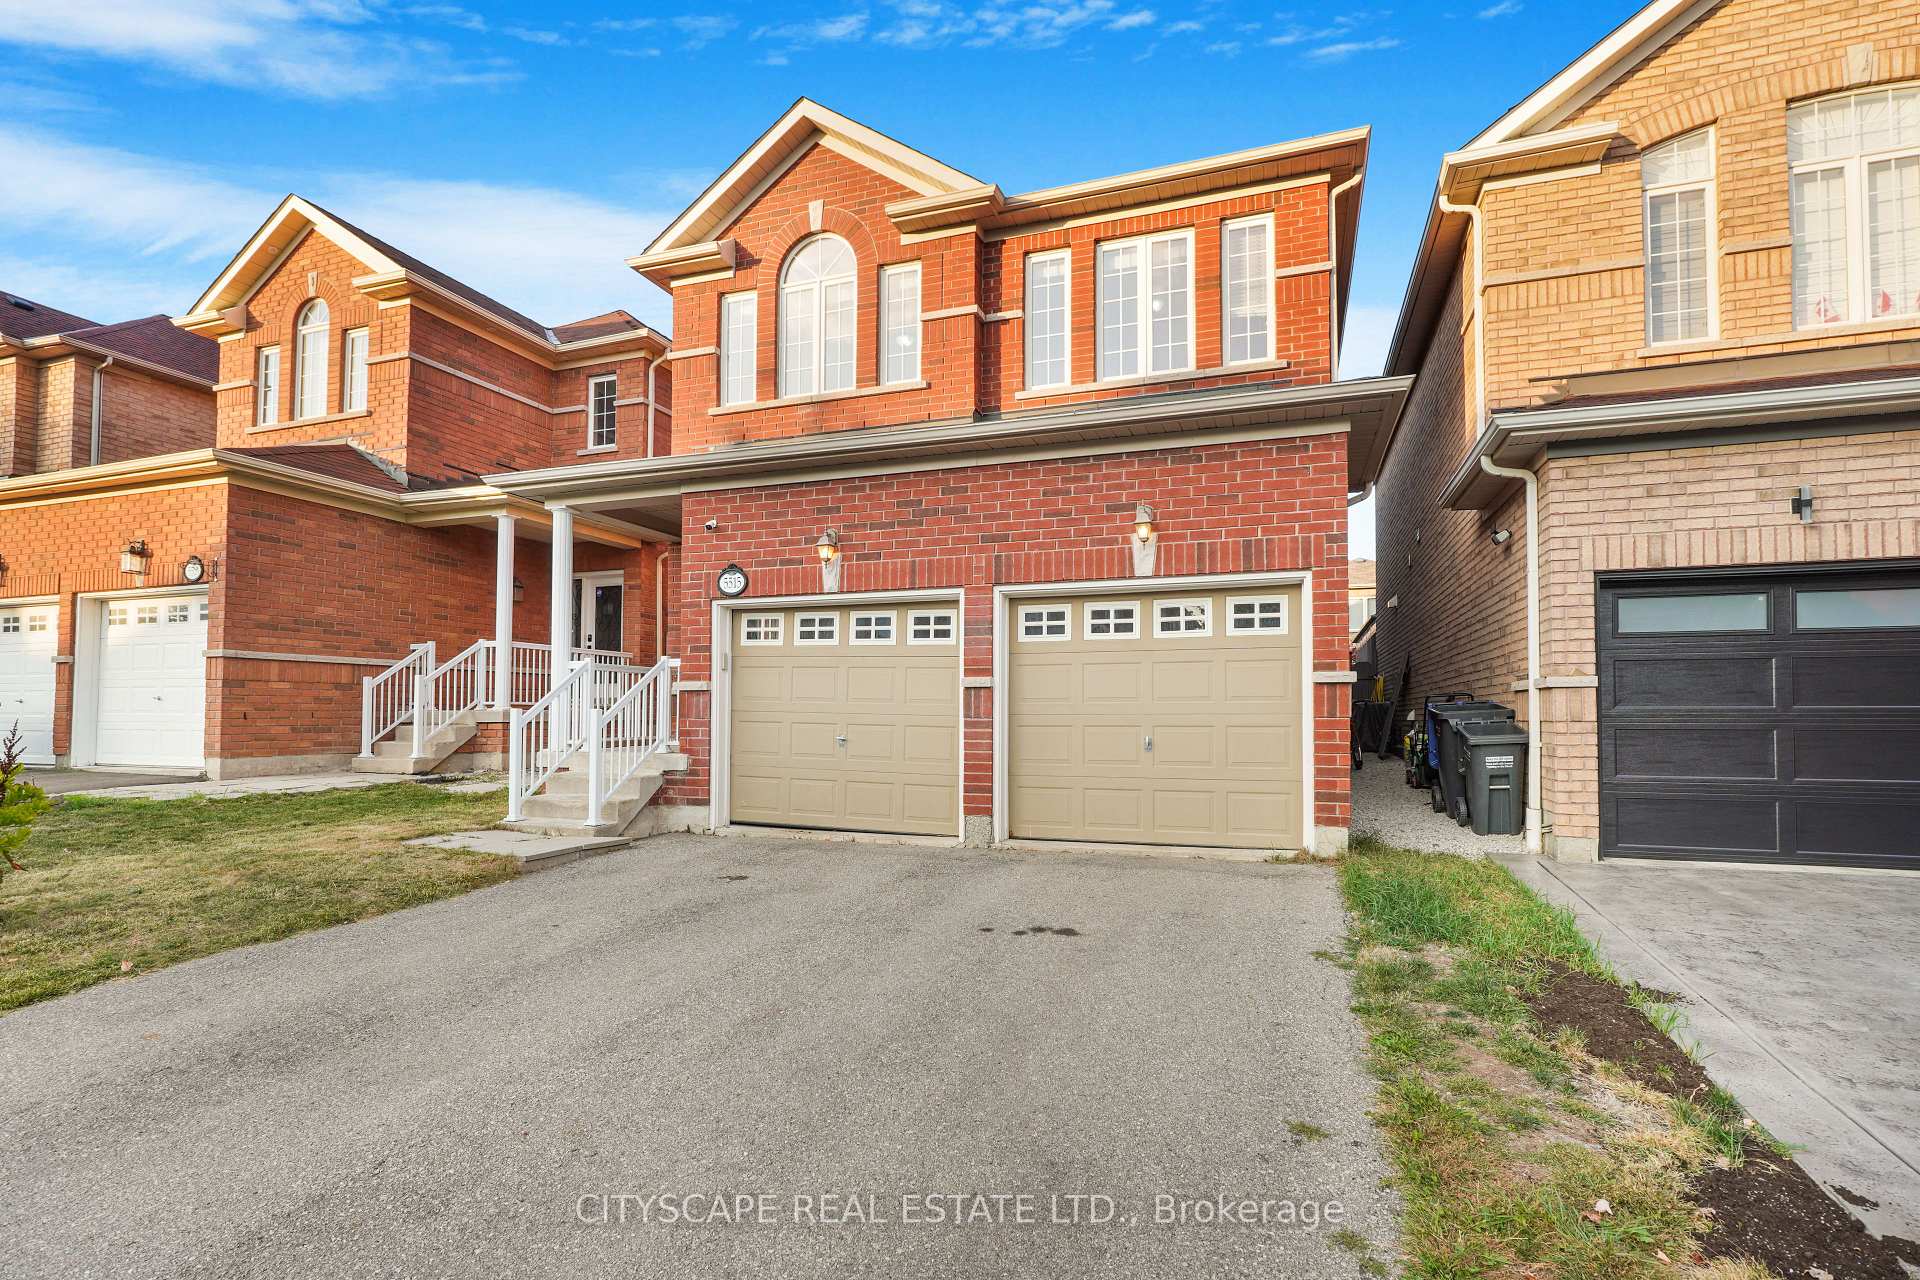
5515 Challenger Drive
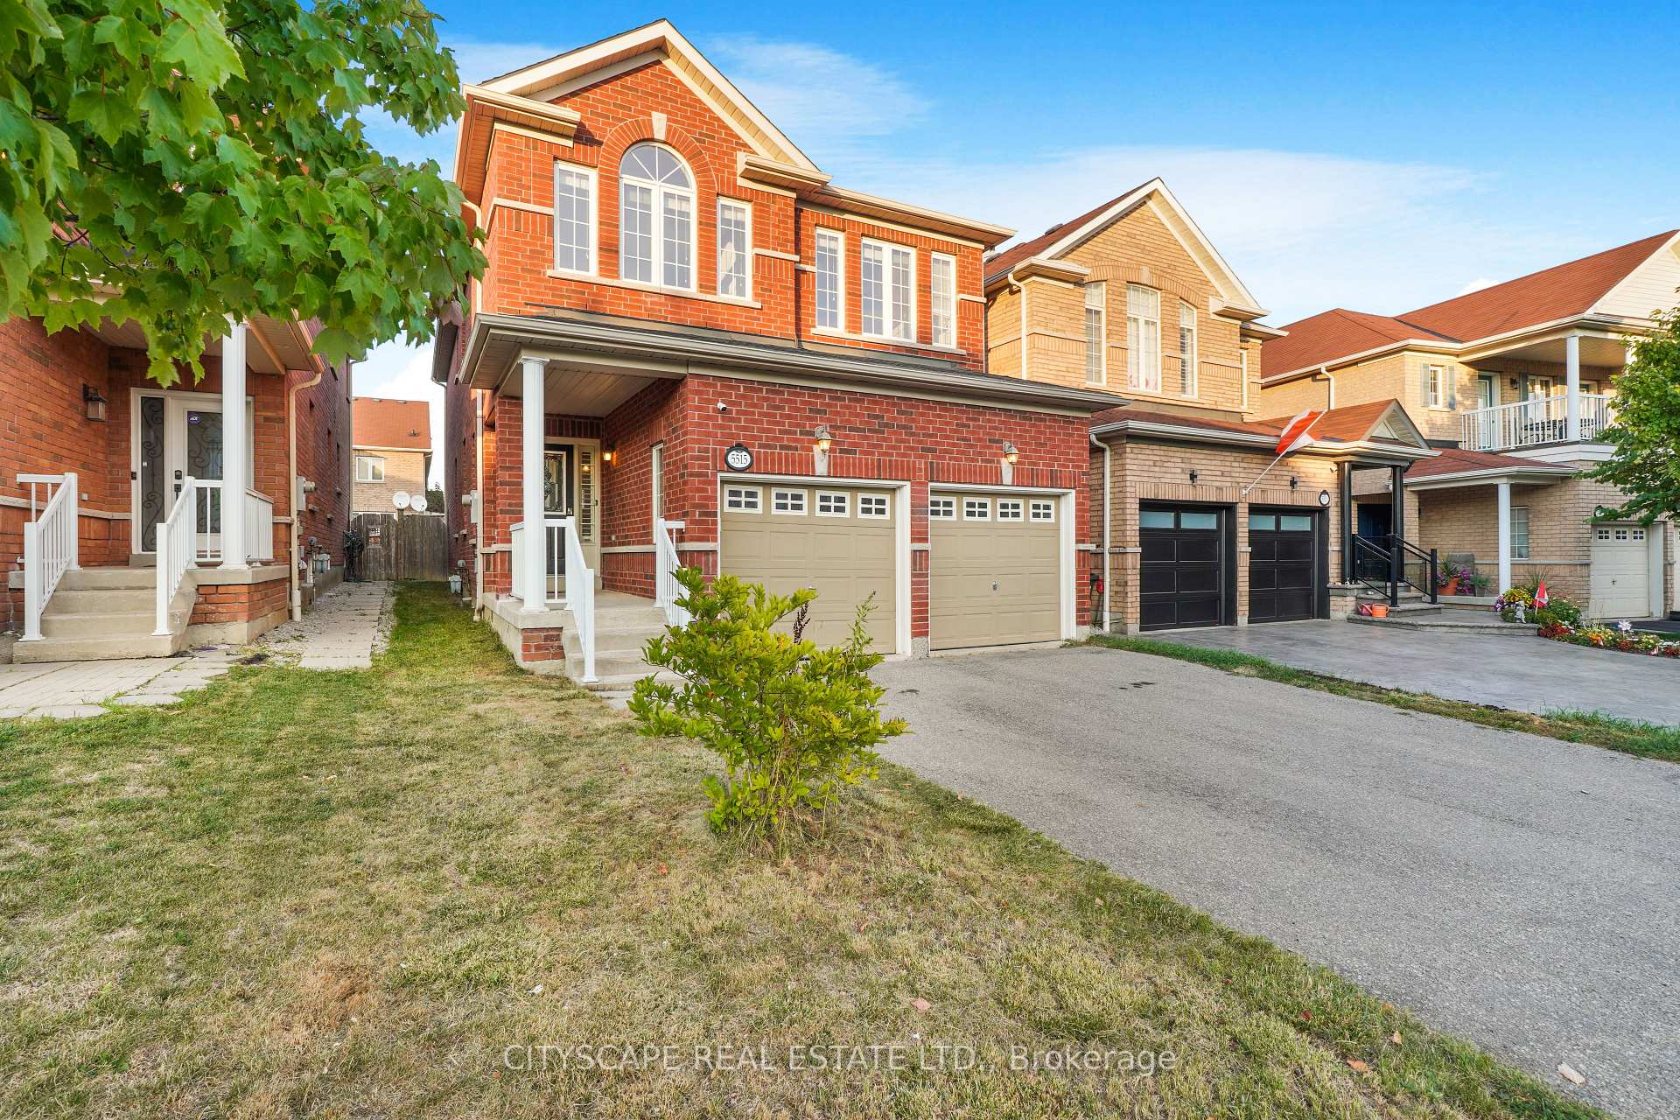
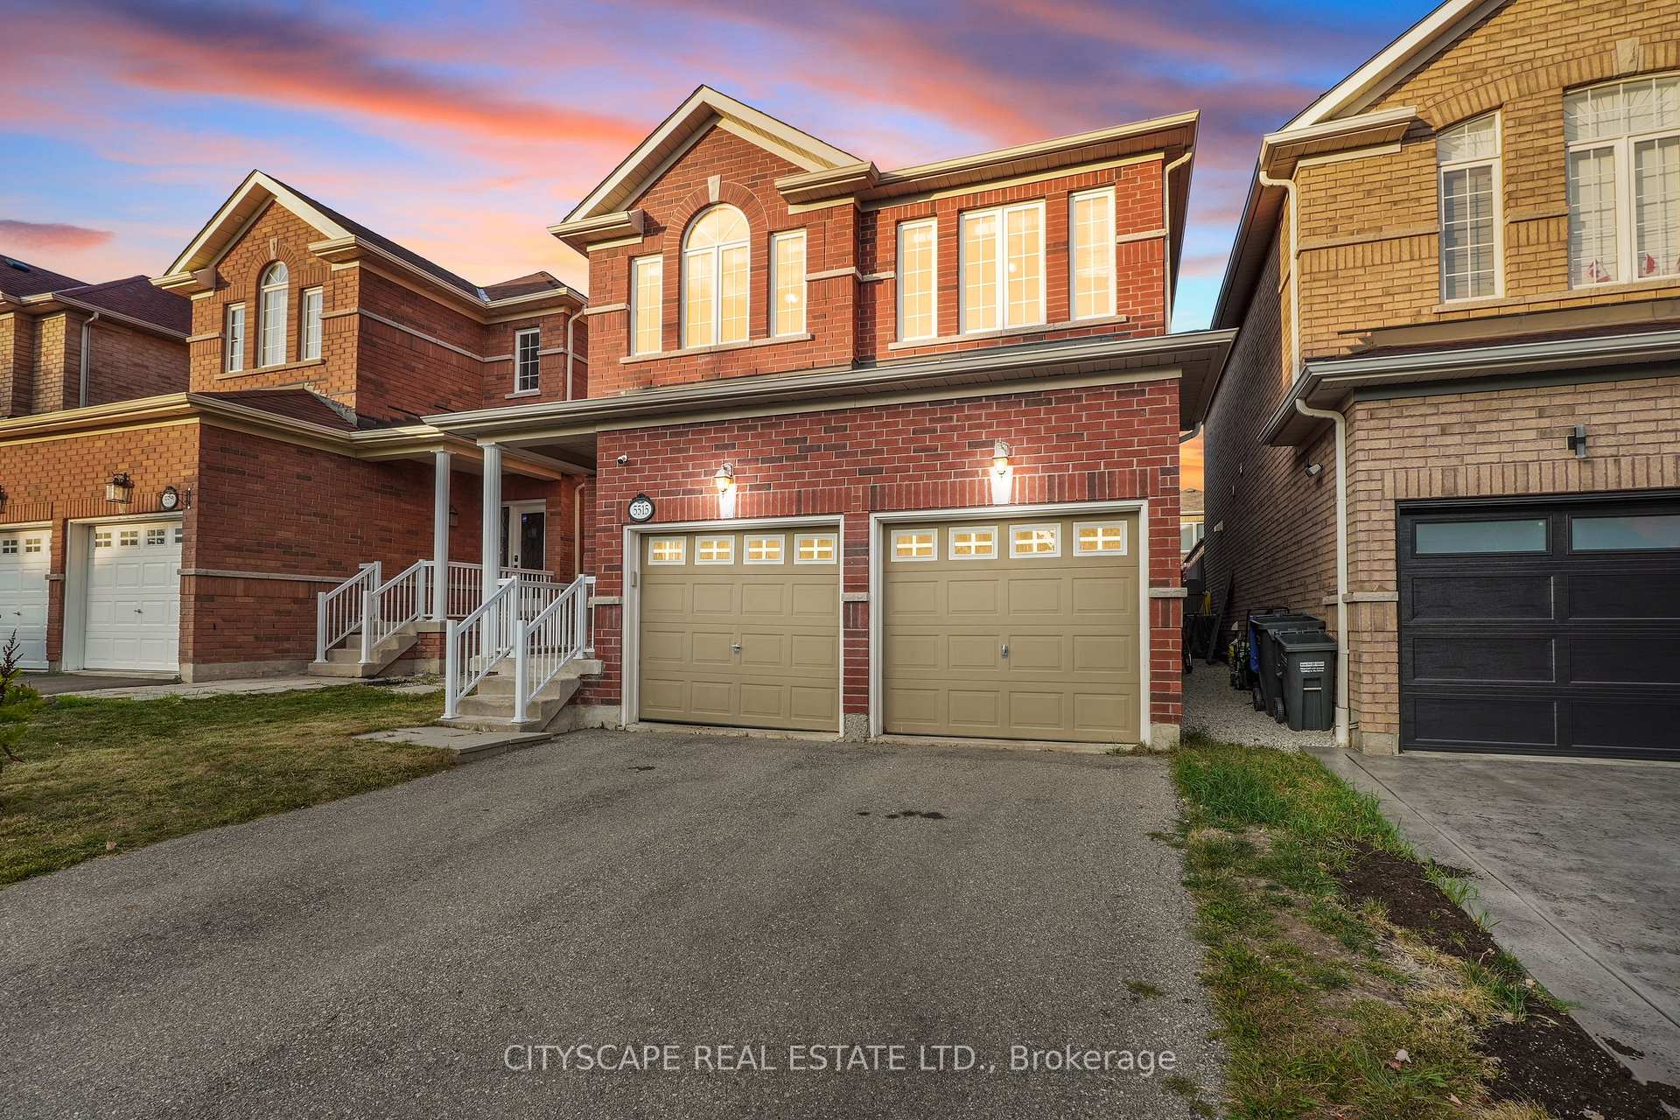
5515 Challenger Drive
 See all 42 photos
Property history
Facts and features
- BasementFinished
- Water, sewerMunicipal
- HeatingForced air
- CoolingCentral air
- Hardwood floors
- Fireplace
- Central air
The homeDetached, 2-storey, 2,000–2,500 sq ft
- Type: Detached
- Style: 2-storey
- Living space: 2,000–2,500 sq ft
- Basement: Finished
InsideFireplace Yes, Hardwood, Rooms above ground 9
- Fireplace: Yes
- Flooring: Hardwood
- Rooms above ground: 9
- Bedrooms: 4
- Bathrooms: 4
- Kitchens: 1
- Family room: Yes
Outside and lotBrick, Unknown, Unknown
- Exterior: Brick
- Roof: Unknown
- Foundation: Unknown
- Size: 31.99 × 109.91 ft
Parking2 Garage, Attached, Private double
- Spaces: 2 Garage
- Garage: Attached
- Driveway: Private double
Heating, water and powerForced air, gas, Central air, Municipal water
- Heating: Forced air, gas
- Cooling: Central air
- Water: Municipal water
- Sewer: Municipal sewer
Costs and taxesTaxes $7,327 a year, HST included in the price, Hot water tank
- Taxes, 2025: $7,327 a year
- HST: HST included in the price
- Rental items: Hot water tank
Included in the saleBuilt-in stove top, built-in wall oven, built-in microwave, kitchen-aid fridge, kitchen-aid dishwasher, (all stainless steel). front load washer & dryer.
- Included: Built-in stove top, built-in wall oven, built-in microwave, kitchen-aid fridge, kitchen-aid dishwasher, (all stainless steel). front load washer & dryer.
Listing detailsW12429252, Sold, Sep 26, 2025
- MLS® number: W12429252
- Status: Sold
- Listed on: Sep 26, 2025
- Days on market: 34
- Updated: Oct 30, 2025
- Possession: 2025-10-15 / Flexible
- Occupied by: Vacant
- Listing brokerage: CITYSCAPE REAL ESTATE LTD.
About this home
5515 Challenger Drive, Mississauga (Churchill Meadows), ON L5M 0G9
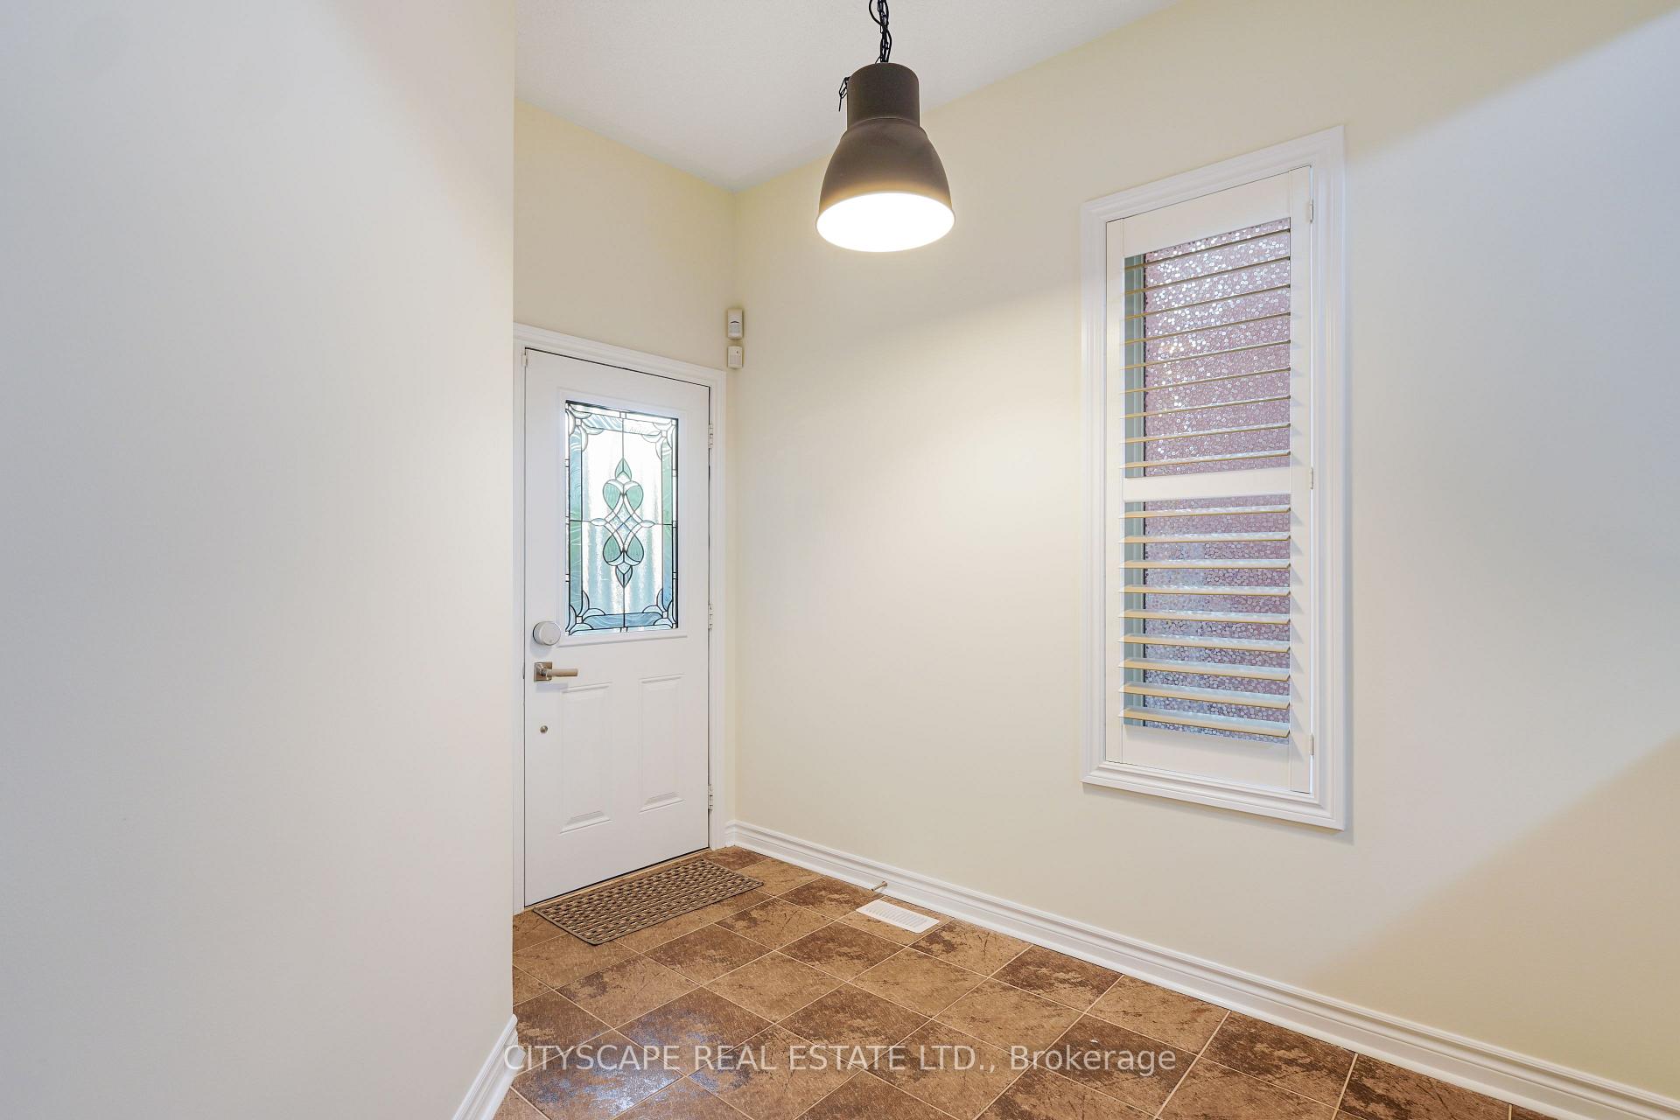
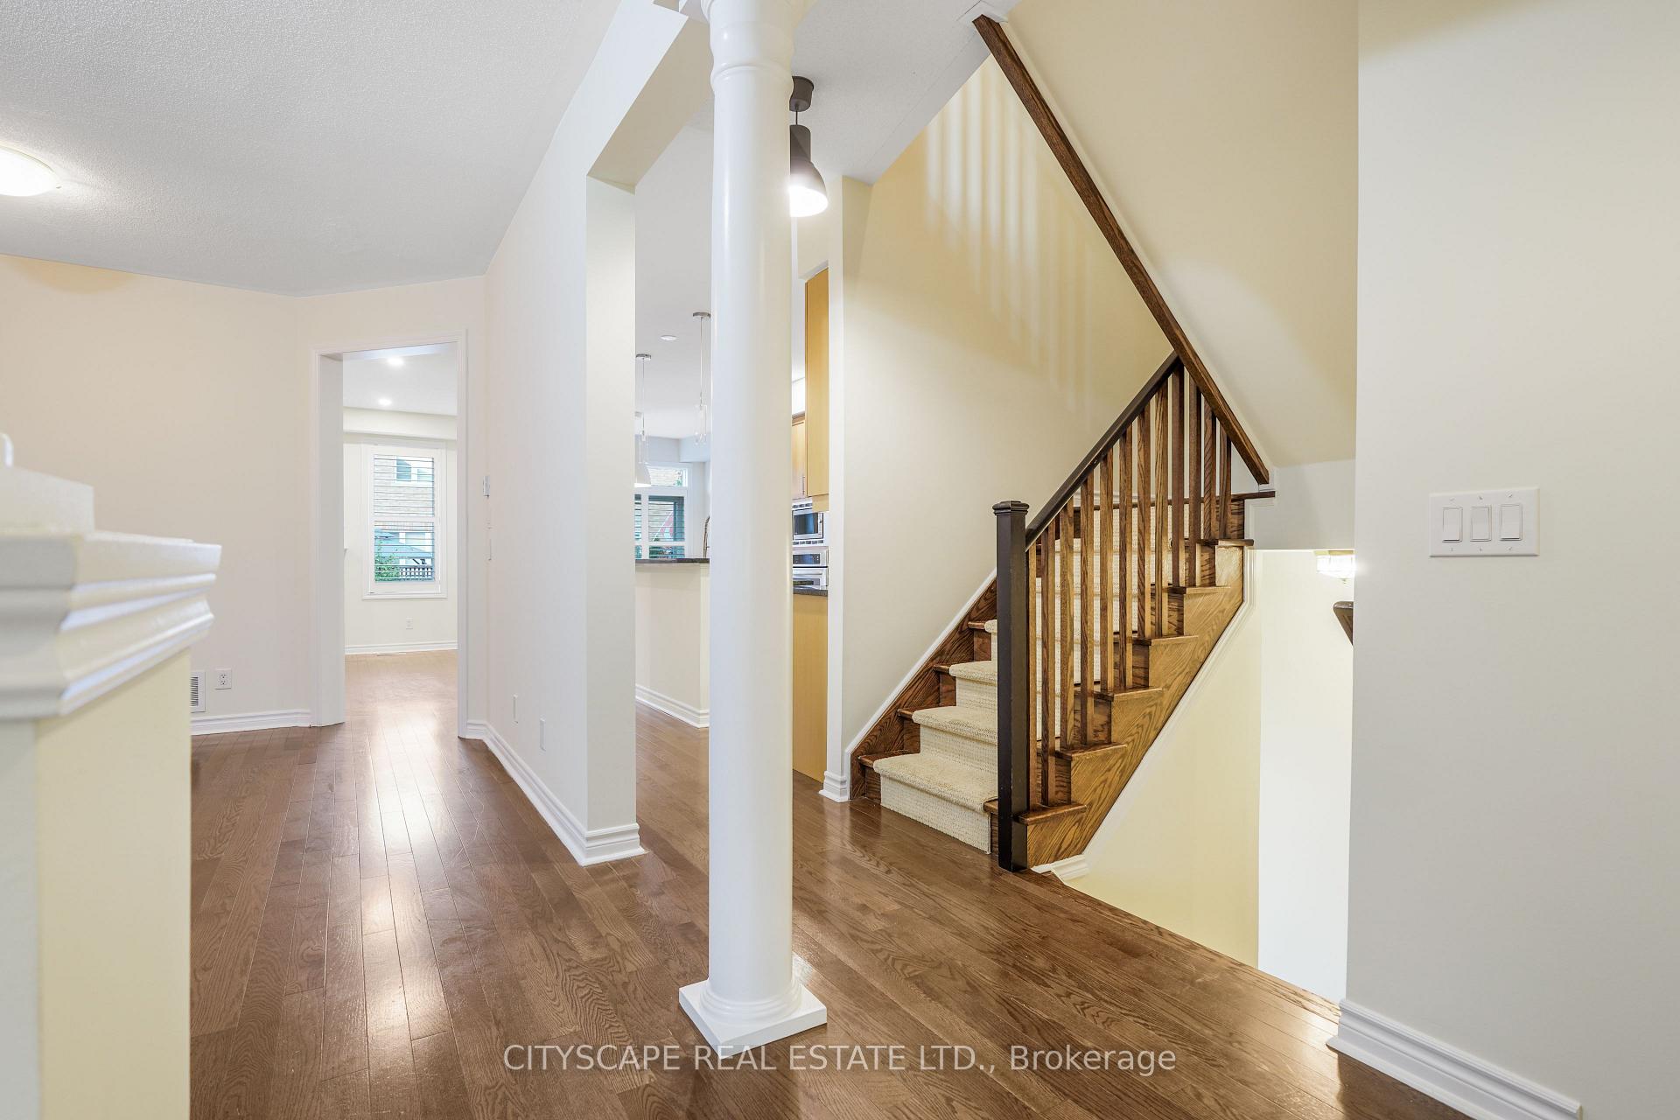
Welcome to 5515 Challenger Dr, Mississauga an immaculate detached home featuring gleaming dark chocolate hardwood floors, a matching oak staircase, cozy family room with gas fireplace, soaring 9-ft ceilings with California shutters, and a dream kitchen with granite countertops, under-mount sink, KitchenAid built-in stainless steel appliances, and ceramic backsplash; the spacious master retreat offers a spa-like 6-piece ensuite, all bedrooms enjoy upgraded carpet with the convenience of second-floor laundry, and a brand-new professionally finished basement adds even more stylish living space.
Ask about this home
A HOMEH agent will answer your questions about this home.
Around this home
Daily convenience, out of 100, from the distances below
Schools nearby
School rating, out of 10.
Helpful calculators
Your HOMEH agent

"I would see it this week."