

1195 Crestdale Road
1195 Crestdale Road
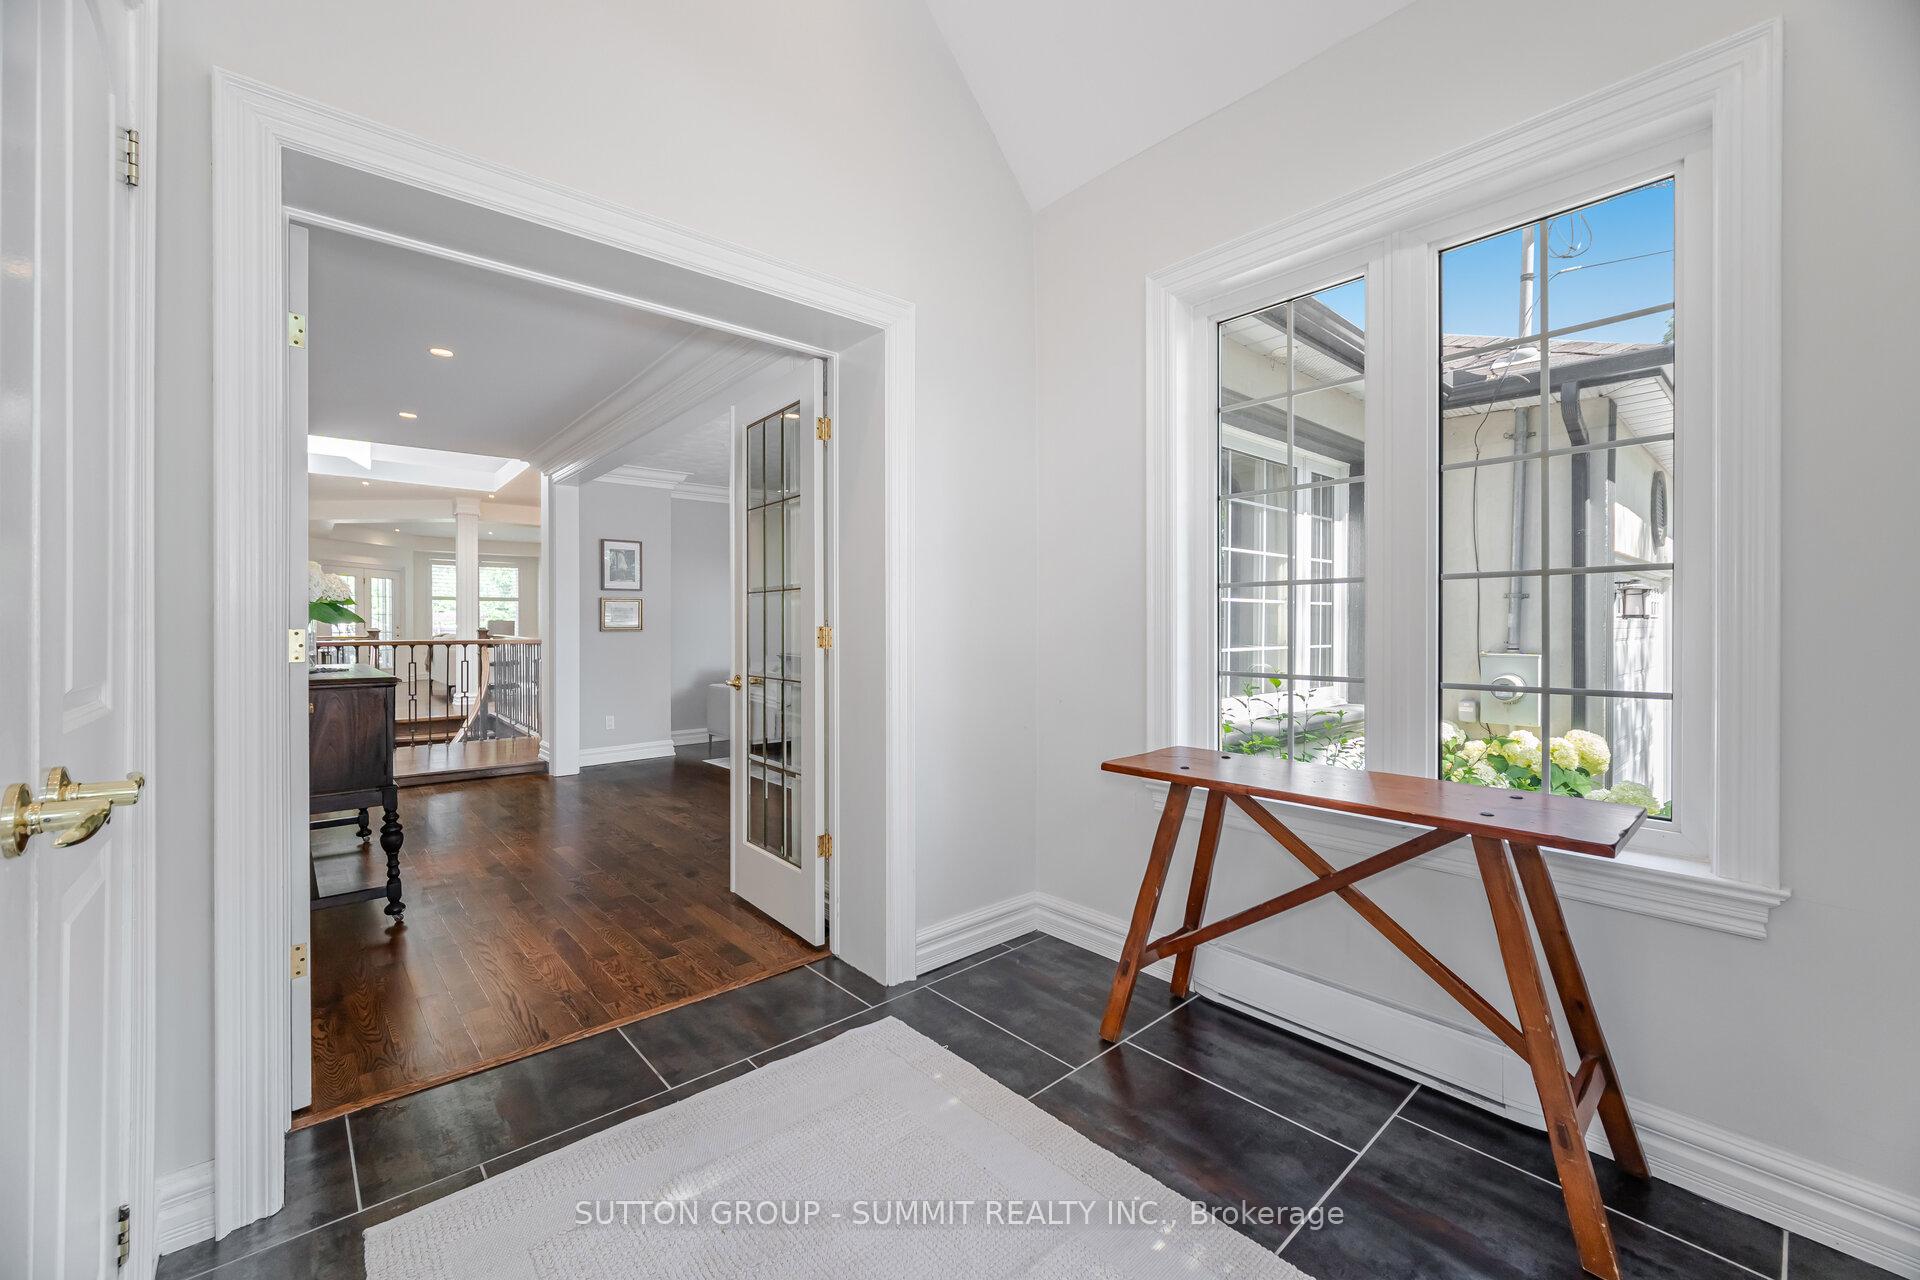 See all 49 photos
Property history
Facts and features
- BasementFinished
- Lot size73 × 171 ft
- Lease termShort term lease
- FurnishedUnfurnished
- Hardwood floors
- Fireplace
- Central air
- Inground pool
The homeDetached, Bungalow, 2,000–2,500 sq ft
- Type: Detached
- Style: Bungalow
- Living space: 2,000–2,500 sq ft
- Basement: Finished, full
- Waterfront: None
InsideFireplace Yes, electric, natural gas, Hardwood, Vinyl, Broadloom, Laundry room, sink, in basement, other, lower level
- Fireplace: Yes, electric, natural gas
- Flooring: Hardwood, Vinyl, Broadloom
- Laundry: Laundry room, sink, in basement, other, lower level
- Features: Primary bedroom - main floor, storage, sump pump, water heater owned
- Rooms above ground: 7
- Rooms in the basement: 1
- Bedrooms: 3 + 1 in the basement
- Bathrooms: 3
- Kitchens: 1
- Family room: Yes
Outside and lotStucco (plaster), Asphalt shingle, Unknown
- Exterior: Stucco (plaster)
- Roof: Asphalt shingle
- Foundation: Unknown
- Pool: Inground, salt
- Size: 73 × 170.62 ft
Parking1 Garage, Attached
- Spaces: 1 Garage
- Garage: Attached
Heating, water and powerForced air, gas, Central air, Municipal water
- Heating: Forced air, gas
- Cooling: Central air
- Water: Municipal water
- Sewer: Municipal sewer
Rent and termsRent $5,200 a month, Entire property, Unfurnished
- Rent: $5,200 a month
- Space for rent: Entire property
- Furnished: Unfurnished
- Lease: Short term lease
- Paid: Monthly
- Rent includes: Parking
- Deposit: Required
- Credit check: Required
- Employment letter: Required
- Rental application: Required
- References: Required
- Rental items: N/a
IncludedStainless steel fridge, gas stove, range hood, dishwasher & microwave. washer & dryer. all existing electrical light fixtures & all existing window coverings. single car garage & six car driveway., Backyard shed & all contents.
- Included: Stainless steel fridge, gas stove, range hood, dishwasher & microwave. washer & dryer. all existing electrical light fixtures & all existing window coverings. single car garage & six car driveway.
- Not included: Backyard shed & all contents.
Listing detailsW12434985, Rented, Sep 30, 2025
- MLS® number: W12434985
- Status: Rented
- Listed on: Sep 30, 2025
- Days on market: 9
- Updated: Oct 9, 2025
- Possession: Immediate
- Occupied by: Vacant
- Listing brokerage: SUTTON GROUP - SUMMIT REALTY INC.
About this home
1195 Crestdale Road, Mississauga (Lorne Park), ON L5H 1X6
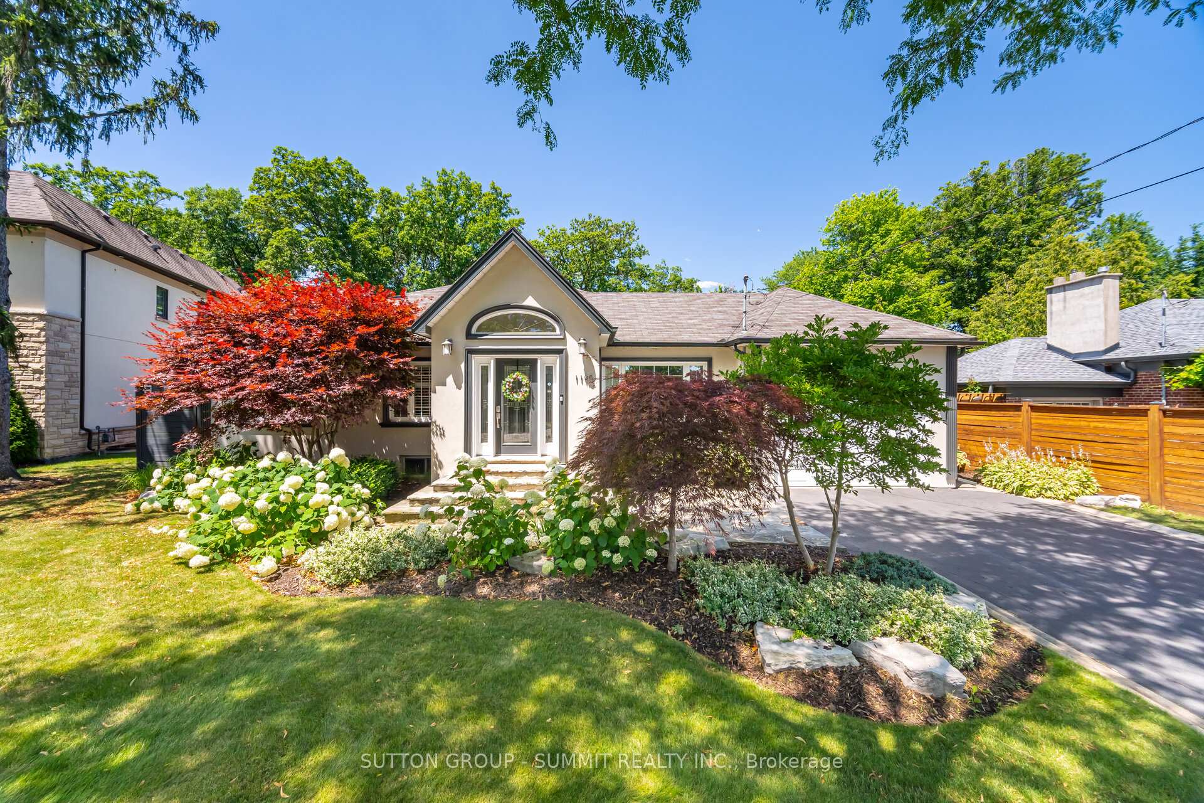
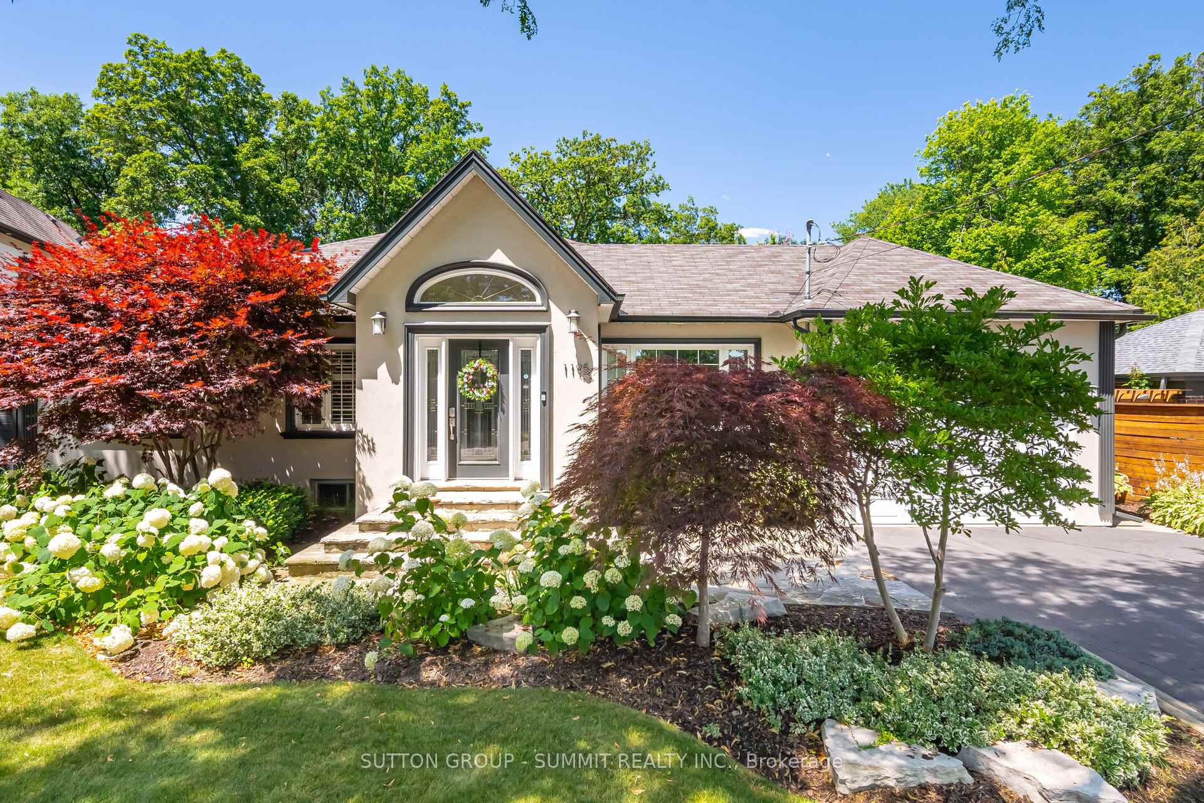
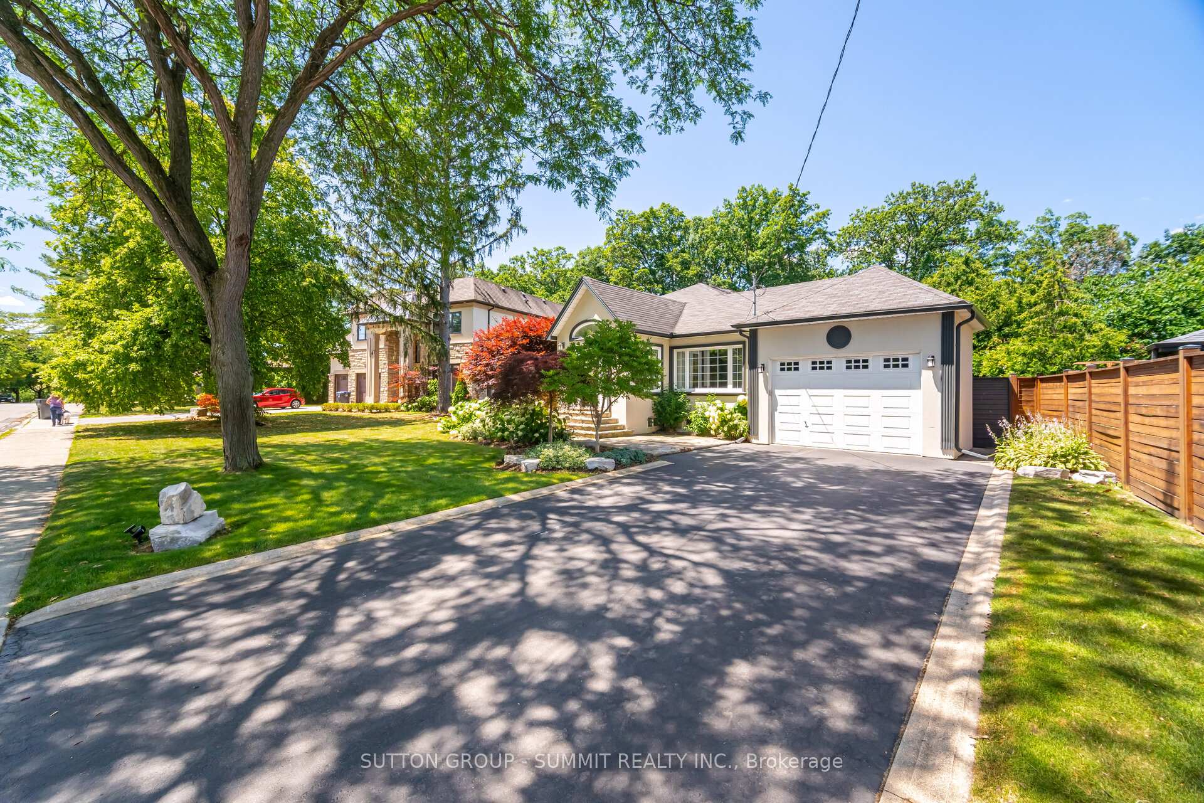
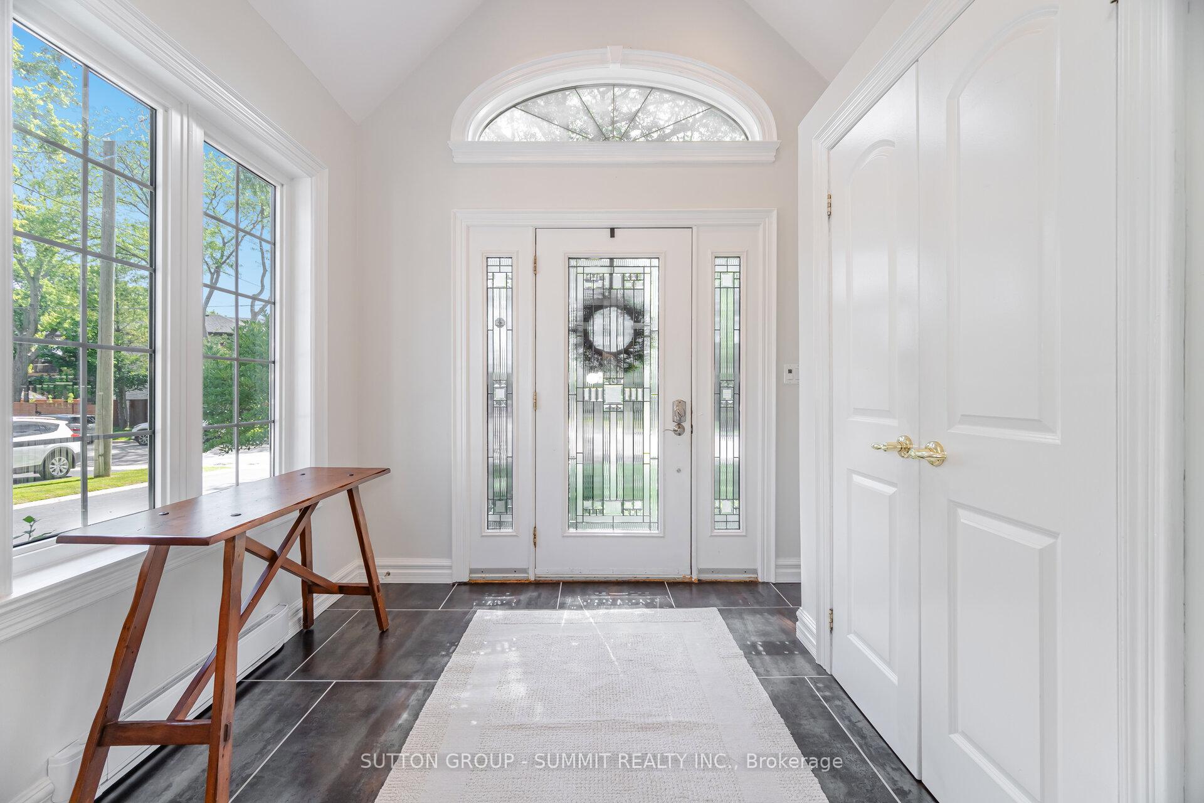
Attention AAA Tenants. Available For A Short Term - MAX 6 Month Lease. Lovely 2450 Square Foot Bungalow Located In The Sought After Area Of Lorne Park. With A Total Of 4900 Square Feet., Including The Full Finished Basement, This Home Shows Beautifully with A Timeless Design & Seamless Transitions Throughout. A Neutral Colour Palette Accented with Stylish Upgrades & Finishes Creates A Comfortable Space For Everyone. The Formal Living Room & Impressive Open Concept Layout Provide Spaces For All Occasions & Entertaining. A Centrally Located Floating Oak Staircase & Cathedral Style Skylight Add An Unexpected Touch. The Kitchen with Two Tone Cabinetry, Quartz Countertops/Backsplash & Stainless Steel Appliances Overlooks The Heart Of The Home. The Private Primary Bedroom Boasts A Huge Walk Through Closet, A Spa Like Ensuite Bath & Backyard Views. The Two Secondary Bedrooms Are Spacious & Have Access To A 3-Piece Main Bath With Glass Enclosed Stand Up Shower. The Expansive Lower Level Is The Perfect Extension To The Upstairs with A Large Recreation Room, Second Living Area with Gas Fireplace, Games Room, Fourth Bedroom & 4-piece Bath. An Oversized One Car Garage With Backyard Access And Six Car Driveway Provide Ample Parking. Conveniently Located Close To The Lakeshore, Parks, Scenic Trails, Shopping, Restaurants and Schools Including Lorne Park Secondary School. This Home Combines Lifestyle, Comfort And Convenience In One Of Mississauga's Most Desirable Communities. Tenant To Transfer/Pay All Utilities And Obtain Renter's Insurance.
Ask about this home
A HOMEH agent will answer your questions about this home.
Around this home
Daily convenience, out of 100, from the distances below
Schools nearby
School rating, out of 10.
Helpful calculators
Your HOMEH agent

"I would see it this week."