

1195 Crestdale Road
1195 Crestdale Road
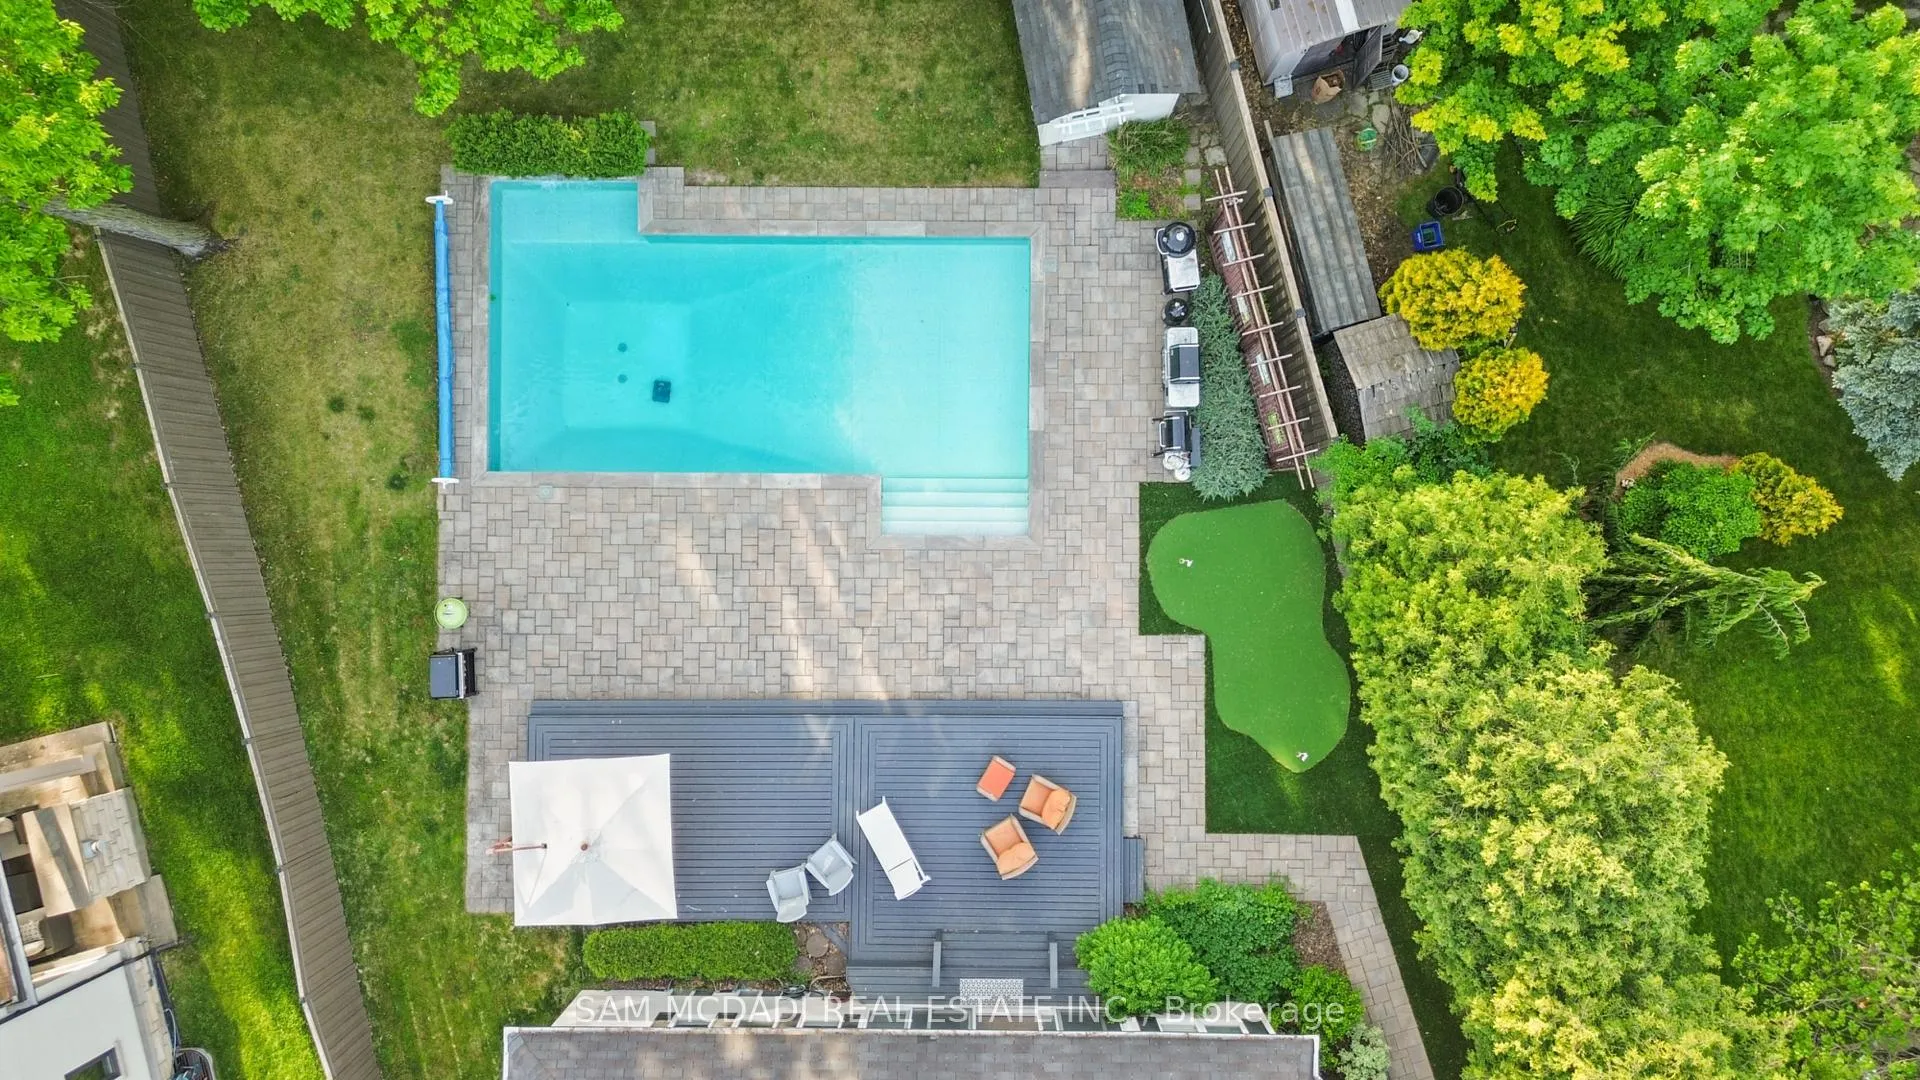 See all 49 photos
Property history
- $1,799,800SuspendedList: 2026-07-22|End: 2026-10-01|71 daysW13592356
- $1,933,000TerminatedList: 2026-06-05|End: 2026-07-22|47 daysW13247928
Facts and features
- BasementFinished
- Price per sq ft~$859
- Water, sewerMunicipal
- HeatingForced air
- Hardwood floors
- Fireplace
- Central air
- Inground pool
The homeDetached, Bungalow, 2,000–2,500 sq ft
- Type: Detached
- Style: Bungalow
- Living space: 2,000–2,500 sq ft
- Basement: Full, finished
- Waterfront: None
InsideFireplace Yes, natural gas, electric, Hardwood, Vinyl, Broadloom, Lower level
- Fireplace: Yes, natural gas, electric
- Flooring: Hardwood, Vinyl, Broadloom
- Laundry: Lower level
- Features: Auto garage door remote, storage, sump pump, water heater owned, in-law capability, primary bedroom - main floor
- Rooms above ground: 7
- Rooms in the basement: 1
- Bedrooms: 3 + 1 in the basement
- Bathrooms: 3
- Kitchens: 1
- Family room: Yes
Outside and lotStucco (plaster), Asphalt shingle, Unknown
- Exterior: Stucco (plaster)
- Roof: Asphalt shingle
- Foundation: Unknown
- Pool: Inground
- Features: Deck, landscape lighting, landscaped, lawn sprinkler system, lighting
- Other structures: Shed
- Size: 73 × 170.62 ft
Parking1 Garage, Attached, Private double
- Spaces: 1 Garage
- Garage: Attached
- Driveway: Private double
Heating, water and powerForced air, gas, Central air, Municipal water
- Heating: Forced air, gas
- Cooling: Central air
- Water: Municipal water
- Sewer: Municipal sewer
Costs and taxesTaxes $13,078 a year, HST included in the price
- Taxes, 2026: $13,078 a year
- HST: HST included in the price
Included in the saleAll window coverings/california shutters, light fixtures, stainless steel appliances & washer/dryer. all pool related equipment. pool shed, fridge in pool shed.
- Included: All window coverings/california shutters, light fixtures, stainless steel appliances & washer/dryer. all pool related equipment. pool shed, fridge in pool shed.
NearbyFenced yard, library, park, place of worship, public transit, school
- Close to: Fenced yard, library, park, place of worship, public transit, school
Listing detailsW13247928, Terminated, Jun 5, 2026
- MLS® number: W13247928
- Status: Terminated
- Listed on: Jun 5, 2026
- Days on market: 47
- Updated: Jul 22, 2026
- Possession: 2026-08-31 / 60-89 days
- Occupied by: Tenant
- Listing brokerage: SAM MCDADI REAL ESTATE INC.
About this home
1195 Crestdale Road, Mississauga (Lorne Park), ON L5H 1X6
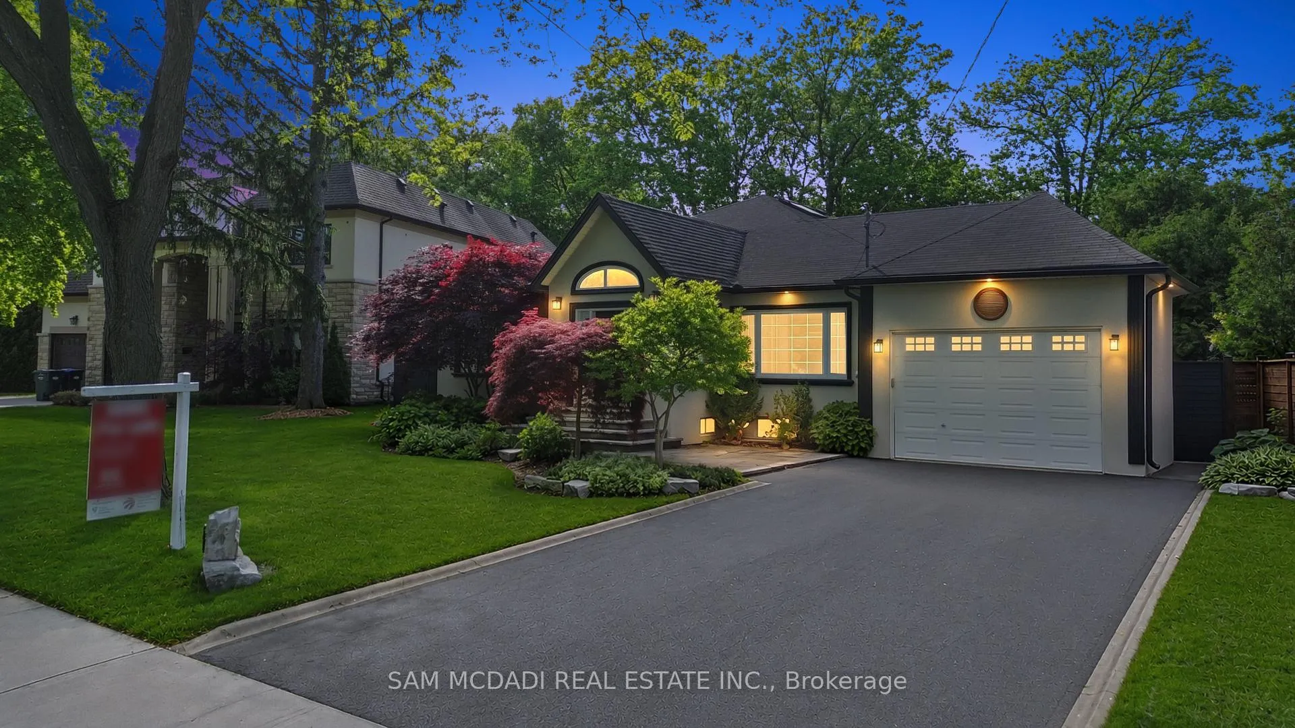
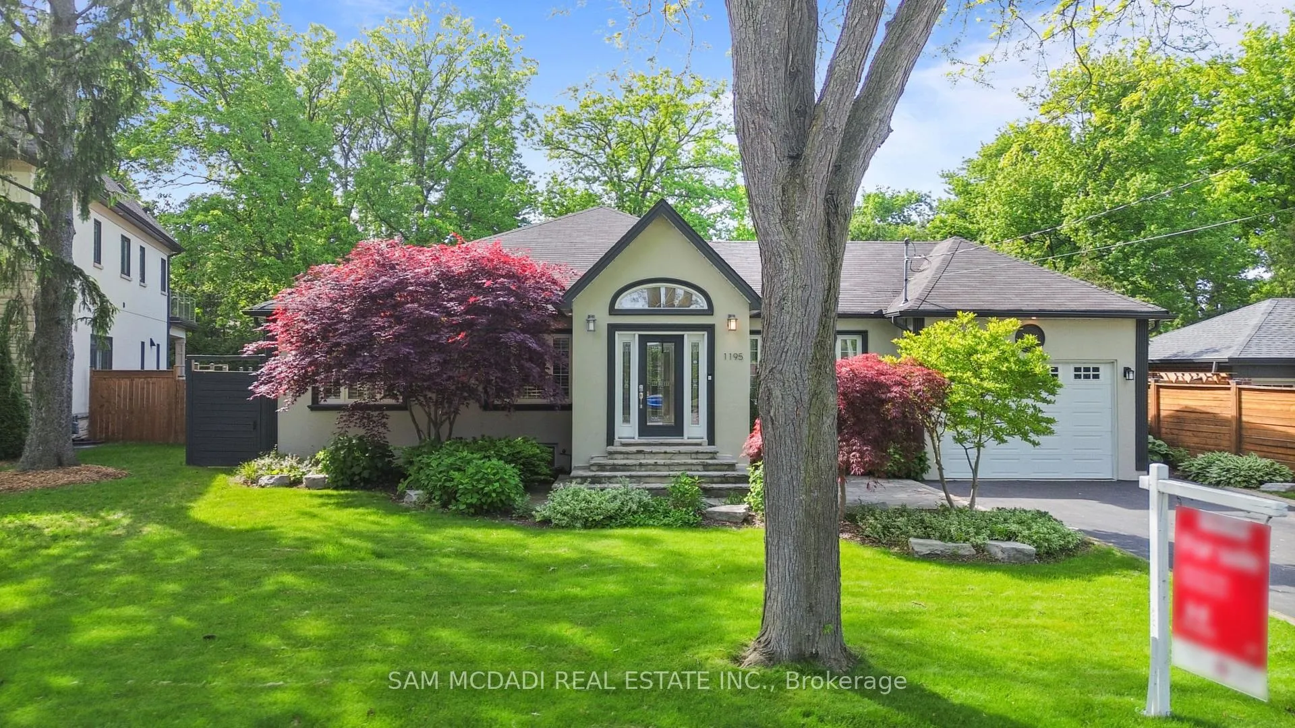
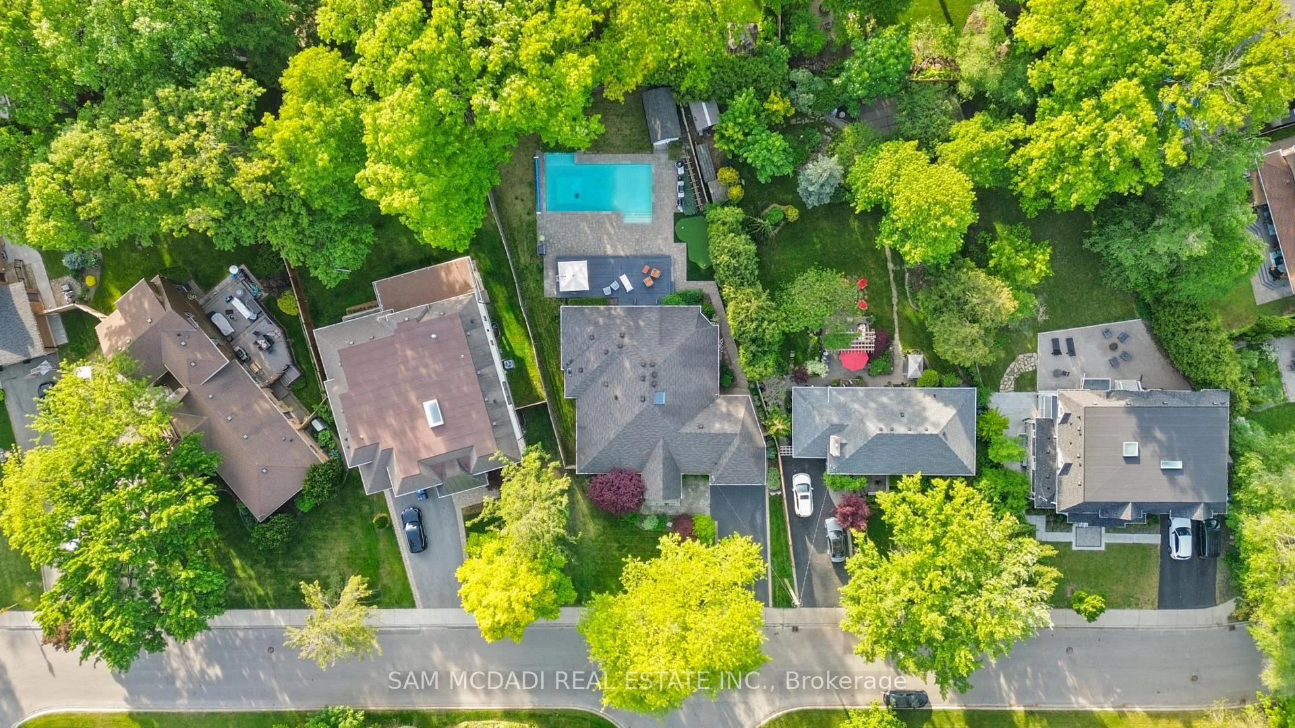
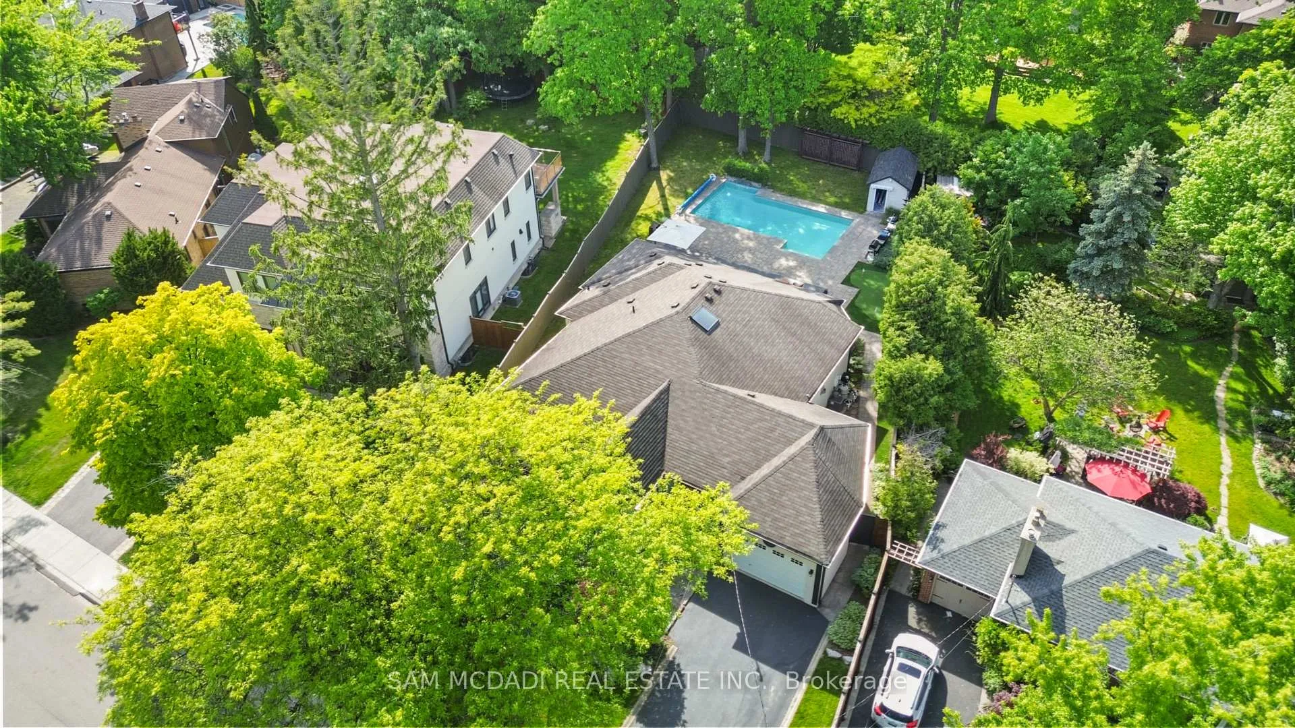
Welcome To 1195 Crestdale Road, A Beautifully Maintained Bungalow Nestled On An Exceptional 73 x 170 Foot Lot In The Prestigious Lorne Park Community. Tucked Away On A Quiet Tree-Lined Street, This Well-Appointed Residence Offers Approximately 4,900 Square Feet Of Total Living Space Including A Spacious Main Level And Finished Basement. Thoughtfully Designed With An Open And Functional Layout, The Home Features Three Bedrooms Plus A Fourth Bedroom In The Lower Level, Three Full Bathrooms, Hardwood Floors, Pot Lights, California Shutters, Large Principal Rooms And Abundant Natural Light Throughout. The Stylish Kitchen Is Equipped With Quartz Countertops, Stainless Steel Appliances Including A Gas Stove, Breakfast Bar And Custom Cabinetry. The Spacious Primary Retreat Offers A Walk-In Closet, Spa Inspired Ensuite And Peaceful Backyard Views. The Finished Lower Level Adds Incredible Flexibility With Large Recreation Areas, Games Area, Additional Bedroom, Full Bathroom And Generous Laundry Space. Step Outside Into Your Own Private Backyard Oasis Featuring A Saltwater Pool With Waterfall, Expansive Entertaining Deck, Mature Landscaping And Exceptional Outdoor Living Space Perfect For Summer Enjoyment. Located Close To Top Rated Schools Including Lorne Park Secondary, Parks, Trails, Shopping, Restaurants And The Lakefront. A Rare Opportunity To Own A Turnkey Property In One Of Mississauga's Most Sought After Neighbourhoods.
Ask about this home
A HOMEH agent will answer your questions about this home.
Around this home
Daily convenience, out of 100, from the distances below
Schools nearby
School rating, out of 10.
Helpful calculators
Your HOMEH agent

"Priced 22% over the Hestimate. I would see it this week."