

Lower L, 5029 Mississauga Road
Lower L, 5029 Mississauga Road
 See all 46 photos
Property history
Facts and features
- BasementWalk-out
- Lot size70 × 208 ft
- Lease term12 months
- FurnishedUnfurnished
- Central air
The homeDetached, Apartment, 1,500–2,000 sq ft
- Type: Detached
- Style: Apartment
- Living space: 1,500–2,000 sq ft
- Basement: Finished, walk-out
- View: Garden
InsideEnsuite, lower level, Other, Rooms above ground 7
- Laundry: Ensuite, lower level
- Features: Other
- Rooms above ground: 7
- Bedrooms: 3
- Bathrooms: 2
- Kitchens: 1
Outside and lotBrick, Tile, Poured concrete
- Exterior: Brick
- Roof: Tile
- Foundation: Poured concrete
- Size: 69.88 × 207.68 ft
- Shape: Rectangular
Parking2 Parking, Other, Private double
- Spaces: 2 Parking
- Garage: Other
- Driveway: Private double
Heating, water and powerForced air, gas, Central air, Municipal water
- Heating: Forced air, gas
- Cooling: Central air
- Water: Municipal water
- Sewer: Municipal sewer
Rent and termsRent $3,500 a month, Other, Unfurnished
- Rent: $3,500 a month
- Space for rent: Other
- Furnished: Unfurnished
- Lease: 12 months
- Deposit: Required
- Credit check: Required
- Employment letter: Required
- Rental application: Required
- References: Required
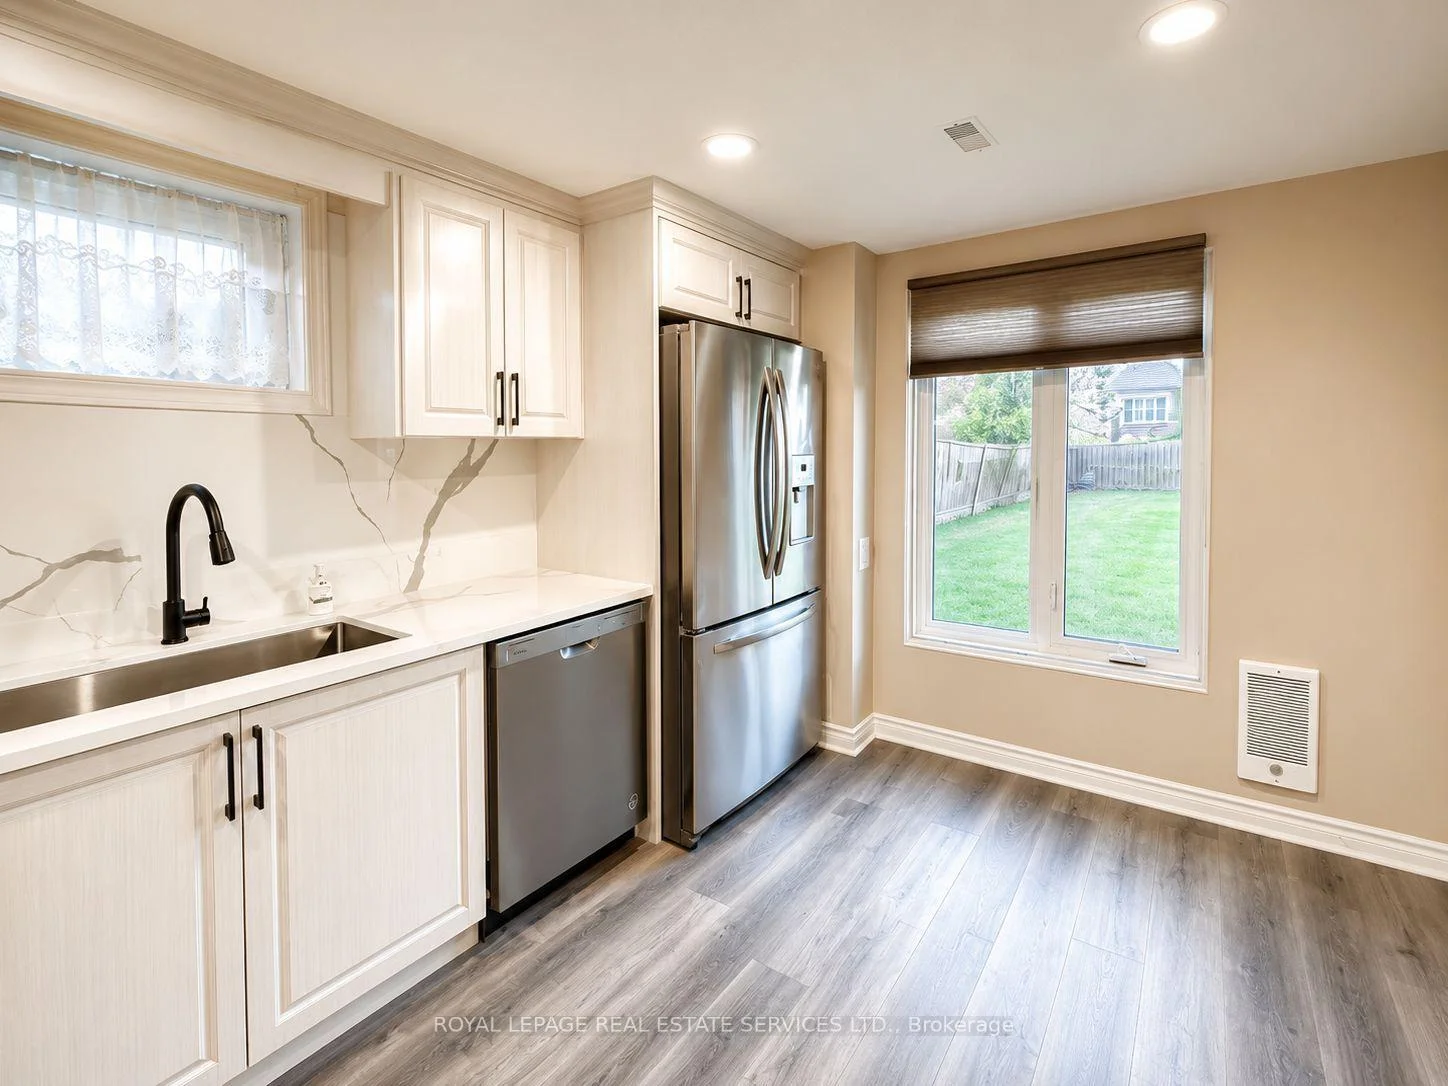
IncludedStainless steel fridge, dishwasher. cook top. clothe washer and dryer, window coverings. 2 parking spots in the front yard.tenant pays $100 utilities.
- Included: Stainless steel fridge, dishwasher. cook top. clothe washer and dryer, window coverings. 2 parking spots in the front yard.tenant pays $100 utilities.
NearbyHospital, library, park, public transit, rec./commun.centre, school
- Close to: Hospital, library, park, public transit, rec./commun.centre, school
Listing detailsW13536626, Rented, Jul 8, 2026
- MLS® number: W13536626
- Status: Rented
- Listed on: Jul 8, 2026
- Days on market: 39
- Updated: Aug 16, 2026
- Possession: 2026-08-01 / 30-59 days
- Occupied by: Tenant
- Listing brokerage: ROYAL LEPAGE REAL ESTATE SERVICES LTD.
About this home
Lower L, 5029 Mississauga Road, Mississauga (Central Erin Mills), ON L5M 4Y1
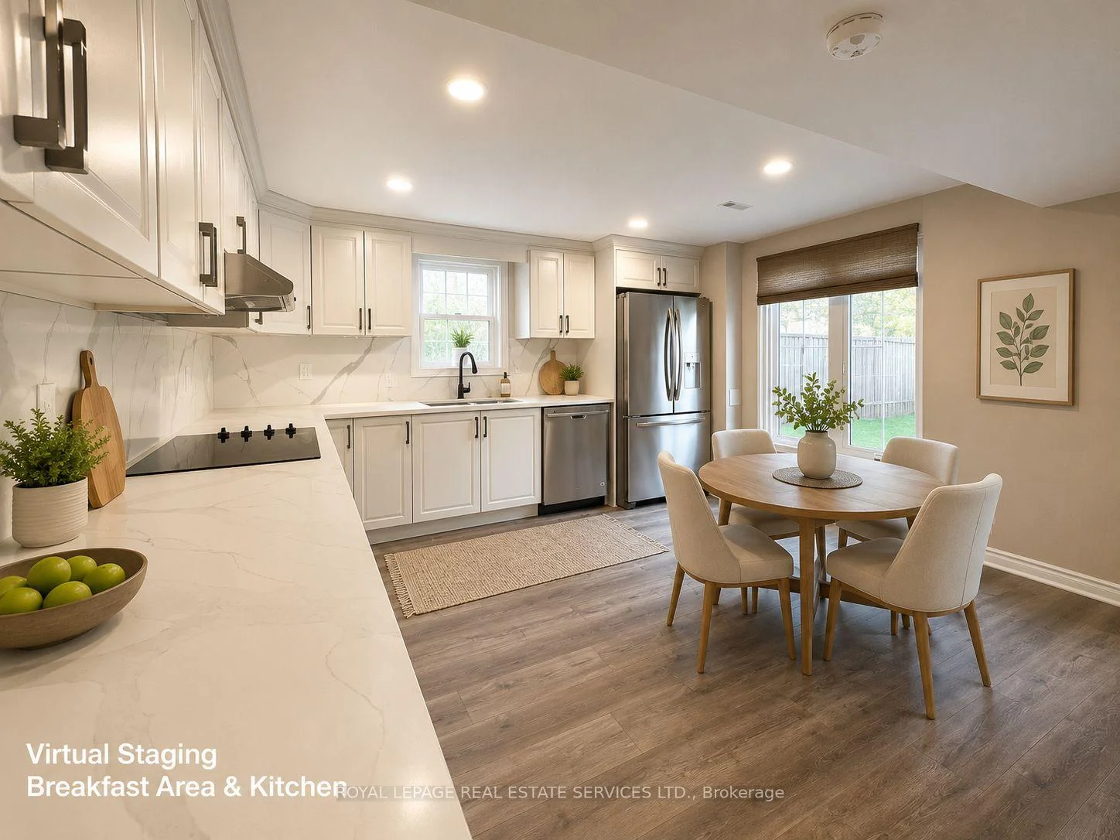
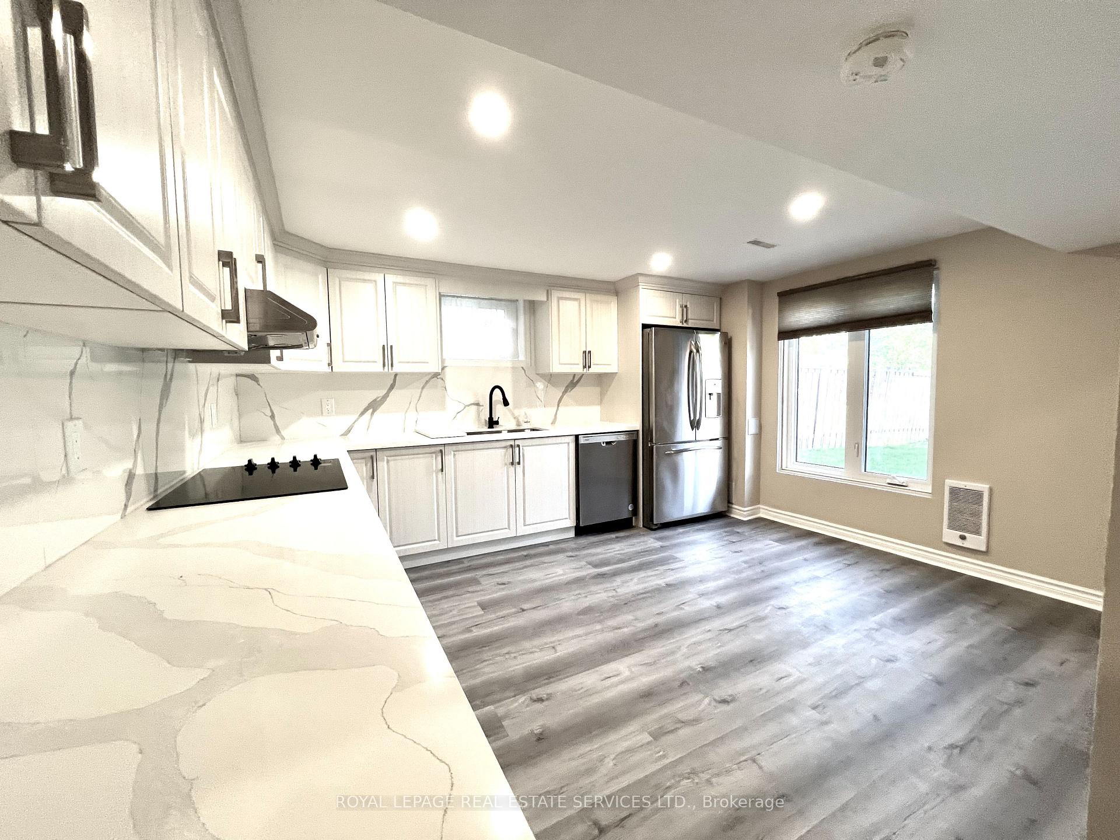
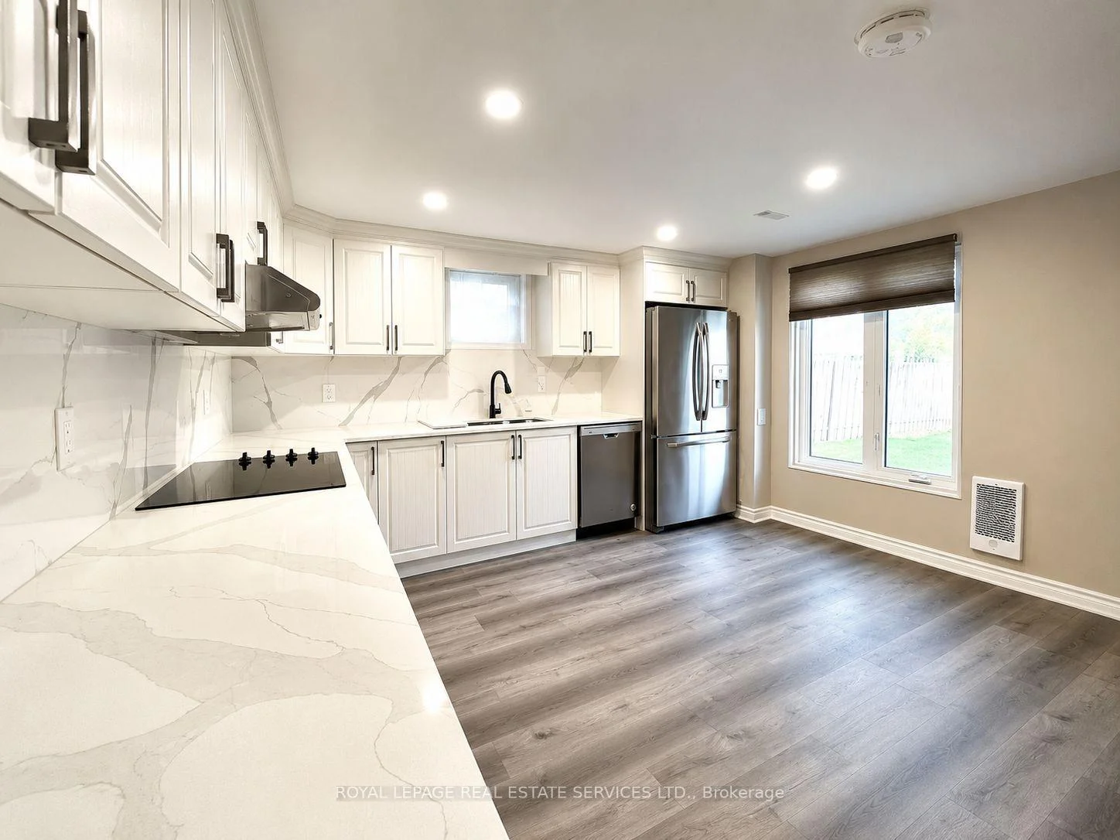
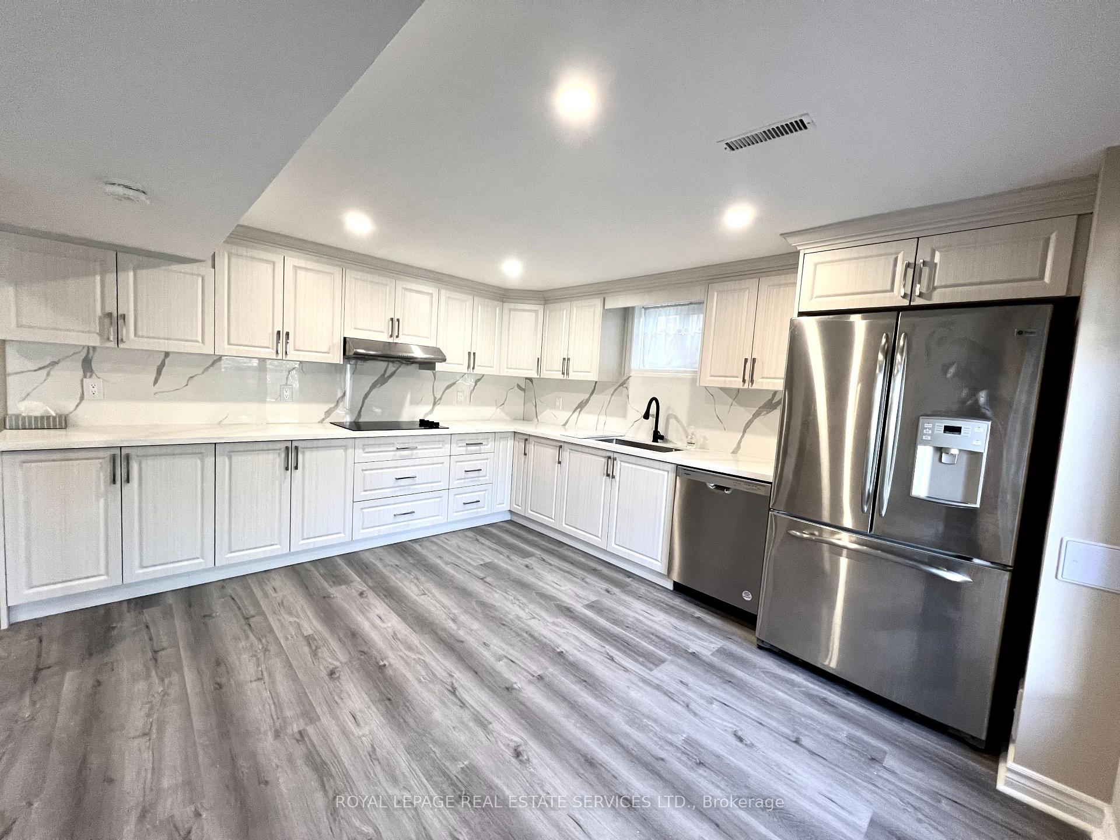
Welcome To This Beautifully Renovated, Spacious 3-Bedroom, 2-Bathroom Ground-Level Apartment in The Prestigious Credit Mills Community | Central Erin Mills. This Inviting Home Features a Functional, Open Layout with An East-Facing Exposure That Fills the Space with Natural Morning Light. The Oversized Kitchen Offers Ample Cabinetry, A Generous Breakfast Area, And A Walkout to The Backyard, Making It Perfect for Everyday Living. Two Bedrooms Overlook the Peaceful Backyard, While the Large Recreation Room Provides Flexible Space for A Family Room, Home Office, Or Entertainment Area. Additional Highlights Include a Private Laundry Room, Abundant Storage Throughout, A Large Patio, And Access to A Huge Shared Backyard Shared with A Quiet Small-Family Owner. It Includes 2 Parking Spaces. This Property Ideally Situated in One of Mississauga's Most Desirable Neighborhoods,Surrounded by Parks, Creeks, And the Scenic Credit River Trails. Enjoy Convenient Access to Erin Mills Town Centre, Credit Valley Hospital, Streetsville Village, Schools, Shopping, Restaurants, And Everyday Amenities. Public Transit Is at Your Doorstep, With Direct Bus Service to The University Of Toronto Mississauga (UTM), Erin Mills Town Centre, GO Station, Square One, The Subway, And GO Bus Terminals. A Wonderful Opportunity to Enjoy Spacious Living in A Quiet, Family-Friendly Neighborhood with Exceptional Convenience.
Ask about this home
A HOMEH agent will answer your questions about this home.
Around this home
Daily convenience, out of 100, from the distances below
Schools nearby
School rating, out of 10.
Helpful calculators
Your HOMEH agent

"I would see it this week."