

Unit 302, 4699 Glen Erin Drive
Unit 302, 4699 Glen Erin Drive
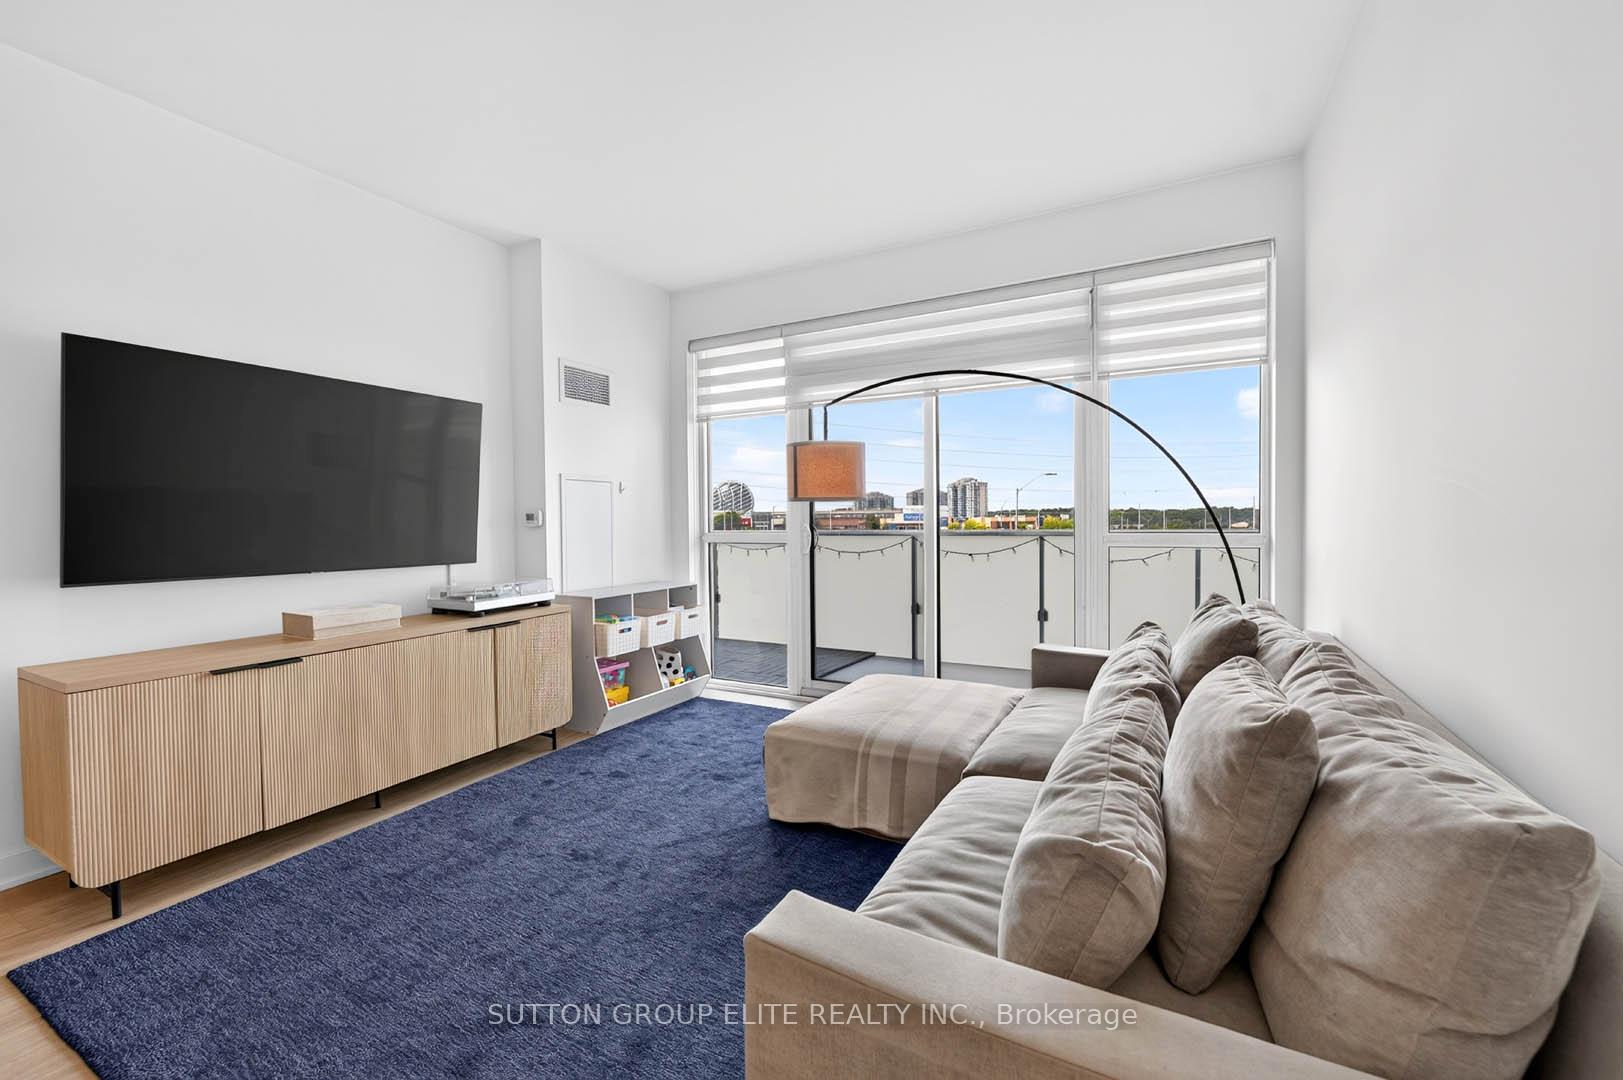 See all 48 photos
Property history
Facts and features
- ExposureNorth east
- LaundryEnsuite
- LockerOwned
- BalconyOpen
- Central air
- Indoor pool
- Gym
- Party room/meeting room
- Concierge
The homeCondo Apartment, Apartment, Age 6–10 years
- Type: Condo Apartment
- Style: Apartment
- Age: 6–10 years
- Living space: 800–899 sq ft
- Basement: None
- Exposure: North East
InsideEnsuite, main level, Carpet free, Concierge/security
- Laundry: Ensuite, main level
- Features: Carpet free
- Security: Concierge/security
- Rooms above ground: 5
- Bedrooms: 2 + 1 in the basement
- Bathrooms: 2
- Kitchens: 1
OutsideConcrete, Open
- Exterior: Concrete
- Balcony: Open
Parking and locker1 Parking, Underground, Parking type Owned
- Spaces: 1 Parking
- Garage: Underground
- Parking type: Owned
- Driveway: Surface
- Locker: Owned
- Locker unit: 496
- Locker level: B
BuildingMills square, Storeys 18, Units 179
- Name: Mills square
- Storeys: 18
- Units: 179
- Registered: 2020
- Condo corporation: 1090
- Amenities: Visitor parking, indoor pool, gym, party room/meeting room, concierge, playground
- Pets: Allowed
Heating, water and powerHeat pump, electric, Central air
- Heating: Heat pump, electric
- Cooling: Central air
Costs and taxesTaxes $4,145 a year, Condo fee $791 a month, Heat included, water included, cac included, common elements included, building insurance included, parking included
- Taxes, 2026: $4,145 a year
- Condo fee: $791 a month
- Fee includes: Heat included, water included, cac included, common elements included, building insurance included, parking included
- HST: HST included in the price
Included in the saleStainless steel fridge, stainless steel stove, stainless steel built-in dishwasher, stainless steel microwave, washer, dryer, all window coverings, & all electrical light fixtures., Floating tiles on balcony, christmas lights on balcony, nanit camera with track in 2nd bedroom, tv wall mount in living room, storage unit above toilet in primary ensuite, & bidet toilet seat attachment in primary ensuite.
- Included: Stainless steel fridge, stainless steel stove, stainless steel built-in dishwasher, stainless steel microwave, washer, dryer, all window coverings, & all electrical light fixtures.
- Not included: Floating tiles on balcony, christmas lights on balcony, nanit camera with track in 2nd bedroom, tv wall mount in living room, storage unit above toilet in primary ensuite, & bidet toilet seat attachment in primary ensuite.
NearbyHospital, park, rec./commun.centre, public transit, library, school
- Close to: Hospital, park, rec./commun.centre, public transit, library, school
Listing detailsW13536278, Sold, Jul 8, 2026
- MLS® number: W13536278
- Status: Sold
- Listed on: Jul 8, 2026
- Days on market: 21
- Updated: Jul 29, 2026
- Possession: Flexible
- Occupied by: Owner
- Listing brokerage: SUTTON GROUP ELITE REALTY INC.
About this home
Unit 302, 4699 Glen Erin Drive, Mississauga (Central Erin Mills), ON L5M 2E5
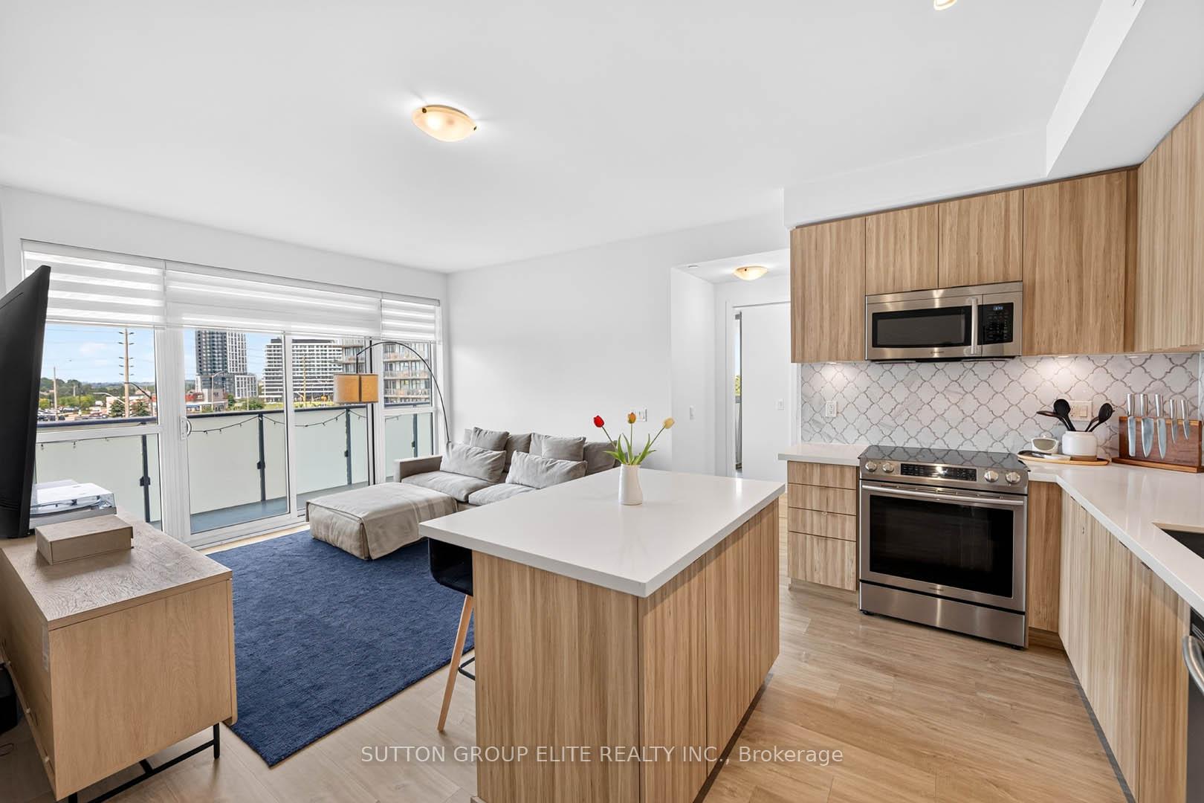
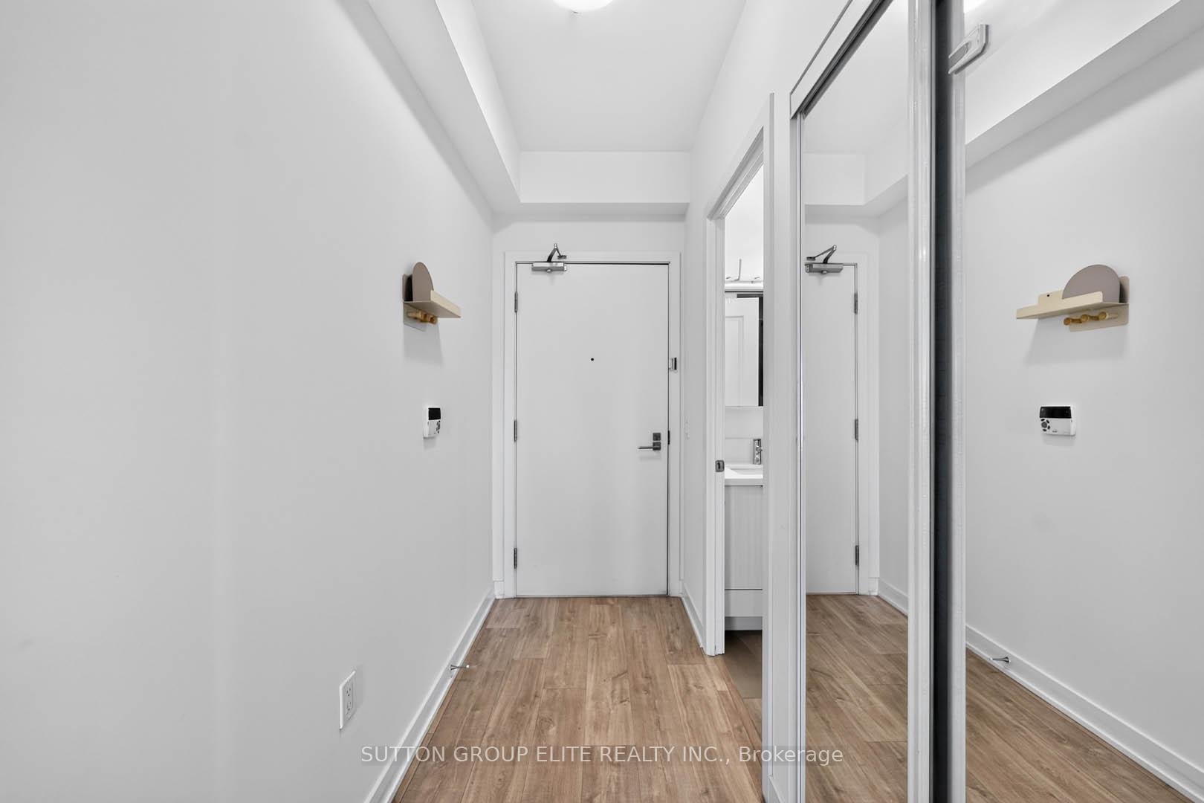
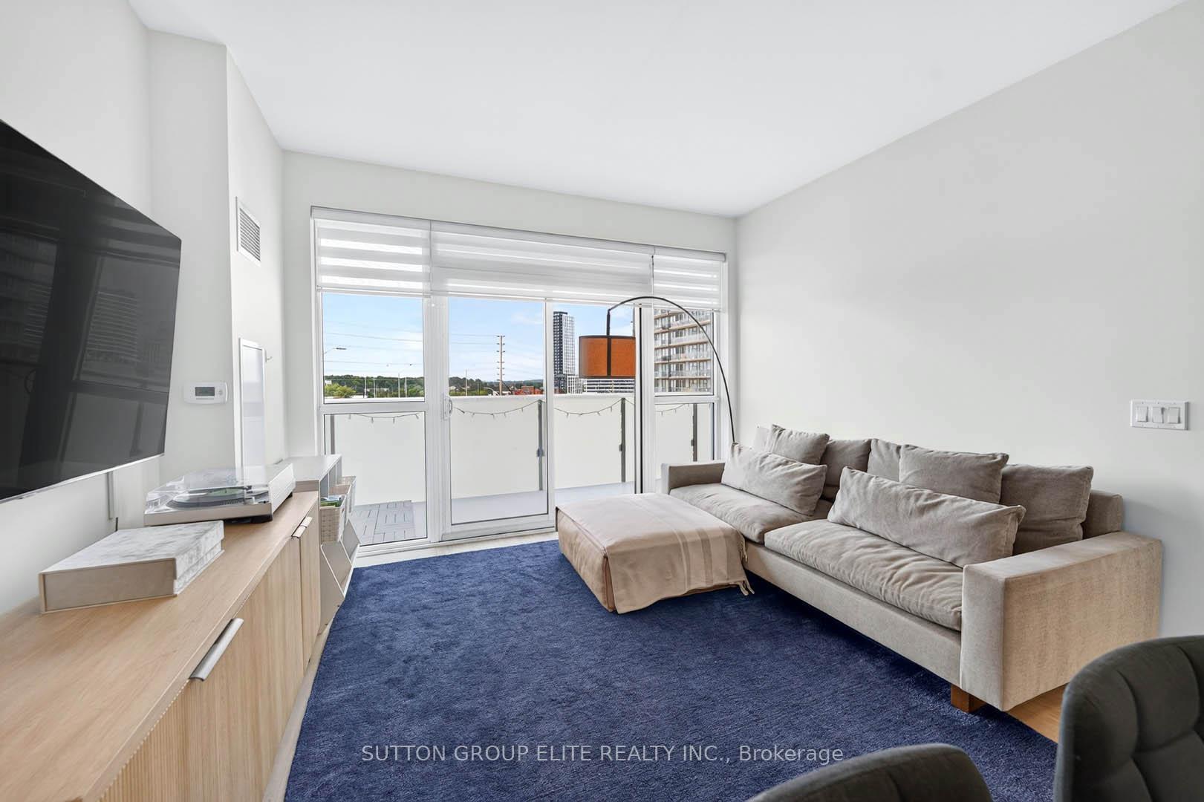
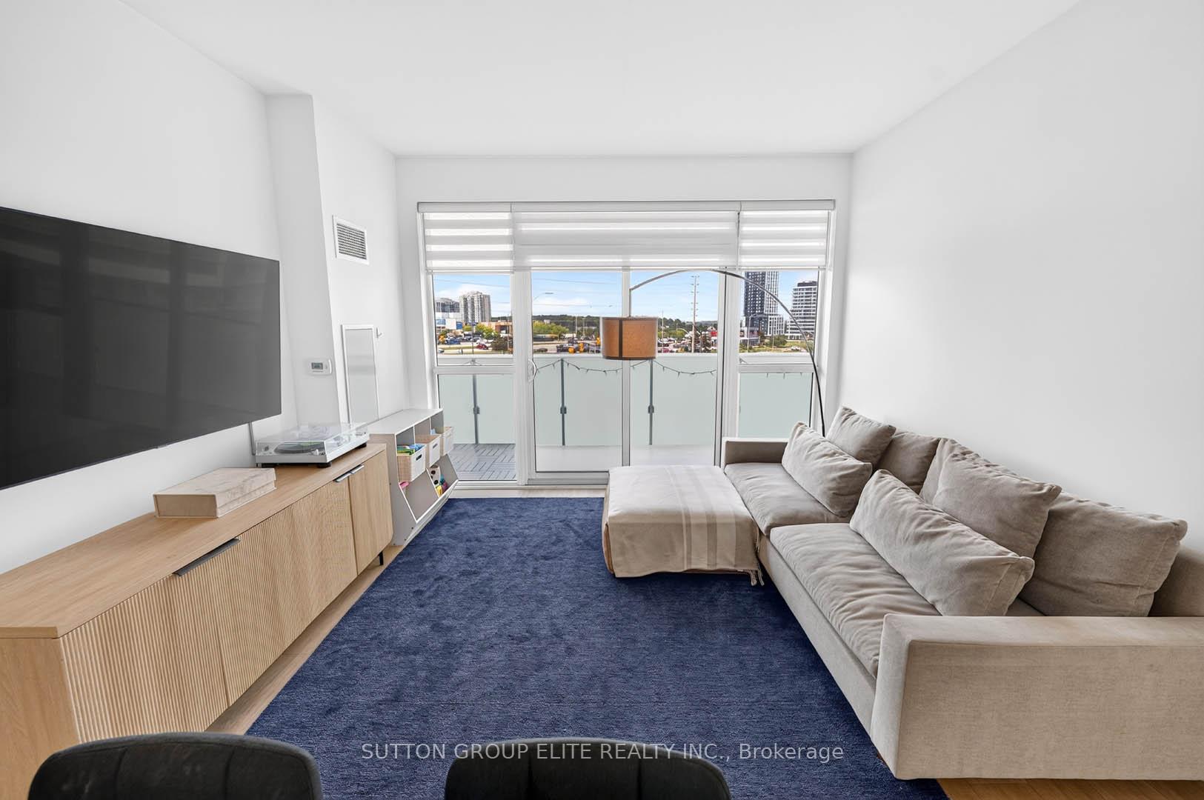
Experience elevated condominium living in this exceptional corner suite at Mills Square, where luxury, comfort, and convenience come together seamlessly. Bathed in natural light from expansive windows and enhanced by soaring 9-foot ceilings, this stunning residence offers an airy, sophisticated atmosphere from the moment you step inside. Designed for modern living, the thoughtfully crafted open-concept floor plan features a versatile den-perfect as a refined home office, elegant dining space, or cozy retreat. At the heart of the home, the designer kitchen is sure to impress, showcasing quartz countertops, stainless steel appliances, stylish backsplash, under-cabinet lighting, and a sleek centre island that invites both casual gatherings and culinary creativity. The spacious primary retreat offers a peaceful sanctuary complete with a walk-in closet, private balcony access, and a luxurious 4-piece ensuite. One of the suite's most coveted features is the expansive wrap-around balcony, providing an exceptional outdoor living experience. Whether entertaining guests, enjoying your morning coffee, unwinding with a good book, or taking in warm summer evenings with a refreshing drink, this remarkable space offers the perfect backdrop for every occasion. Included for added convenience are one owned underground parking space and one owned storage locker. Residents also enjoy access to Mills Square's impressive amenity centre, offering an outstanding collection of lifestyle-enhancing facilities and recreational opportunities. Ideally situated just steps from Erin Mills Town Centre, this prime location provides effortless access to shopping, dining, parks, schools, Credit Valley Hospital, major highways, and every convenience imaginable. Meticulously maintained and completely turnkey, this exquisite residence is ready for you to move in and embrace a lifestyle of luxury and ease.
Ask about this home
A HOMEH agent will answer your questions about this home.
Know more about Mills Square Condos

Condo building · 4677 Glen Erin Drive
Mills Square Condos is an 18-storey condo with 179 suites, built in 2020 by Pemberton Group. Right now 8 for sale and 3 for rent are on the market here.
- 18storeys
- 179suites
- $667/sq ft
- 2020built
No similar units for sale in Mills Square Condos right now.
Around this home
Daily convenience, out of 100, from the distances below
Schools nearby
School rating, out of 10.
Helpful calculators
Your HOMEH agent

"Priced 2% over the Hestimate. I would see it this week."