

Unit 1412, 2177 Burnhamthorpe Road W
Unit 1412, 2177 Burnhamthorpe Road W
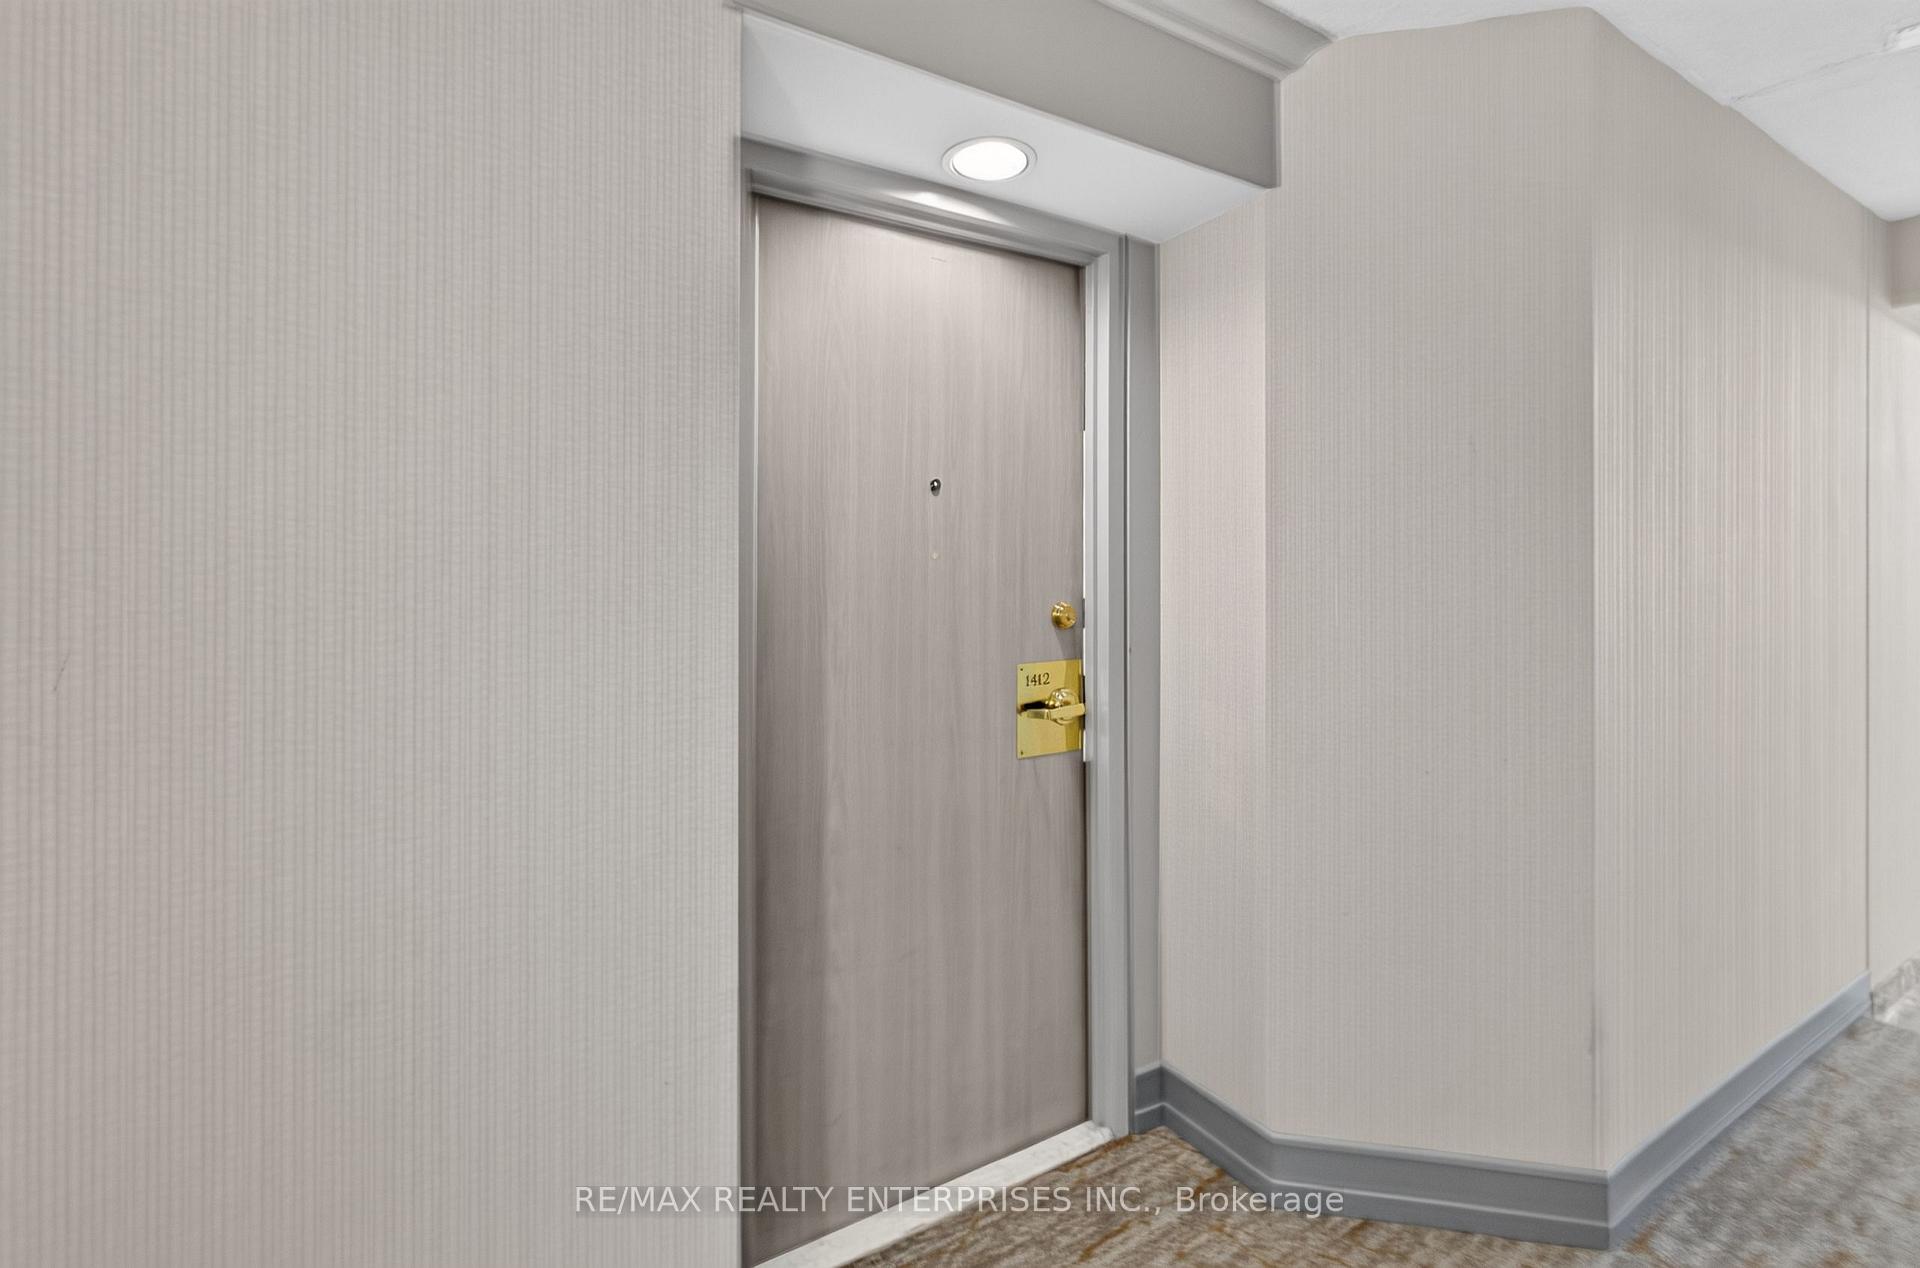 See all 28 photos
Property history
Facts and features
- ExposureSouth
- LaundryEnsuite
- LockerOwned
- BalconyNone
- Central air
- Gym
- Party room/meeting room
- Indoor pool
The homeCondo Apartment, 1 storey/apt, 700–799 sq ft
- Type: Condo Apartment
- Style: 1 storey/apt
- Living space: 700–799 sq ft
- Basement: None
- Exposure: South
- View: Clear
- Waterfront: None
InsideCeramic, Broadloom, Ensuite, Rooms above ground 7
- Flooring: Ceramic, Broadloom
- Laundry: Ensuite
- Rooms above ground: 7
- Bedrooms: 1 + 1 in the basement
- Bathrooms: 1
- Kitchens: 1
OutsideConcrete, Balcony None, Security gate
- Exterior: Concrete
- Balcony: None
- Features: Security gate
Parking and locker1 Parking, Underground, Parking type Owned
- Spaces: 1 Parking
- Garage: Underground
- Parking type: Owned
- Spot: 98
- Locker: Owned
- Locker unit: 226
- Locker level: A
BuildingEagle ridge nevada condominium, Storeys 18, Units 210
- Name: Eagle ridge nevada condominium
- Storeys: 18
- Units: 210
- Registered: 1991
- Condo corporation: 429
- Amenities: Community bbq, guest suites, gym, party room/meeting room, sauna, indoor pool
- Pets: Not allowed
Heating, water and powerForced air, gas, Central air
- Heating: Forced air, gas
- Cooling: Central air
Costs and taxesTaxes $2,492 a year, Condo fee $870 a month, Heat included, hydro included, water included, cable tv included, cac included, common elements included, building insurance included, parking included
- Taxes, 2025: $2,492 a year
- Condo fee: $870 a month
- Fee includes: Heat included, hydro included, water included, cable tv included, cac included, common elements included, building insurance included, parking included
- HST: No HST
Included in the saleFridge, stove, dishwasher, washer & dryer (all as-is), Not included None
- Included: Fridge, stove, dishwasher, washer & dryer (all as-is)
- Not included: None
NearbyHospital, library, park, place of worship, public transit, school
- Close to: Hospital, library, park, place of worship, public transit, school
Listing detailsW13536228, Sold, Jul 8, 2026
- MLS® number: W13536228
- Status: Sold
- Listed on: Jul 8, 2026
- Days on market: 35
- Updated: Aug 12, 2026
- Possession: Flexible
- Occupied by: Owner
- Listing brokerage: RE/MAX REALTY ENTERPRISES INC.
About this home
Unit 1412, 2177 Burnhamthorpe Road W, Mississauga (Erin Mills), ON L5L 5P9
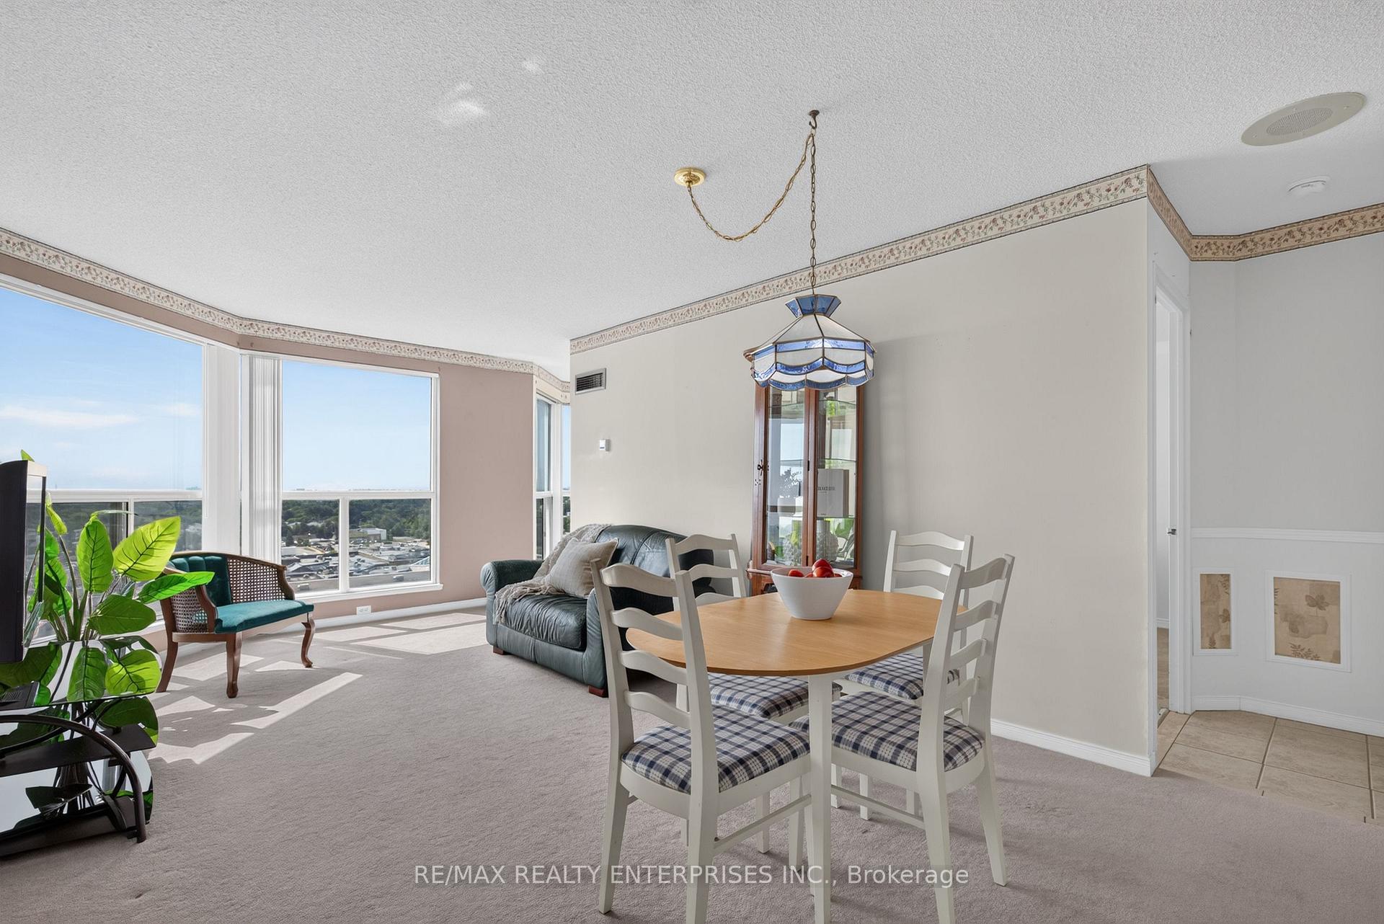
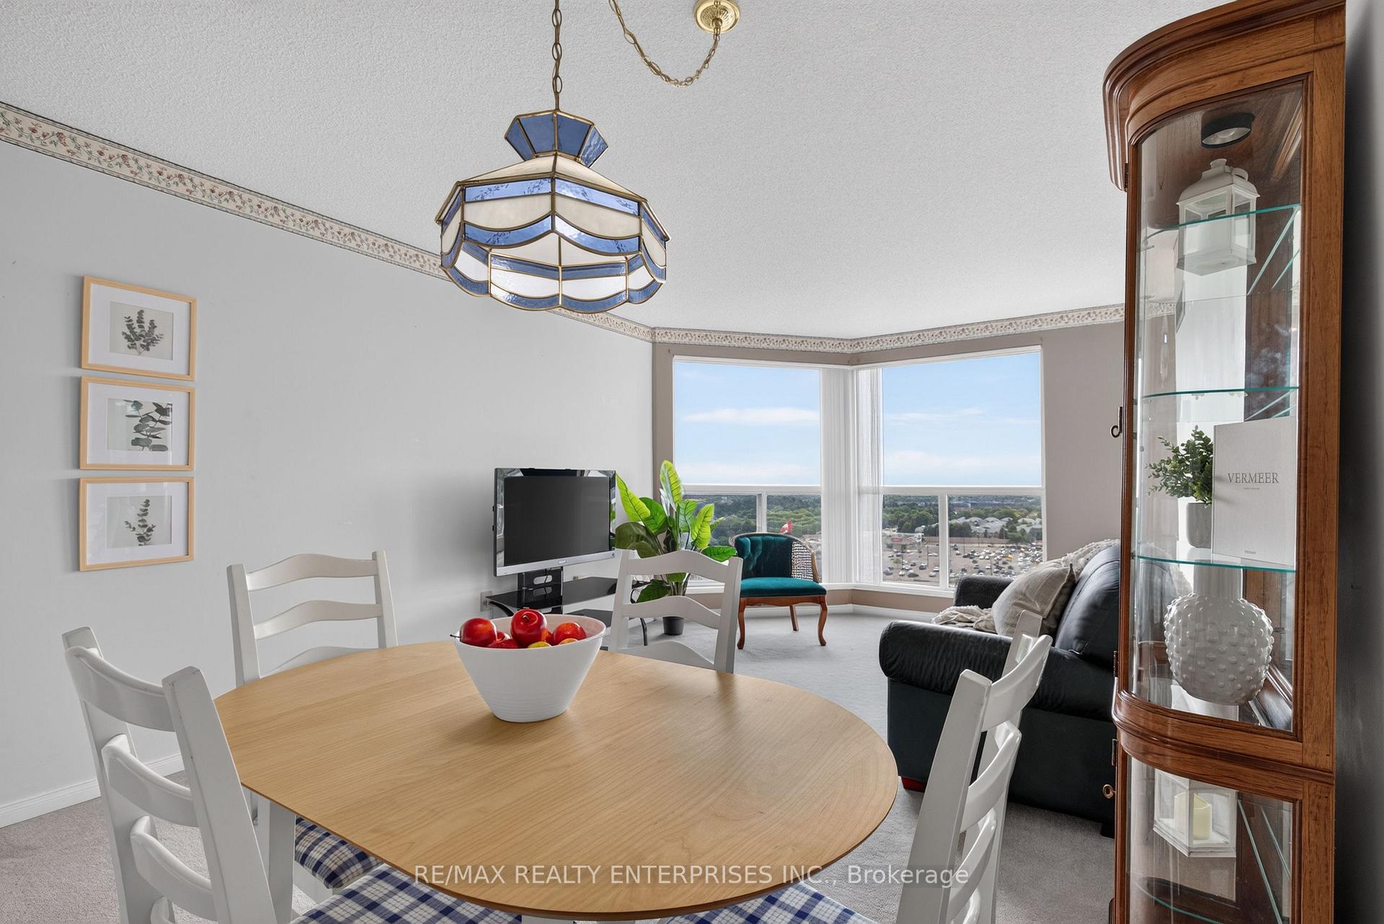
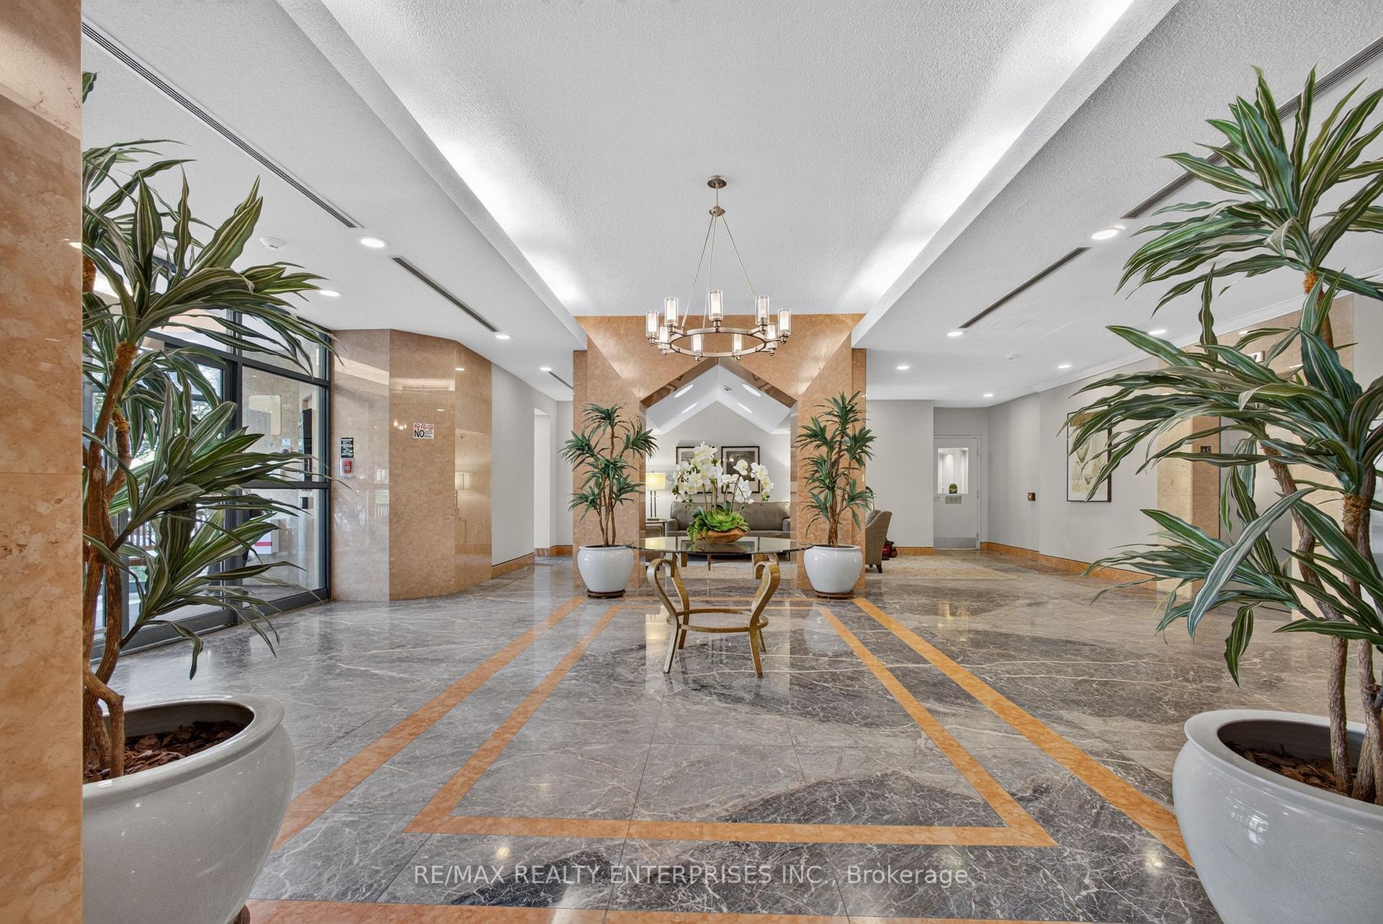
A true rarity in today's market: an expansive 750 SF 1-bedroom + solarium suite, offering space and flow you won't find in new construction anymore! The solarium is generous enough to double as a home office or reading nook, giving this suite real flexibility beyond a typical one-bedroom. Perched to take in unobstructed southern views over Mississauga's rooftops and treetops, with Lake Ontario shimmering on the horizon on clear days, this is a vantage point that rarely comes available. Tucked behind the gates of the coveted Eagle Ridge community, built by The Daniels Group as part of the storied Erin Mills master plan, residents enjoy manicured grounds, secure gated entry, and a shared recreation centre between both towers with an indoor pool, squash courts, and full fitness facility. Includes 1 parking and 1 locker. A true blank canvas, ready for a buyer with vision to renovate and unlock its full potential. Minutes to Erin Mills Town Centre, transit, top schools, and major highways.
Ask about this home
A HOMEH agent will answer your questions about this home.
Know more about Eagle Ridge Nevada Condos
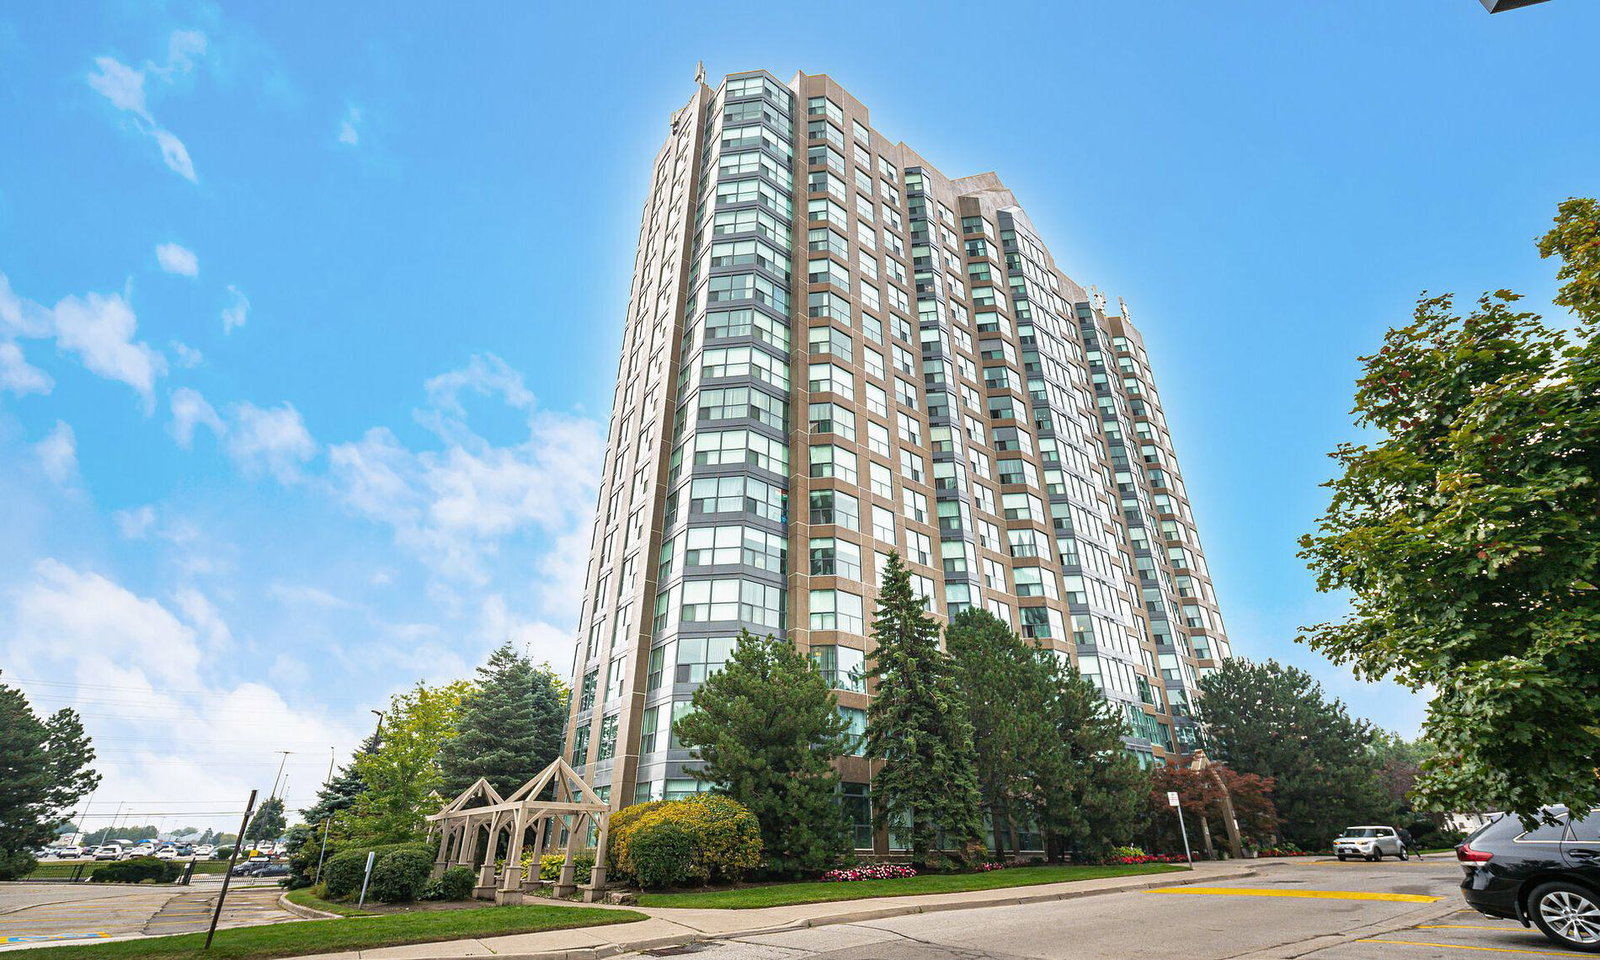
Condo building · 2177 Burnhamthorpe Road W
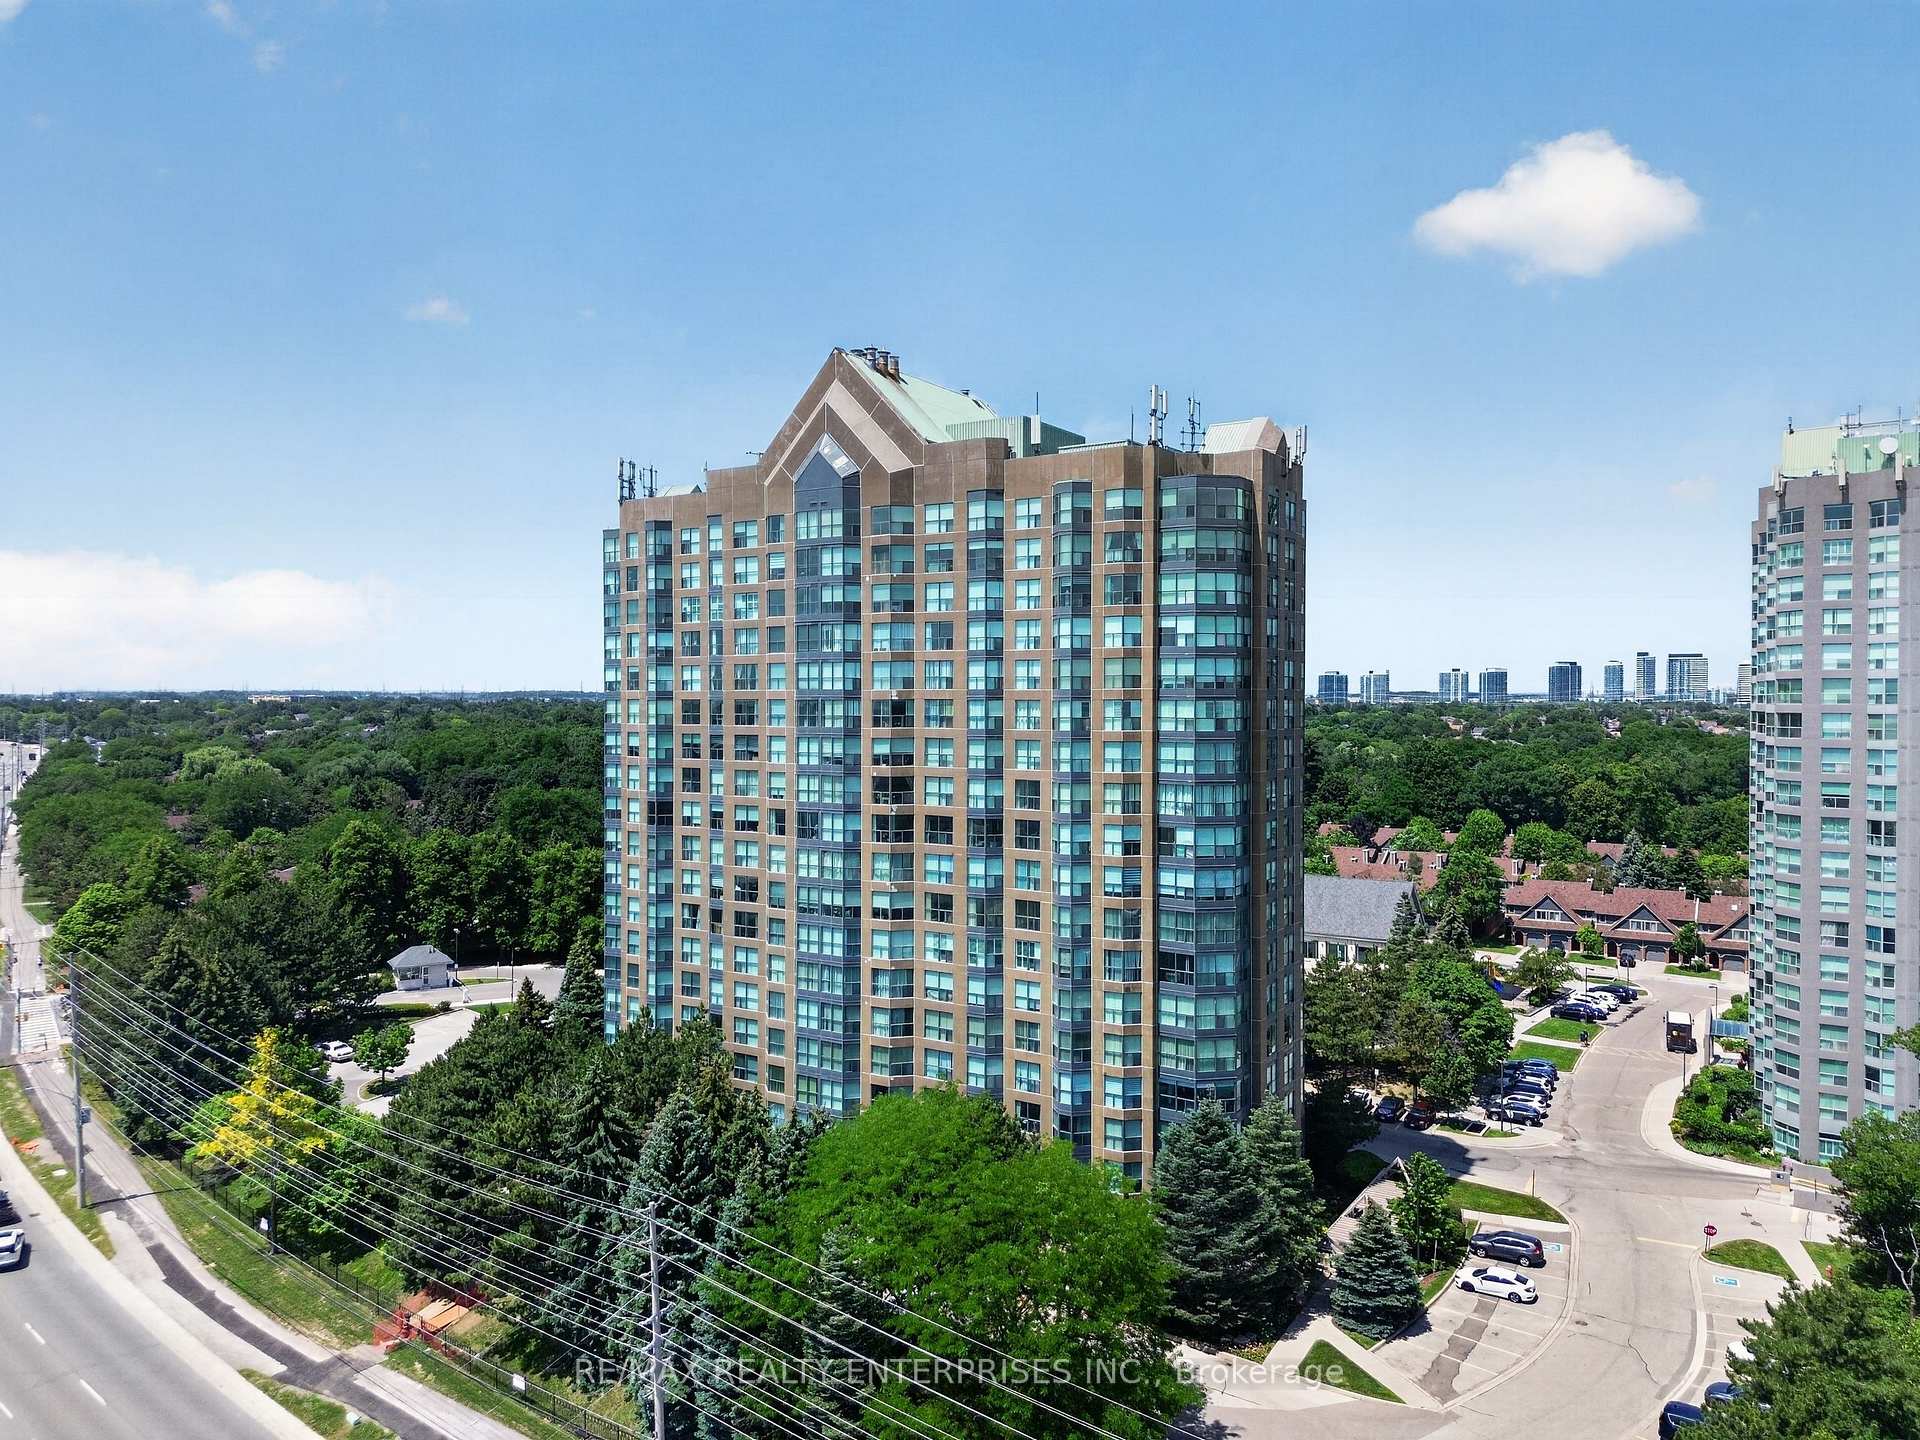
Eagle Ridge Nevada Condos is an 18-storey condo with 210 suites, built in 1991 by The Daniels Corporation. Right now 4 for sale are on the market here.
- 18storeys
- 210suites
- $518/sq ft
- 1991built
No similar units for sale in Eagle Ridge Nevada Condos right now.
Around this home
Daily convenience, out of 100, from the distances below
Schools nearby
School rating, out of 10.
Helpful calculators
Your HOMEH agent

"I would see it this week."