

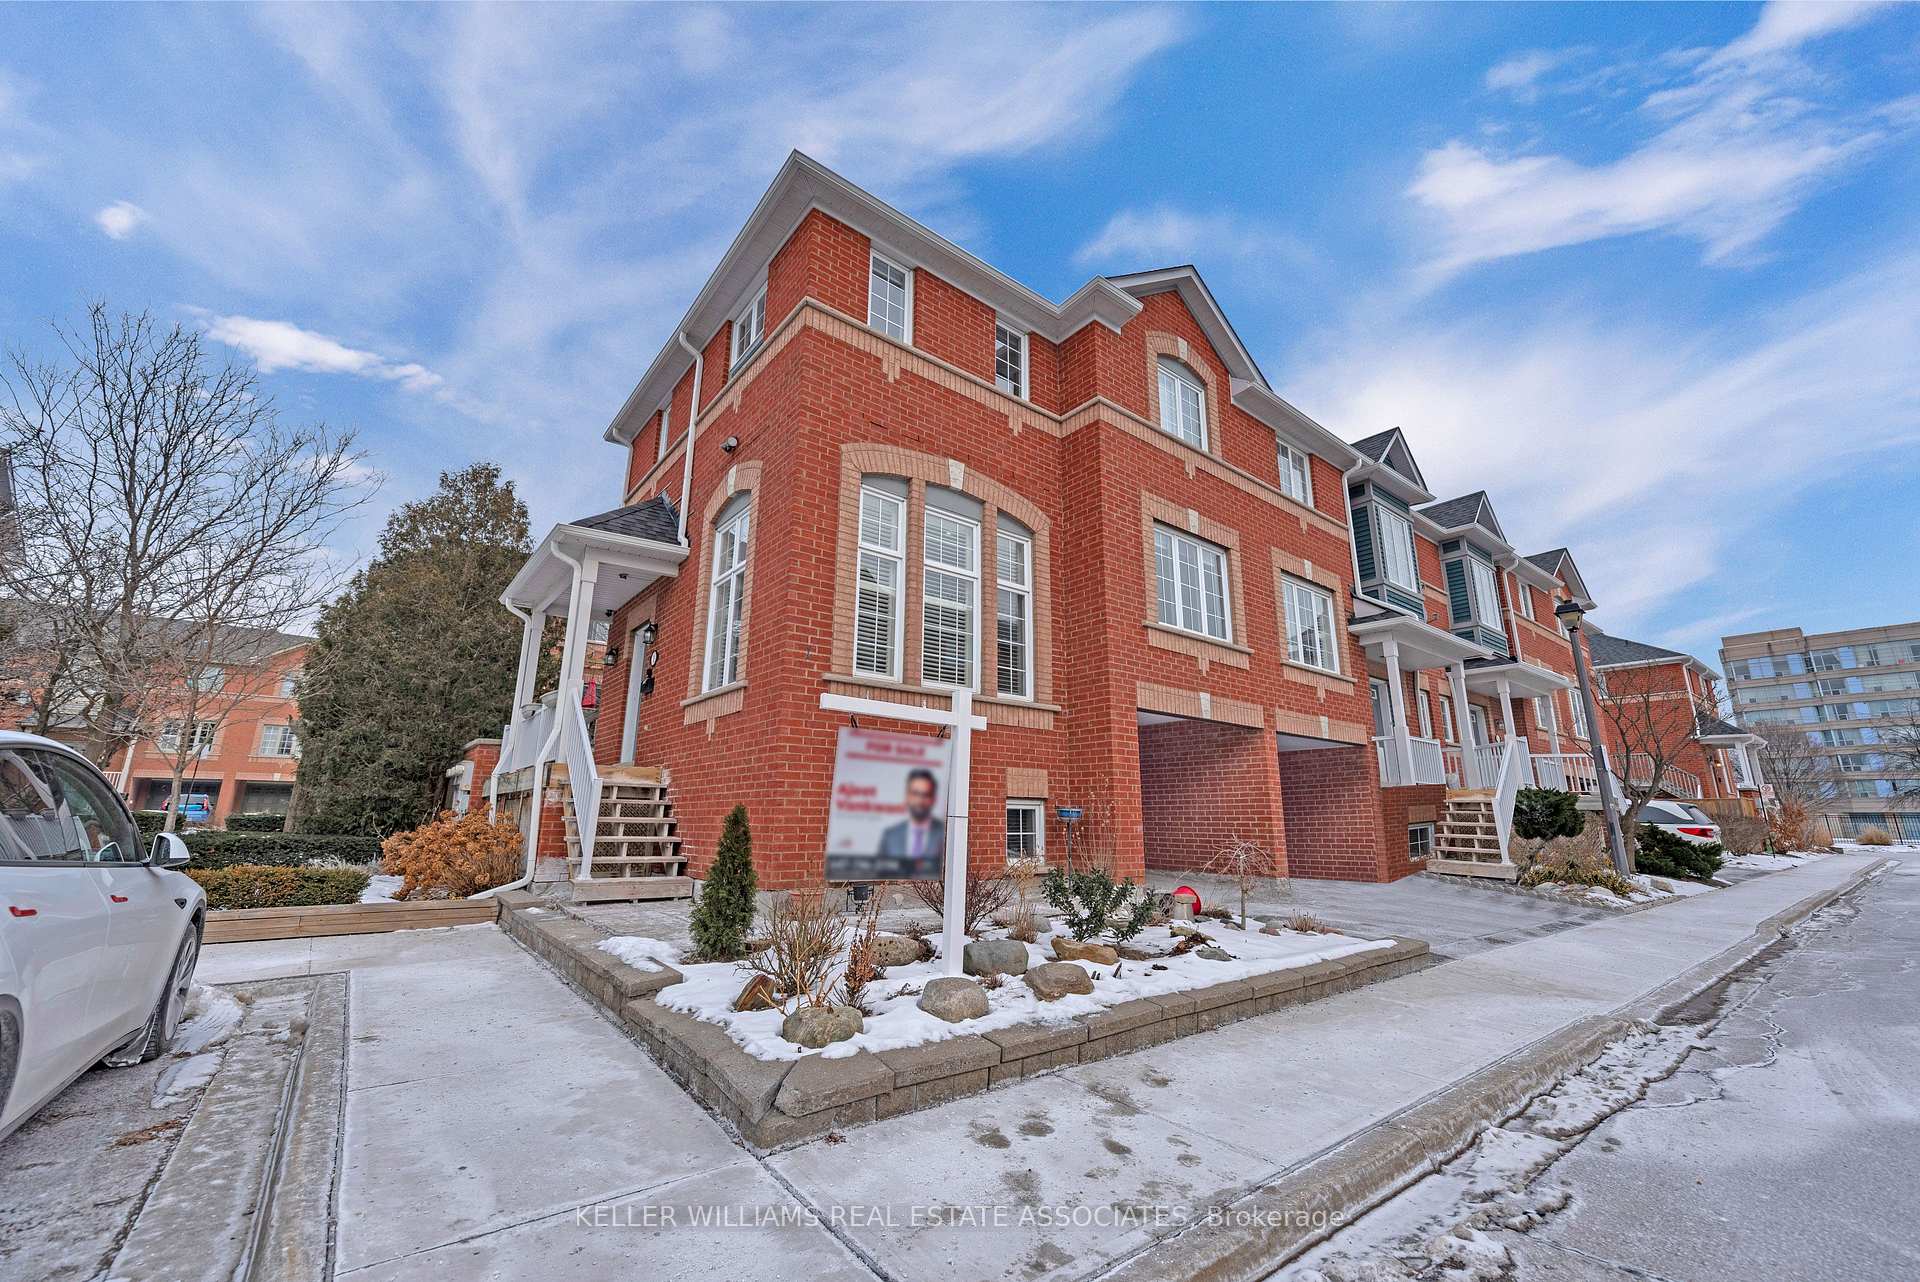
Unit 1, 5031 East Mill Road
Unit 1, 5031 East Mill Road
 See all 34 photos
Property history
- $599,999TerminatedList: 2025-09-02|End: 2025-09-30|28 daysW12374200
- $729,000TerminatedList: 2025-07-23|End: 2025-08-28|36 daysW12301749
- $769,000TerminatedList: 2025-06-09|End: 2025-07-22|43 daysW12207045
- $779,000TerminatedList: 2025-05-01|End: 2025-06-02|32 daysW12115010
- $825,000TerminatedList: 2025-01-24|End: 2025-04-25|91 daysW11938994
Facts and features
- BasementFinished
- ExposureEast
- LaundryEnsuite
- LockerNone
- Hardwood floors
- Fireplace
- Central air
The homeCondo Townhouse, 3-storey, 1,200–1,399 sq ft
- Type: Condo Townhouse
- Style: 3-storey
- Living space: 1,200–1,399 sq ft
- Basement: Finished
- Exposure: East
InsideFireplace Yes, Hardwood, Broadloom, Ensuite
- Fireplace: Yes
- Flooring: Hardwood, Broadloom
- Laundry: Ensuite
- Features: Other
- Rooms above ground: 5
- Rooms in the basement: 1
- Bedrooms: 2
- Bathrooms: 3
- Kitchens: 1
- Family room: Yes
OutsideBrick, Open
- Exterior: Brick
- Balcony: Open
Parking and locker2 Parking (1 garage + 1 drive), Built-in, Parking type Owned
- Spaces: 2 Parking (1 garage + 1 drive)
- Garage: Built-in
- Parking type: Owned
- Driveway: Private
- Locker: None
BuildingEast Mill Mews Townhomes, Storeys 2, Units 44
- Name: East Mill Mews Townhomes
- Storeys: 2
- Units: 44
- Registered: 1999
- Condo corporation: 597
- Pets: Allowed
Heating, water and powerForced air, gas, Central air
- Heating: Forced air, gas
- Cooling: Central air
Costs and taxesTaxes $4,042 a year, Condo fee $784 a month, Cac included, building insurance included, parking included
- Taxes, 2024: $4,042 a year
- Condo fee: $784 a month
- Fee includes: Cac included, building insurance included, parking included
- HST: HST included in the price
- Rental items: Hwt
Included in the saleBuilding insurance, common elements, parking
- Included: Building insurance, common elements, parking
Listing detailsW11938994, Terminated, Jan 24, 2025
- MLS® number: W11938994
- Status: Terminated
- Listed on: Jan 24, 2025
- Days on market: 91
- Updated: Apr 25, 2025
- Possession: 30/60 TBA
- Occupied by: Vacant
- Listing brokerage: KELLER WILLIAMS REAL ESTATE ASSOCIATES
About this home
Unit 1, 5031 East Mill Road, Mississauga (East Credit), ON L5V 2M5
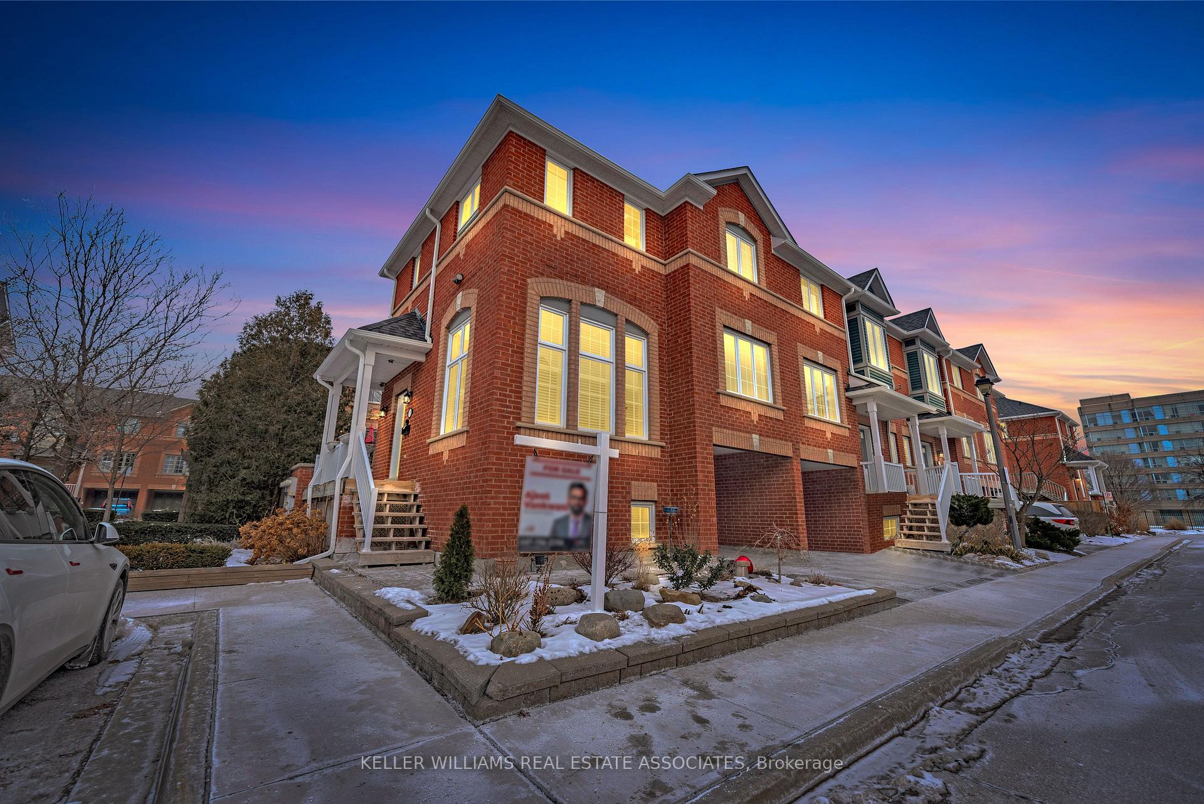
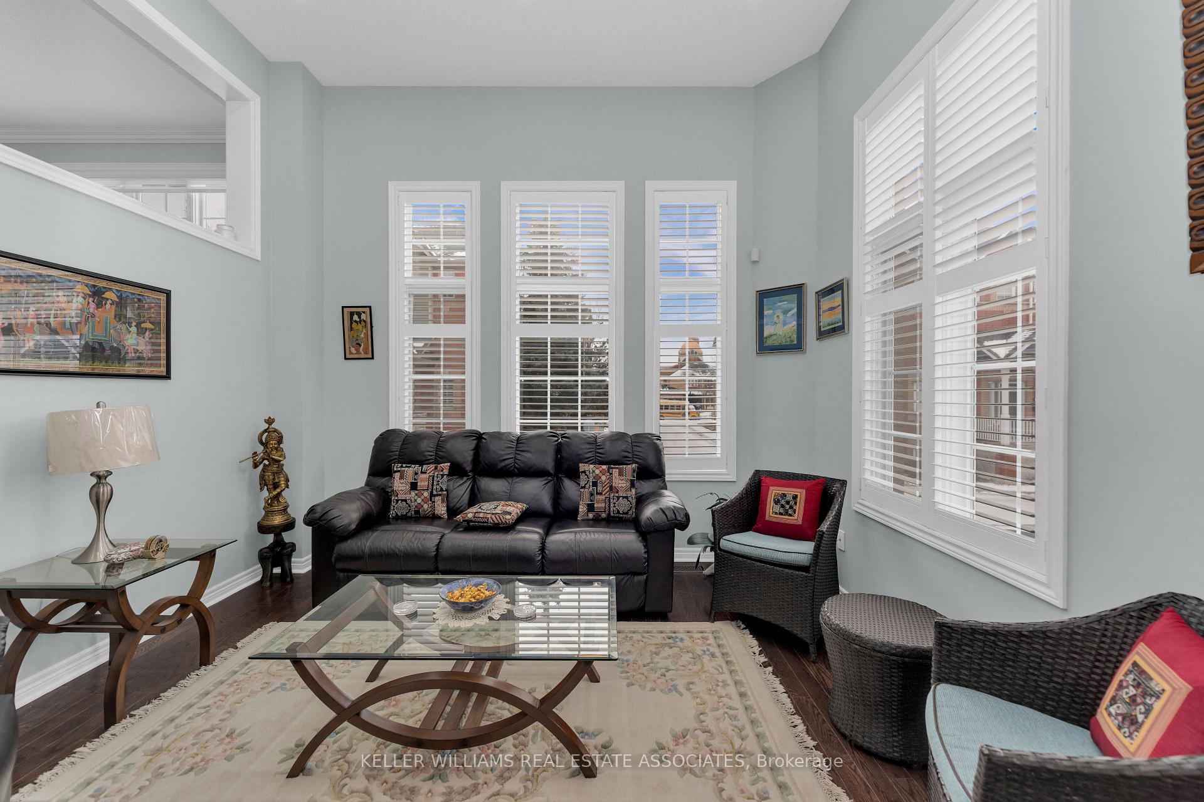
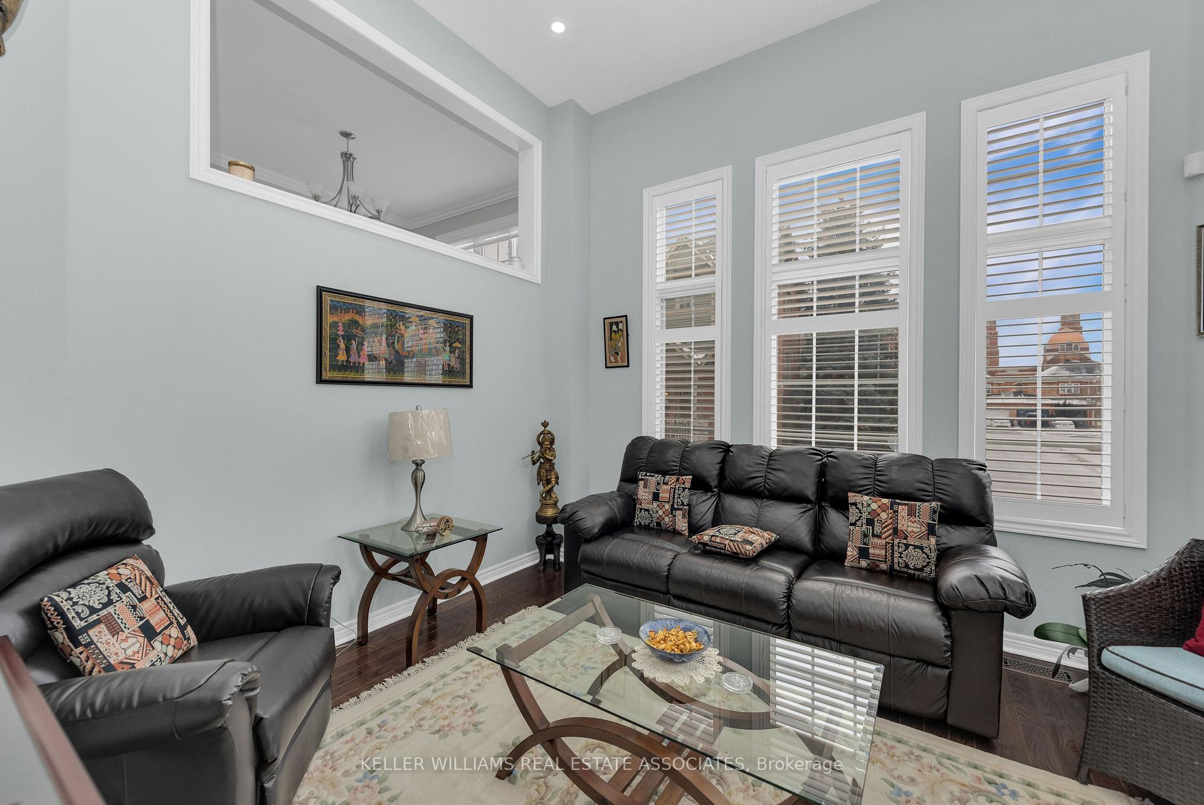
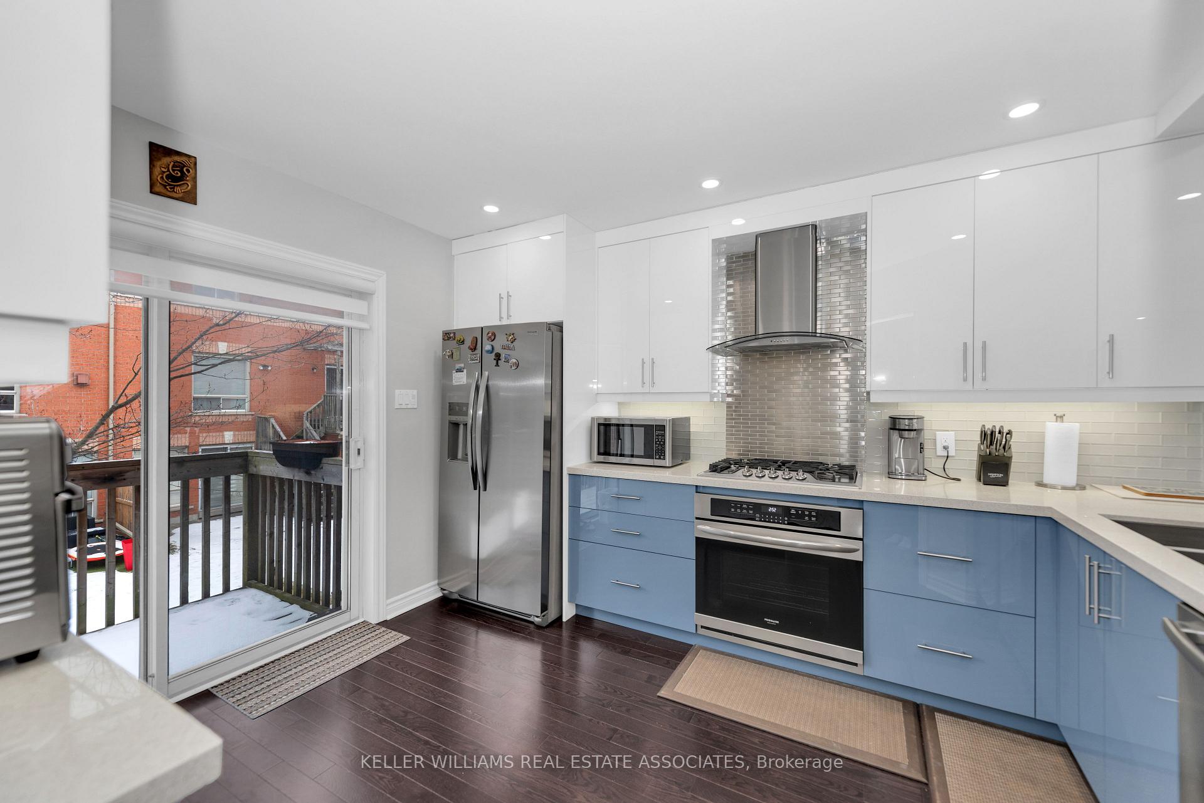
Stop and Just Admire! One of the largest Lot in the Community! Corner Upgraded Condo Townhouse with 2 bed 3 Wash! Enter into living room with 15 Ft Cieling, main floor is carpet free with Iron picket stairs. Steps up you will find separate dining room overlooking the kitchen and Dining room. Two Tone contemporary kitchen is equipped with Quartz Counter, Backsplash, Chimney and B/I appliances, not to forget extra pantry. Master Bedroom Features Walk-In Closet & 5 Pc Ensuite w/ laminate flooring. 2nd Bedroom Includes Semi Ensuite. Both washrooms are upgraded from top to bottom.Carpeted Basement is open concept W/ Gas Fireplace and laundry room. Enjoy the evening coffee on Deck and enjoy kids playing in huge backyard. Gas Line installed for BBQ too. Upgrades: Inclusion Oak Stairs W/ Metal Pickets, Roof (2019), Kitchen (2021) New Vanity, Pot Lights, Appliances (2 Years Old). Central Vacuum System, Washrooms (2024). Freshly painted. Inspection Report Available **EXTRAS** All Window Coverings, All Elfs, S/S Fridge, S/S Stove, S/S B/I Dishwasher, S/S B/I Microwave, S/S Ceiling Fan, Washer & Dryer, Pot Lights, California Shutters and Zebra Blinds
Ask about this home
A HOMEH agent will answer your questions about this home.
Know more about East Mill Mews Townhomes
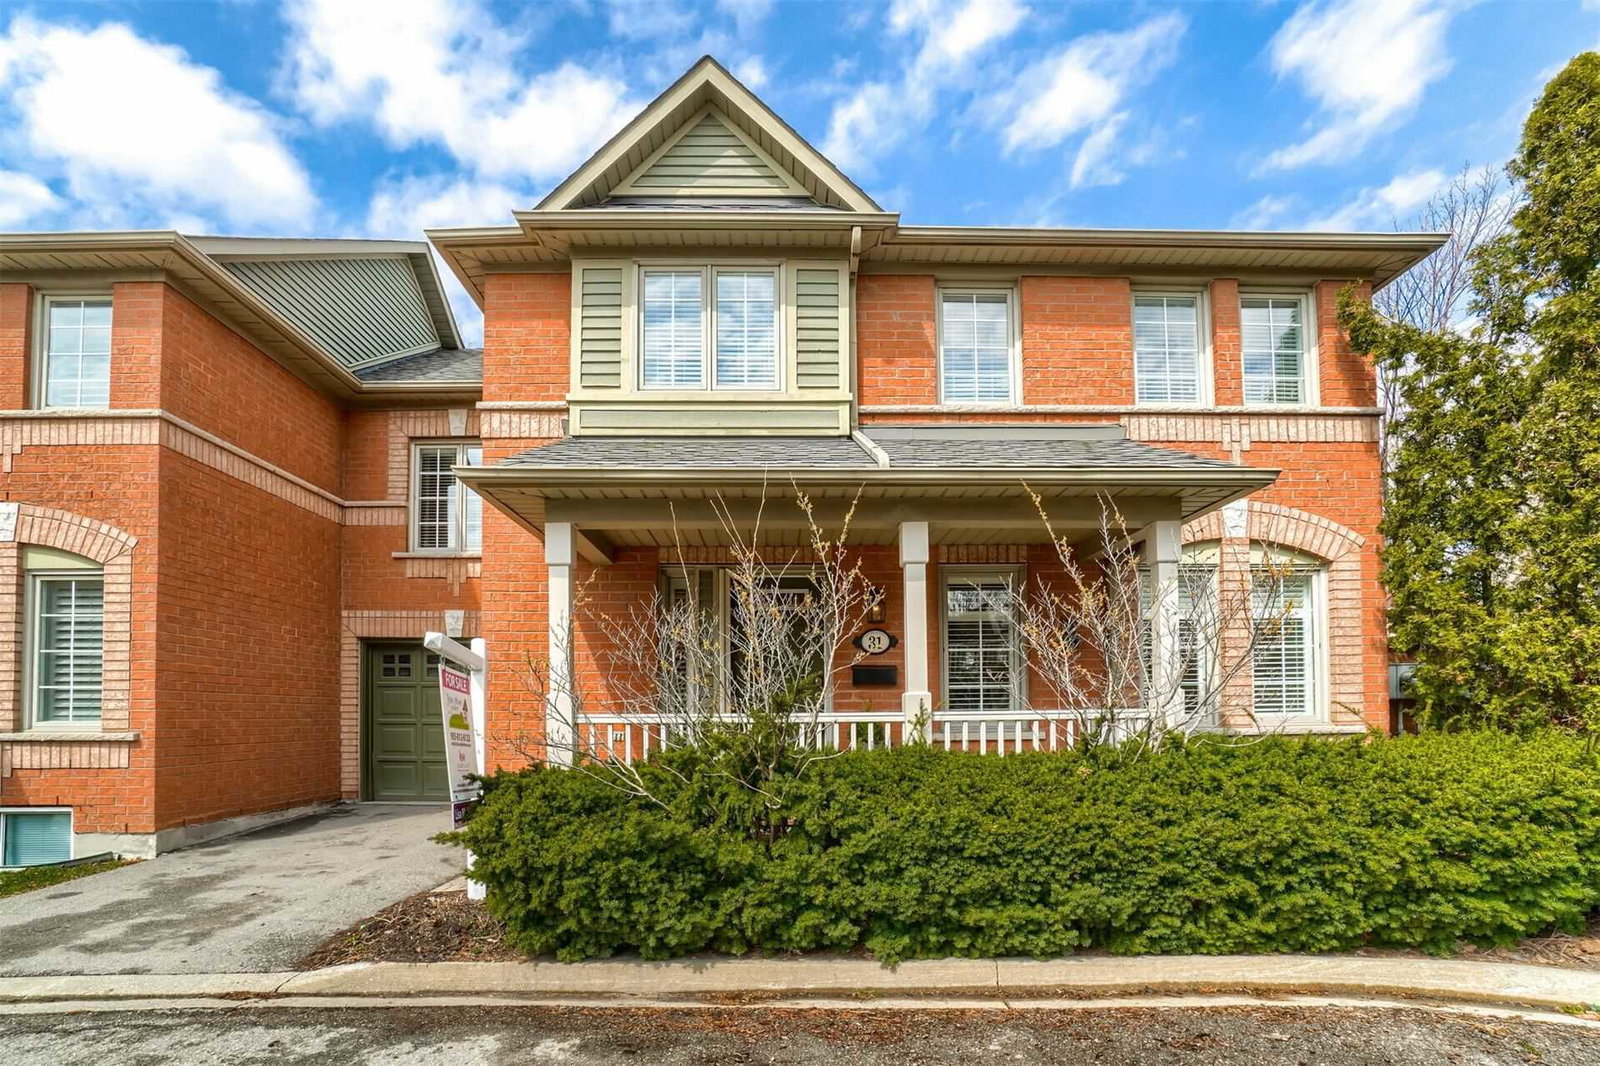
Condo building · 5031 East Mill Road
East Mill Mews Townhomes is a 2-storey condo with 44 suites, built in 1999 by Unknown. Right now 1 for rent is on the market here.
- 2storeys
- 44suites
- $564/sq ft
- 1999built
No similar units for sale in East Mill Mews Townhomes right now.
Around this home
Daily convenience, out of 100, from the distances below
Schools nearby
School rating, out of 10.
Helpful calculators
Your HOMEH agent

"I would see it this week."