

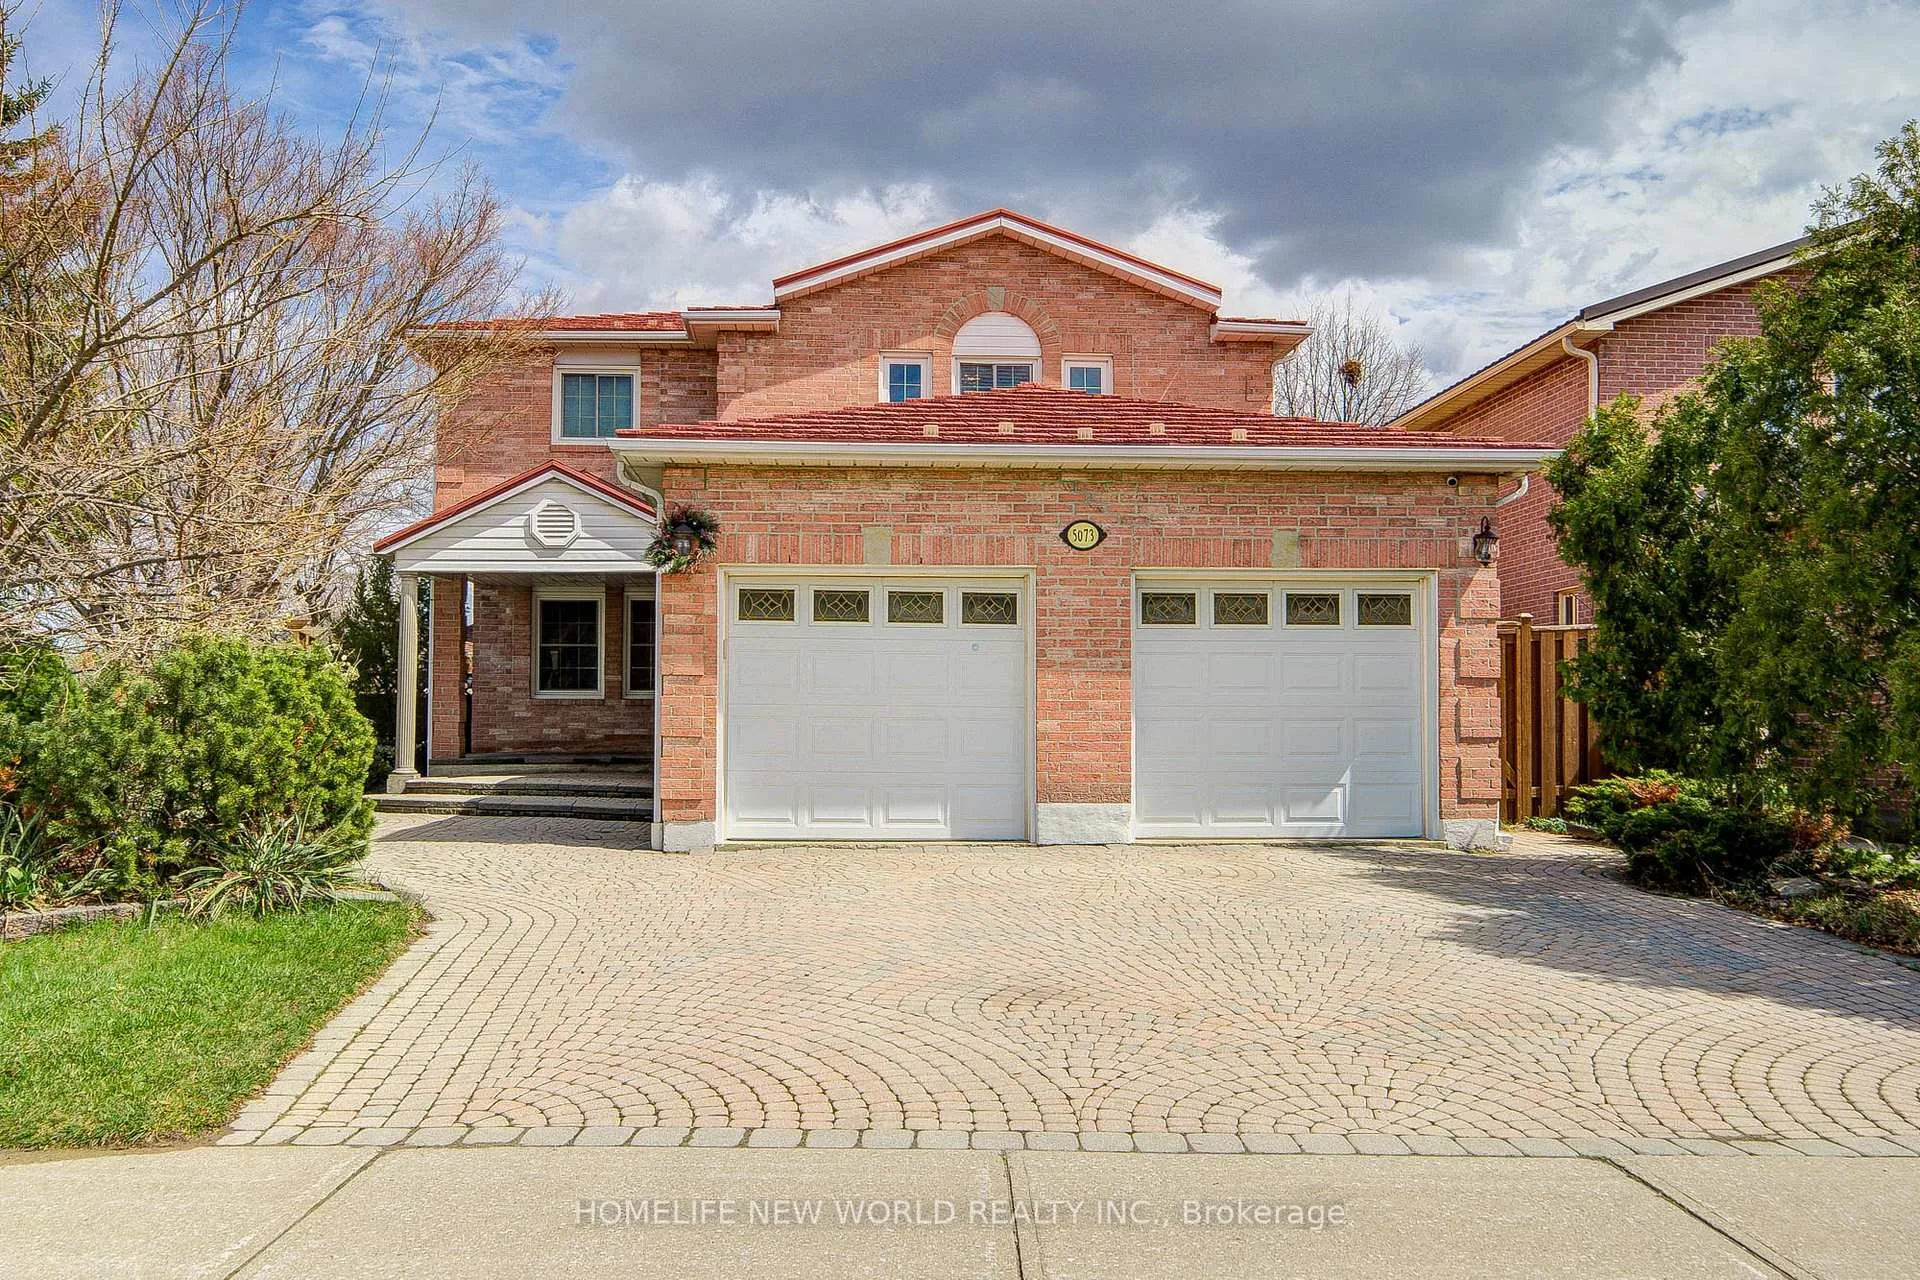
5073 Guildwood Way
5073 Guildwood Way
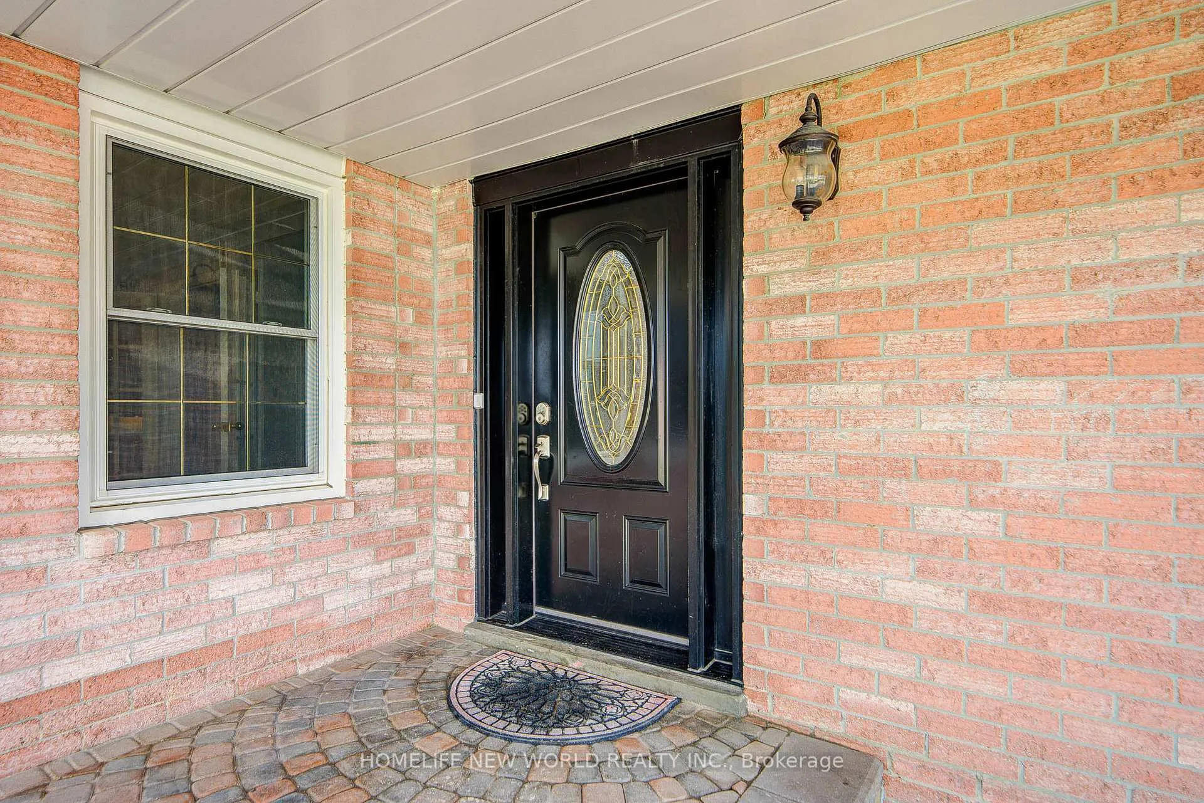
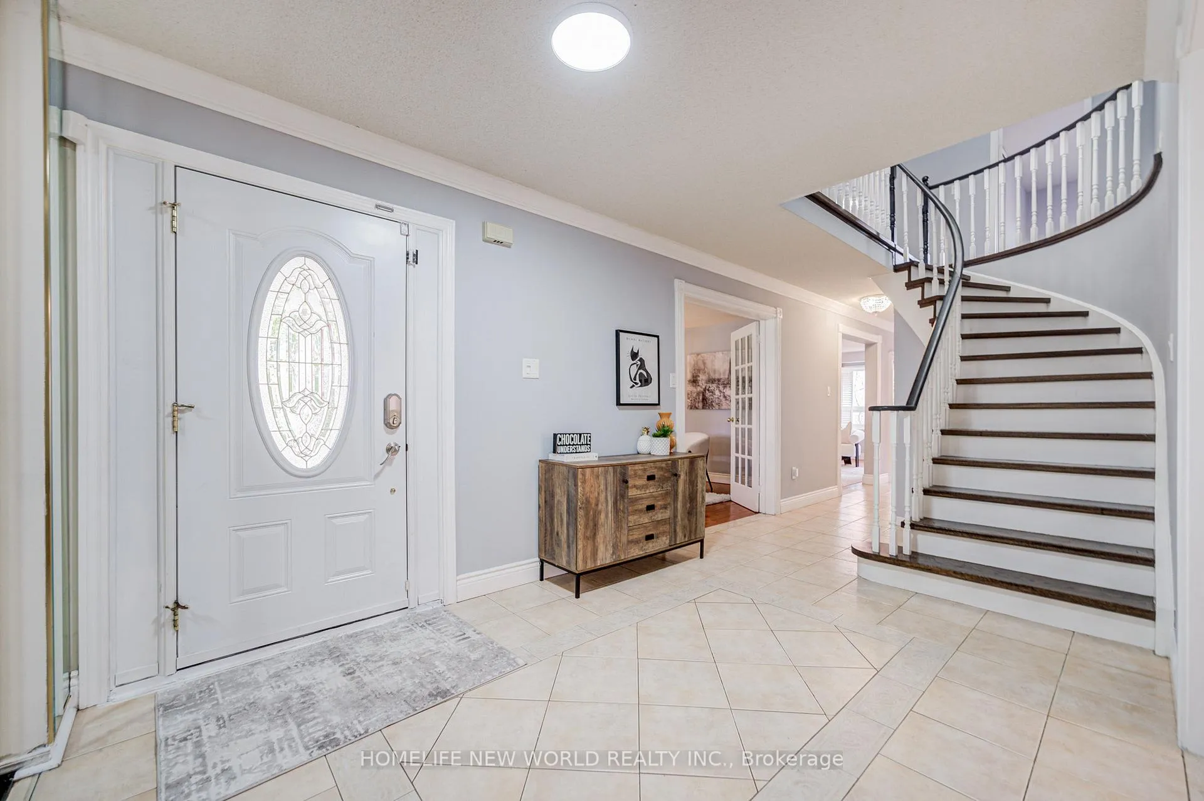
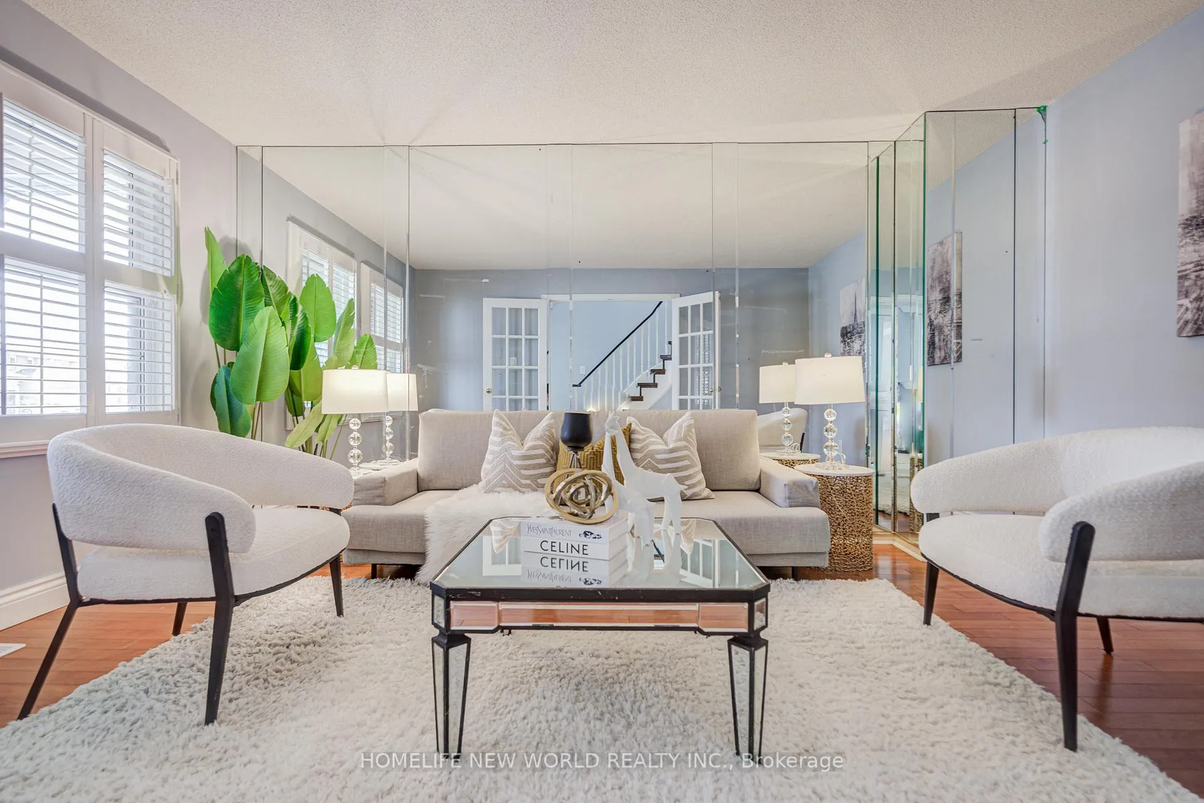
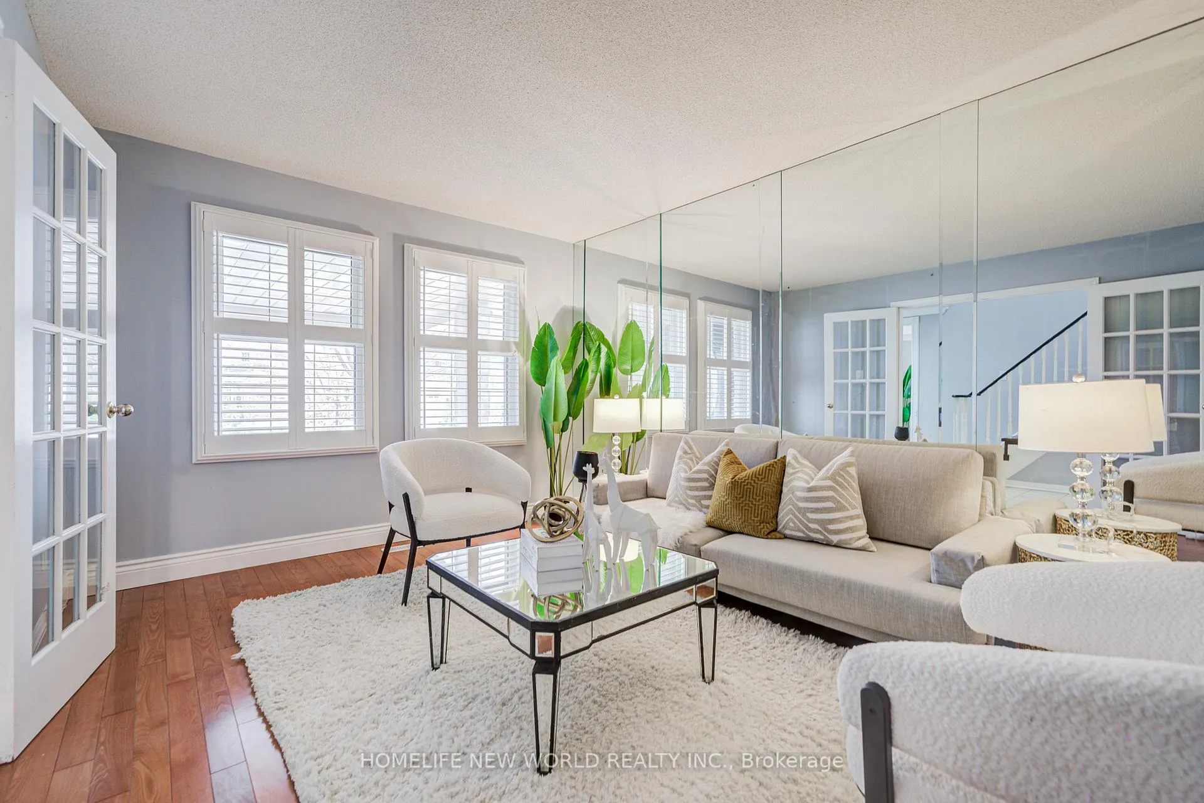 See all 47 photos
Property history
Facts and features
- BasementFinished
- Water, sewerMunicipal
- HeatingForced air
- CoolingCentral air
- Second kitchen
- Hardwood floors
- Fireplace
- Central air
The homeDetached, 2-storey, 2,500–3,000 sq ft
- Type: Detached
- Style: 2-storey
- Living space: 2,500–3,000 sq ft
- Basement: Finished
- Waterfront: None
InsideFireplace Yes, Hardwood, Main level
- Fireplace: Yes
- Flooring: Hardwood
- Laundry: Main level
- Features: Built-in oven, auto garage door remote, carpet free
- Rooms above ground: 10
- Rooms in the basement: 5
- Bedrooms: 4 + 3 in the basement
- Bathrooms: 4
- Kitchens: 2
- Family room: Yes
Outside and lotBrick, Metal, Concrete
- Exterior: Brick
- Roof: Metal
- Foundation: Concrete
- Size: 44.35 × 108.98 ft
Parking2 Garage, Attached, Private
- Spaces: 2 Garage
- Garage: Attached
- Driveway: Private
Heating, water and powerForced air, gas, Central air, Municipal water
- Heating: Forced air, gas
- Cooling: Central air
- Water: Municipal water
- Sewer: Municipal sewer
Costs and taxesTaxes $8,922 a year, HST included in the price, Hot water tank
- Taxes, 2025: $8,922 a year
- HST: HST included in the price
- Rental items: Hot water tank
Included in the saleAll existing apps: cooktop, b/i oven and microwave, fridge, washer and dryer, dishwasher, all window coverings, all electrical light fixtures, a/c, furnace, garage door openers. cac as is.
- Included: All existing apps: cooktop, b/i oven and microwave, fridge, washer and dryer, dishwasher, all window coverings, all electrical light fixtures, a/c, furnace, garage door openers. cac as is.
Listing detailsW13013732, Sold, Apr 17, 2026
- MLS® number: W13013732
- Status: Sold
- Listed on: Apr 17, 2026
- Days on market: 14
- Updated: May 1, 2026
- Possession: Flexible
- Occupied by: Vacant
- Listing brokerage: HOMELIFE NEW WORLD REALTY INC.
About this home
5073 Guildwood Way, Mississauga (Hurontario), ON L5R 2R7
Well-Maintained Detached Home On A Large Corner Lot With A Spacious And Comfortable Backyard Surrounded By Mature Greenery. Features 4+3 Bedrooms And Two Kitchens. Hardwood Flooring Throughout The Living, Dining, Family Room And Den-Carpet-Free Throughout. Spacious Primary Bedroom With A Walk-In Closet And A 5-Piece Ensuite Featuring Double Sinks, A Rain Shower Head, And A Separate Tub With Jacuzzi Jets. The Eat-In Kitchen Includes Quartz Countertops, Stainless Steel Appliances, Built-In Oven And Microwave, Pot Lights, A Ceramic Backsplash, A Breakfast Bar, And A Walk-Out To The Deck. Finished Basement With Laminate Flooring Throughout, A Second Kitchen, A Large Rec Room, And Three Additional Bedrooms. Minutes To Hwy 401 & 403 For Easy Commuting. Close To Heartland Town Centre And Square One For Shopping, Dining, And Entertainment.
Ask about this home
A HOMEH agent will answer your questions about this home.
Around this home
Daily convenience, out of 100, from the distances below
Schools nearby
School rating, out of 10.
Helpful calculators
Your HOMEH agent

"Priced 9% over the Hestimate. I would see it this week."