

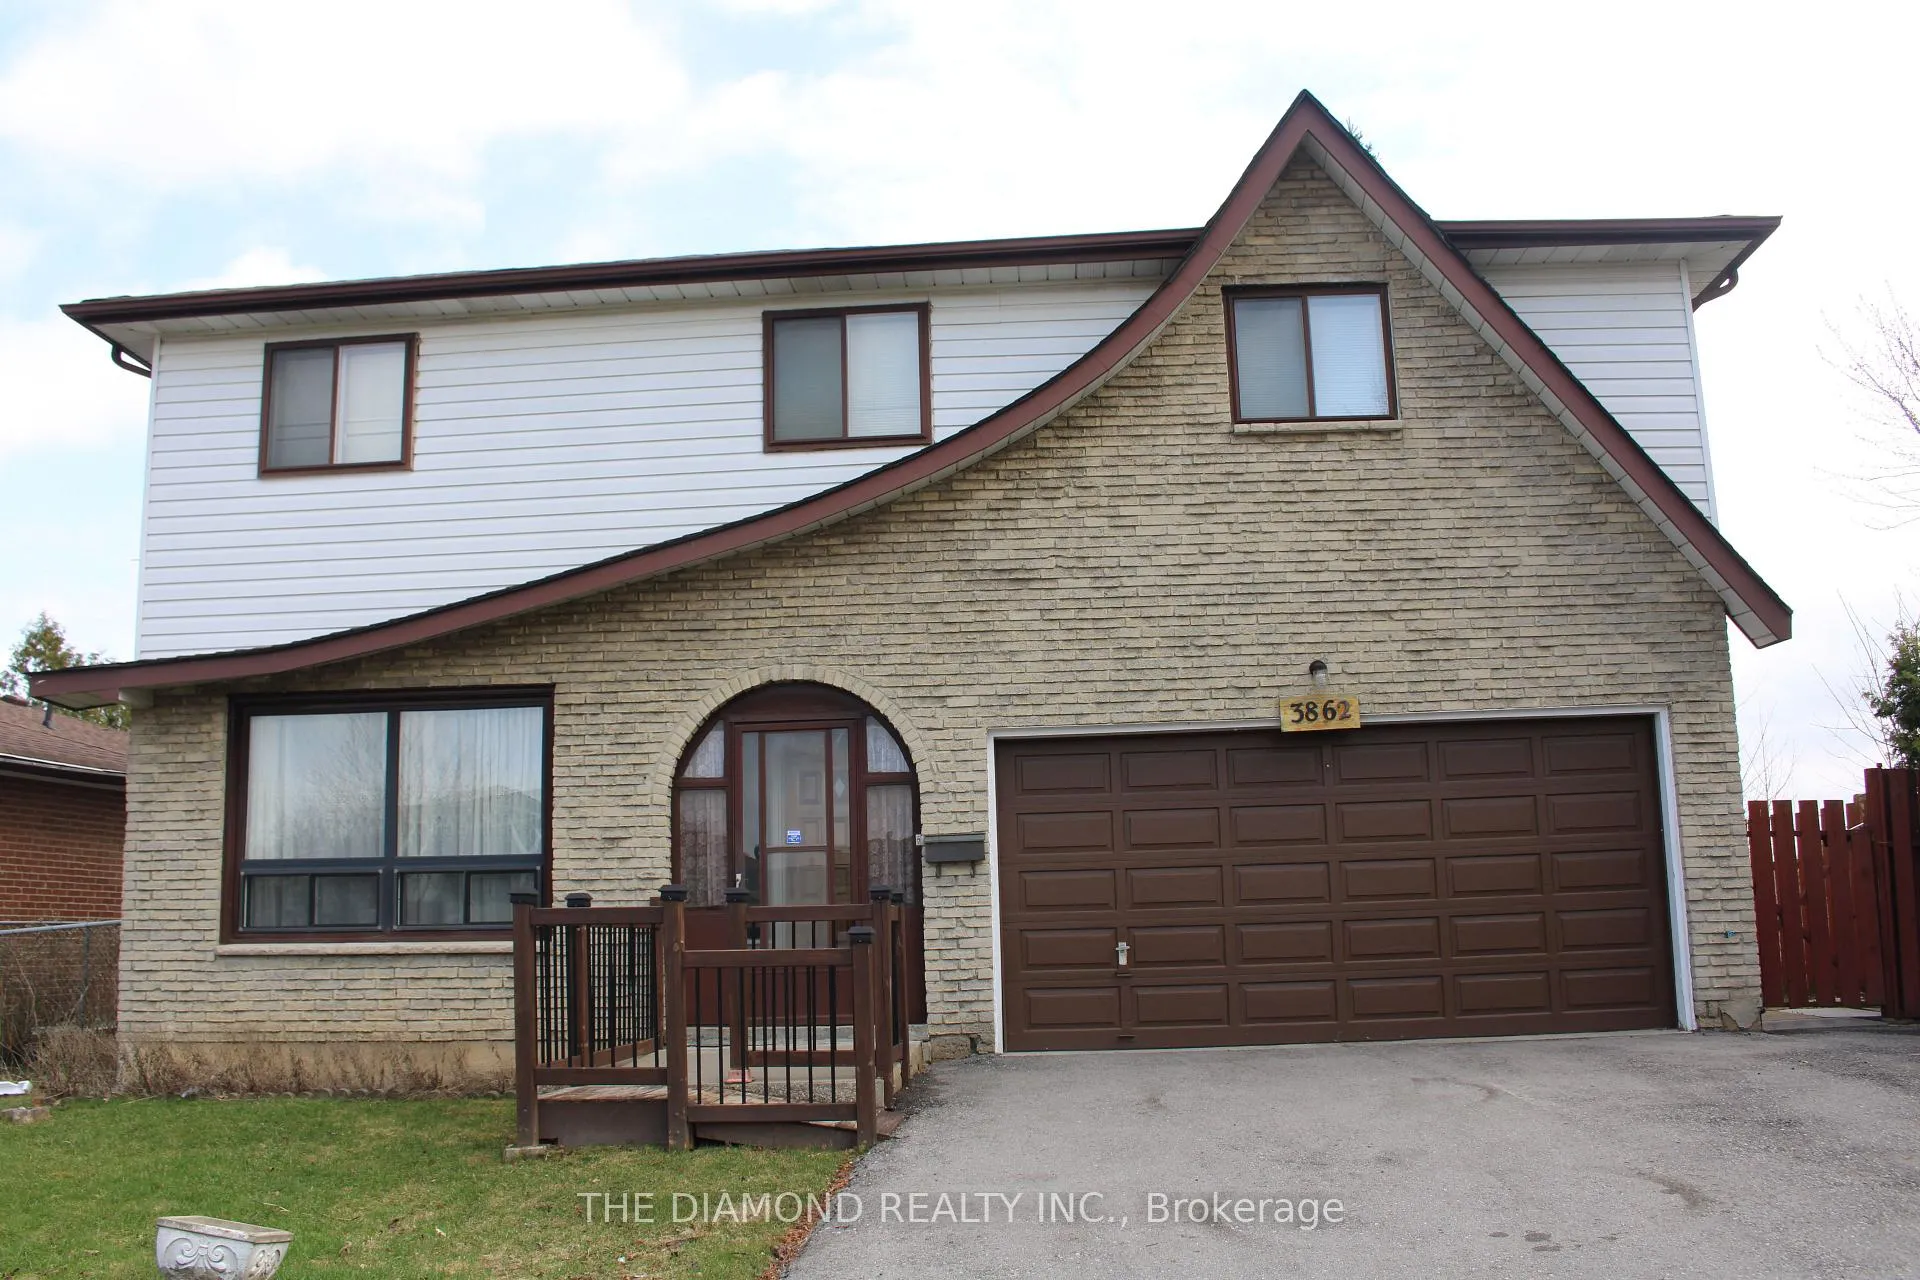
3862 Brandon Gate Drive
3862 Brandon Gate Drive
Property history
Facts and features
- BasementPart finished
- Age of home51–99 years
- Water, sewerMunicipal
- Lot shapeIrregular
- Second kitchen
- Hardwood floors
- Fireplace
- Central air
The homeDetached, 2-storey, Age 51–99 years
- Type: Detached
- Style: 2-storey
- Age: 51–99 years
- Living space: 3,000–3,500 sq ft
- Basement: Partially finished
InsideFireplace Yes, wood, Hardwood, Vinyl, Lower level
- Fireplace: Yes, wood
- Flooring: Hardwood, Vinyl
- Laundry: Lower level
- Features: Auto garage door remote, in-law capability, water heater, wheelchair access
- Rooms above ground: 8
- Bedrooms: 4
- Bathrooms: 3
- Kitchens: 2
- Family room: Yes
Outside and lotBrick, Asphalt shingle, Concrete
- Exterior: Brick
- Roof: Asphalt shingle
- Foundation: Concrete
- Other structures: Garden shed
- Accessibility: Bath grab bars, stair lift, wheelchair access
- Size: 59.02 × 120 ft
- Shape: Irregular
- Zoning: R3
Parking2 Garage, Attached, Private
- Spaces: 2 Garage
- Garage: Attached
- Driveway: Private
Heating, water and powerForced air, gas, Central air, Municipal water
- Heating: Forced air, gas
- Cooling: Central air
- Water: Municipal water
- Sewer: Municipal sewer
- Natural gas: Yes
- Hydro: Yes
- Cable: Available
- Telephone: No
Costs and taxesTaxes $5,697 a year, HST included in the price, Hot water heater
- Taxes, 2025: $5,697 a year
- HST: HST included in the price
- Rental items: Hot water heater
- Under contract: Hot water heater
Included in the saleFridge (x2), stove (x2), washer, dryer, all elfs and window coverings.
- Included: Fridge (x2), stove (x2), washer, dryer, all elfs and window coverings.
NearbyFenced yard, school
- Close to: Fenced yard, school
Listing detailsW13014102, Sold, Apr 17, 2026
- MLS® number: W13014102
- Status: Sold
- Listed on: Apr 17, 2026
- Days on market: 21
- Updated: May 8, 2026
- Possession: 2026-04-30 / Flexible
- Occupied by: Vacant
- Listing brokerage: THE DIAMOND REALTY INC.
About this home
3862 Brandon Gate Drive, Mississauga (Malton), ON L4T 3N6
Make this home your own. 2 storey, 4 bdrm home with potential for in-law suite. Very Convenient Location, Close To All Amenities, Airport, GO Station, Westwood Mall, Schools, Transit, Major Highways 427/410/401/407, Library, Medical Centre, Humber College, Parks And Much More! Great Opportunity For First Time Home Buyers & Investors. This home is a diamond in the rough. The house has great bones, just looking for some TLC from the right buyer. Primary bedroom has 2large closets and an ensuite. Potential for walk in closet.
Ask about this home
A HOMEH agent will answer your questions about this home.
Around this home
Daily convenience, out of 100, from the distances below
Schools nearby
School rating, out of 10.
Helpful calculators
Your HOMEH agent

"Priced 66% under the Hestimate. I would see it this week."