

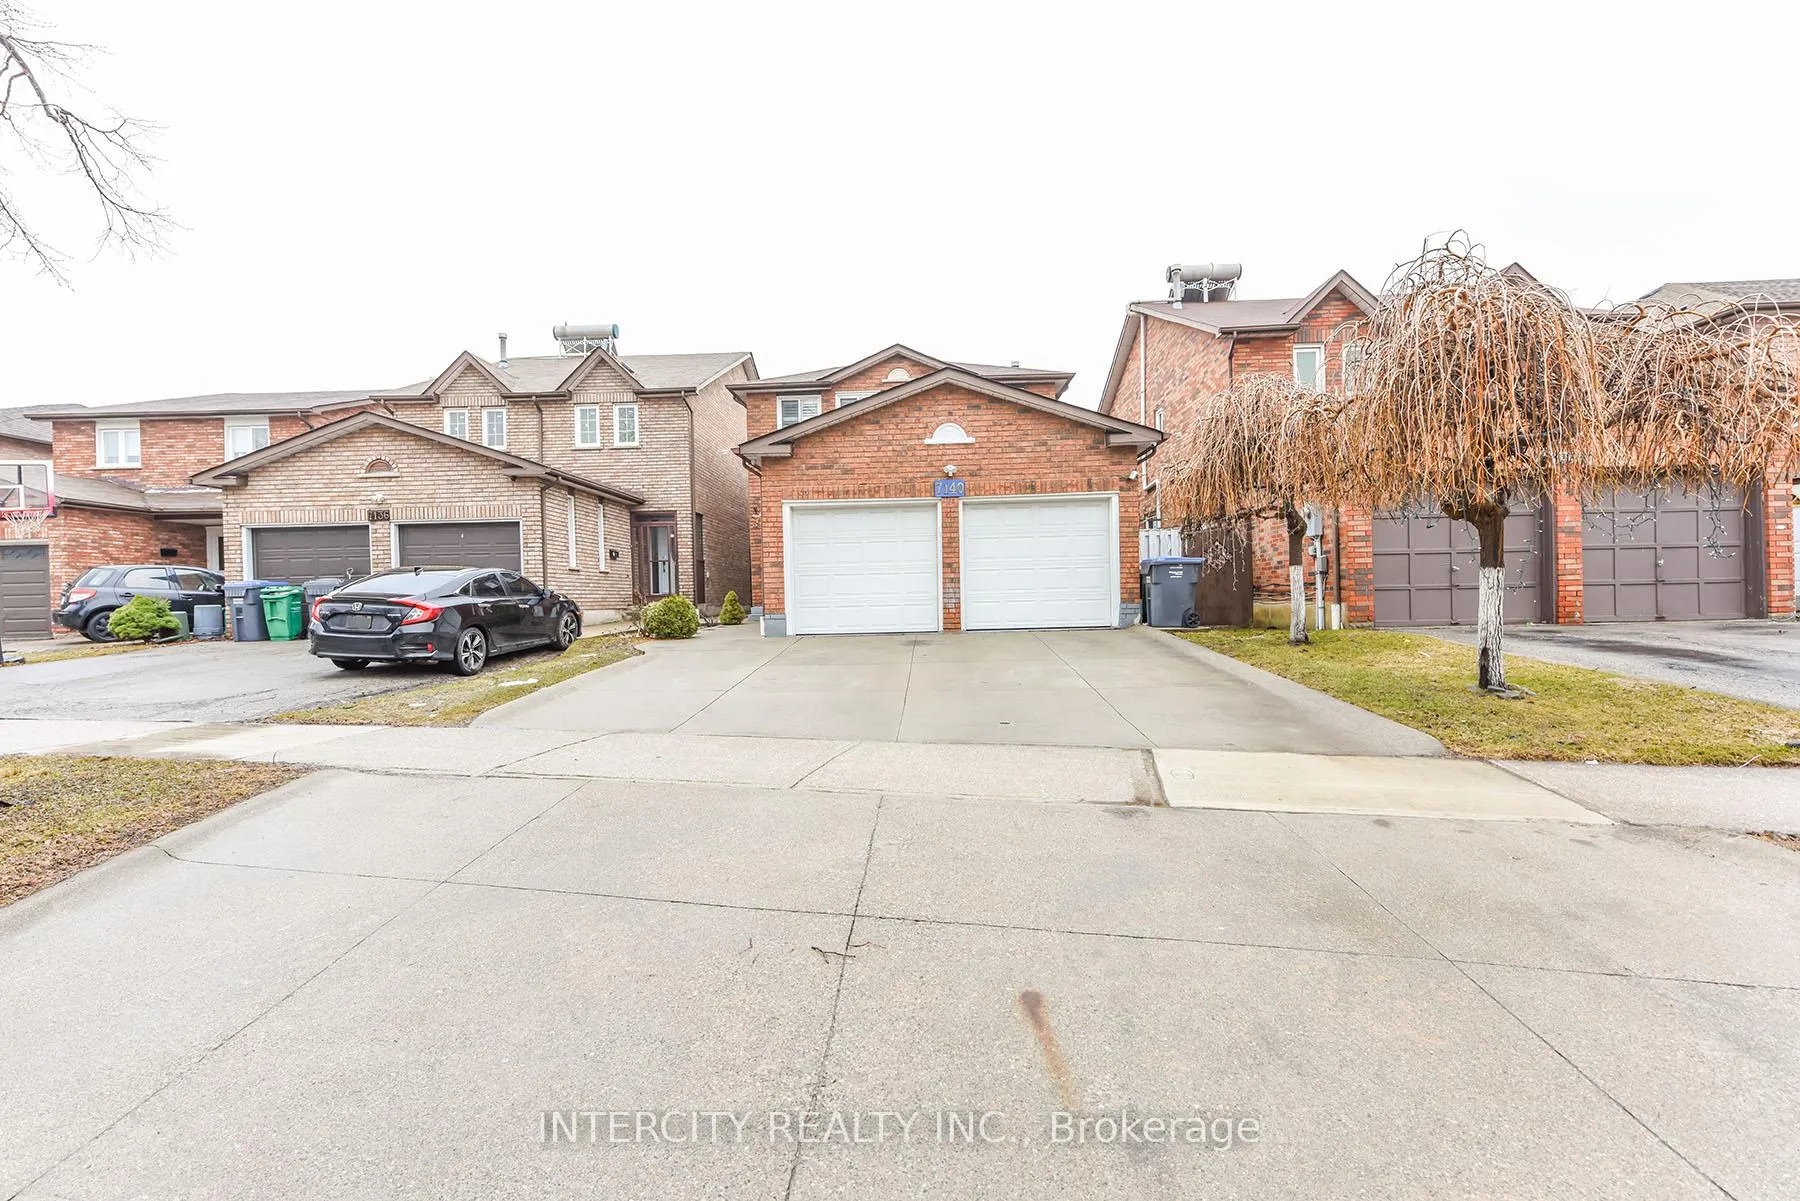
7140 Dalewood Drive
7140 Dalewood Drive
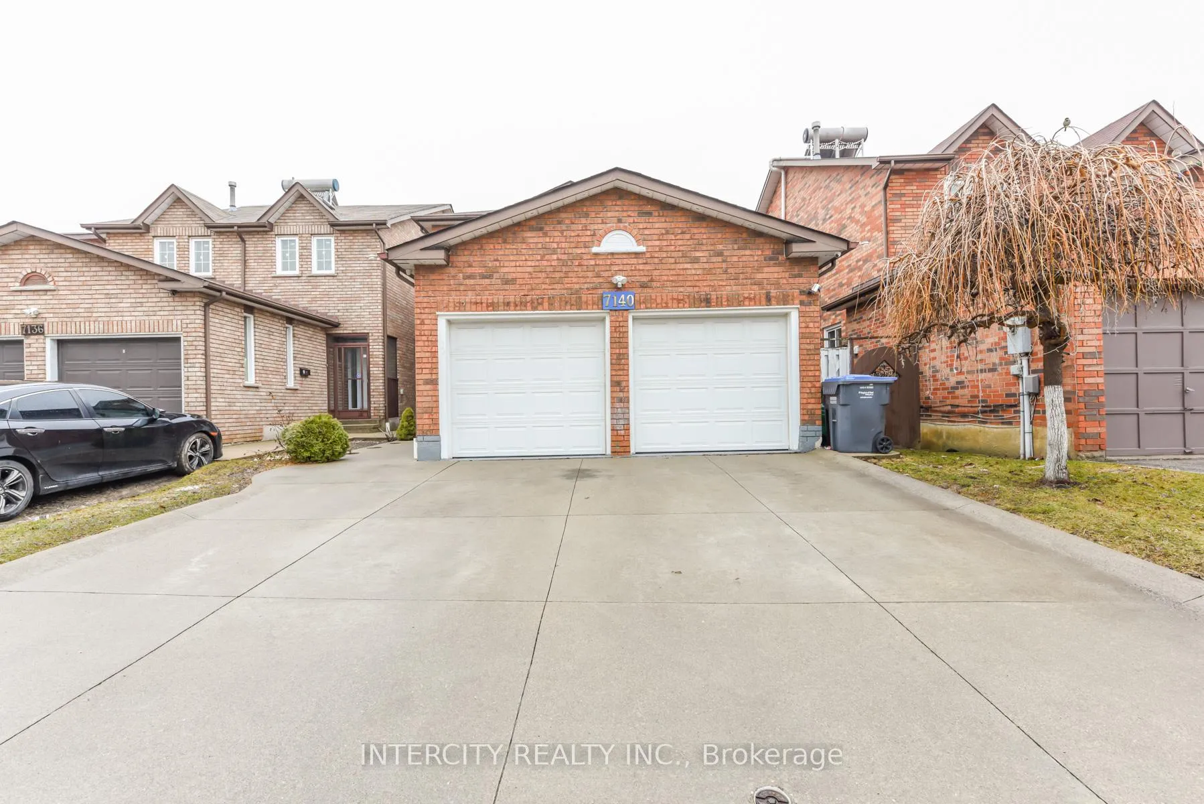
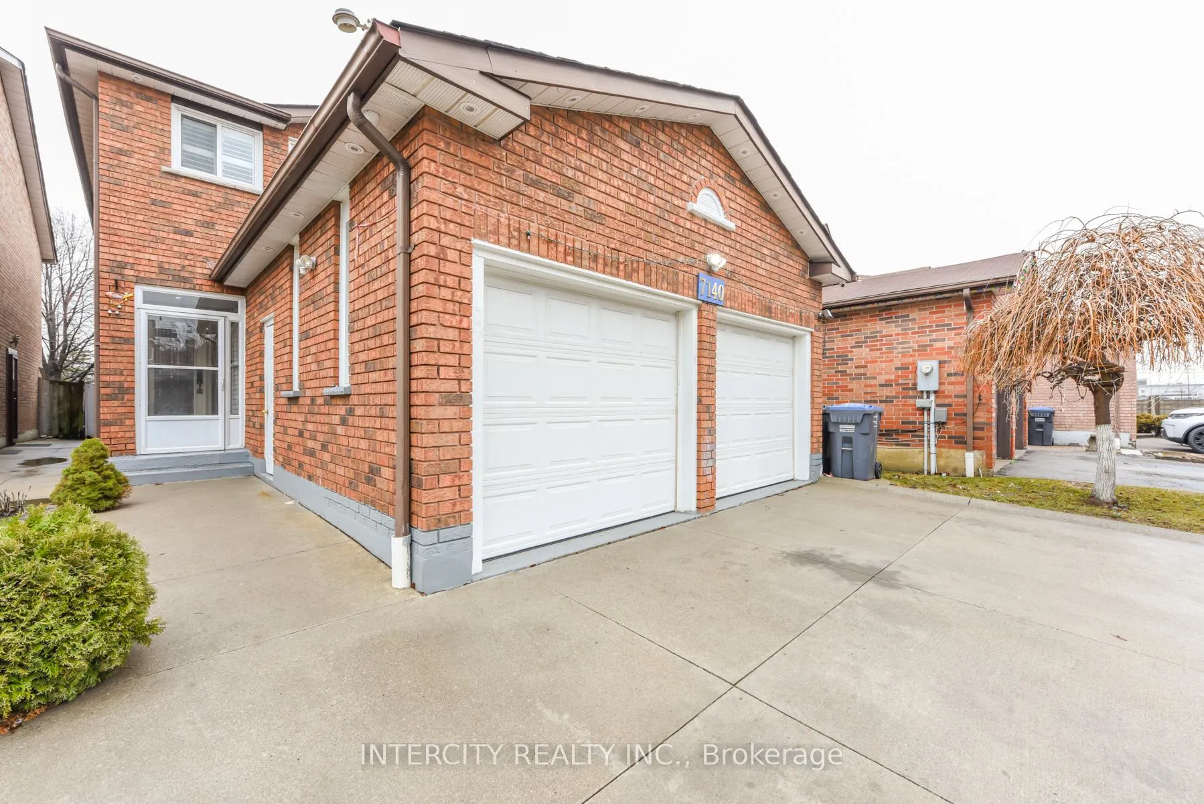
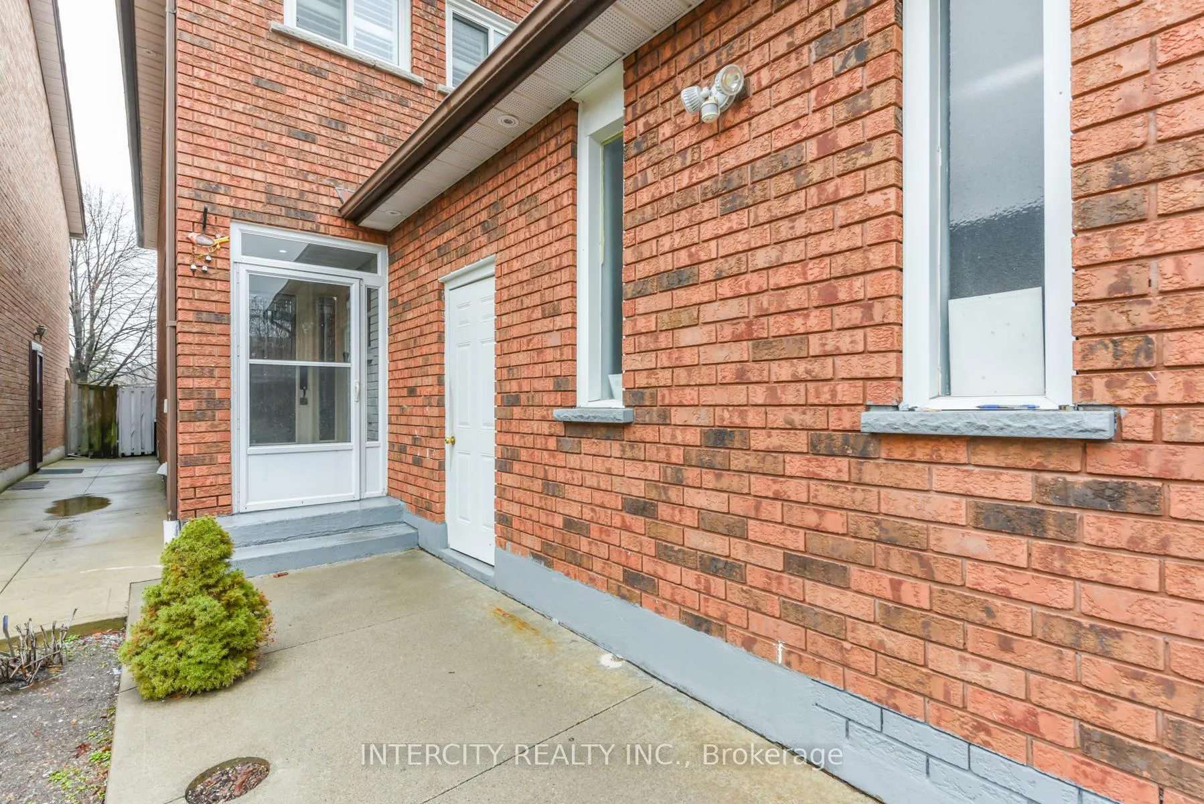
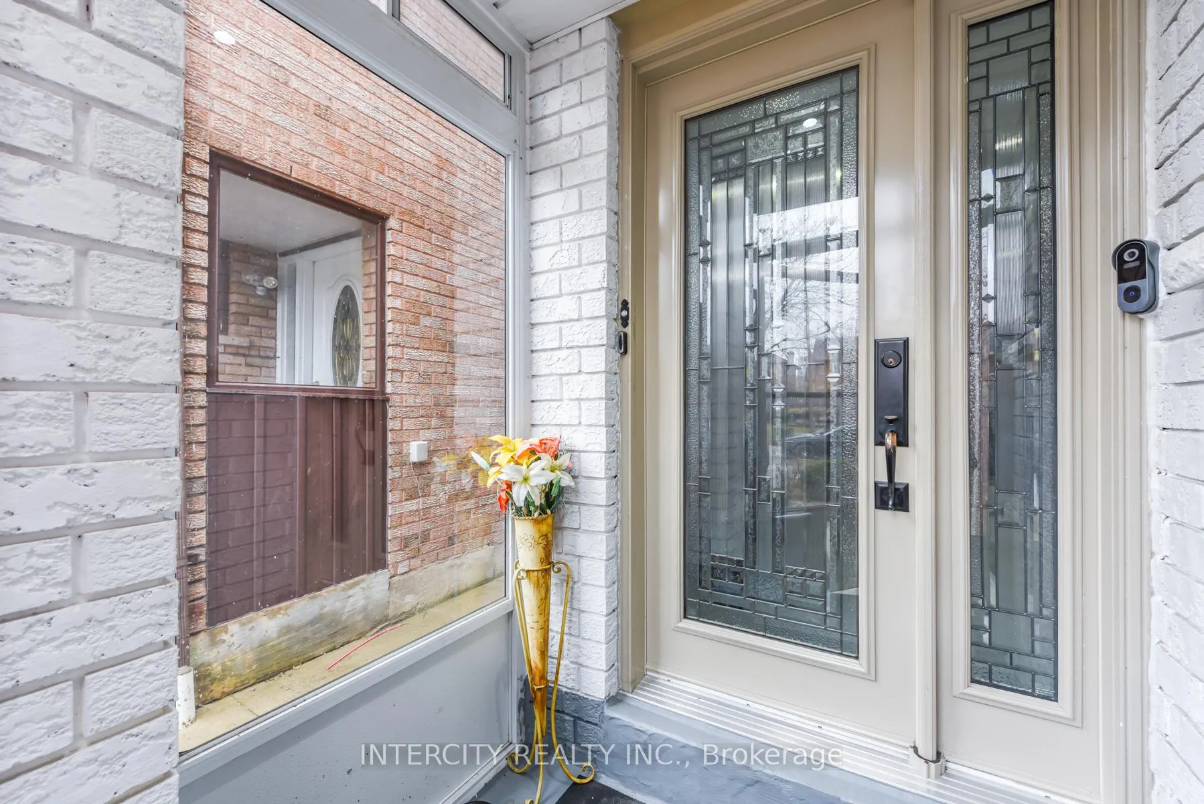 See all 49 photos
Property history
Facts and features
- BasementApartment
- Water, sewerMunicipal
- HeatingForced air
- CoolingCentral air
- Second kitchen
- Fireplace
- Central air
The homeDetached, 2-storey, 1,500–2,000 sq ft
- Type: Detached
- Style: 2-storey
- Living space: 1,500–2,000 sq ft
- Basement: Apartment
InsideFireplace Yes, Marble, Ceramic, Broadloom, Rooms above ground 9
- Fireplace: Yes
- Flooring: Marble, Ceramic, Broadloom
- Rooms above ground: 9
- Rooms in the basement: 3
- Bedrooms: 4 + 2 in the basement
- Bathrooms: 4
- Kitchens: 2
- Family room: Yes
Outside and lotBrick, Shingles, Concrete
- Exterior: Brick
- Roof: Shingles
- Foundation: Concrete
- Size: 32.48 × 114.5 ft
Parking2 Garage, Attached, Private double
- Spaces: 2 Garage
- Garage: Attached
- Driveway: Private double
Heating, water and powerForced air, gas, Central air, Municipal water
- Heating: Forced air, gas
- Cooling: Central air
- Water: Municipal water
- Sewer: Municipal sewer
Costs and taxesTaxes $6,307 a year, HST included in the price, Hot water tank
- Taxes, 2025: $6,307 a year
- HST: HST included in the price
- Rental items: Hot water tank
NearbyArts centre, hospital, library, place of worship, public transit, rec./commun.centre
- Close to: Arts centre, hospital, library, place of worship, public transit, rec./commun.centre
Listing detailsW12977116, Sold, Apr 9, 2026
- MLS® number: W12977116
- Status: Sold
- Listed on: Apr 9, 2026
- Days on market: 15
- Updated: Apr 24, 2026
- Possession: 60-89 days
- Occupied by: Owner
- Listing brokerage: INTERCITY REALTY INC.
About this home
7140 Dalewood Drive, Mississauga (Malton), ON L4T 4E9
Location! Location! Location! Approx 2500 Sq. ft. living space. This is a must-see, bottom to top renovated, spacious open-concept home featuring a beautifully finished basement apartment with separate entrance - perfect for extended family or rental potential. Offers a true wow factor with a luxury kitchen, large living areas, and a grand foyer with curved staircase. Enjoy an oversized double garage, high-end upgraded washrooms, and quality finishes throughout. Concrete driveway, excellent condition, and truly move-in ready - everything is sparkling clean. Located in a highly desirable neighbourhood close to major highways, Pearson Airport, top-rated schools, shopping, public transit, and all essential amenities. Ideal for commuters and families alike. A rare opportunity you don't want to miss!
Ask about this home
A HOMEH agent will answer your questions about this home.
Around this home
Daily convenience, out of 100, from the distances below
Schools nearby
School rating, out of 10.
Helpful calculators
Your HOMEH agent

"I would see it this week."