

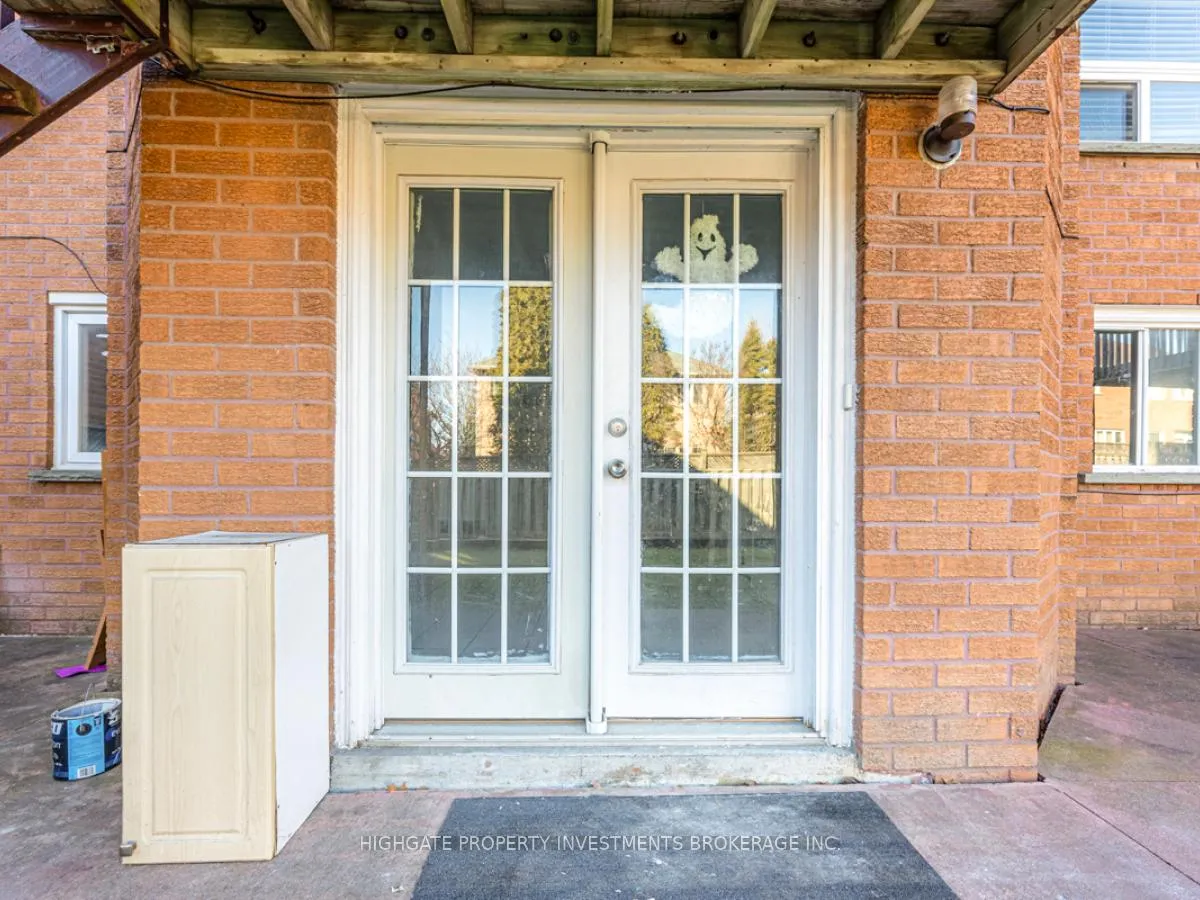
Lower, 5383 Longhorn Trail
Detached Rented
1/26Lower, 5383 Longhorn Trail
Detached Rented
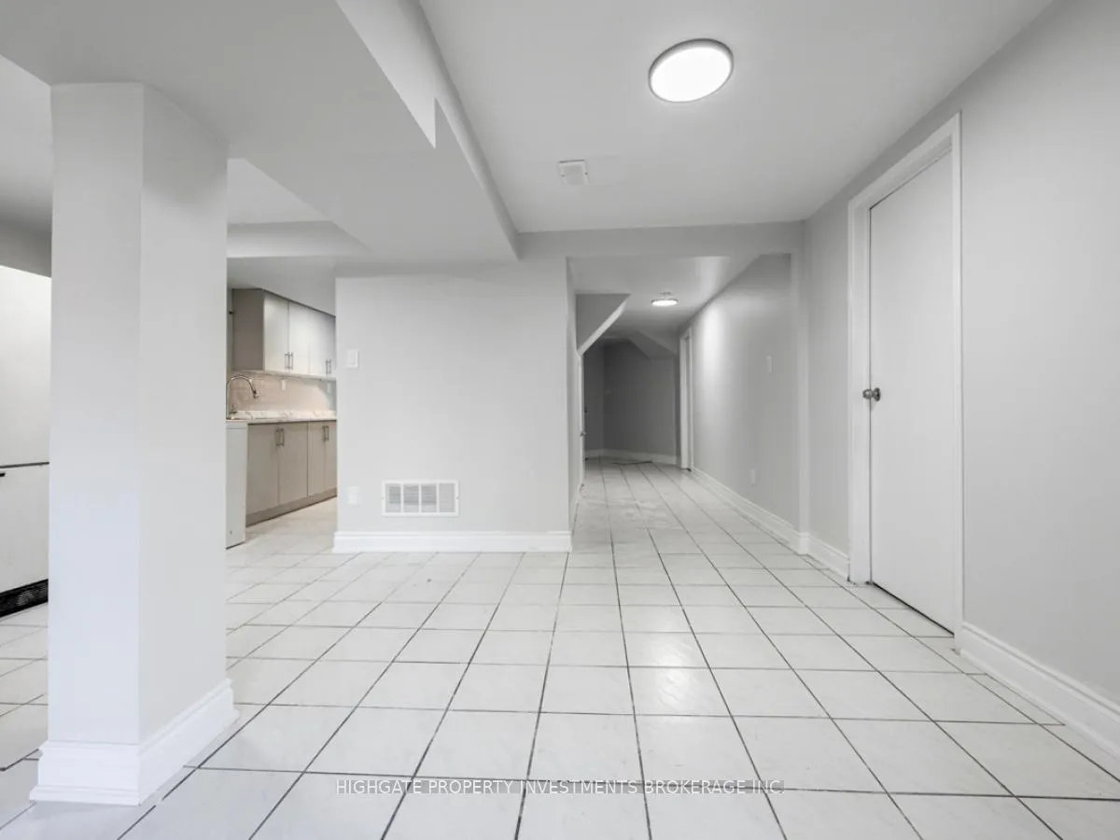
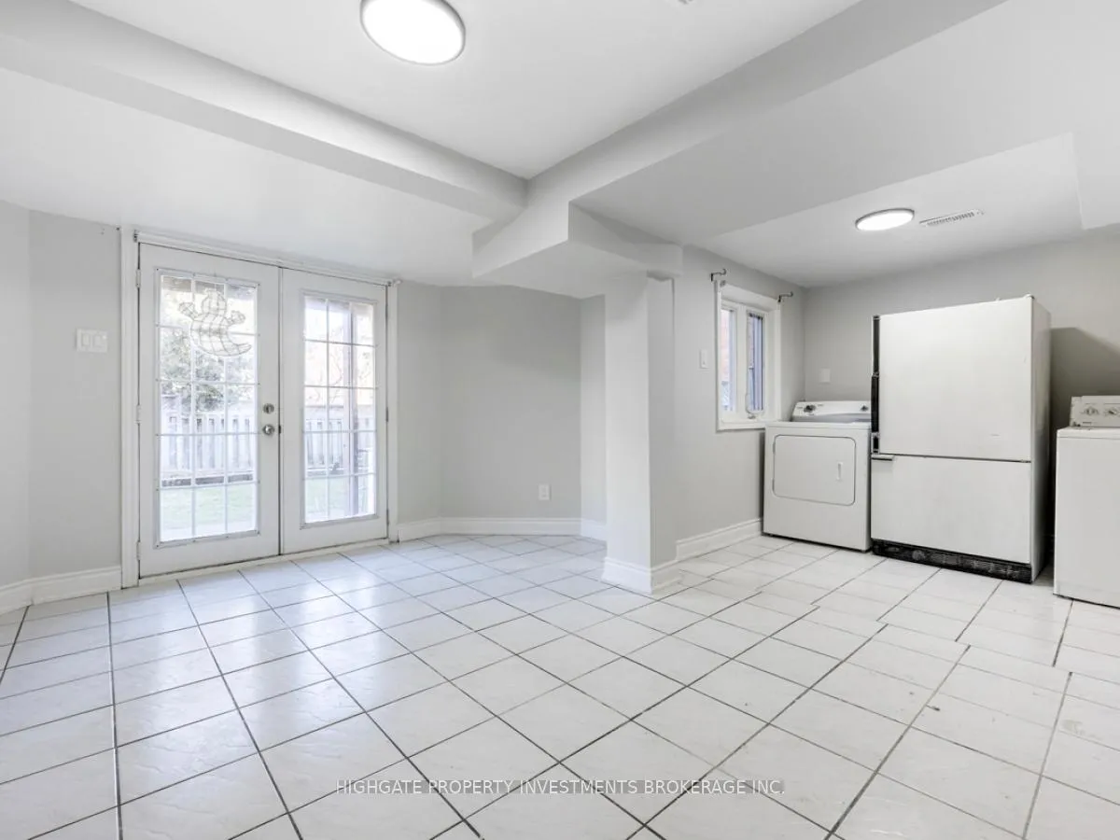
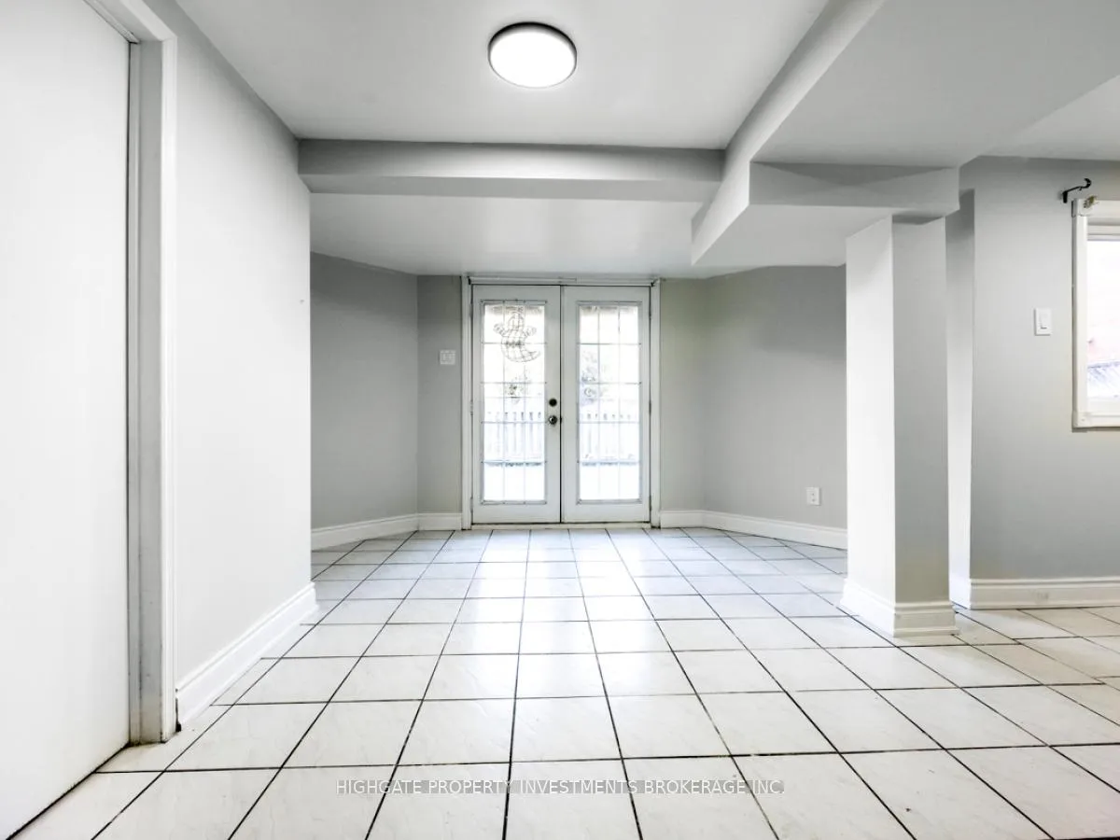
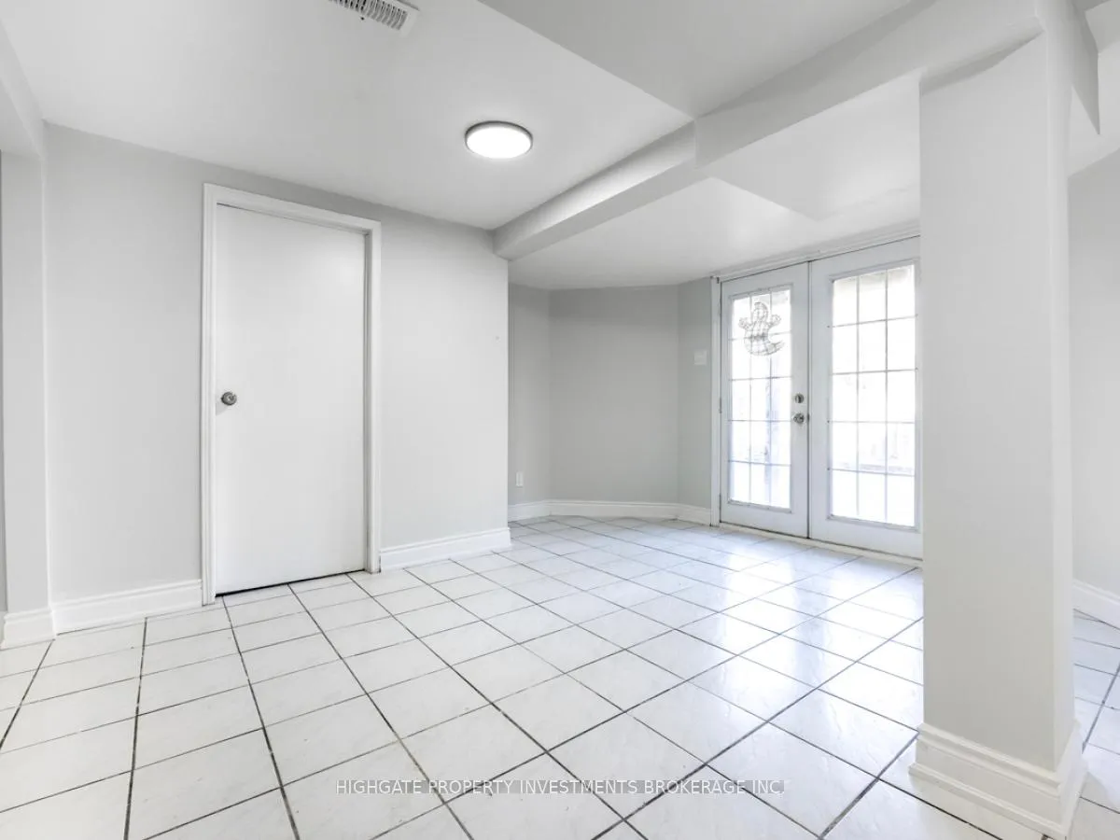 See all 26 photos
2 Bedrooms
1 Bathroom
0 Garage
<700 sq.ft
Basement
— Unit
Property history
Facts and features
- BasementWalk-out
- Lot size40 × 108 ft
- Lease term12 months
- FurnishedUnfurnished
What stands out
- Separate entrance
- Central air
The homeDetached, 2-storey, Under 700 sq ft
- Type: Detached
- Style: 2-storey
- Living space: Under 700 sq ft
- Basement: Finished with walk-out, separate entrance
InsideCeramic, Ensuite, lower level, Rooms above ground 5
- Flooring: Ceramic
- Laundry: Ensuite, lower level
- Rooms above ground: 5
- Bedrooms: 2
- Bathrooms: 1
- Kitchens: 1
Outside and lotBrick, Unknown, Unknown
Outside
- Exterior: Brick
- Roof: Unknown
- Foundation: Unknown
- Size: 40.03 × 108.27 ft
ParkingAttached, Private double
- Garage: Attached
- Driveway: Private double
Heating, water and powerForced air, gas, Central air, Municipal water
- Heating: Forced air, gas
- Cooling: Central air
- Water: Municipal water
- Sewer: Municipal sewer
Rent and termsRent $1,800 a month, Basement, Unfurnished
- Rent: $1,800 a month
- Space for rent: Basement
- Furnished: Unfurnished
- Lease: 12 months
- Paid: Monthly
- Rent includes: Common elements, central air conditioning, parking
- Deposit: Required
- Credit check: Required
- Employment letter: Required
- Rental application: Required
- References: Required
IncludedFridge, stove. washer/dryer, parking.
- Included: Fridge, stove. washer/dryer, parking.
Listing detailsW13014514, Rented, Apr 17, 2026
- MLS® number: W13014514
- Status: Rented
- Listed on: Apr 17, 2026
- Days on market: 6
- Updated: Apr 23, 2026
- Possession: Immediate
- Occupied by: Vacant
- Listing brokerage: HIGHGATE PROPERTY INVESTMENTS BROKERAGE INC.
About this home
Lower, 5383 Longhorn Trail, Mississauga (Hurontario), ON L4Z 3G4
Renovated Throughout. Fully Legalized!! Bright & Spacious 2 Bed, 1 Bath Walkout Bsmt Apt @ Hurontario/403. Numerous Windows Throughout - Lots Of Natural Sunlight. Spacious Bedrooms With Contrasting Laminate & Closets. Combined Living/Dining Area W/ W/O To Backyard, Tile Flooring & Tall Ceilings. Kitchen W/ Fridge, Stove, Large Counter Top, Ample Cabinetry & Window. New & Recently Finished 4Pc Bathroom W/ New Vanity And Faucet. Great Location - Minutes To Sq1, Groceries, Restaurants.
Read more
Ask about this home
A HOMEH agent will answer your questions about this home.
Ask a question
Around this home
Hurontario/ Bristol
Errands
Parks
Schools
Daily convenience, out of 100, from the distances below
ParkSandalwood Park · 4 within 1 km7 min walk440 m
GroceryLabaik4 min walk245 m
SchoolBristol Road Middle School4 min walk240 m
PharmacyVibrin Drug Mart4 min walk266 m
Cafés & foodCoCo Fresh Tea & Juice · 15 within 1 km4 min walk247 m
Gym & rec centreFit4Less4 min walk241 m
LibraryFrank McKechnie Library6 min walk394 m
WalkDriveStraight-line distance, open map data
Grocery0.2 km
Park0.4 km
Coffee0.2 km
Dining0.8 km
Gym0.2 km
Schools nearby
School rating, out of 10.
Bristol Road Middle Schoolelementary · Public · 0.2 km
—
Barondale Public Schoolelementary · Public · 0.5 km
—
St Jude Schoolelementary · Private · 0.5 km
7.7/10Good
Contact agent
Helpful calculators
Rent vs buy
Affordability
Mortgage
Down payment
Stress test
CMHC insurance
Your HOMEH agent

KimHOMEH agent · Mississauga
"I would see it this week."
Ask Kim