

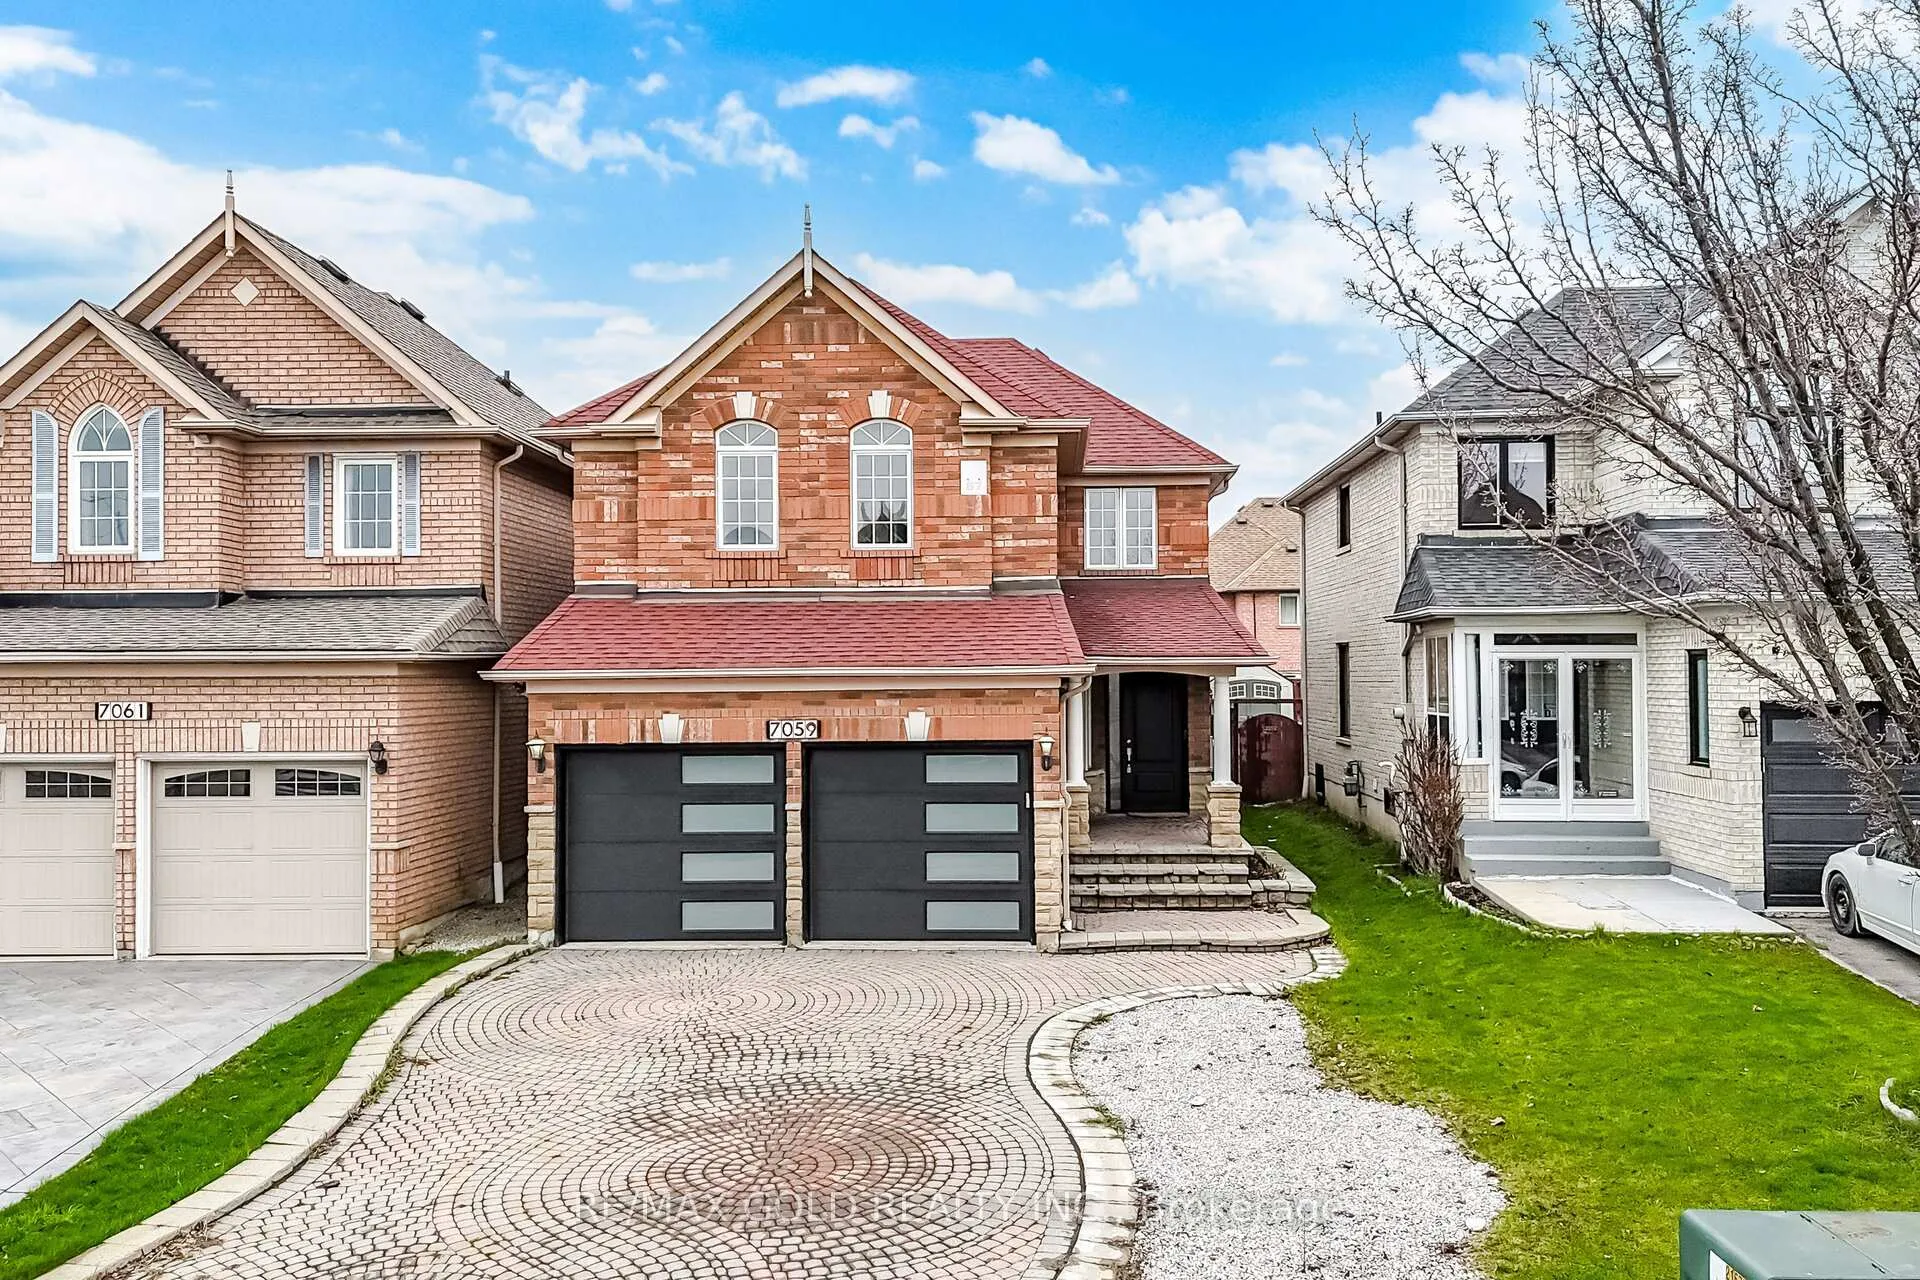
7059 Magistrate Terrace
7059 Magistrate Terrace
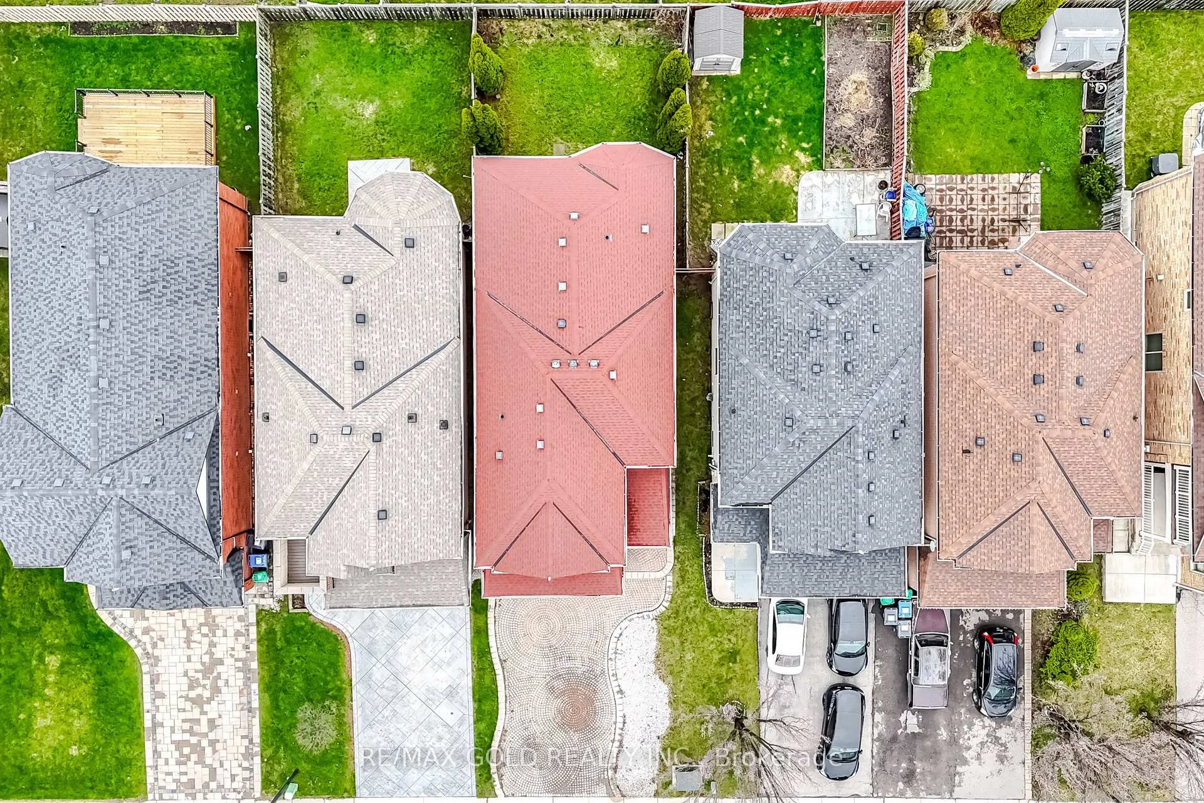
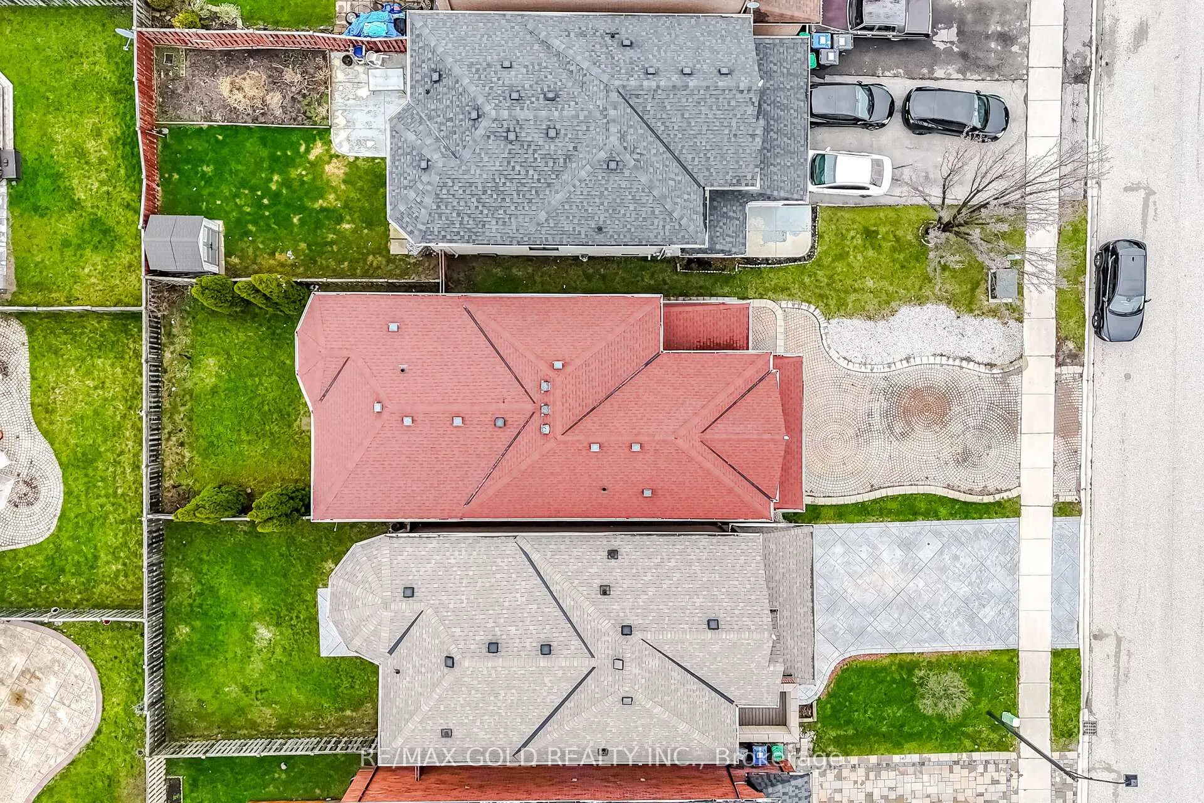
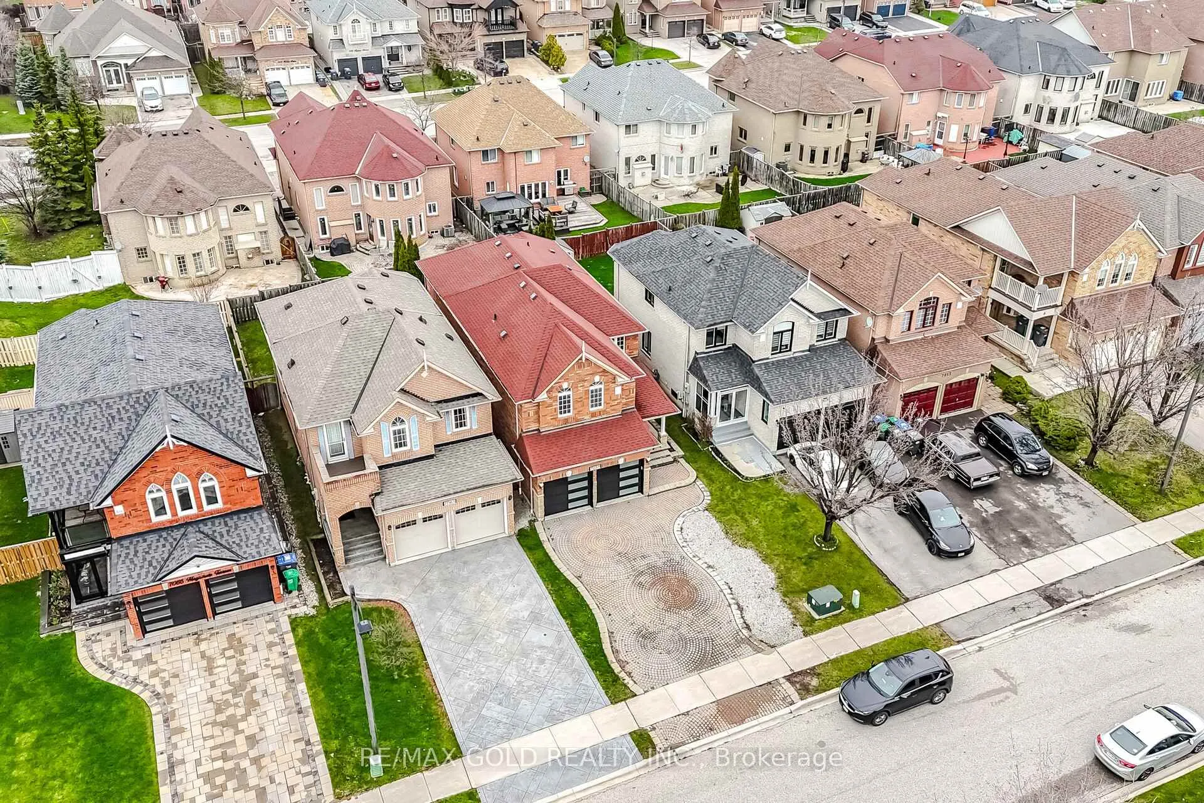
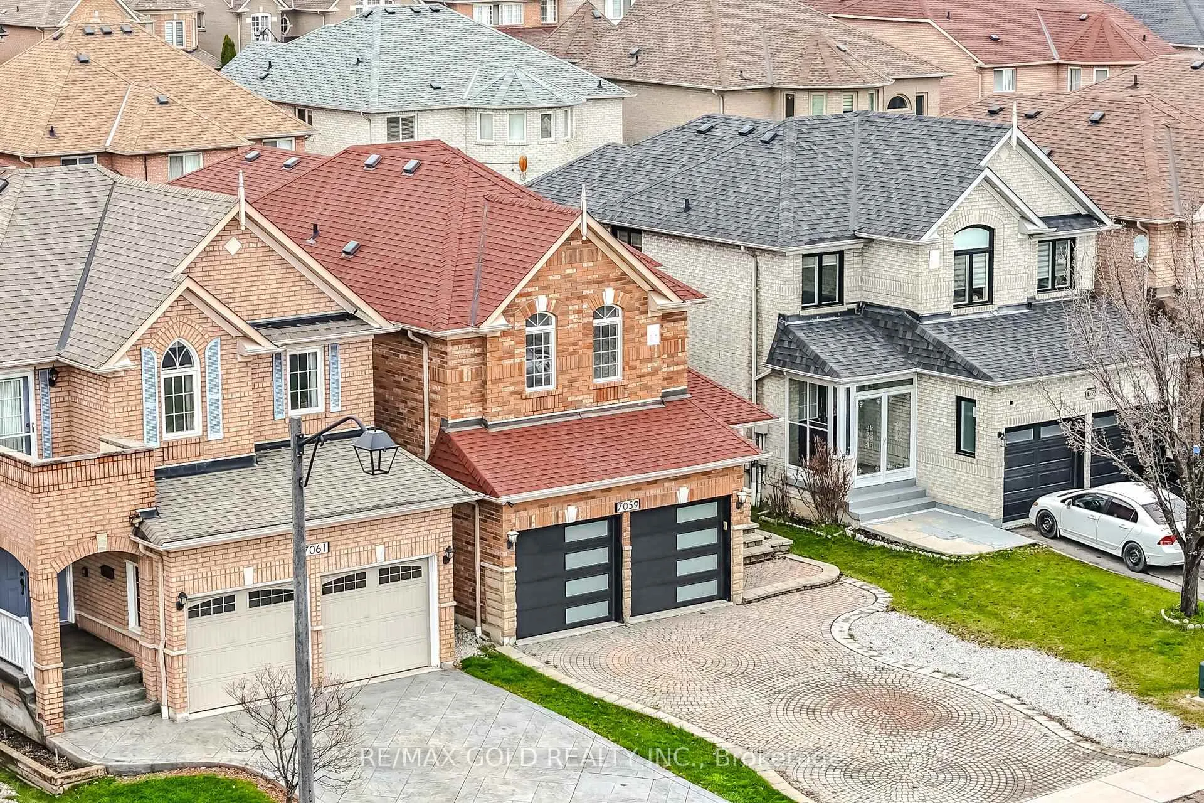 See all 49 photos
Property history
Facts and features
- BasementFinished
- Water, sewerMunicipal
- HeatingForced air
- CoolingCentral air
- Second kitchen
- Hardwood floors
- Fireplace
- Central air
The homeDetached, 2-storey, 2,500–3,000 sq ft
- Type: Detached
- Style: 2-storey
- Living space: 2,500–3,000 sq ft
- Basement: Finished
InsideFireplace Yes, Porcelain, Hardwood, Main level
- Fireplace: Yes
- Flooring: Porcelain, Hardwood
- Laundry: Main level
- Features: In-law suite, carpet free
- Rooms above ground: 10
- Rooms in the basement: 4
- Bedrooms: 4 + 2 in the basement
- Bathrooms: 5
- Kitchens: 2
- Family room: Yes
Outside and lotBrick, Asphalt shingle, Concrete
- Exterior: Brick
- Roof: Asphalt shingle
- Foundation: Concrete
- Size: 32.81 × 110.06 ft
Parking2 Garage, Attached
- Spaces: 2 Garage
- Garage: Attached
Heating, water and powerForced air, gas, Central air, Municipal water
- Heating: Forced air, gas
- Cooling: Central air
- Water: Municipal water
- Sewer: Municipal sewer
Costs and taxesTaxes $7,713 a year, HST included in the price, Hot water tank
- Taxes, 2026: $7,713 a year
- HST: HST included in the price
- Rental items: Hot water tank
Listing detailsW13003768, Sold, Apr 14, 2026
- MLS® number: W13003768
- Status: Sold
- Listed on: Apr 14, 2026
- Days on market: 30
- Updated: May 14, 2026
- Possession: Flexible
- Occupied by: Vacant
- Listing brokerage: RE/MAX GOLD REALTY INC.
About this home
7059 Magistrate Terrace, Mississauga (Meadowvale Village), ON L5W 1E5
This stunning, fully renovated detached home in the Meadowvale Village community represents a high-value opportunity, particularly as a Power of Sale property. The residence offers a spacious 4+2 bedroom and 5-bathroom layout featuring premium finishes like hardwood flooring, pot lights, and an oak staircase. Designed for both entertaining and modern family life, it boasts separate living and family rooms with a gas fireplace alongside a gourmet kitchen equipped with quartz countertops, stainless steel appliances, and a center island. The upper level is impressively functional with three full washrooms, including a primary suite with a spa-inspired 5-piece ensuite, All additional bedrooms are well-proportioned and tastefully finished. while the professionally finished basement provides significant versatility or rental income potential via its two bedrooms, full washroom, separate entrance from the garage, and dedicated laundry.
Ask about this home
A HOMEH agent will answer your questions about this home.
Around this home
Daily convenience, out of 100, from the distances below
Schools nearby
School rating, out of 10.
Helpful calculators
Your HOMEH agent

"I would see it this week."