

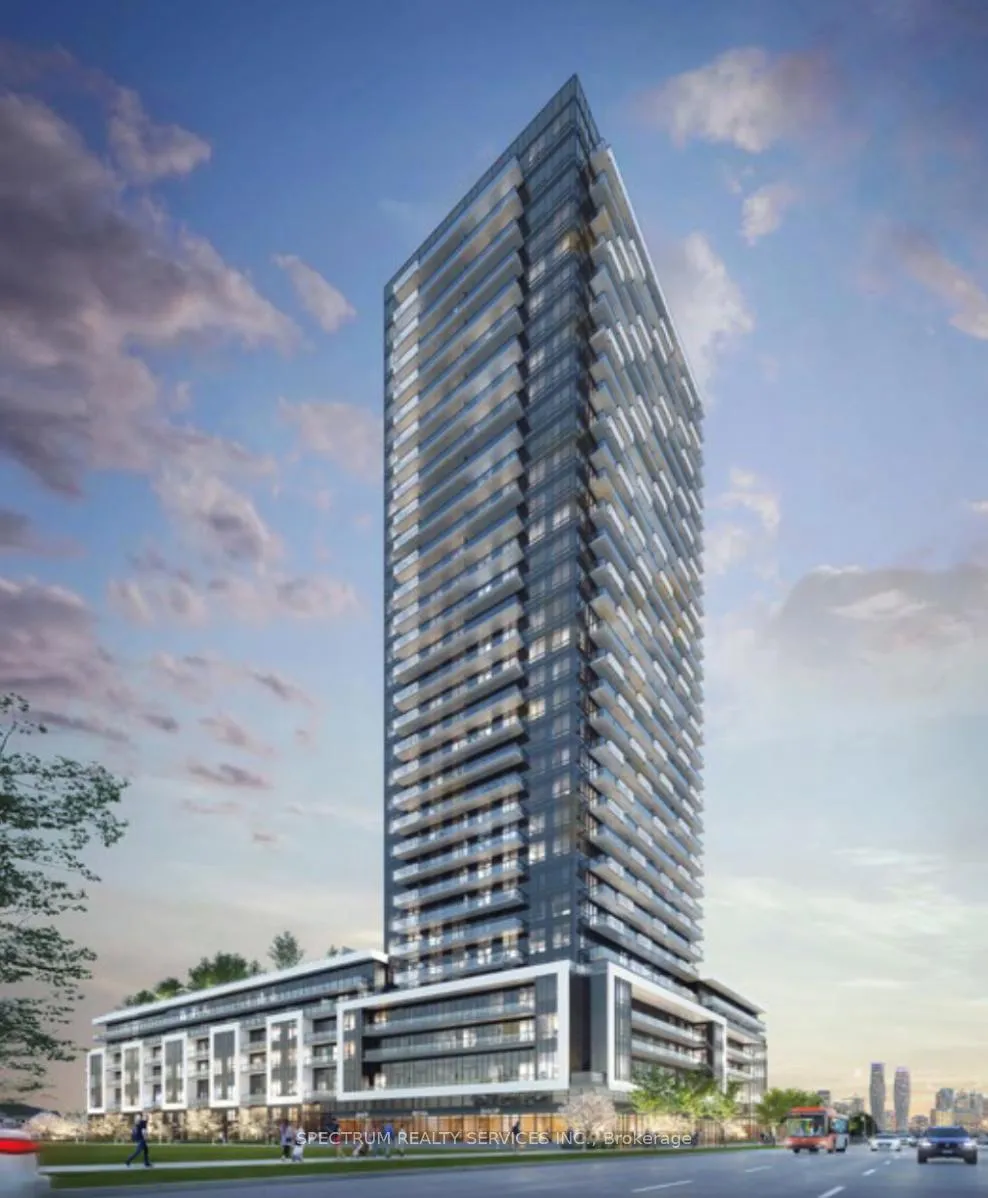
Unit 426, 5081 Hurontario Street
Unit 426, 5081 Hurontario Street
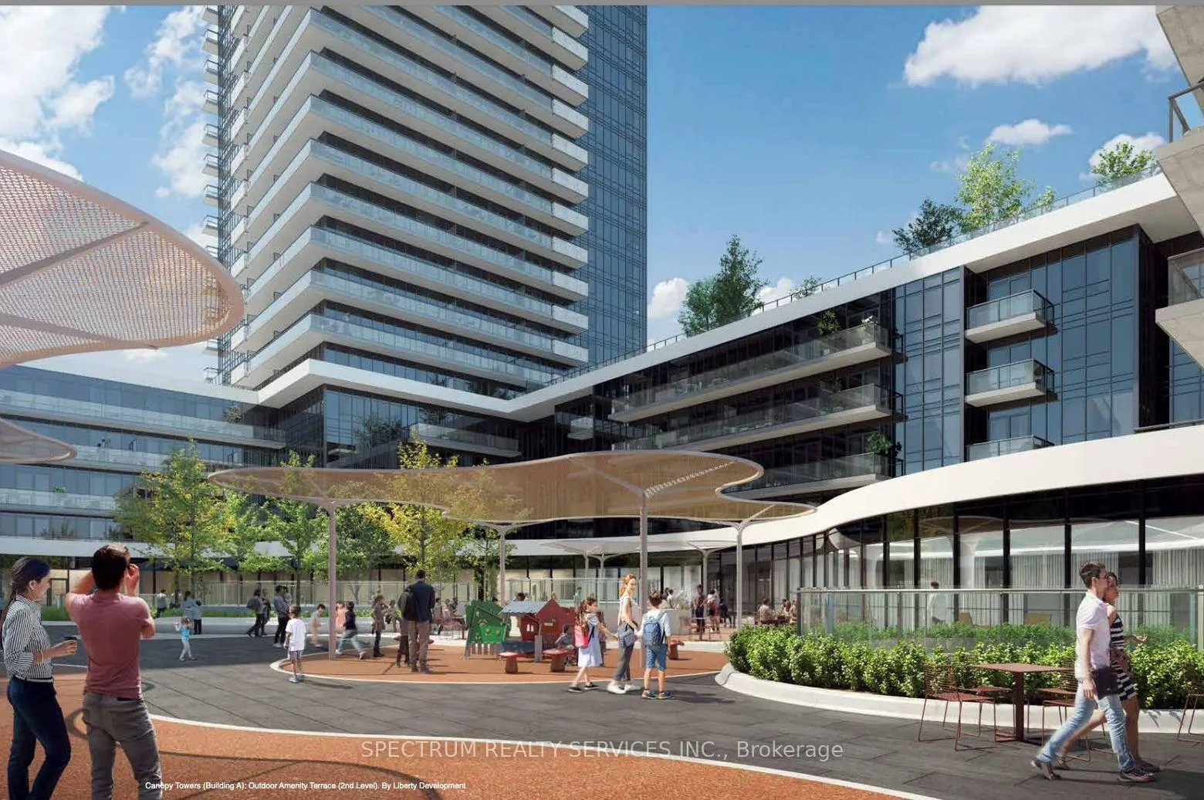
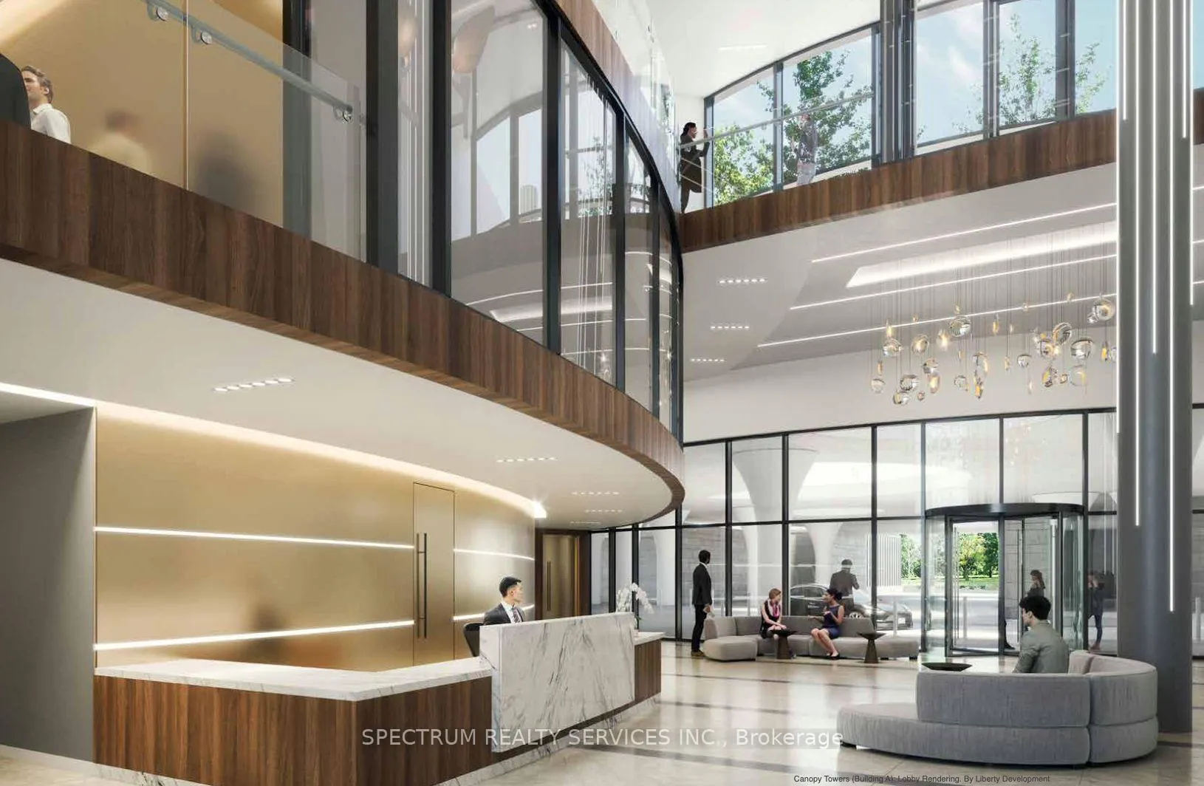
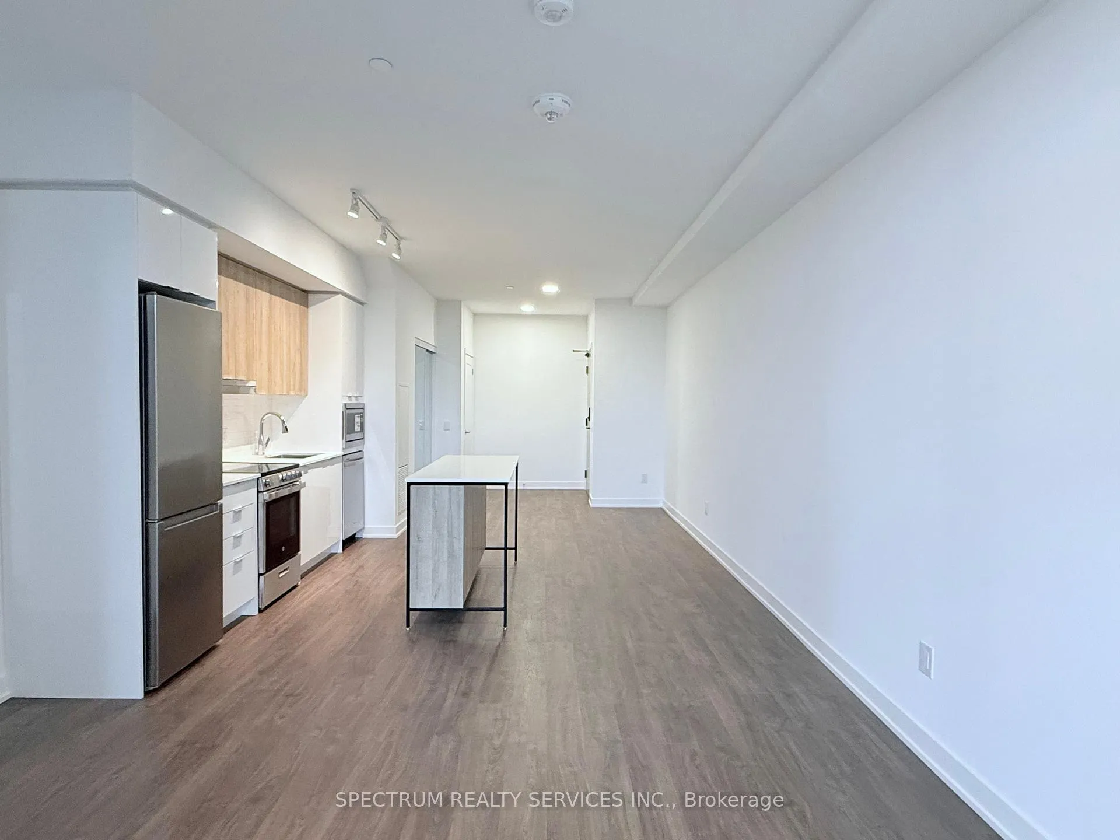
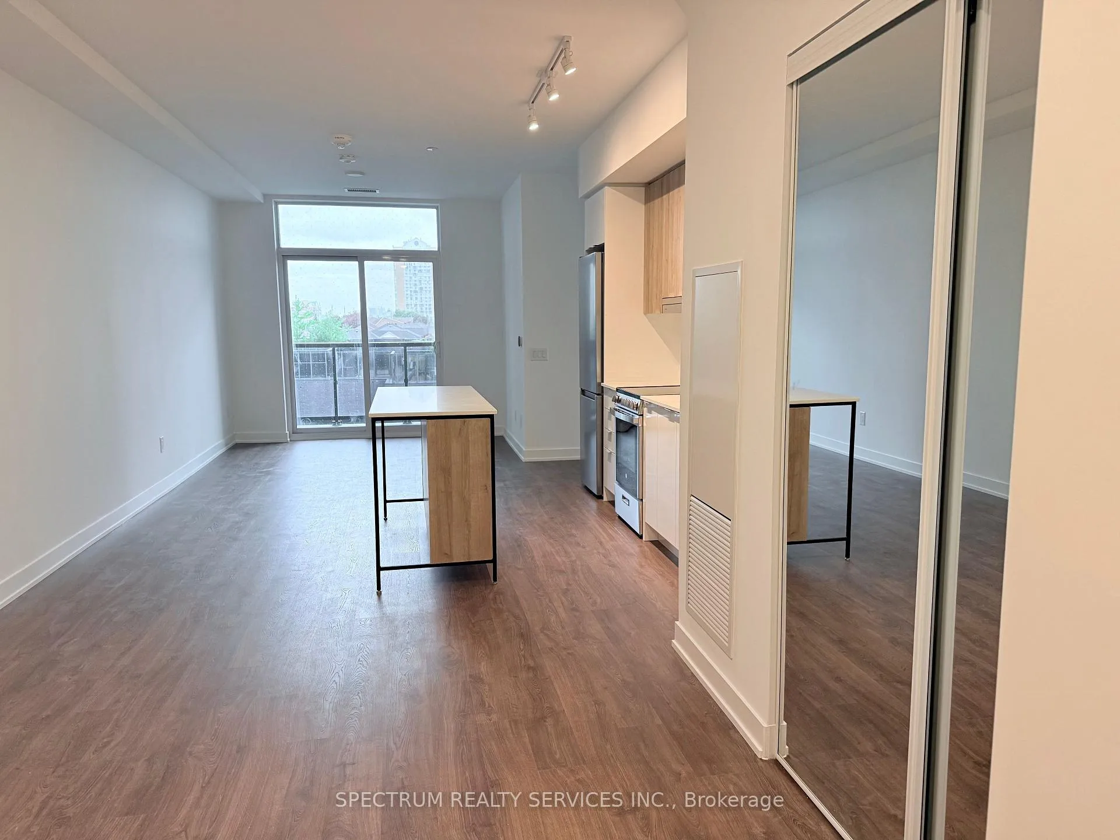 See all 15 photos
Property history
- $3,200TerminatedList: 2026-04-02|End: 2026-04-07|5 daysW12950508
- $3,350TerminatedList: 2026-02-26|End: 2026-03-30|32 daysW12824368
Facts and features
- ExposureNorth east
- LaundryEnsuite
- LockerNone
- BalconyOpen
- Central air
- Concierge
- Exercise room
- Indoor pool
- Party room/meeting room
The homeCommon Element Condo, Apartment, Age 0–5 years
- Type: Common Element Condo
- Style: Apartment
- Age: 0–5 years
- Living space: 1,000–1,199 sq ft
- Basement: None
- Exposure: North East
InsideEnsuite, Other, Concierge/security, smoke detector
- Laundry: Ensuite
- Features: Other
- Security: Concierge/security, smoke detector
- Rooms above ground: 6
- Bedrooms: 3
- Bathrooms: 2
- Kitchens: 1
OutsideConcrete, Open
- Exterior: Concrete
- Balcony: Open
Parking and locker1 Parking, Underground, Parking type Owned
- Spaces: 1 Parking
- Garage: Underground
- Parking type: Owned
- Driveway: Underground
- Locker: None
BuildingCanopy towers - building a, Storeys 33, Units 400
- Name: Canopy towers - building a
- Storeys: 33
- Units: 400
- Registered: 2020
- Condo corporation: 0
- Amenities: Concierge, elevator, exercise room, indoor pool, media room, party room/meeting room
- Pets: Not allowed
Heating, water and powerForced air, gas, Central air
- Heating: Forced air, gas
- Cooling: Central air
Rent and termsRent $3,200 a month, Entire property, Unfurnished
- Rent: $3,200 a month
- Space for rent: Entire property
- Furnished: Unfurnished
- Lease: 12 months
- Rent includes: Building insurance, building maintenance, common elements, parking
- Deposit: Required
- Credit check: Required
- Employment letter: Required
- Rental application: Required
- References: Required
IncludedAppliances included (fridge, stove, dishwasher, hoodfan), washer & dryer. internet & water included.
- Included: Appliances included (fridge, stove, dishwasher, hoodfan), washer & dryer. internet & water included.
NearbyArts centre, public transit, rec./commun.centre, school
- Close to: Arts centre, public transit, rec./commun.centre, school
Listing detailsW12950508, Terminated, Apr 2, 2026
- MLS® number: W12950508
- Status: Terminated
- Listed on: Apr 2, 2026
- Days on market: 5
- Updated: Apr 7, 2026
- Possession: 2026-04-05 / Immediate
- Occupied by: Vacant
- Listing brokerage: SPECTRUM REALTY SERVICES INC.
About this home
Unit 426, 5081 Hurontario Street, Mississauga (Hurontario), ON L4Z 3X7
Rarely offered - 3 Bedrooms with 2 Bathroom, Large Corner Unit for Lease at Canopy Towers - Building A. Located minutes from Square One Shopping Centre and Surrounded by all the Amenities. Spanning 1,009 SqFt of Spacious Space + 2 Balcony areas. This Unit Includes 1Parking Space. Features Include Kitchen W/Stainless Steel Appliances, Quartz Countertops, Backsplash, Added Centre Island and Upgraded Cabinetry. Quartz Bathroom Countertops and Quality Laminate Flooring Throughout. Stacked Front Load Washer/ Dryer in Laundry. Primary Bedroom has a 4 Piece Ensuite. The building offers an array of Premium Amenities, Including Concierge Service, Fitness Room, Games Room, Lounge, Party Room, Indoor Pool, Steam Rooms and Much More. Easy access to Highways 401, 403, 410, GO Station, Transit, Sheridan College, and University of Toronto Mississauga. Rental application, credit report, employment letter, and references required.
Ask about this home
A HOMEH agent will answer your questions about this home.
Know more about Mississauga Square Condos

Condo building · 8 Nahani Way
Mississauga Square Condos is a 33-storey condo with 400 suites, built in 2020 by Plaza. Right now 10 for sale and 13 for rent are on the market here.
- 33storeys
- 400suites
- $722/sq ft
- 2020built
No similar units for rent in Mississauga Square Condos right now.
Around this home
Daily convenience, out of 100, from the distances below
Schools nearby
School rating, out of 10.
Helpful calculators
Your HOMEH agent

"I would see it this week."