

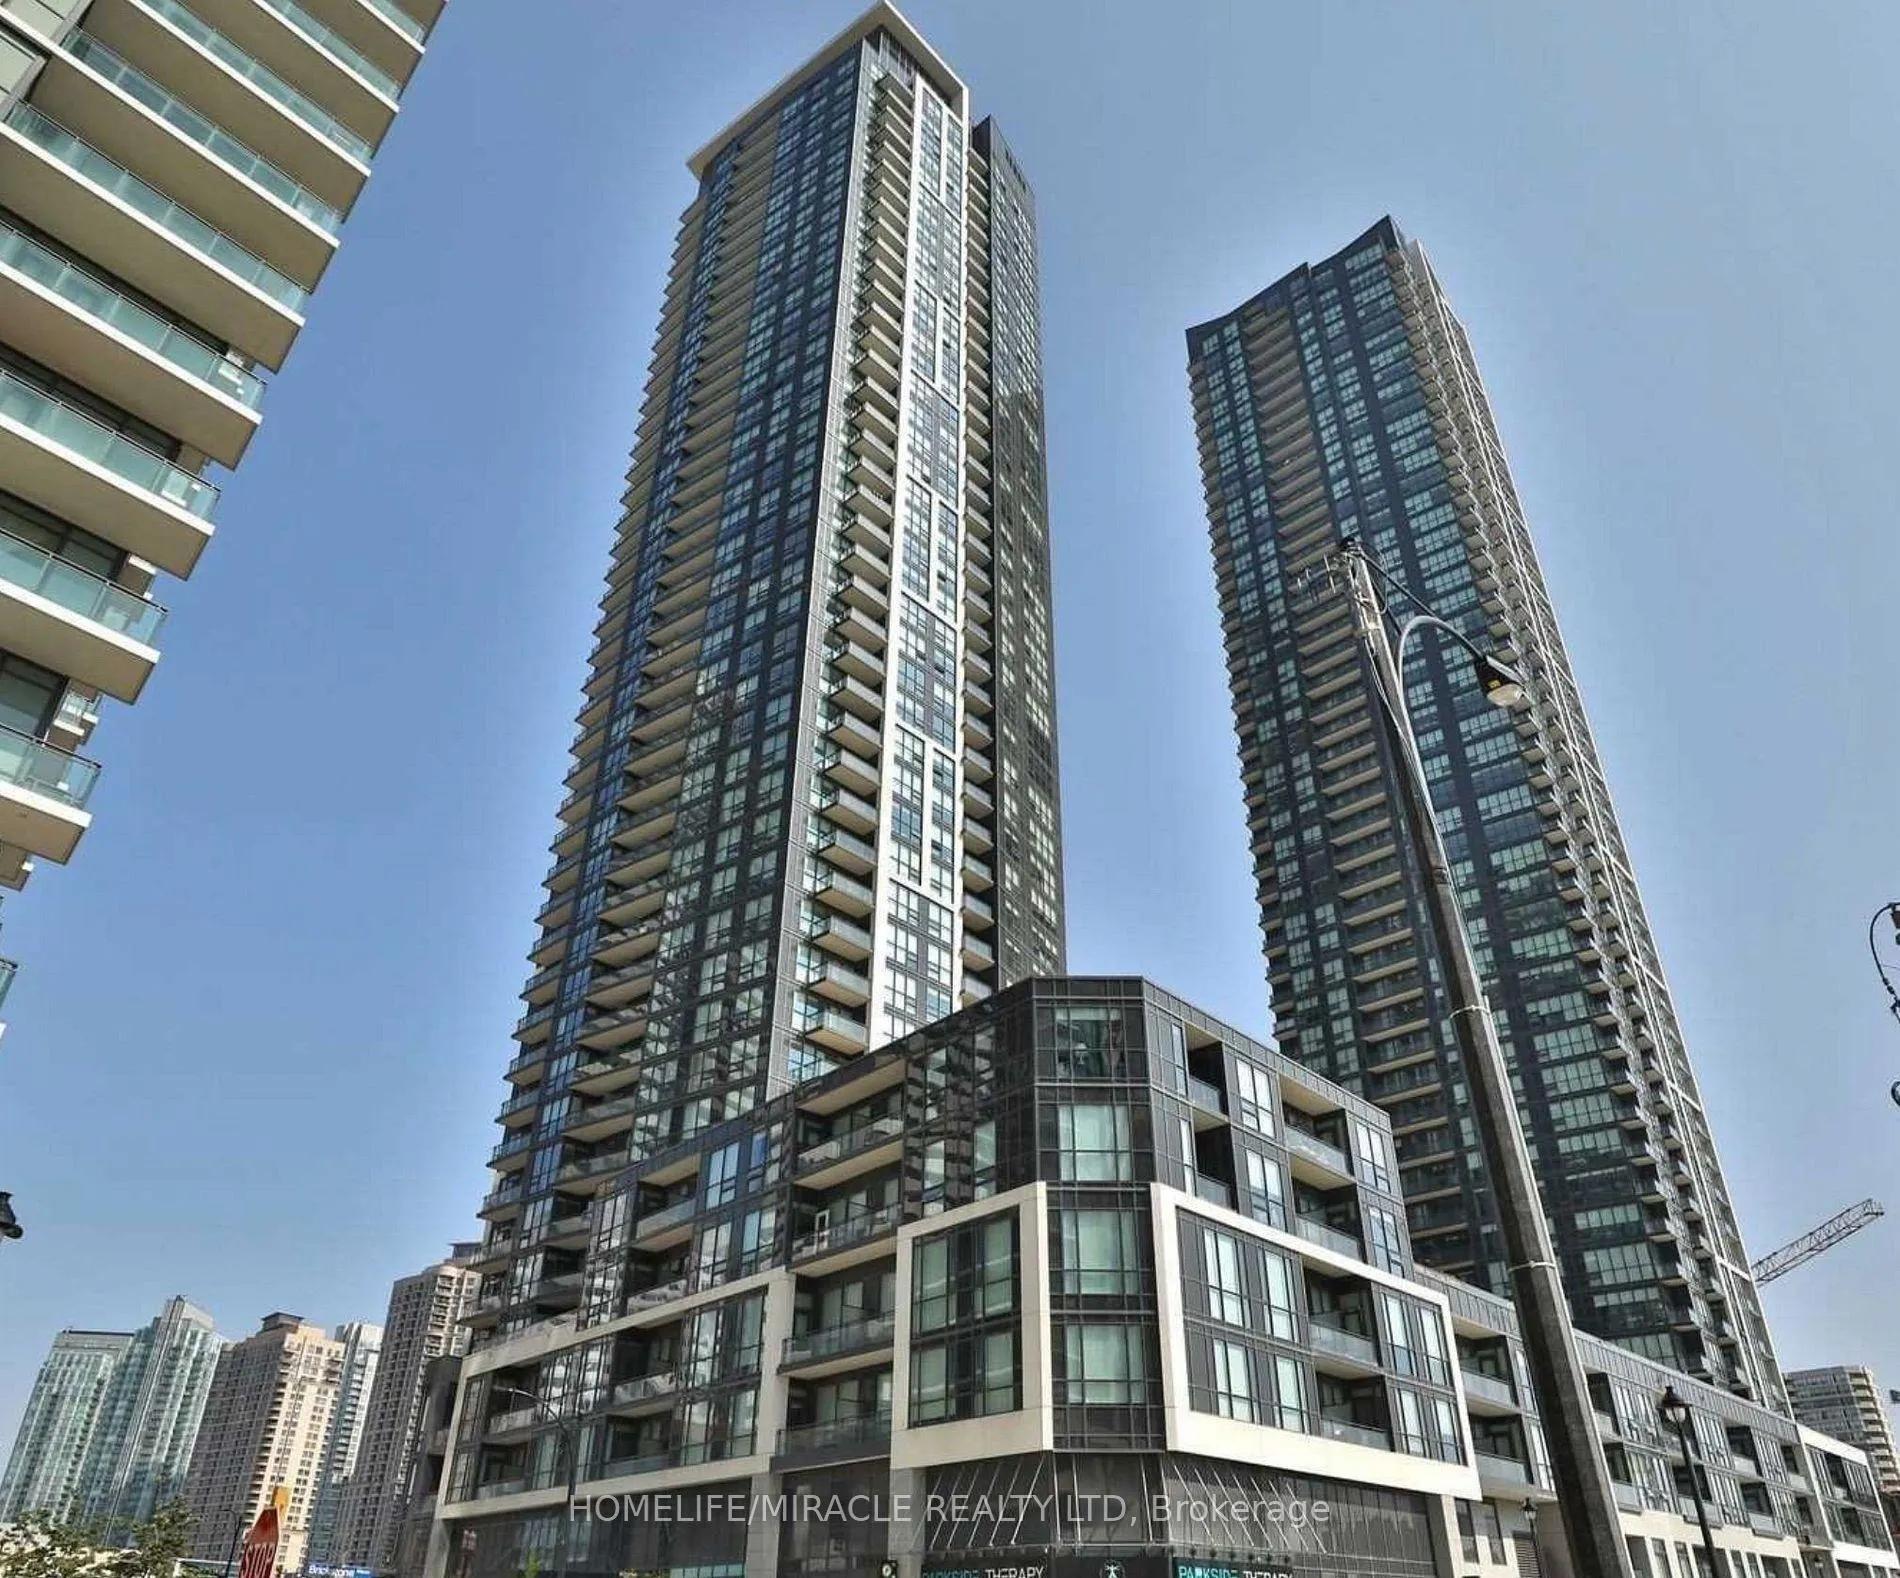
Unit 2106, 510 Curran Place
Unit 2106, 510 Curran Place
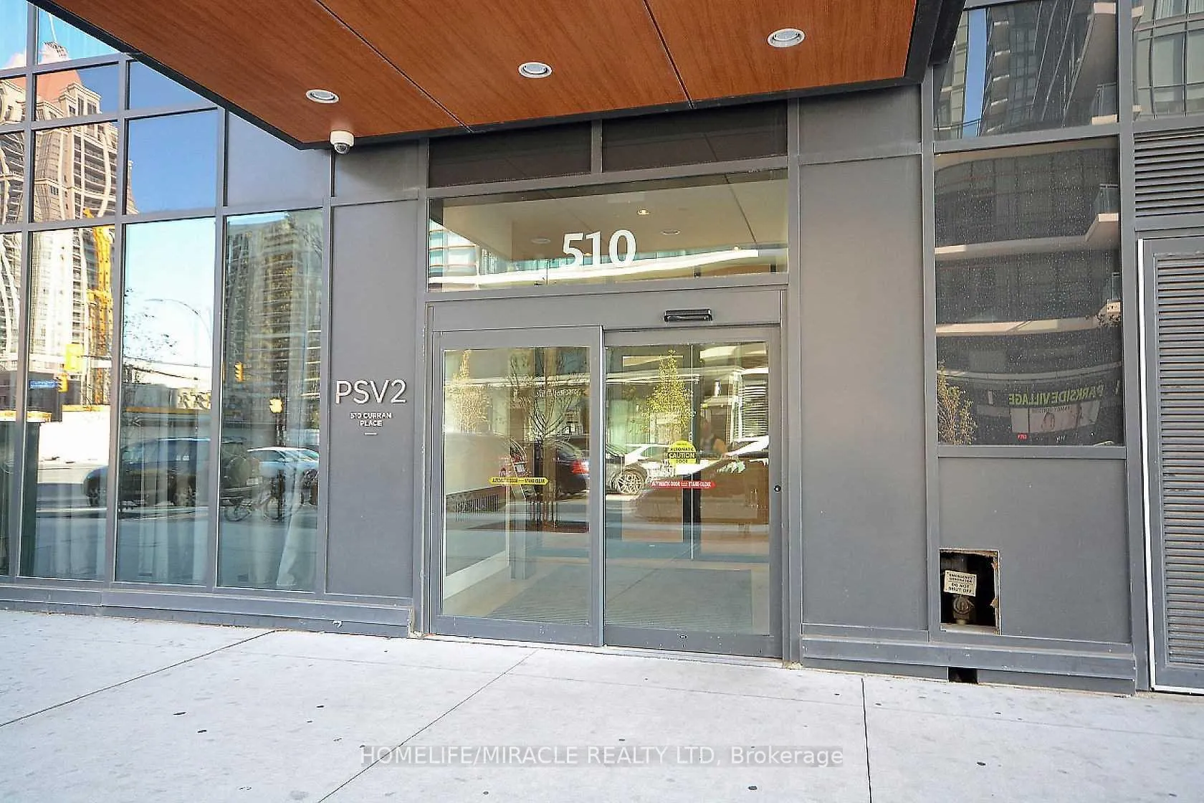
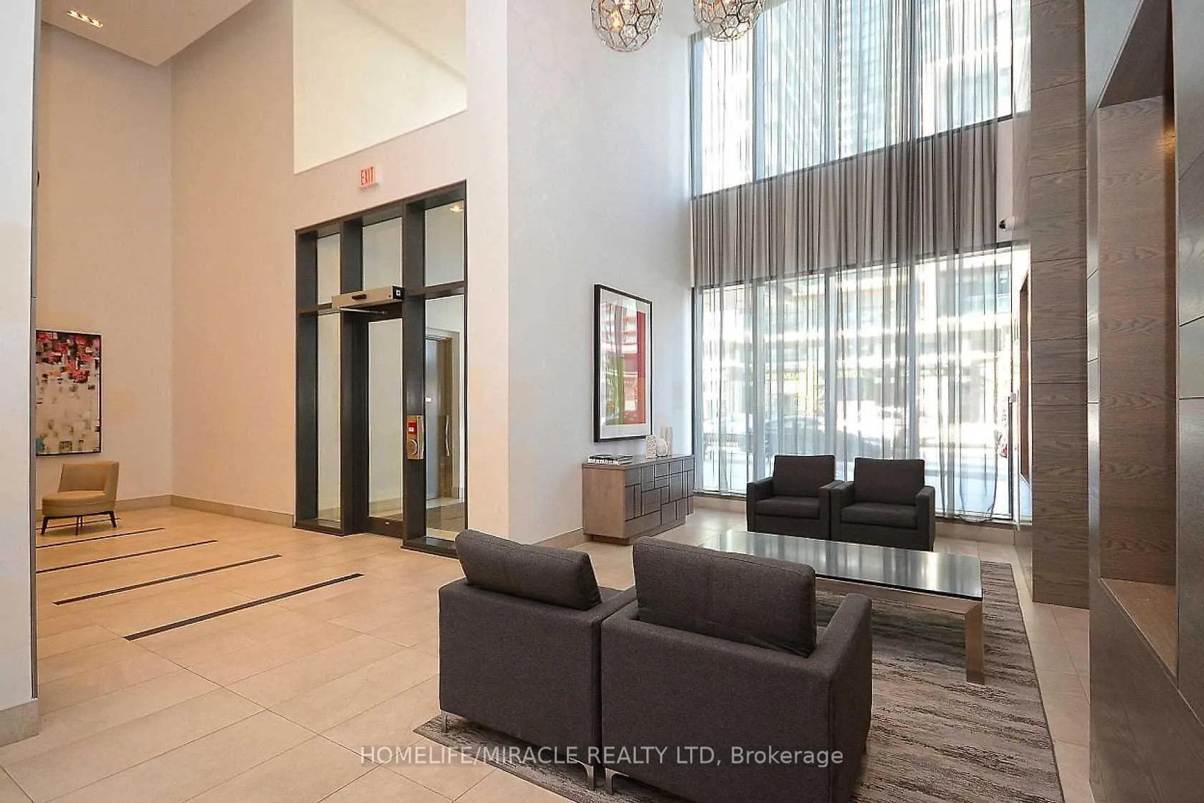
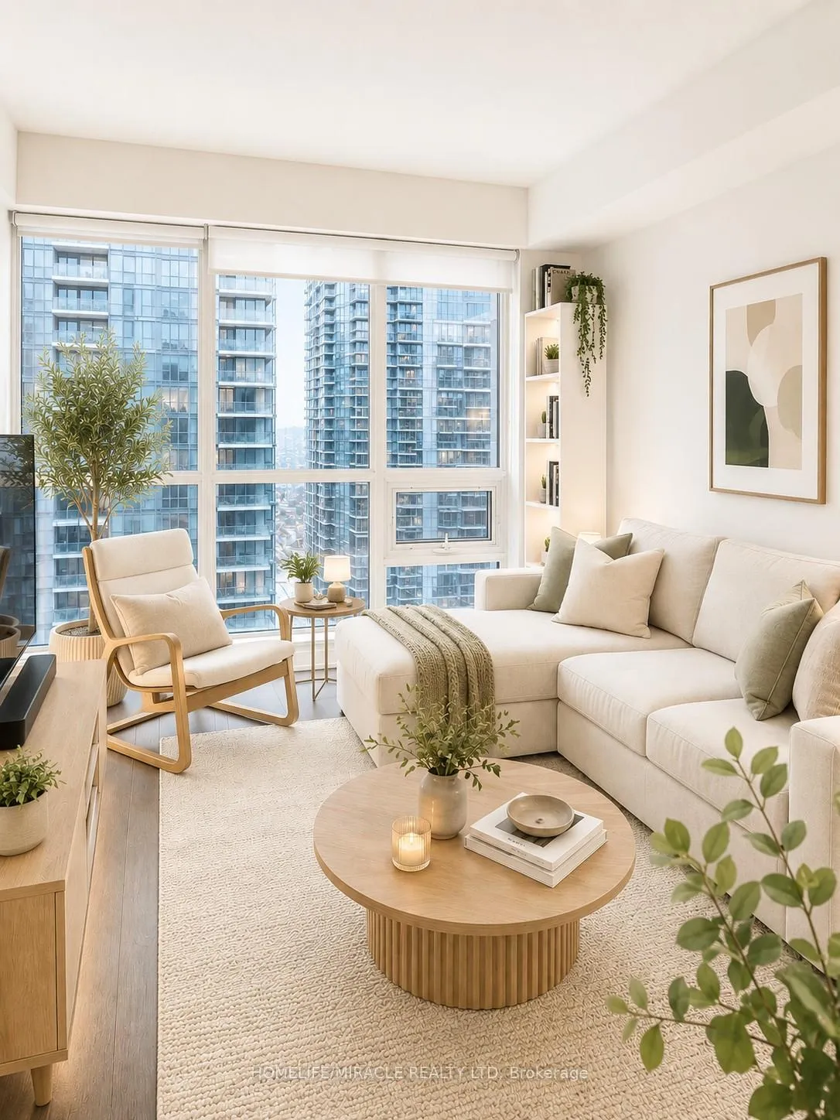
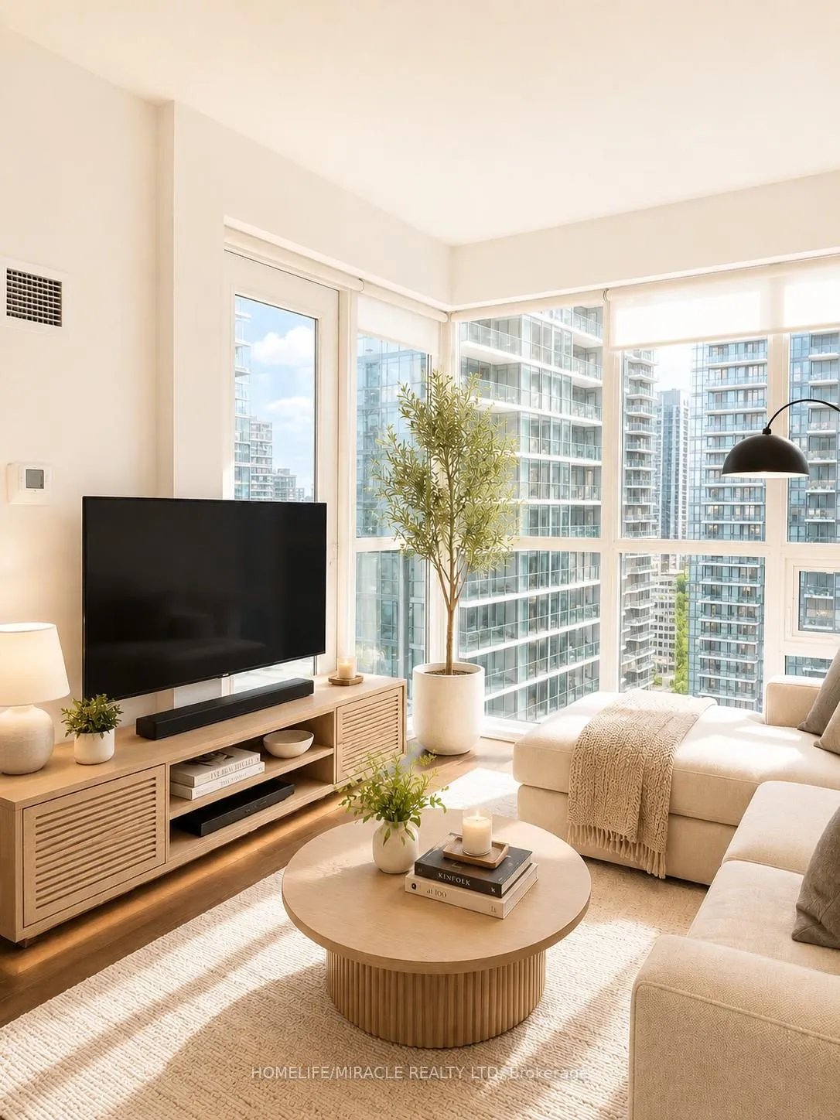 See all 25 photos
Property history
- $474,999TerminatedList: 2026-05-12|End: 2026-07-30|79 daysW13114666
- $484,900TerminatedList: 2026-01-27|End: 2026-05-10|103 daysW12733902
Facts and features
- ExposureWest
- LaundryEnsuite
- LockerOwned
- BalconyOpen
- Central air
- Gym
- Indoor pool
- Party room/meeting room
The homeCondo Apartment, Apartment, 700–799 sq ft
- Type: Condo Apartment
- Style: Apartment
- Living space: 700–799 sq ft
- Basement: None
- Exposure: West
InsideWindow floor to ceiling, Ensuite, main level, Carpet free, guest accommodations
- Flooring: Window floor to ceiling
- Laundry: Ensuite, main level
- Features: Carpet free, guest accommodations
- Security: Concierge/security
- Elevator: Yes
- Rooms above ground: 5
- Bedrooms: 1 + 1 in the basement
- Bathrooms: 1
- Kitchens: 1
OutsideBrick, Open
- Exterior: Brick
- Balcony: Open
Parking and locker1 Parking, Underground, Parking type Owned
- Spaces: 1 Parking
- Garage: Underground
- Parking type: Owned
- Locker: Owned
- Locker unit: Room g1
- Locker number: 94
- Locker level: 2nd
BuildingPsv2, Storeys 49, Units 1014
- Name: Psv2
- Storeys: 49
- Units: 1014
- Registered: 2017
- Condo corporation: 1038
- Amenities: Game room, gym, indoor pool, media room, party room/meeting room, sauna
- Pets: Allowed
Heating, water and powerForced air, gas, Central air
- Heating: Forced air, gas
- Cooling: Central air
Costs and taxesTaxes $2,957 a year, Condo fee $528 a month, Common elements included, cac included, parking included
- Taxes, 2025: $2,957 a year
- Condo fee: $528 a month
- Fee includes: Common elements included, cac included, parking included
- HST: HST included in the price
- Rental items: None
Included in the saleS/s fridge, s/s stove, s/s dishwasher, s/s o/h microwave, s/s rangehood, washer & dryer. all elfs and all window coverings. one underground parking and one locker, Not included None
- Included: S/s fridge, s/s stove, s/s dishwasher, s/s o/h microwave, s/s rangehood, washer & dryer. all elfs and all window coverings. one underground parking and one locker
- Not included: None
NearbyPark, library, public transit, rec./commun.centre, school bus route
- Close to: Park, library, public transit, rec./commun.centre, school bus route
Listing detailsW13114666, Terminated, May 12, 2026
- MLS® number: W13114666
- Status: Terminated
- Listed on: May 12, 2026
- Days on market: 79
- Updated: Jul 30, 2026
- Possession: 2026-08-01 / Flexible
- Occupied by: Tenant
- Listing brokerage: HOMELIFE/MIRACLE REALTY LTD
About this home
Unit 2106, 510 Curran Place, Mississauga (City Centre), ON L5B 0J8
!! Priced to Sell!! An amazing rare bargain for self or investor. Welcome to your condo in the heart of Mississauga City Center! Experience modern living in this stylish condo located in the vibrant downtown Mississauga. Luxurious 1 Br + Den In The Heart Of Mississauga!. Open Concept Living/Dining Room Full Of Natural Light! Laminate Floors, Floor To Ceiling Windows, Large Closets, Upgraded Kitchen Cabinets, Granite Counter, S/S Appliances, Front Load Washer/Dryer And More!. Bright bedroom with large double closet and floor to ceiling windows. The unit comes with a extra spacious den that fits a queen bed or can be converted to home office, kids room or dining room. Get ready to be captivated by the authentic charm and incredible features this unit has to offer. Enjoy the convenience of being steps away from shopping centers, restaurants, entertainment venues, parks, and public transportation. This condo boasts spacious layout with high over 9ft ceilings creating an airy and open atmosphere, the large windows invite abundant natural light, making the space feel even more inviting. Full Amenities Gym, heated pool, Sauna, Guest Suites, Party Room, Movie Room And More! 1 Parking, 1 Locker!. Walk To Celebration Square, Sq One Mall, Sheridan, Central Library, Transit, YMCA, restaurants and pubs, grocery stores, GO and much more.
Ask about this home
A HOMEH agent will answer your questions about this home.
Know more about PSV & PSV2 Condos
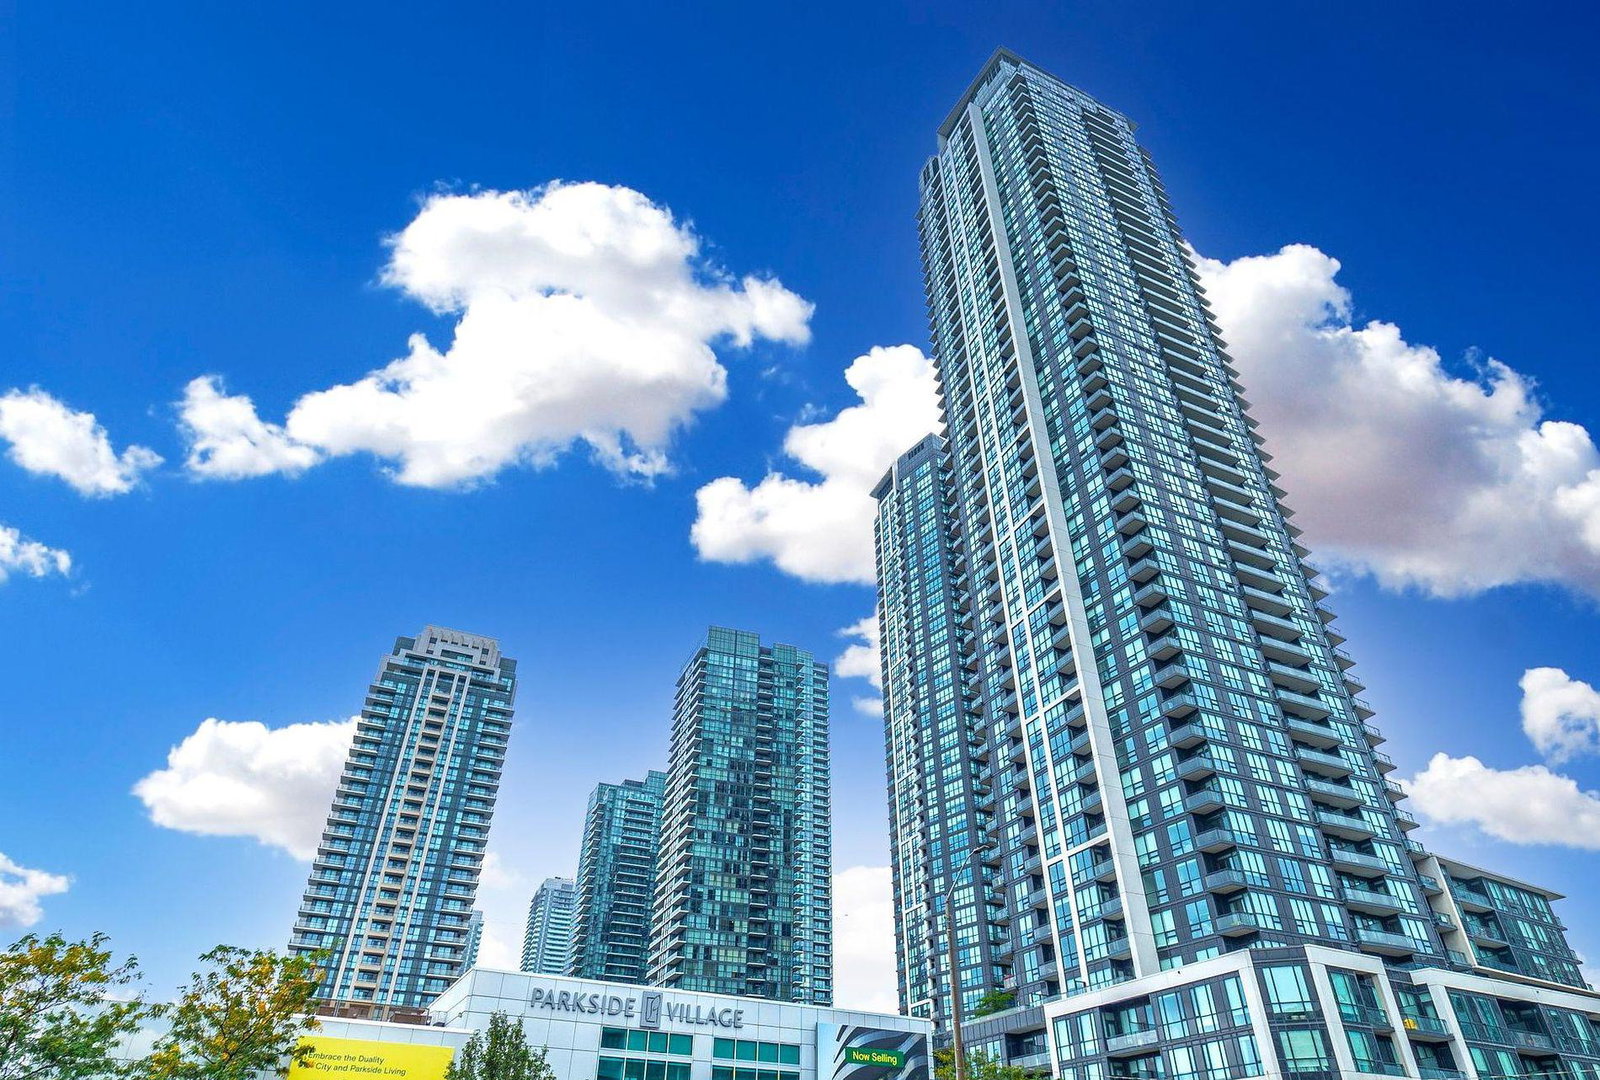
Condo building · 510 Curran Place
PSV & PSV2 Condos is a 49-storey condo with 1,014 suites, built in 2017 by Amacon. Right now 6 for sale and 5 for rent are on the market here.
- 49storeys
- 1,014suites
- $687/sq ft
- 2017built
No similar units for sale in PSV & PSV2 Condos right now.
Around this home
Daily convenience, out of 100, from the distances below
Schools nearby
School rating, out of 10.
Helpful calculators
Your HOMEH agent

"Priced 9% over the Hestimate. I would see it this week."