

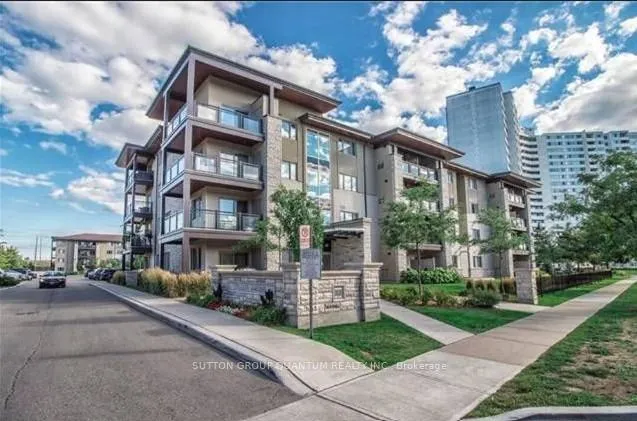
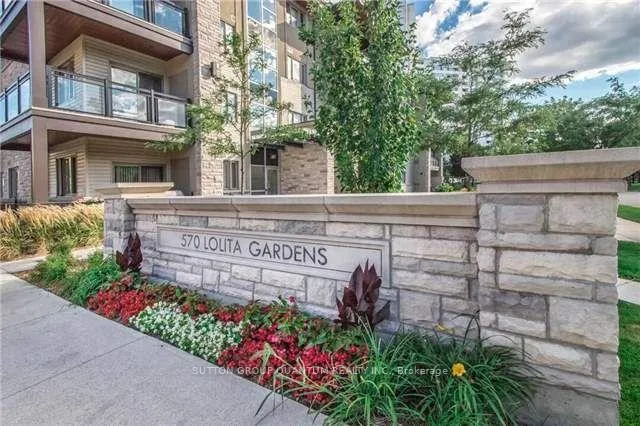
Unit 133, 570 Lolita Gardens
Unit 133, 570 Lolita Gardens
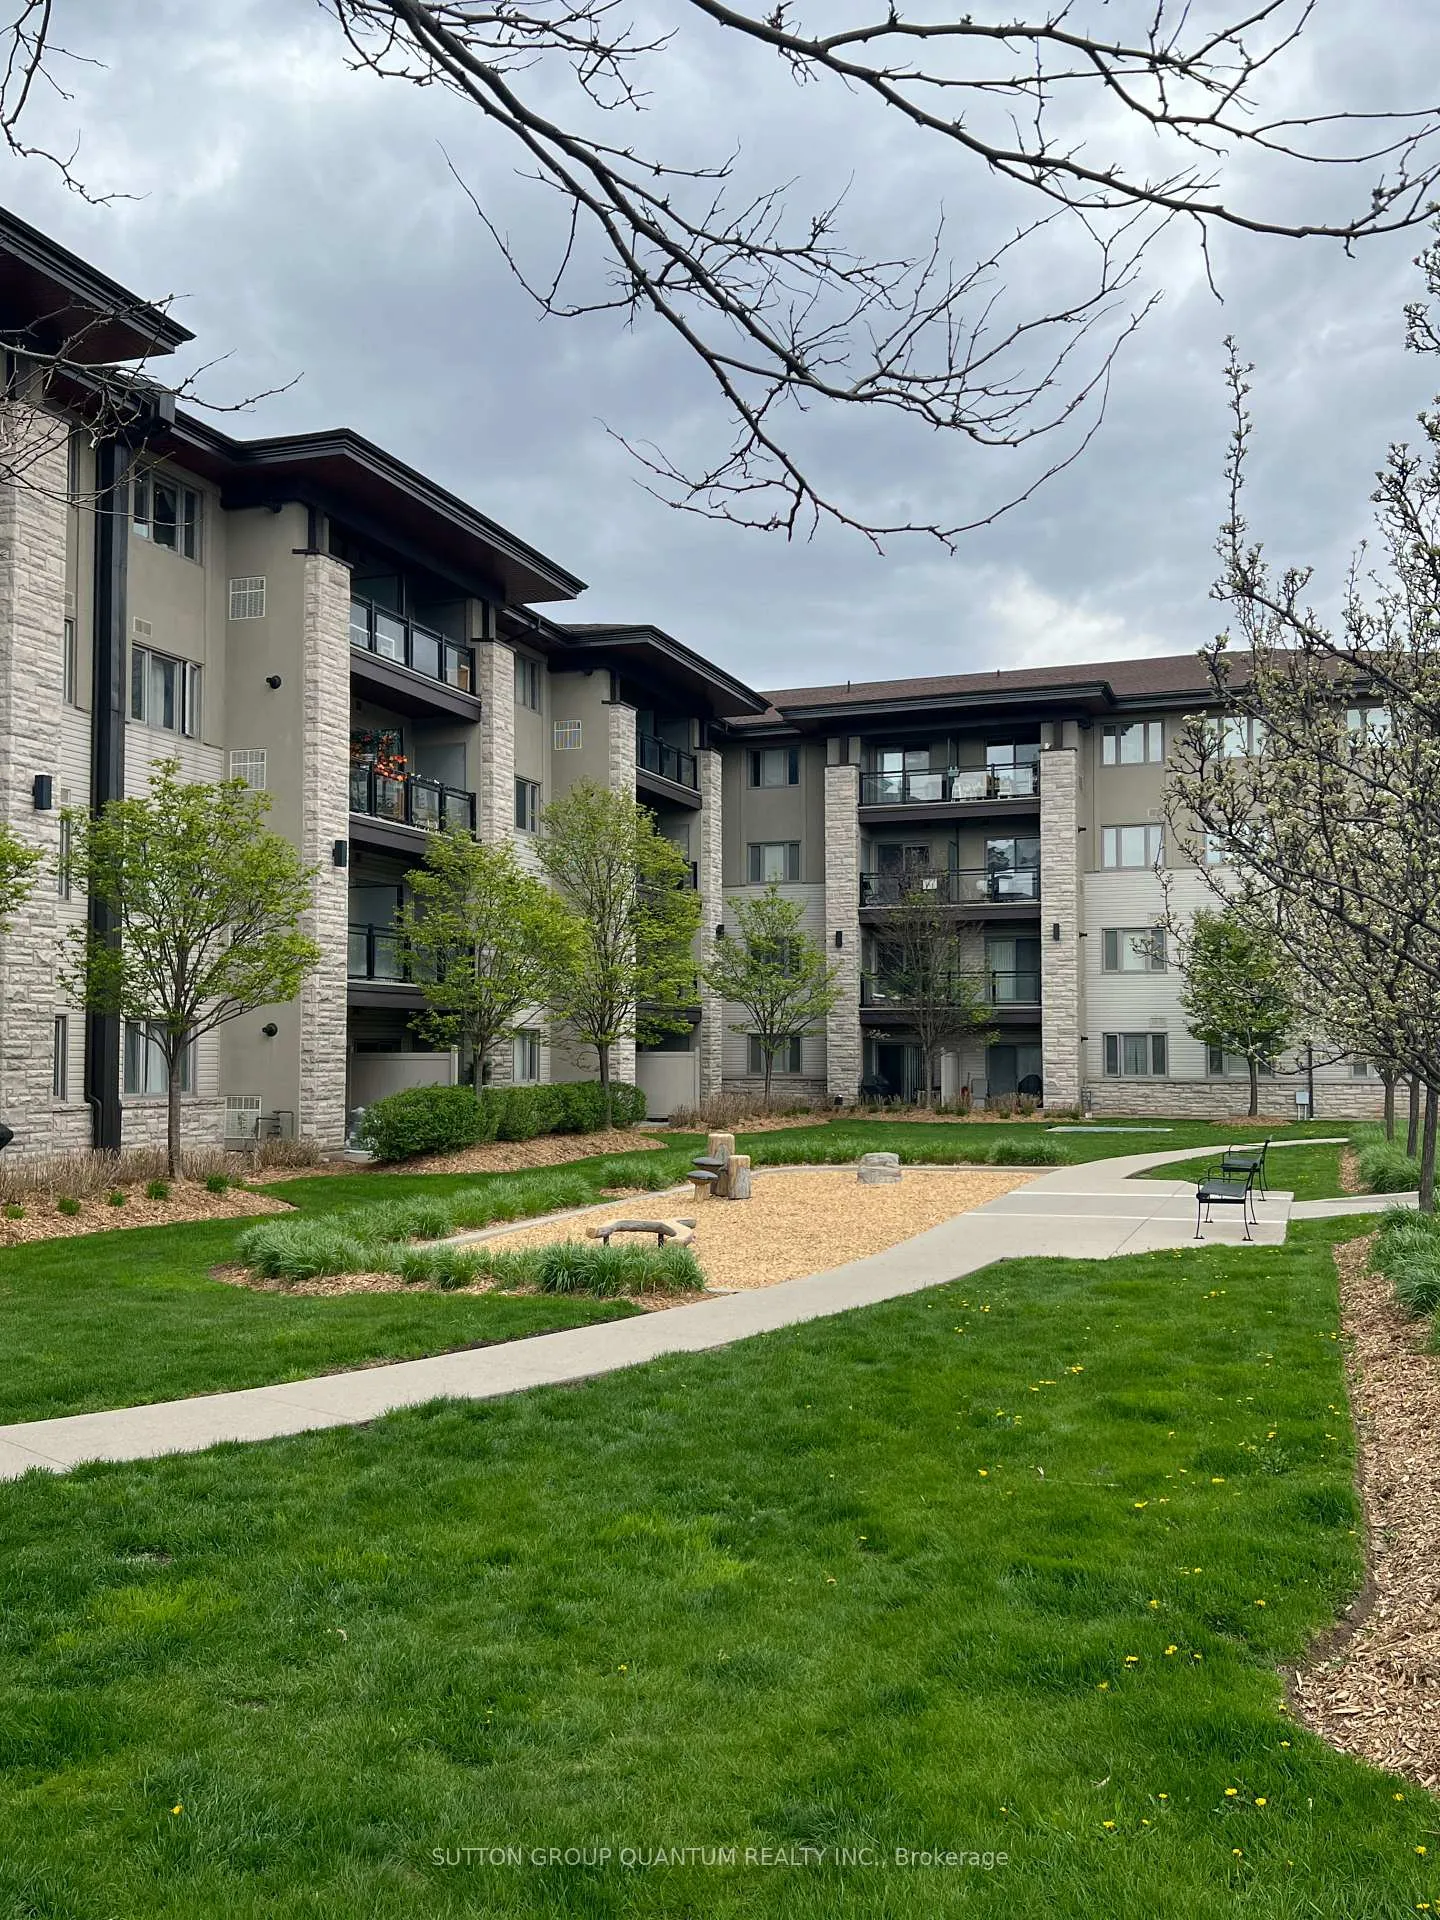 See all 32 photos
Property history
Facts and features
- ExposureSouth
- LaundryEnsuite
- LockerOwned
- BalconyNone
- Central air
- Gym
- Party room/meeting room
- Rooftop deck/garden
The homeCondo Apartment, Apartment, Age 11–15 years
- Type: Condo Apartment
- Style: Apartment
- Age: 11–15 years
- Living space: 700–799 sq ft
- Basement: None
- Exposure: South
InsideTile, Ensuite, main level, Carpet free, primary bedroom - main floor
- Flooring: Tile
- Laundry: Ensuite, main level
- Features: Carpet free, primary bedroom - main floor
- Rooms above ground: 4
- Bedrooms: 2
- Bathrooms: 1
- Kitchens: 1
OutsideBrick, stucco (plaster), Balcony None, Patio
- Exterior: Brick, stucco (plaster)
- Balcony: None
- Features: Patio
Parking and locker1 Parking, Underground, Parking type Owned
- Spaces: 1 Parking
- Garage: Underground
- Parking type: Owned
- Driveway: Underground
- Spot: 57
- Locker: Owned
- Locker number: 60
- Locker level: 1st floor
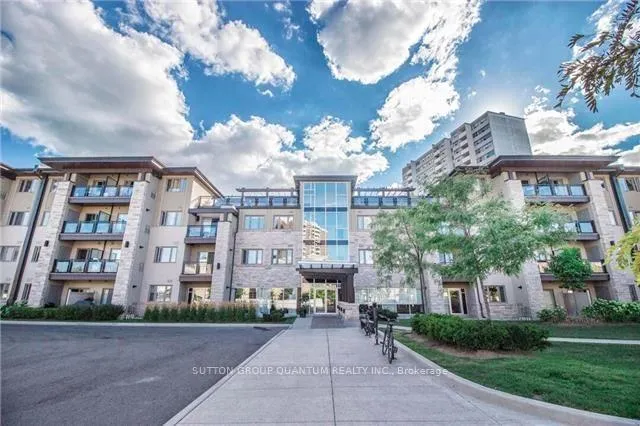
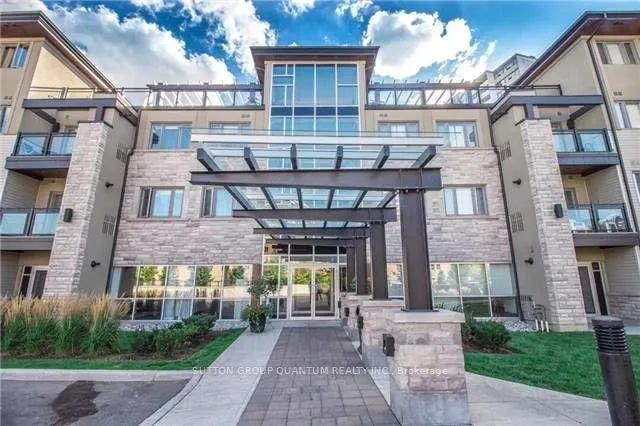
BuildingPark 570 Condos, Storeys 4, Units 180
- Name: Park 570 Condos
- Storeys: 4
- Units: 180
- Registered: 2013
- Condo corporation: 947
- Amenities: Bbqs allowed, elevator, gym, party room/meeting room, playground, rooftop deck/garden
- Pets: Allowed
Heating, water and powerForced air, gas, Central air
- Heating: Forced air, gas
- Cooling: Central air
Rent and termsRent $2,375 a month, Main, Unfurnished
- Rent: $2,375 a month
- Space for rent: Main
- Furnished: Unfurnished
- Lease: 12 months
- Paid: Monthly
- Rent includes: Common elements, water, parking, grounds maintenance, building maintenance, snow removal
- Deposit: Required
- Credit check: Required
- Employment letter: Required
- Rental application: Required
- References: Required
- Rental items: Water heater rental
Included1 parking spot, locker, s/s fridge, s/s stove, s/s rangehood, s/s dishwasher, washer & dryer, window coverings, & light fixtures, microwave
- Included: 1 parking spot, locker, s/s fridge, s/s stove, s/s rangehood, s/s dishwasher, washer & dryer, window coverings, & light fixtures, microwave
Listing detailsW13114726, Rented, May 12, 2026
- MLS® number: W13114726
- Status: Rented
- Listed on: May 12, 2026
- Days on market: 10
- Updated: May 22, 2026
- Possession: 2026-06-01 / 1-29 days
- Occupied by: Vacant
- Listing brokerage: SUTTON GROUP QUANTUM REALTY INC.
About this home
Unit 133, 570 Lolita Gardens, Mississauga (Mississauga Valleys), ON L5A 0A1
Spacious, bright, and thoughtfully updated 2-bedroom, 1-bathroom ground-floor condo in Mississauga Valleys. Featuring a functional open-concept layout with 9' ceilings, this unit offers a light-filled, airy feel that lives larger than its size. Unit 133 is move-in ready and designed for comfortable everyday living. The kitchen includes granite countertops, stainless steel appliances, upgraded pot lights, and an extended island for additional seating, ideal for both daily use and entertaining. The space flows seamlessly into the living area with a walk-out patio with a green, open backdrop, creating a peaceful outdoor escape rarely found in condo living. The primary bedroom comfortably accommodates a king-size bed and features a walk-in closet with semi-ensuite access. The second bedroom is versatile and well-sized, perfect as a guest room, nursery, or home office. Additional front entry storage adds practical convenience and functionality. Unit 133 includes ensuite laundry, a locker conveniently located on the same floor, and one underground parking space, with potential availability for a second parking spot if required. This well-maintained building offers excellent amenities including a gym, rooftop terrace, party room, and ample visitor parking both underground and at surface level. Ideally located near transit, major highways, parks, schools, restaurants, shopping, and everyday essentials. This unit provides easy living with comfort and connection to the outdoors.
Ask about this home
A HOMEH agent will answer your questions about this home.
Know more about Park 570 Condos
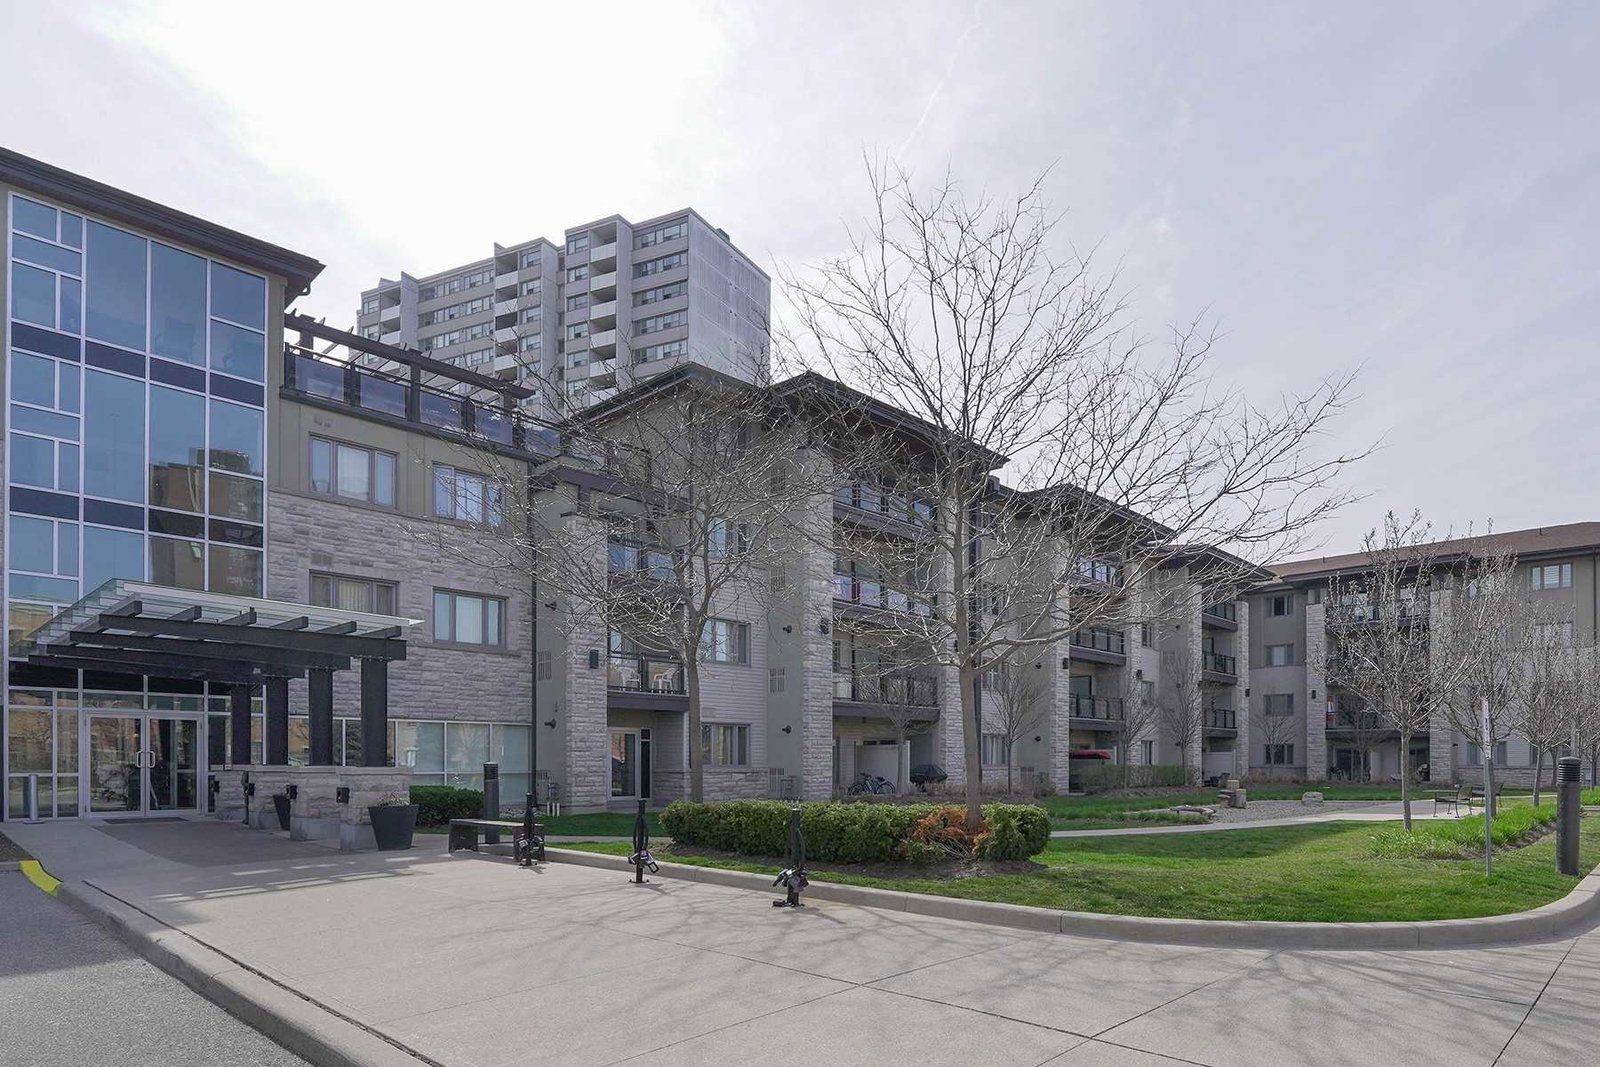
Condo building · 570 Lolita Gdns
Park 570 Condos is a 4-storey condo with 180 suites, built in 2013 by Vandyk Properties. Right now 2 for sale are on the market here.
- 4storeys
- 180suites
- $700/sq ft
- 2013built
No similar units for rent in Park 570 Condos right now.
Around this home
Daily convenience, out of 100, from the distances below
Schools nearby
School rating, out of 10.
Helpful calculators
Your HOMEH agent

"I would see it this week."