

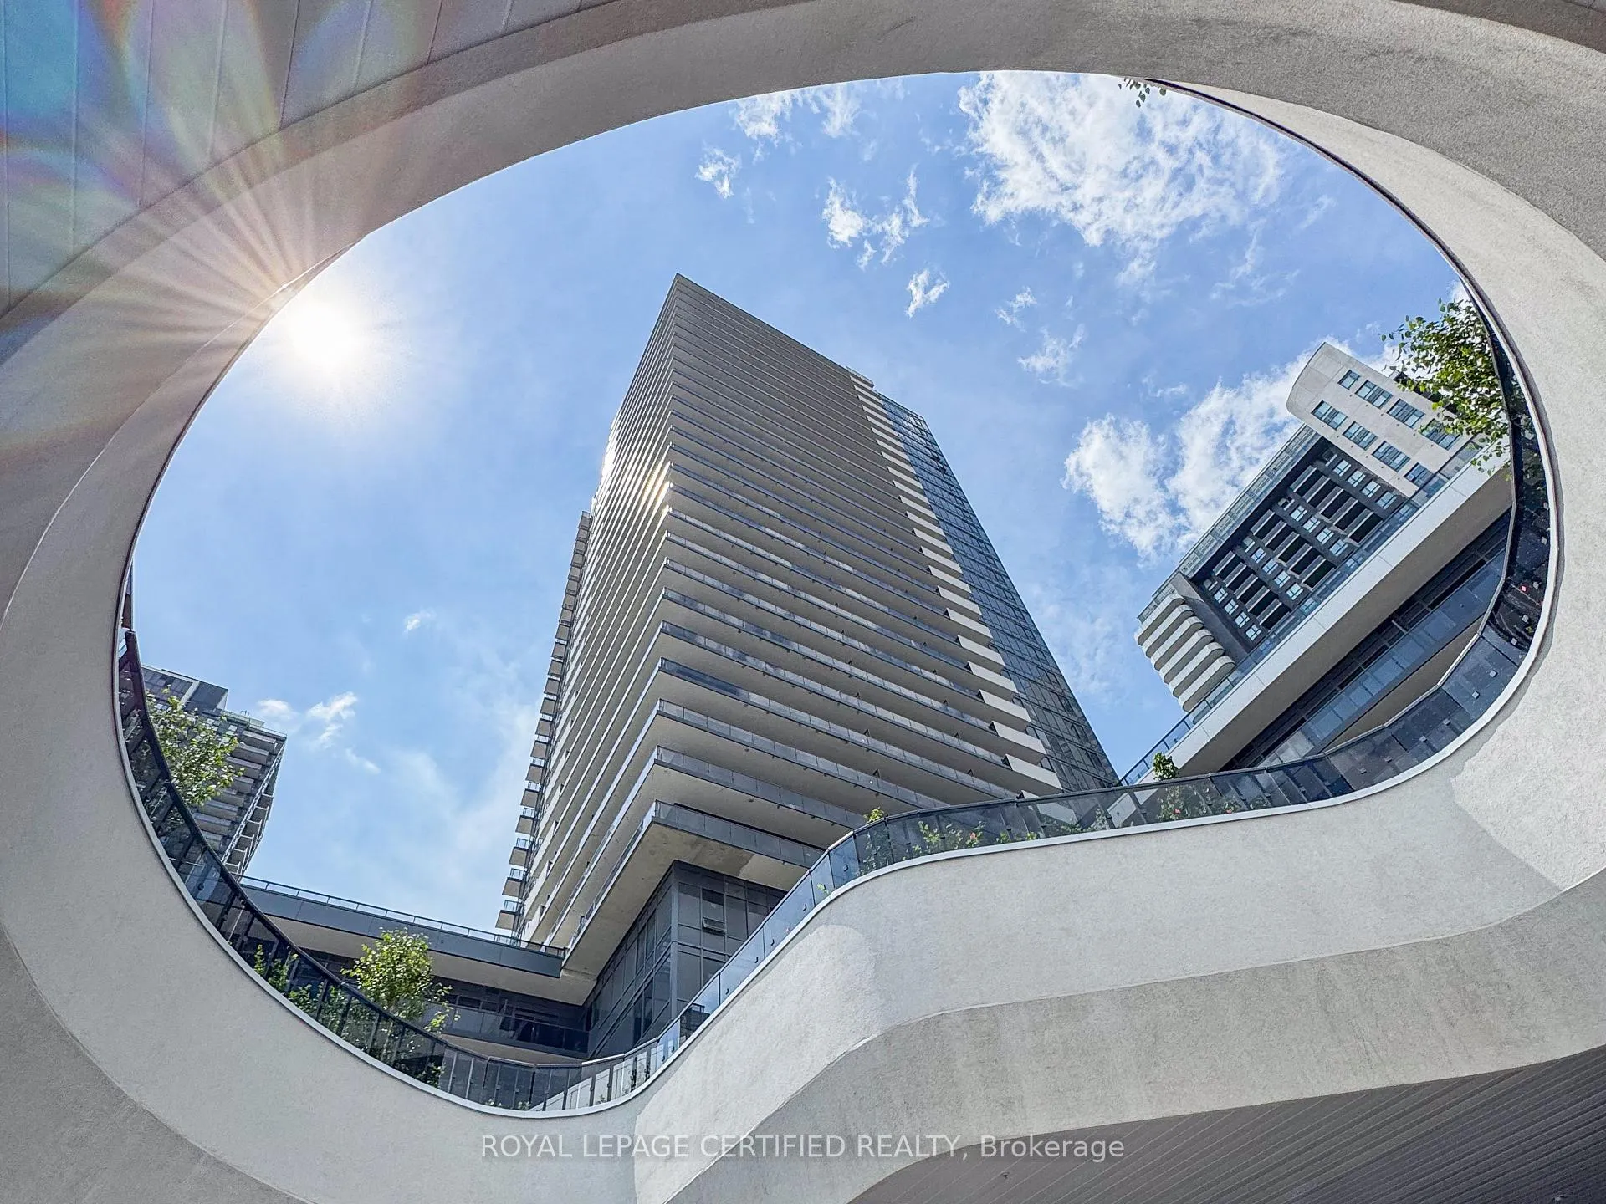
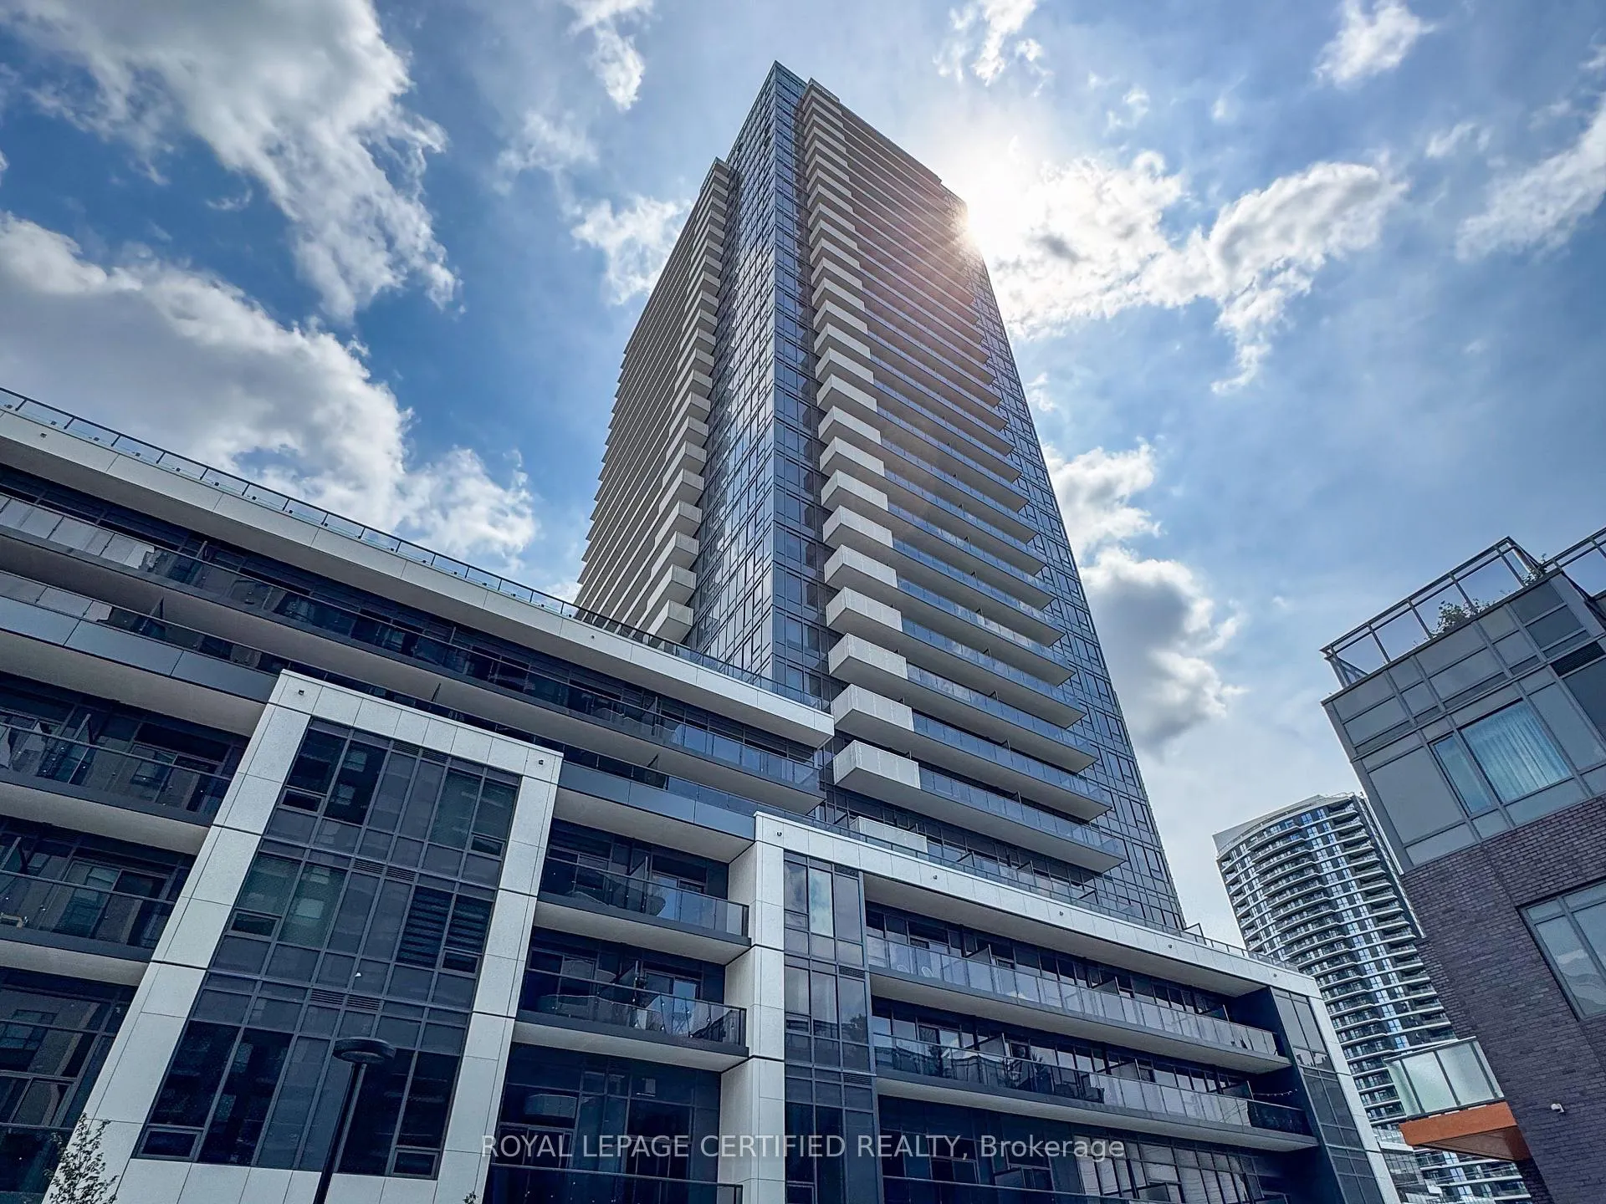
Unit 2511, 5105 Hurontario Street
Unit 2511, 5105 Hurontario Street
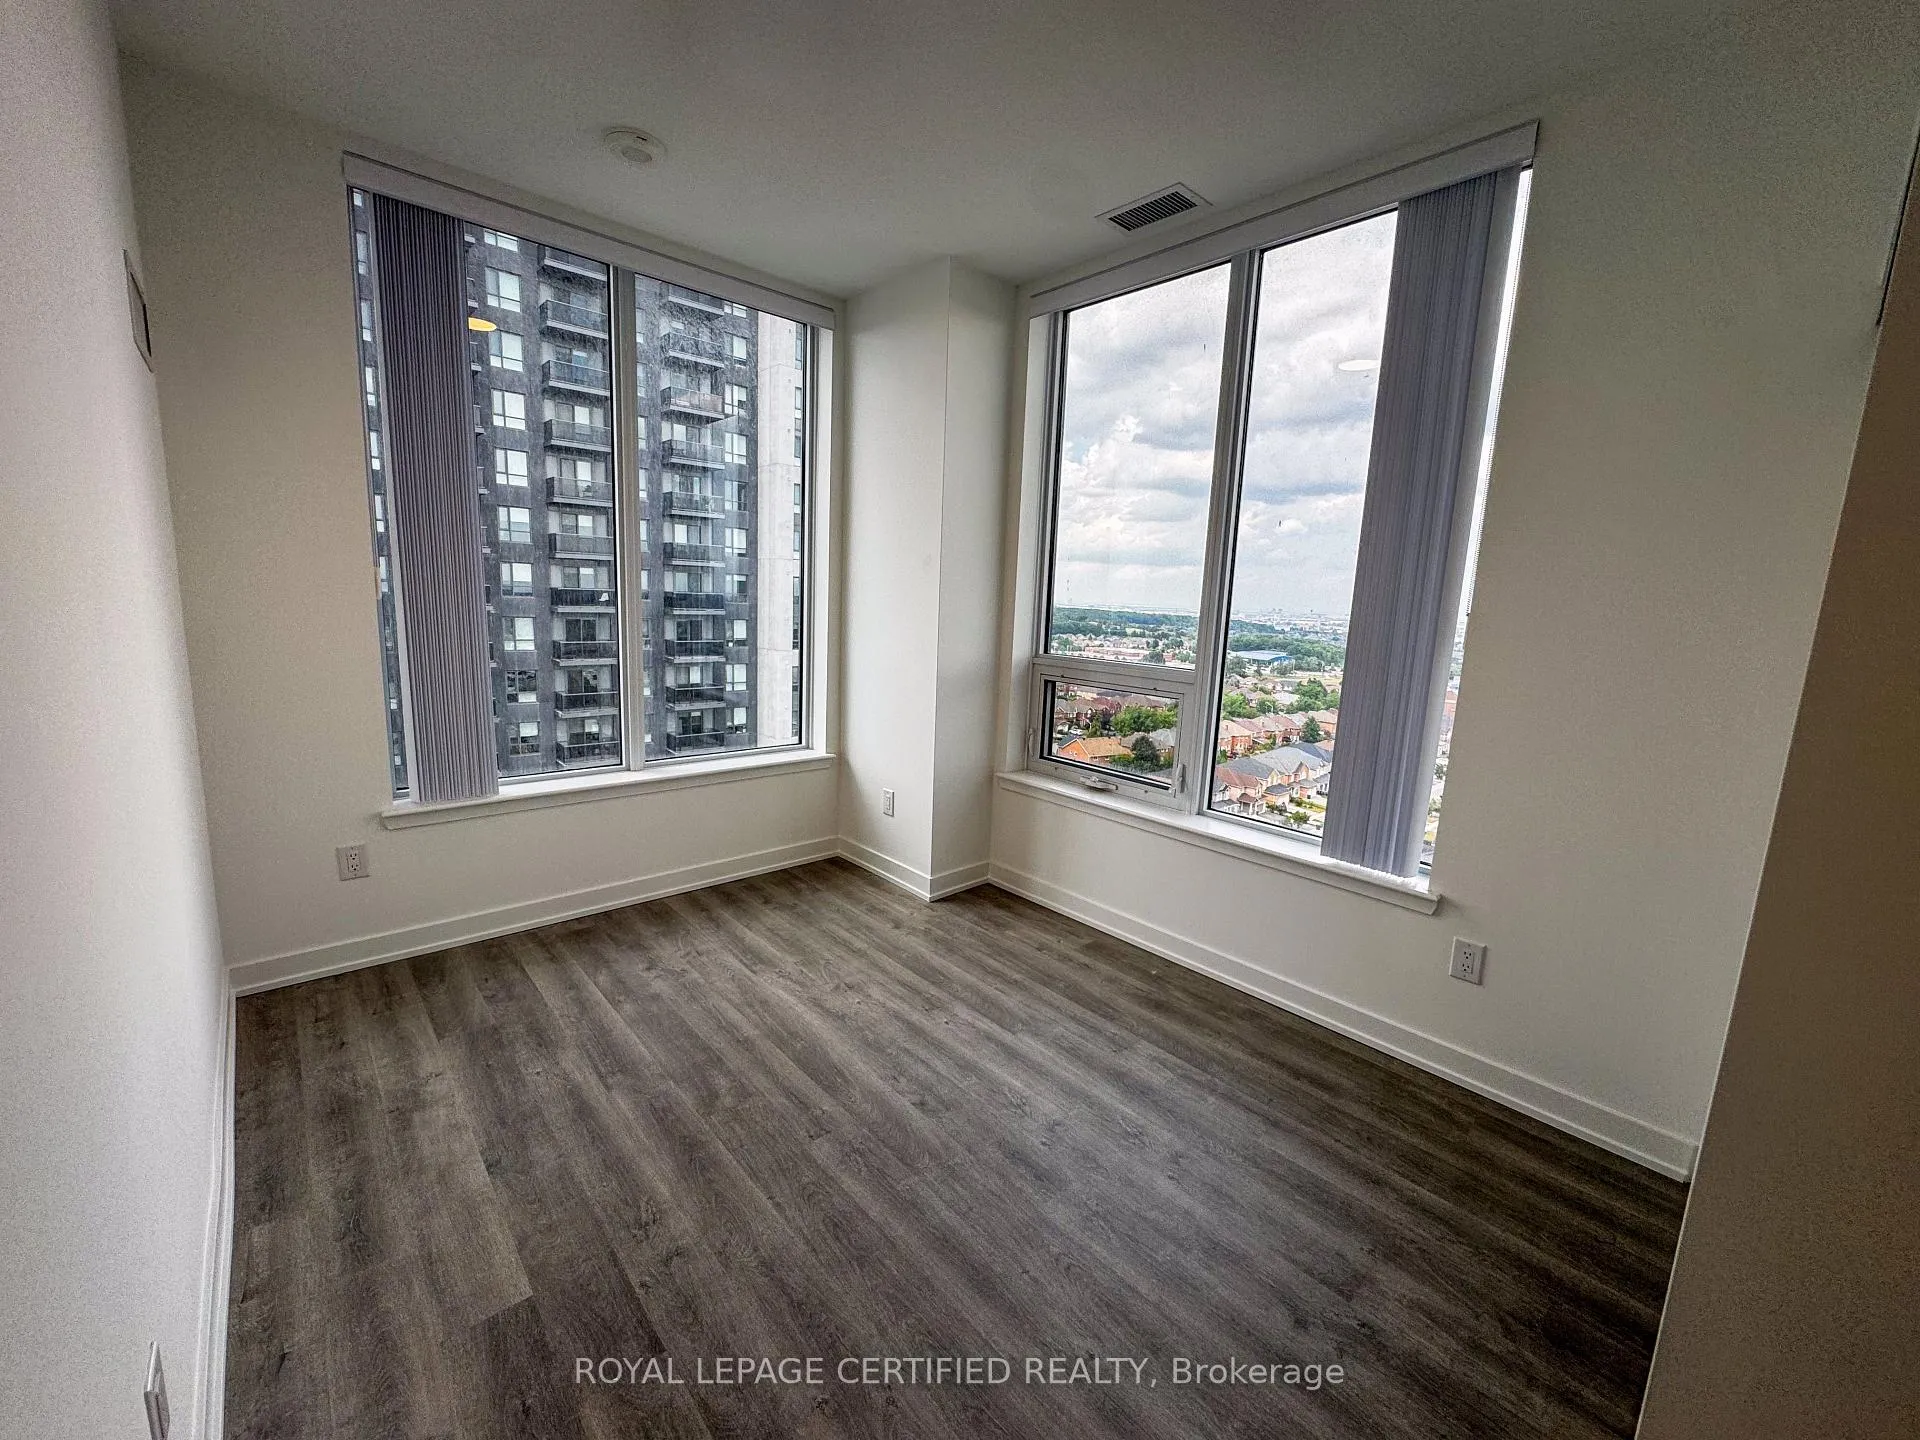 See all 13 photos
Property history
- $2,550TerminatedList: 2026-05-15|End: 2026-06-11|27 daysW13134346
- $2,599TerminatedList: 2025-08-07|End: 2025-08-22|15 daysW12330705
Facts and features
- ExposureNorth
- LaundryEnsuite, in-suite
- LockerNone
- BalconyOpen
- Central air
The homeCondo Apartment, Apartment, 600–699 sq ft
- Type: Condo Apartment
- Style: Apartment
- Living space: 600–699 sq ft
- Basement: None
- Exposure: North
InsideEnsuite, in-suite laundry, Other, Rooms above ground 7
- Laundry: Ensuite, in-suite laundry
- Features: Other
- Rooms above ground: 7
- Rooms in the basement: 1
- Bedrooms: 2 + 1 in the basement
- Bathrooms: 2
- Kitchens: 1
- Family room: Yes
OutsideConcrete, Open
- Exterior: Concrete
- Balcony: Open
Parking and locker1 Parking, Underground, Parking type Owned
- Spaces: 1 Parking
- Garage: Underground
- Parking type: Owned
- Locker: None
BuildingCanopy Towers, Storeys 34, Units 503
- Name: Canopy Towers
- Storeys: 34
- Units: 503
- Registered: 2025
- Condo corporation: 0
- Pets: Allowed
Heating, water and powerForced air, gas, Central air
- Heating: Forced air, gas
- Cooling: Central air
Rent and termsRent $2,599 a month, Entire property, Unfurnished
- Rent: $2,599 a month
- Space for rent: Entire property
- Furnished: Unfurnished
- Lease: 12 months
- Rental items: Hot water tank
IncludedAll brand new appliances , washer & dryer, Utilities, internet, cable, tenant's insurance.
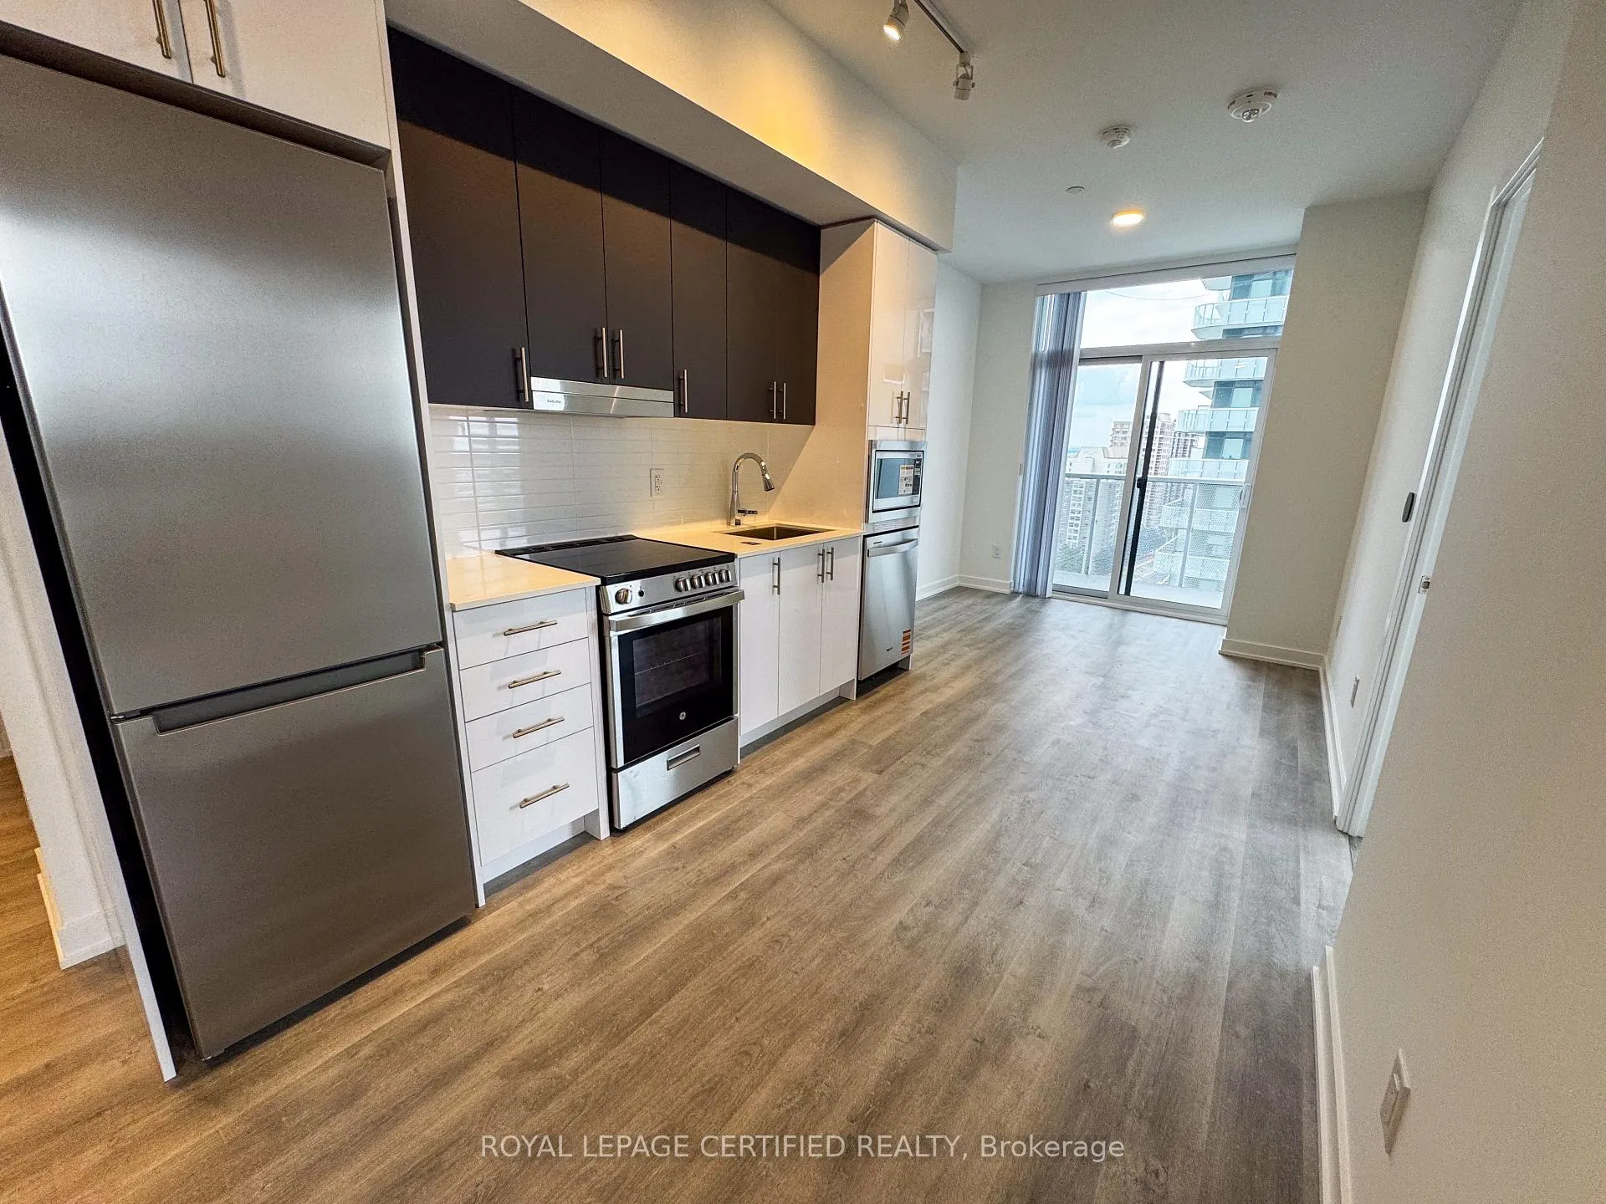
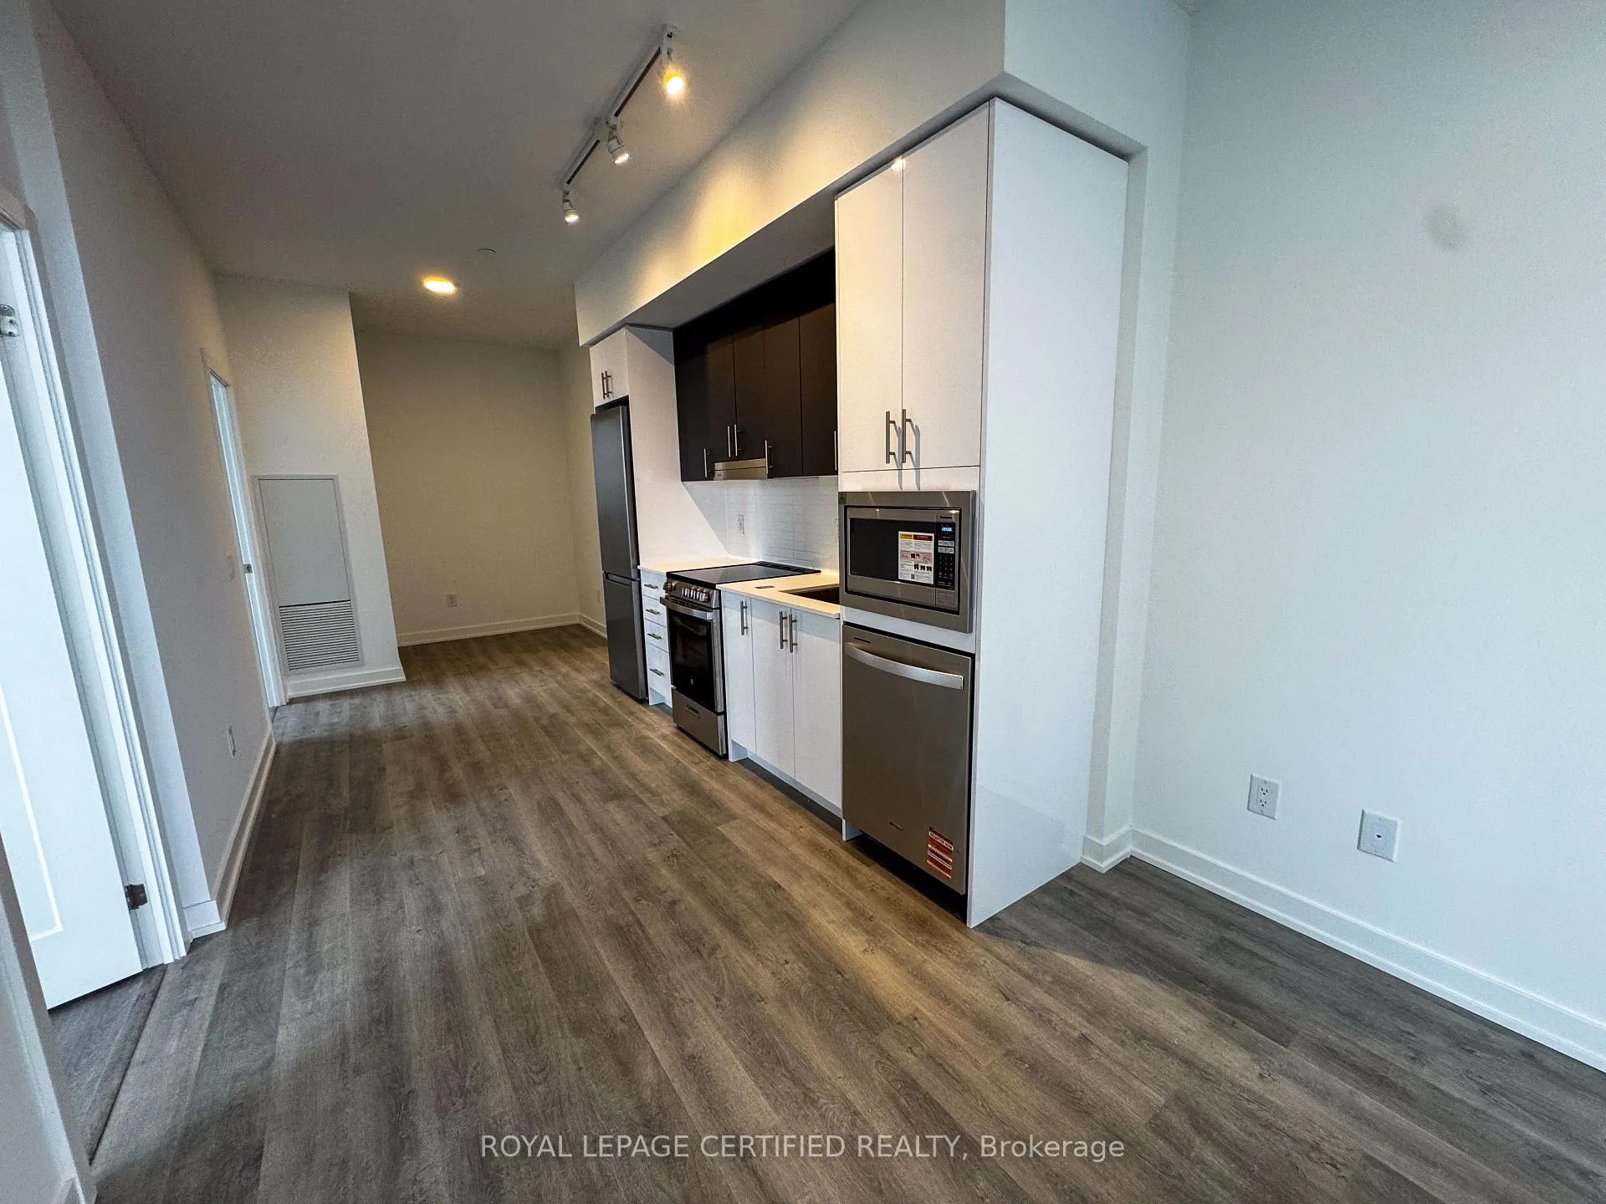
- Included: All brand new appliances , washer & dryer
- Not included: Utilities, internet, cable, tenant's insurance.
Listing detailsW12330705, Terminated, Aug 7, 2025
- MLS® number: W12330705
- Status: Terminated
- Listed on: Aug 7, 2025
- Days on market: 15
- Updated: Aug 22, 2025
- Possession: Immediate
- Occupied by: Tenant
- Listing brokerage: ROYAL LEPAGE CERTIFIED REALTY
About this home
Unit 2511, 5105 Hurontario Street, Mississauga (Hurontario), ON L4Z 0C9
Welcome to Canopy Towers Modern Living at Its Finest!Discover elevated living in the heart of Mississauga at the iconic Canopy Towers, ideally situated at Hurontario Street & Eglinton Avenue. Developed by the highly acclaimed Liberty Developments, this brand-new, never-lived-in suite offers the perfect blend of style,functionality, and convenience.Step inside this spacious 888 sq. ft. unit featuring:2 bedrooms + a generous den,2 full bathrooms,36 sq. ft. north-facing balcony, Smart keypad entry system for modern convenience and enhanced security.Perfect for professionals, couples, or small families, this thoughtfully designed layout provides ample space and privacy in a vibrant urban setting.Just minutes from Square One Shopping Centre, public transit, and everyday essentials,Direct access to Mississauga Transit and the upcoming Hurontario LRT.Unmatched Amenities Include:Indoor pool & whirlpool, Fitness centre & yoga studio,Private dining room & cards room,Party lounge & sports lounge,Mens and womens saunas,Pet wash station,Media lounge,Over 10,000 sq. ft. of landscaped outdoor terrace your serene escape from city life.Live where comfort meets convenience, and lifestyle meets luxury.Dont miss this incredible opportunity to call Canopy Towers your new home!
Ask about this home
A HOMEH agent will answer your questions about this home.
Know more about Canopy Towers
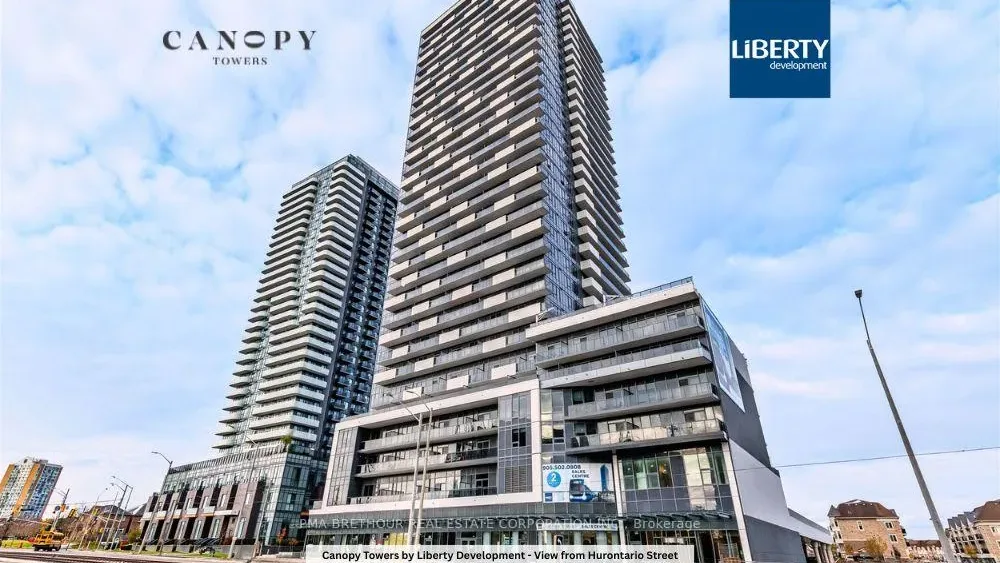
Condo building · 5105 Hurontario Street
Canopy Towers is a 34-storey condo with 503 suites, built in 2025 by Liberty Development Corporation. Right now 5 for sale and 8 for rent are on the market here.
- 34storeys
- 503suites
- 2025built
No similar units for rent in Canopy Towers right now.
Around this home
Daily convenience, out of 100, from the distances below
Schools nearby
School rating, out of 10.
Helpful calculators
Your HOMEH agent

"I would see it this week."