

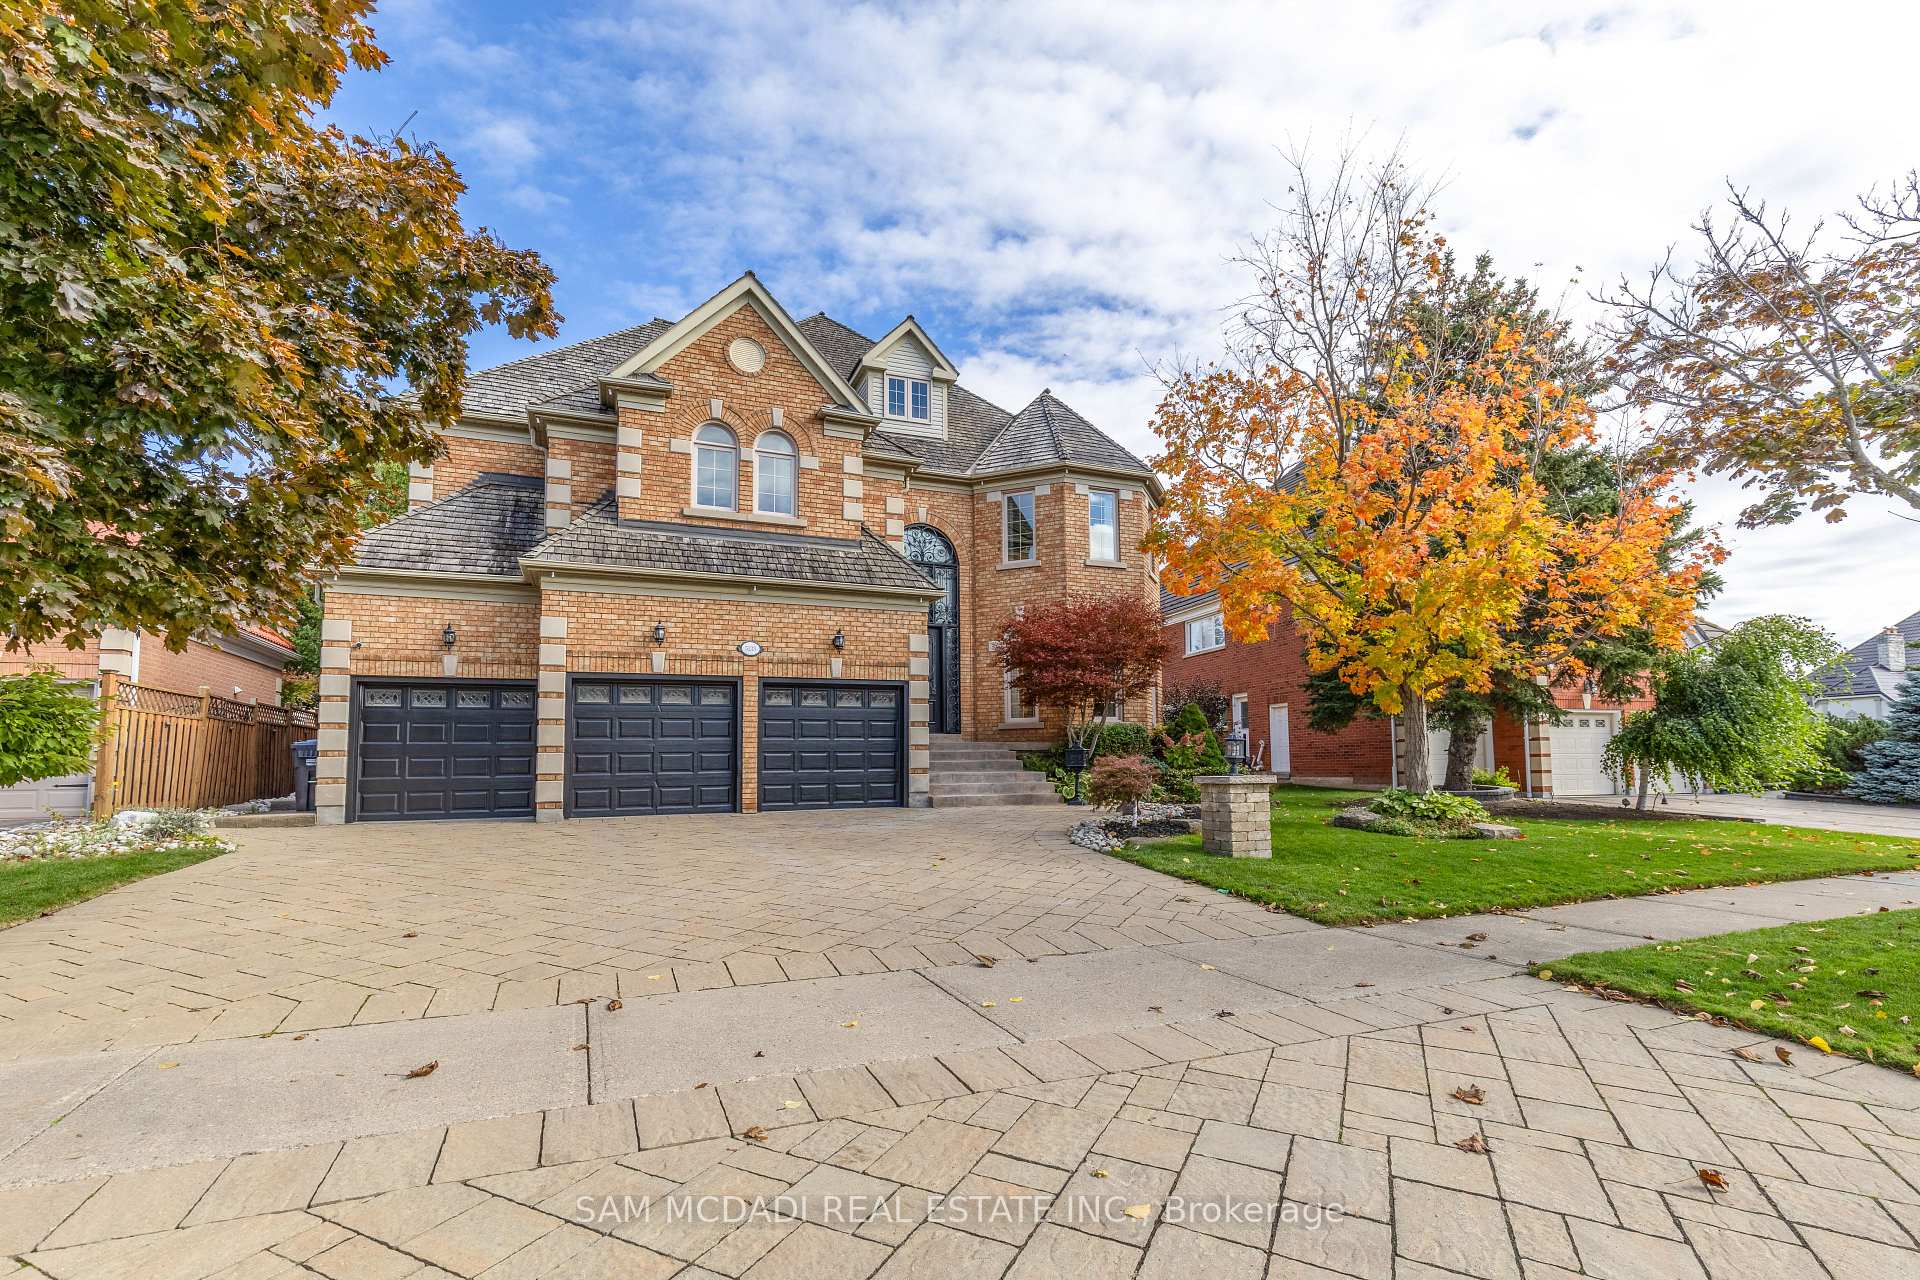
5133 Forest Hill Drive
5133 Forest Hill Drive
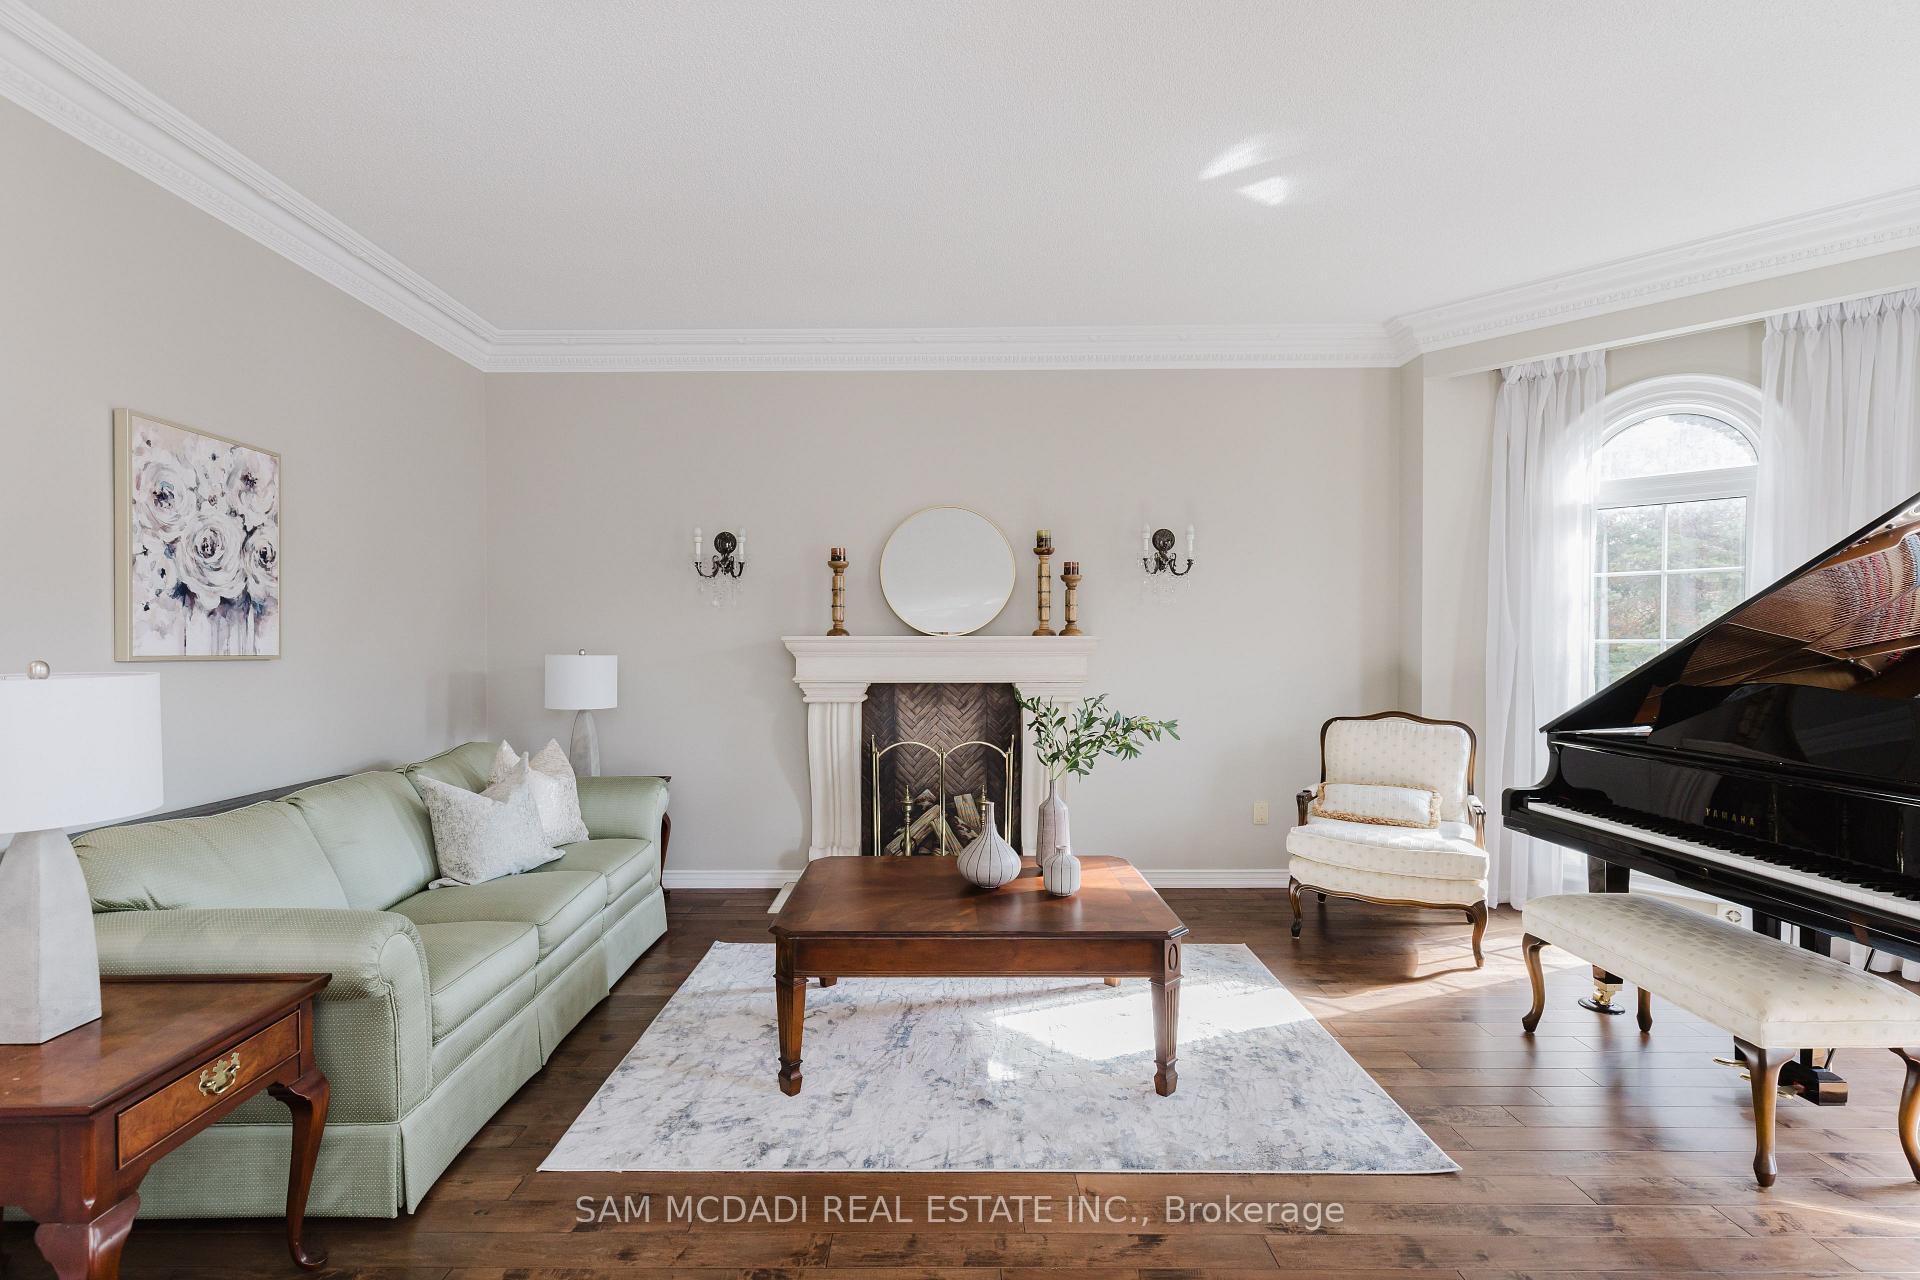 See all 40 photos
Property history
Facts and features
- BasementFinished
- Water, sewerMunicipal
- HeatingForced air
- CoolingCentral air
- Hardwood floors
- Fireplace
- Central air
- Inground pool
The homeDetached, 2-storey, Finished, full
- Type: Detached
- Style: 2-storey
- Basement: Finished, full
InsideFireplace Yes, natural gas, Hardwood, Carpet free, central vacuum
- Fireplace: Yes, natural gas
- Flooring: Hardwood
- Features: Carpet free, central vacuum
- Rooms above ground: 10
- Rooms in the basement: 2
- Bedrooms: 5 + 2 in the basement
- Bathrooms: 5
- Kitchens: 1
- Family room: Yes
Outside and lotBrick, Cedar, Poured concrete
- Exterior: Brick
- Roof: Cedar
- Foundation: Poured concrete
- Pool: Inground
- Size: 19 × 42.52 m
Parking3 Garage, Attached, Private
- Spaces: 3 Garage
- Garage: Attached
- Driveway: Private
Heating, water and powerForced air, gas, Central air, Municipal water
- Heating: Forced air, gas
- Cooling: Central air
- Water: Municipal water
- Sewer: Municipal sewer
Costs and taxesTaxes $14,493 a year, HST included in the price
- Taxes, 2024: $14,493 a year
- HST: HST included in the price
Listing detailsW10412403, Sold, Nov 7, 2024
- MLS® number: W10412403
- Status: Sold
- Listed on: Nov 7, 2024
- Days on market: 43
- Updated: Dec 20, 2024
- Possession: 30/60/TBA
- Occupied by: Owner
- Listing brokerage: SAM MCDADI REAL ESTATE INC.
About this home
5133 Forest Hill Drive, Mississauga (Central Erin Mills), ON L5M 5A3
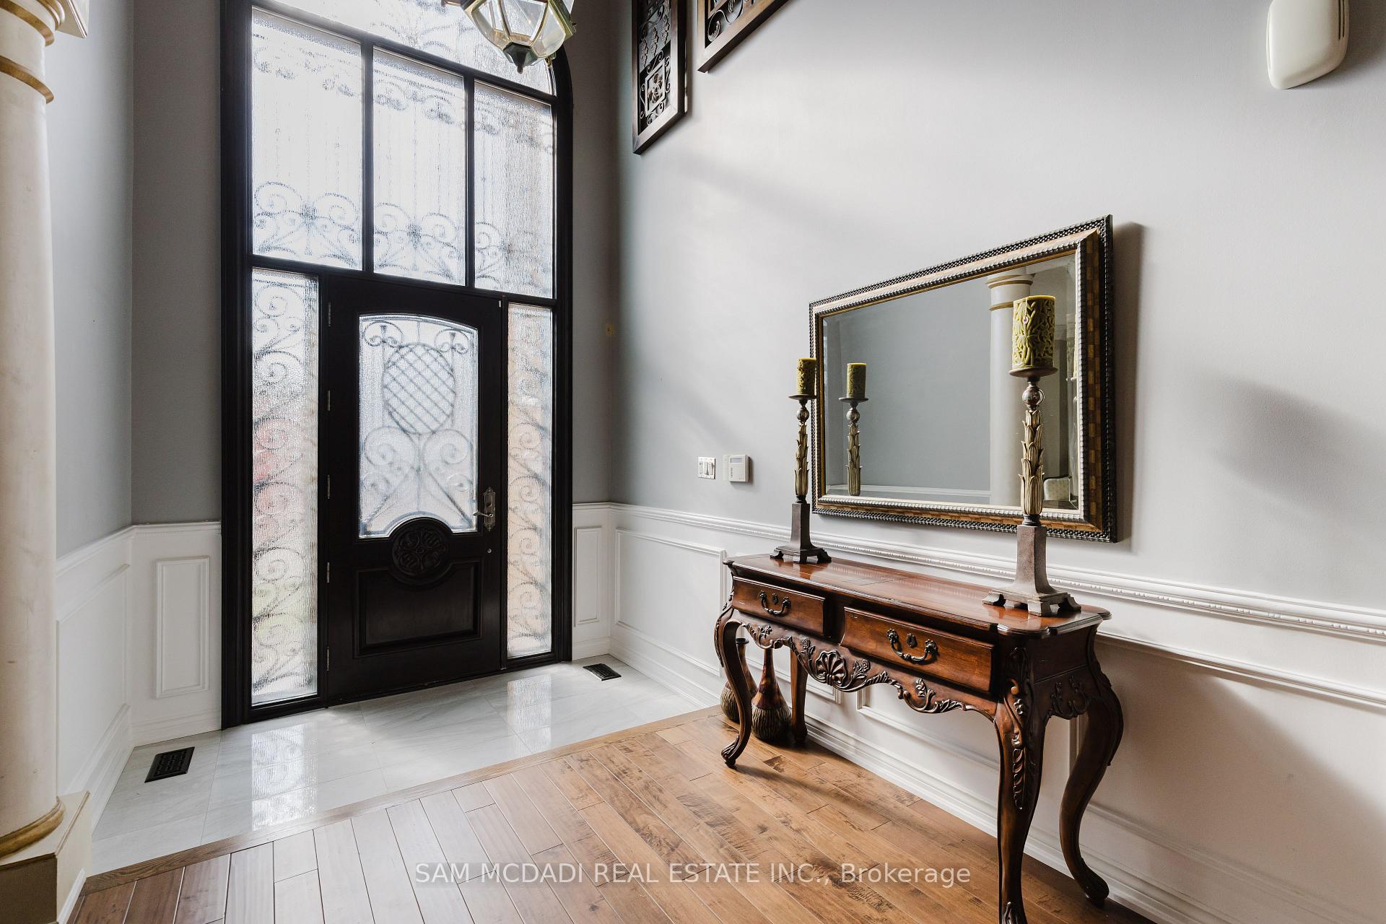
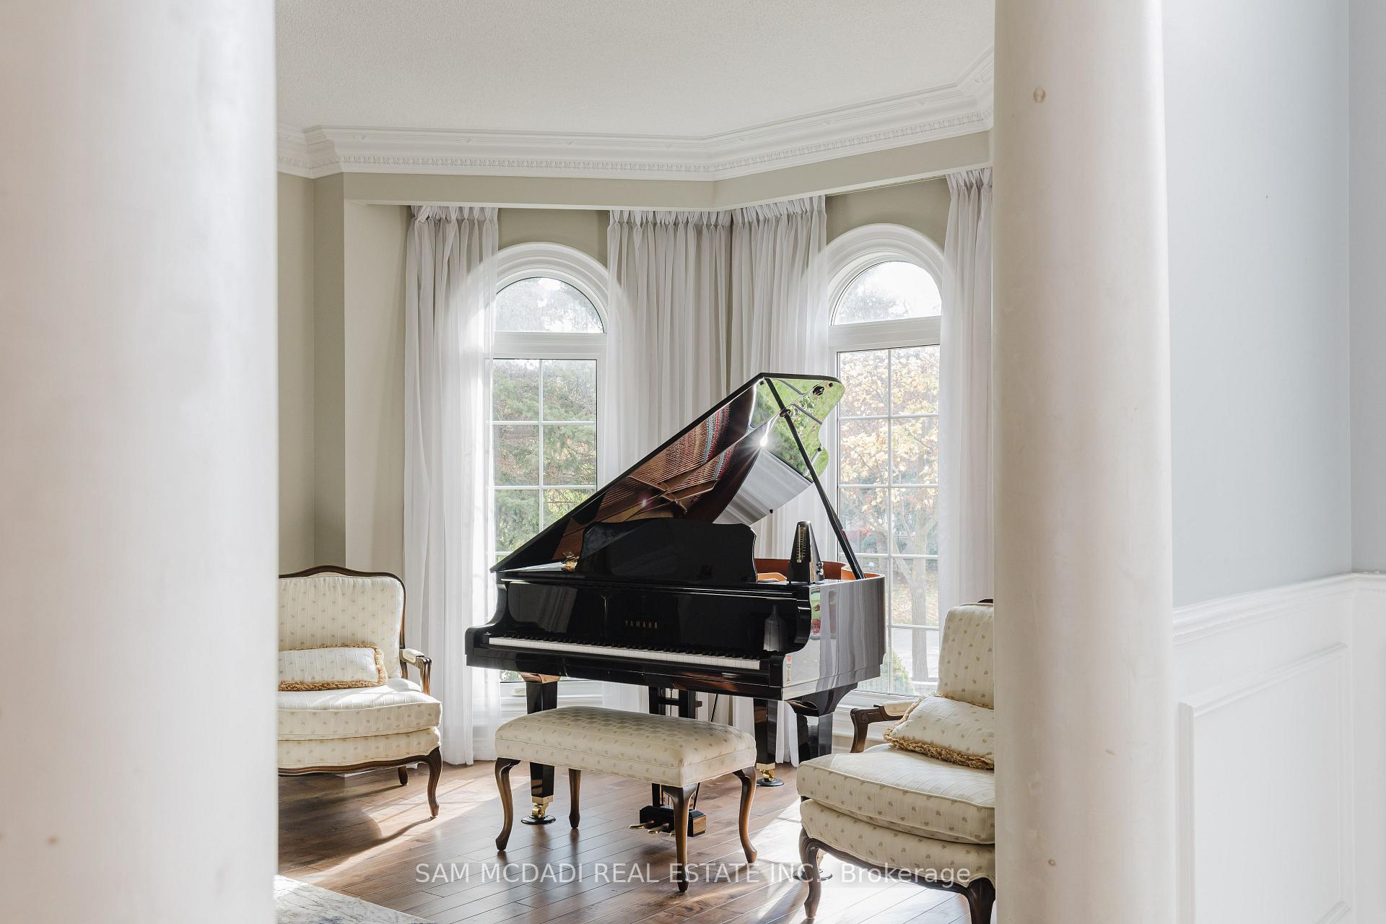
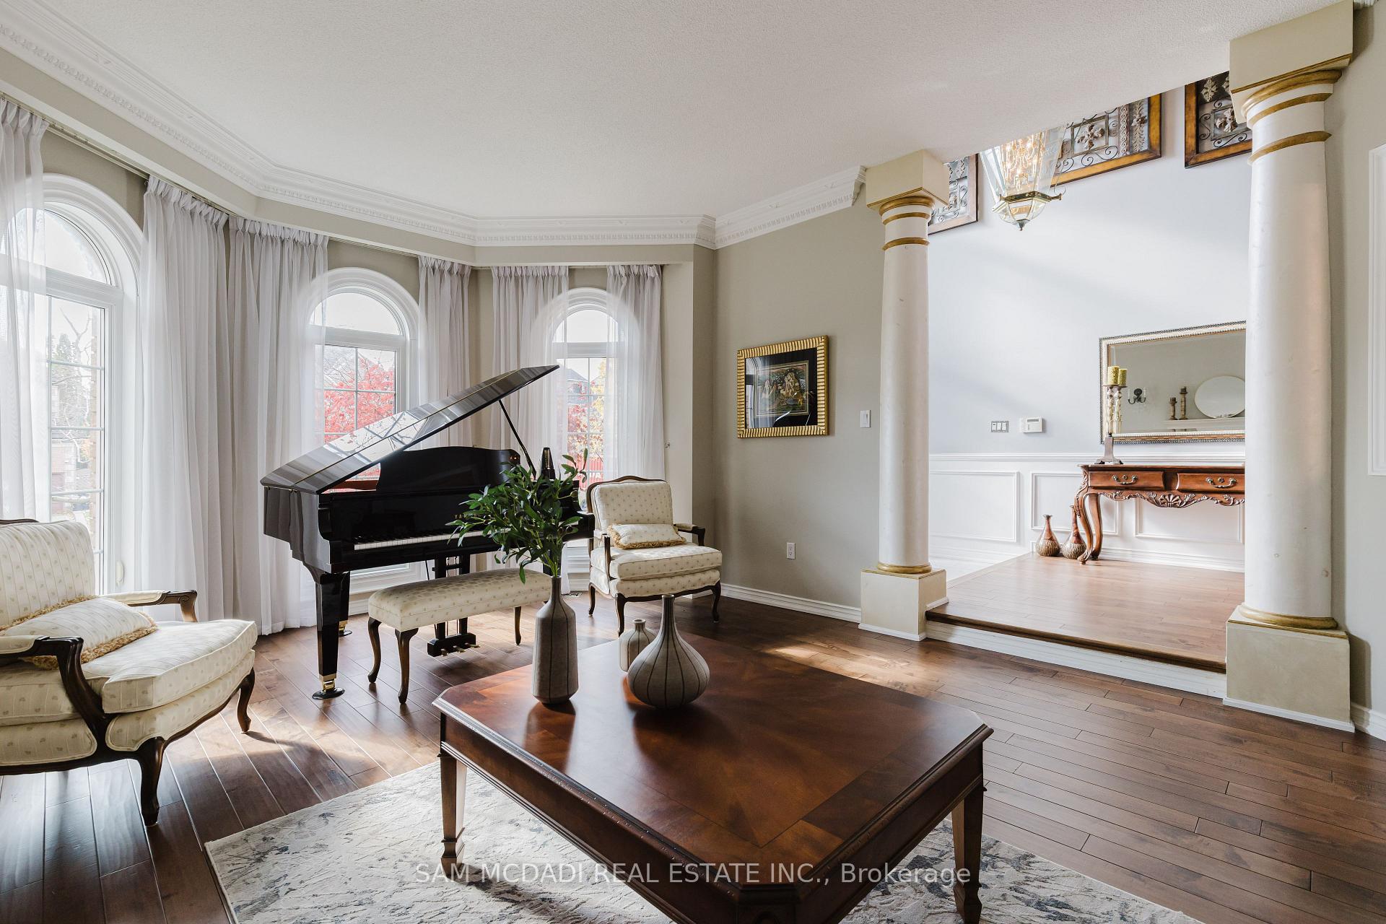
**A SHOW STOPPER**Nestled in the prestigious Credit Mills community, this breathtaking approx. 6,500 sq.ft. luxurious living home blends luxury with impeccable craftsmanship. Boasting 5 spacious bedrooms, 5 bathrooms, and a main-floor den, every detail has been meticulously designed. Gleaming hardwood floors flow throughout, creating a seamless and welcoming ambiance. The main floor features a grand family room with a cozy gas fireplace, a sunken living room with crown moulding and a second fireplace, and a chef's gourmet kitchen perfect for entertaining. The kitchen includes top-of-the-line stainless steel appliances (Subzero, Bosch), custom backsplash, and sleek quartz countertops. A separate dining room with coffered ceilings is flooded with natural light, ideal for hosting large gatherings, while a private office overlooks the serene backyard oasis. Upstairs, the expansive primary suite offers a retreat-like atmosphere, complete with a fireplace, his-and-hers walk-in closets, and a spa-inspired 6-piece ensuite bath. Four additional generously sized bedrooms, each with ample closet space, and three ensuites complete the upper level. The newly finished basement features a modern recreation room, a State-of-the-art frameless glass gym, a full bathroom with a glass shower, and custom custom-designed new wet bar. Pot lights and hardwood floors enhance the space's elegance. Outside, the backyard is an entertainer's dream, with a beautiful in-ground pool set in a private oasis. Professionally landscaped with sprinkler system and cobblestone interlocking Ideally located minutes from major highways, top-rated schools, and shopping, this home combines luxury and convenience. With a 3-car garage, 7 parking spaces, and premium finishes throughout, this exceptional property is truly one-of-a-kind. Don't miss your chance to make it yours.
Ask about this home
A HOMEH agent will answer your questions about this home.
Around this home
Daily convenience, out of 100, from the distances below
Schools nearby
School rating, out of 10.
Helpful calculators
Your HOMEH agent

"I would see it this week."