

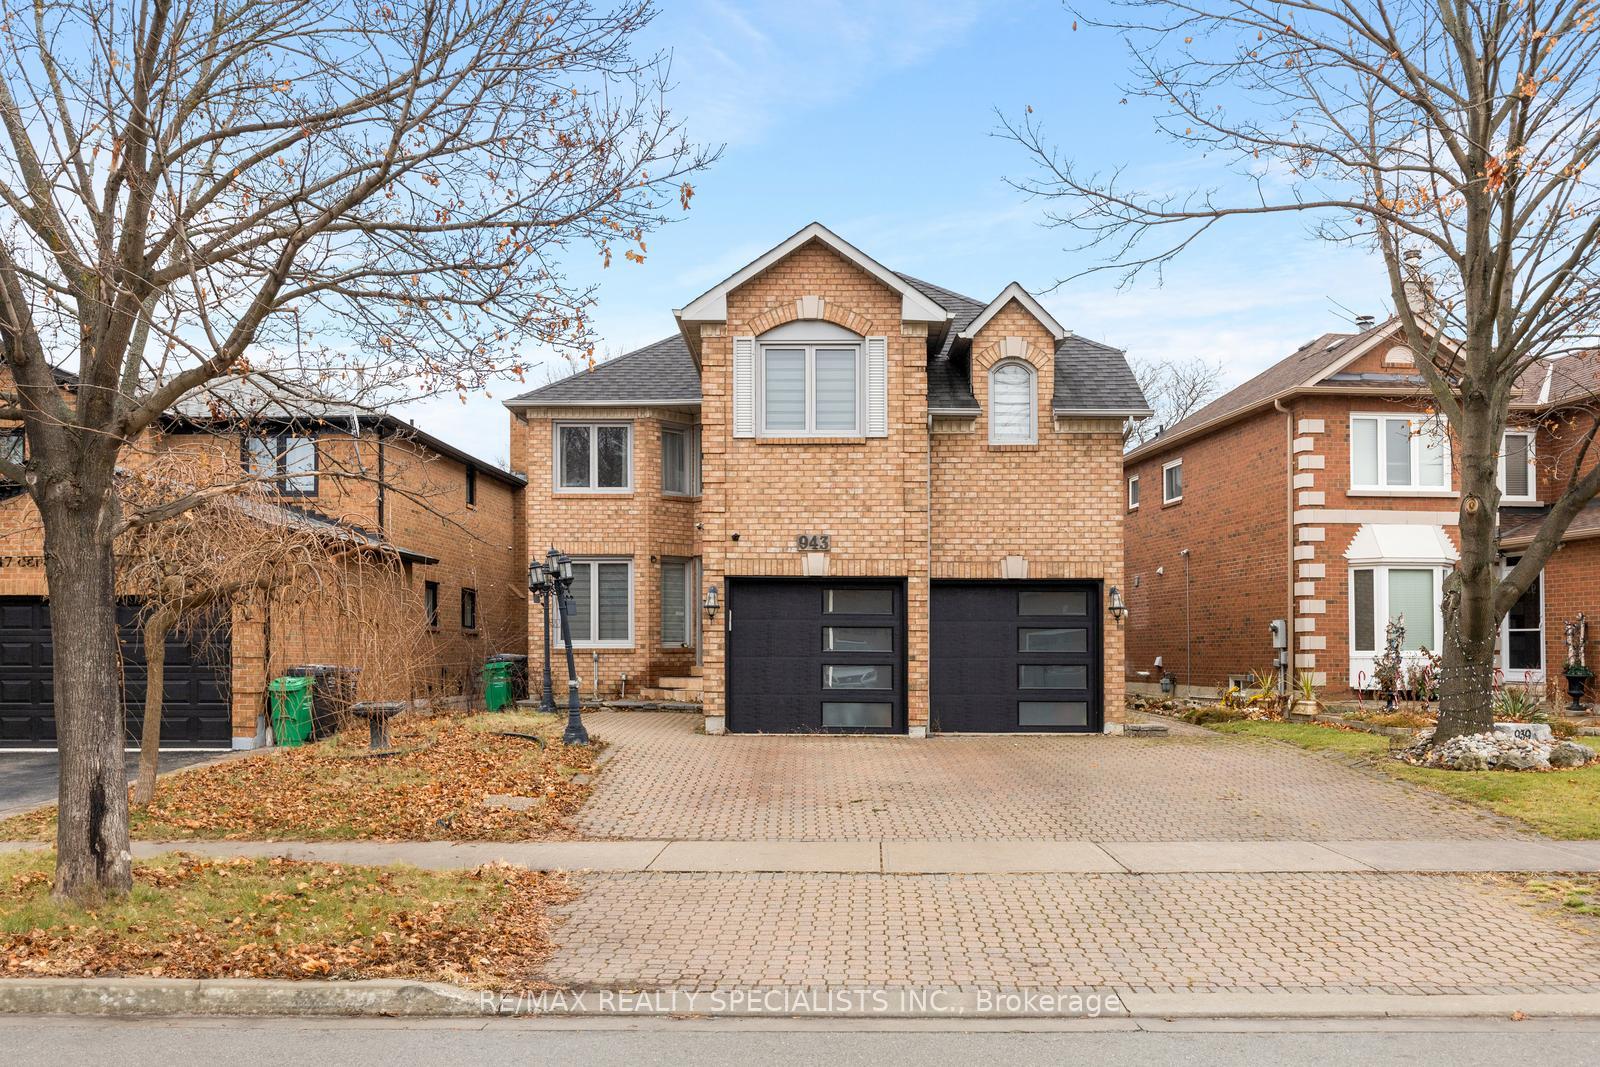
943 Ceremonial Drive
943 Ceremonial Drive
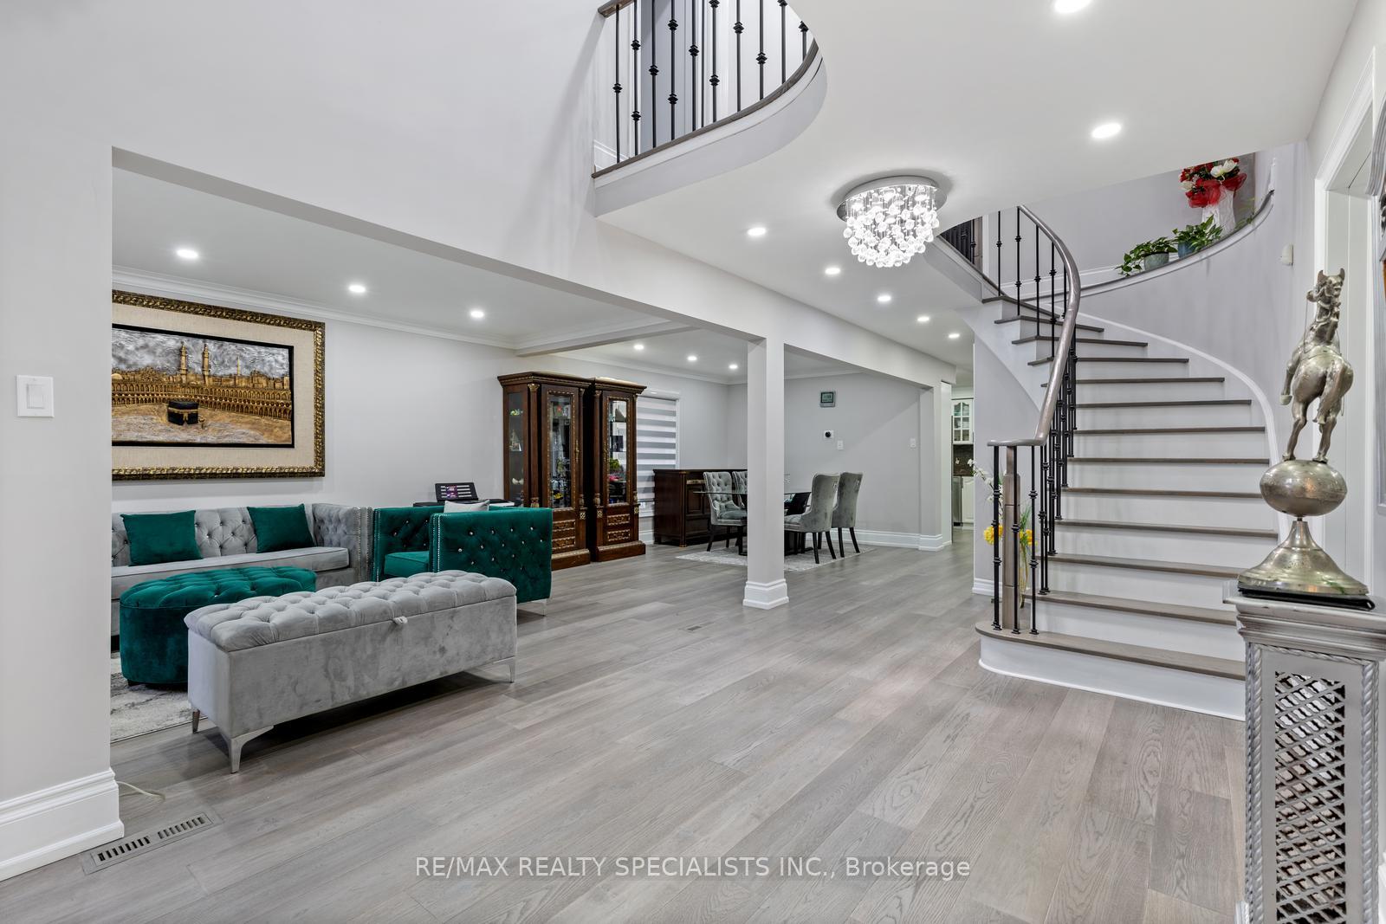
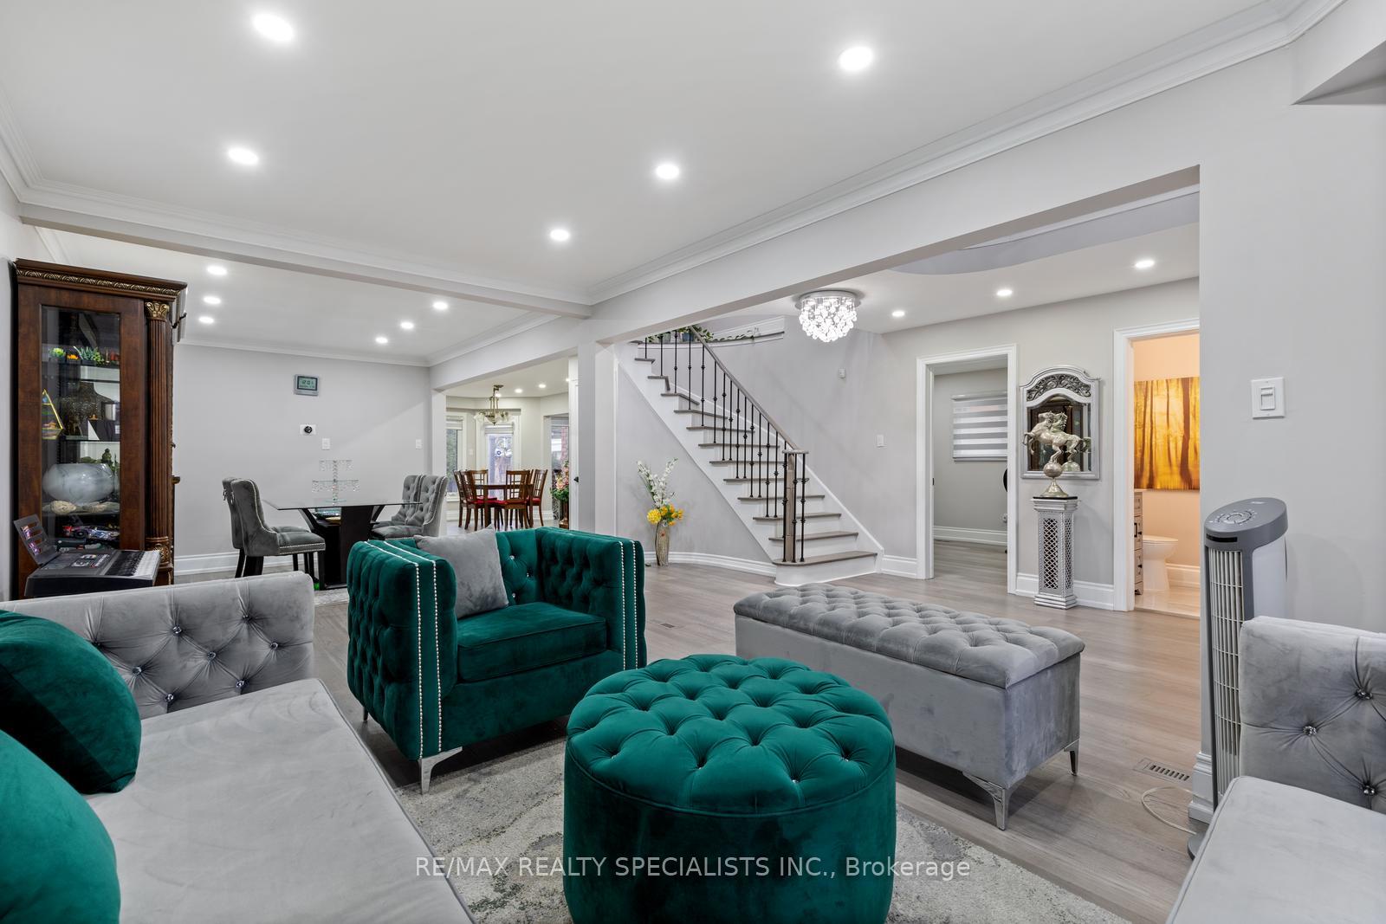
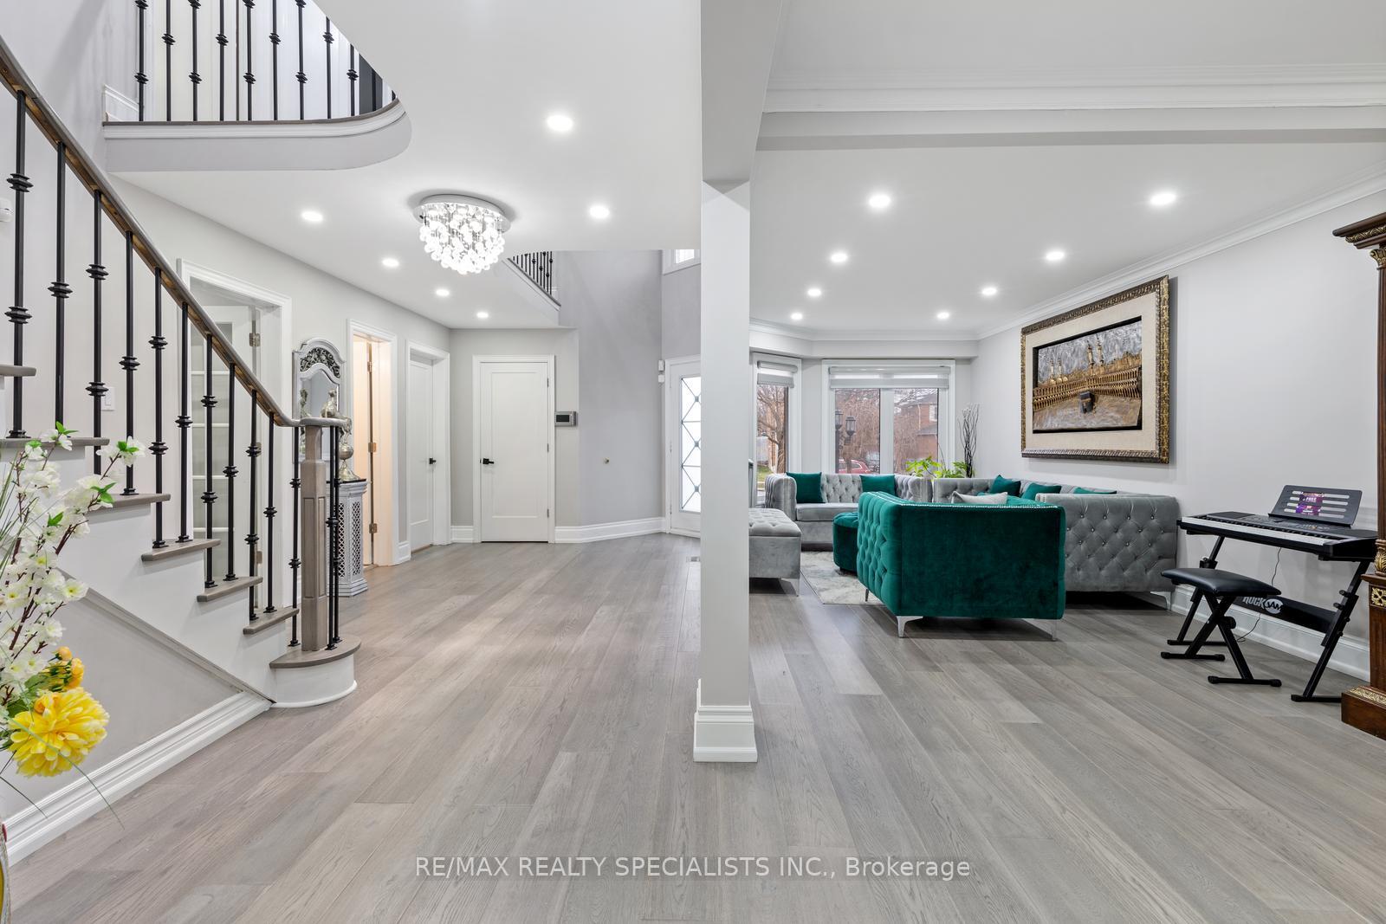
 See all 37 photos
Property history
- $1,799,900SuspendedList: 2024-12-20|End: 2024-12-20|1 dayW11898117
Facts and features
- BasementFinished
- Water, sewerMunicipal
- HeatingForced air
- CoolingCentral air
- 3 kitchens
- Separate entrance
- Hardwood floors
- Fireplace
- Central air
The homeDetached, 2-storey, Separate entrance, finished
- Type: Detached
- Style: 2-storey
- Basement: Separate entrance, finished
InsideFireplace Yes, Hardwood, Vinyl, Carpet free
- Fireplace: Yes
- Flooring: Hardwood, Vinyl
- Features: Carpet free
- Rooms above ground: 9
- Rooms in the basement: 6
- Bedrooms: 4 + 4 in the basement
- Bathrooms: 7
- Kitchens: 3
- Family room: Yes
Outside and lotBrick, Asphalt shingle, Poured concrete
- Exterior: Brick
- Roof: Asphalt shingle
- Foundation: Poured concrete
- Size: 44.29 × 114.37 ft
Parking2 Garage, Attached, Private double
- Spaces: 2 Garage
- Garage: Attached
- Driveway: Private double
Heating, water and powerForced air, gas, Central air, Municipal water
- Heating: Forced air, gas
- Cooling: Central air
- Water: Municipal water
- Sewer: Municipal sewer
Costs and taxesTaxes $8,189 a year, HST included in the price, Hot water, furnace, humidifier, central air conditioner. (seller will consider buy out)
- Taxes, 2024: $8,189 a year
- HST: HST included in the price
- Rental items: Hot water, furnace, humidifier, central air conditioner. (seller will consider buy out)
Included in the saleNew appliances on main floor including fridge, stove, dishwasher, exhaust and mini fridge. 2 additional fridges in basement. 2 additional stoves in basement (as is), washer, dryer, garage door openers, all window coverings.
- Included: New appliances on main floor including fridge, stove, dishwasher, exhaust and mini fridge. 2 additional fridges in basement. 2 additional stoves in basement (as is), washer, dryer, garage door openers, all window coverings.
Listing detailsW11898117, Suspended, Dec 20, 2024
- MLS® number: W11898117
- Status: Suspended
- Listed on: Dec 20, 2024
- Days on market: Listed today
- Updated: Dec 20, 2024
- Possession: Flexible
- Occupied by: Owner
- Listing brokerage: RE/MAX REALTY SPECIALISTS INC.
About this home
943 Ceremonial Drive, Mississauga (Hurontario), ON L5R 3A9
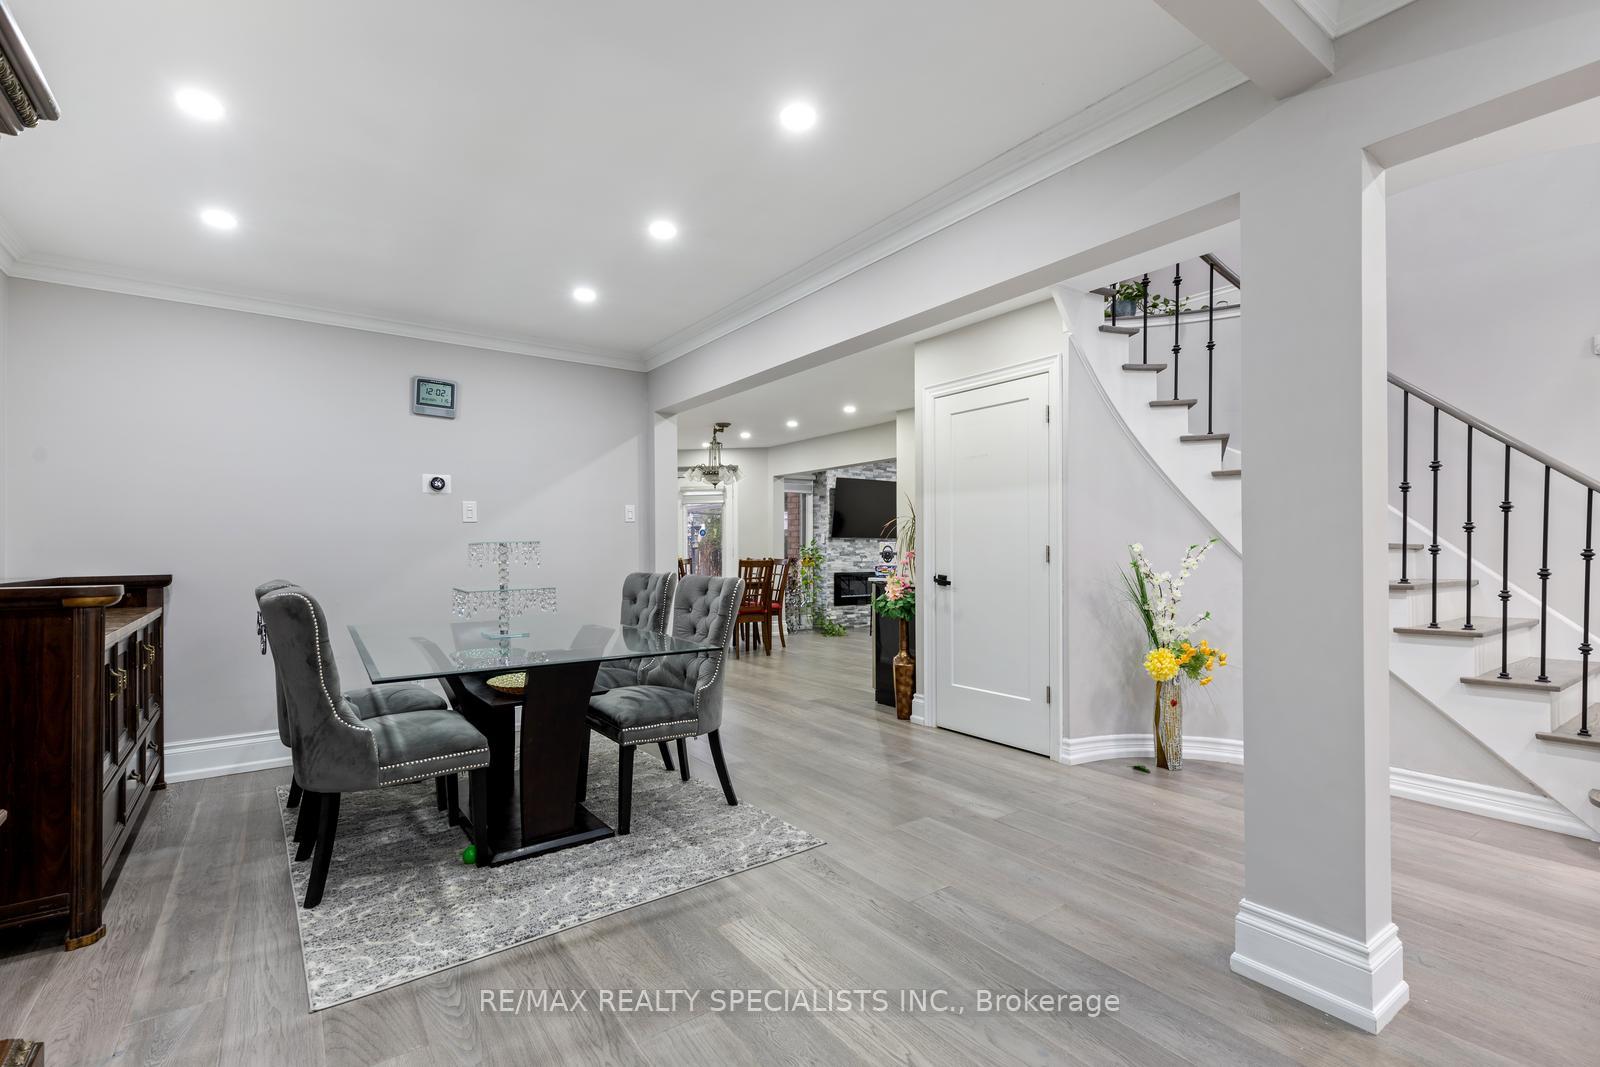
Location Location Location. This Home Is Ideally Located In Central Mississauga Close To Square One, Costco, Major Highways, Schools And Parks. Get The Best Of Both Worlds By Investing In This Beautiful Home Offering 3258 Square Feet Of Luxury Living On The Two Main Floors Plus Approximately Another 1650 Square Feet Of Finished Space Featuring Two Basement Apartments For Additional Income With The Units Having Legal With Permits Separate Entrances and Egress Windows. It Doesnt Get Any Better Than This. Hundreds Of Thousands Of Dollars Were Spent On Upgrades And Improvements Including Quality Engineered Hardwood Floors Throughout Both Main And 2nd Floor. 7" Baseboards. Pot Lights. Upgraded Oak Staircase With Rod Iron Spindles. Updated Kitchen With High End Stainless Steel Appliances For The Chef In You. Granite Counters, Family Size Eating Area Opened To The Family Room Allowing You To Keep An Eye On The Kids And Making It Easy For Entertaining. Large Principal Rooms. Easy To Work From Home Featuring A Large Main Floor Office/Den. Large Front Windows Allowing For Tons Of Natural Sunlight. Flat Ceilings On Both Floors. Need Room For The In-Laws? No Problem. In Addition To The Huge Primary Bedroom Offering A Large 5 Piece Bathroom And A Walk-In Closet You Have Another Huge Primary Room Offering A 3 Piece Ensuite Bathroom And Two Closets. Bedroom 3 And 4 Also Offer Plenty Of Space For The Growing Children In Your Family. Upgraded Zebra Blinds Throughout The Home Allows For Total Privacy. Direct Access From The Garage Into Renovated Laundry Room Offering Tons Of Storage. A Total Of Five Entrances Into The Home. Don't Miss Out On This Great Opportunity.
Ask about this home
A HOMEH agent will answer your questions about this home.
Around this home
Daily convenience, out of 100, from the distances below
Schools nearby
School rating, out of 10.
Helpful calculators
Your HOMEH agent

"I would see it this week."