

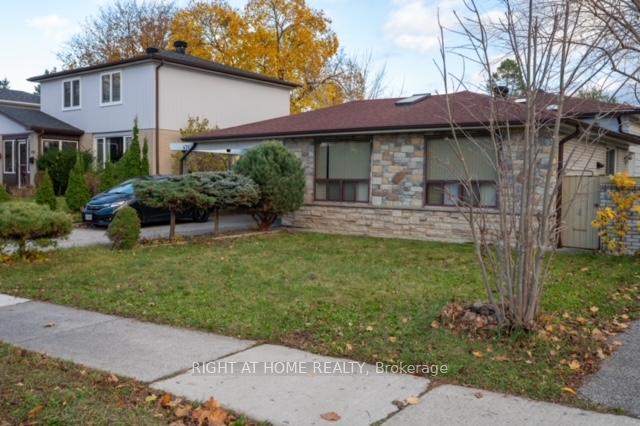
476 Tedwyn Drive
Detached Sold
1/40476 Tedwyn Drive
Detached Sold
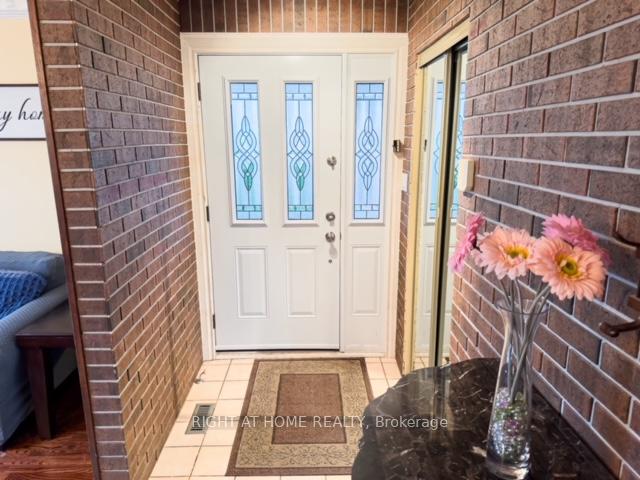 See all 40 photos
4 Bedrooms
2 Bathrooms
1 Garage
— sq.ft
49.99×102.67 ft
$6,021/yr
Property history
Facts and features
- BasementWalk-out
- Age of home31–50 years
- Water, sewerMunicipal
- Lot shapeRectangular
What stands out
- Hardwood floors
- Central air
The homeDetached, Backsplit 3, Age 31–50 years
- Type: Detached
- Style: Backsplit 3
- Age: 31–50 years
- Basement: Crawl space, walk-out
- View: Garden
InsideHardwood, Tile, Lower level, Auto garage door remote, floor drain, in-law capability, storage
- Flooring: Hardwood, Tile
- Laundry: Lower level
- Features: Auto garage door remote, floor drain, in-law capability, storage
- Rooms above ground: 7
- Rooms in the basement: 3
- Bedrooms: 4
- Bathrooms: 2
- Kitchens: 1
- Family room: Yes
Outside and lotAluminum siding, brick, Asphalt shingle, Concrete block
Outside
- Exterior: Aluminum siding, brick
- Roof: Asphalt shingle
- Foundation: Concrete block
- Features: Landscaped, patio, year round living
- Size: 49.99 × 102.67 ft
- Shape: Rectangular
- Zoning: Residential
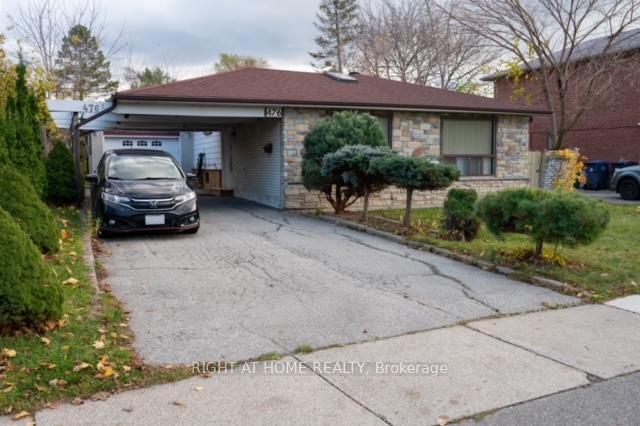
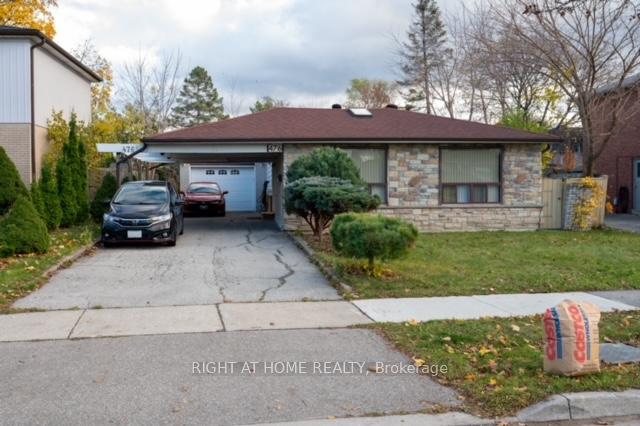
Parking1 Garage, Attached, Covered, private double
- Spaces: 1 Garage
- Garage: Attached
- Driveway: Covered, private double
Heating, water and powerForced air, gas, Central air, Municipal water
- Heating: Forced air, gas
- Cooling: Central air
- Water: Municipal water
- Sewer: Municipal sewer
- Natural gas: Yes
- Hydro: Yes
- Cable: Available
- Telephone: Yes
Costs and taxesTaxes $6,021 a year, HST included in the price, Hwt
- Taxes, 2024: $6,021 a year
- HST: HST included in the price
- Rental items: Hwt
- Under contract: Hot water tank-gas
Included in the saleAll elf's, window coverings, fridge stove, washer, dryer, Wine fridge , bar fridge in lower level
- Included: All elf's, window coverings, fridge stove, washer, dryer
- Not included: Wine fridge , bar fridge in lower level
Listing detailsW11824483, Sold, Dec 2, 2024
- MLS® number: W11824483
- Status: Sold
- Listed on: Dec 2, 2024
- Days on market: 17
- Updated: Dec 19, 2024
- Possession: To Be Determined
- Occupied by: Owner
- Listing brokerage: RIGHT AT HOME REALTY
About this home
476 Tedwyn Drive, Mississauga (Cooksville), ON L5A 1J7
Auto Garage Door RemoteFloor DrainIn-Law CapabilityStorageGardenLandscaped
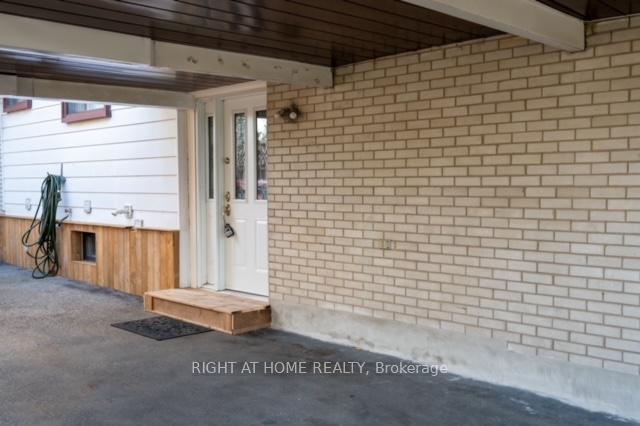
Well kept 3 Level Backsplit with separate entrance to finished basement. Located in desirable established south Cooksville with very easy access to QEW, Go Transit, public Transit steps away. Renovated Bath with soaker tub and heated floor and towel rack Carport as well as a Garage, 200 amp electrical panel, Roof 2015, aluminum windows, Great Location Close to All Amenities.
Read more
Ask about this home
A HOMEH agent will answer your questions about this home.
Ask a question
Thinking of selling your home?See what your home is worth today.
Around this home
Cawthra Rd & QEW
Errands
Parks
Schools
Daily convenience, out of 100, from the distances below
ParkMunden Park · 5 within 1 km6 min walk391 m
GroceryStarbank Convenience8 min walk508 m
SchoolMunden Park Public School2 min walk140 m
PharmacyVida pharmacy14 min walk870 m
Cafés & foodMama Rosa Restaurant & Bar · 4 within 1 km9 min walk524 m
Gym & rec centreonehealthclubs9 min walk564 m
WalkDriveStraight-line distance, open map data
Grocery0.5 km
Park0.4 km
Coffee0.5 km
Dining0.5 km
Gym0.6 km
Schools nearby
School rating, out of 10.
Munden Park Public Schoolelementary · Public · 0.1 km
—
St Timothy Schoolelementary · Private · 0.6 km
7.9/10Good
Corsair Public Schoolelementary · Public · 0.7 km
—
Contact agent
Helpful calculators
Mortgage
Affordability
Closing costs
Land transfer tax
Property tax
Down payment
CMHC insurance
Stress test
Cashback Rebate
Your HOMEH agent

NimaHOMEH agent · Mississauga
"I would see it this week."
Ask Nima