

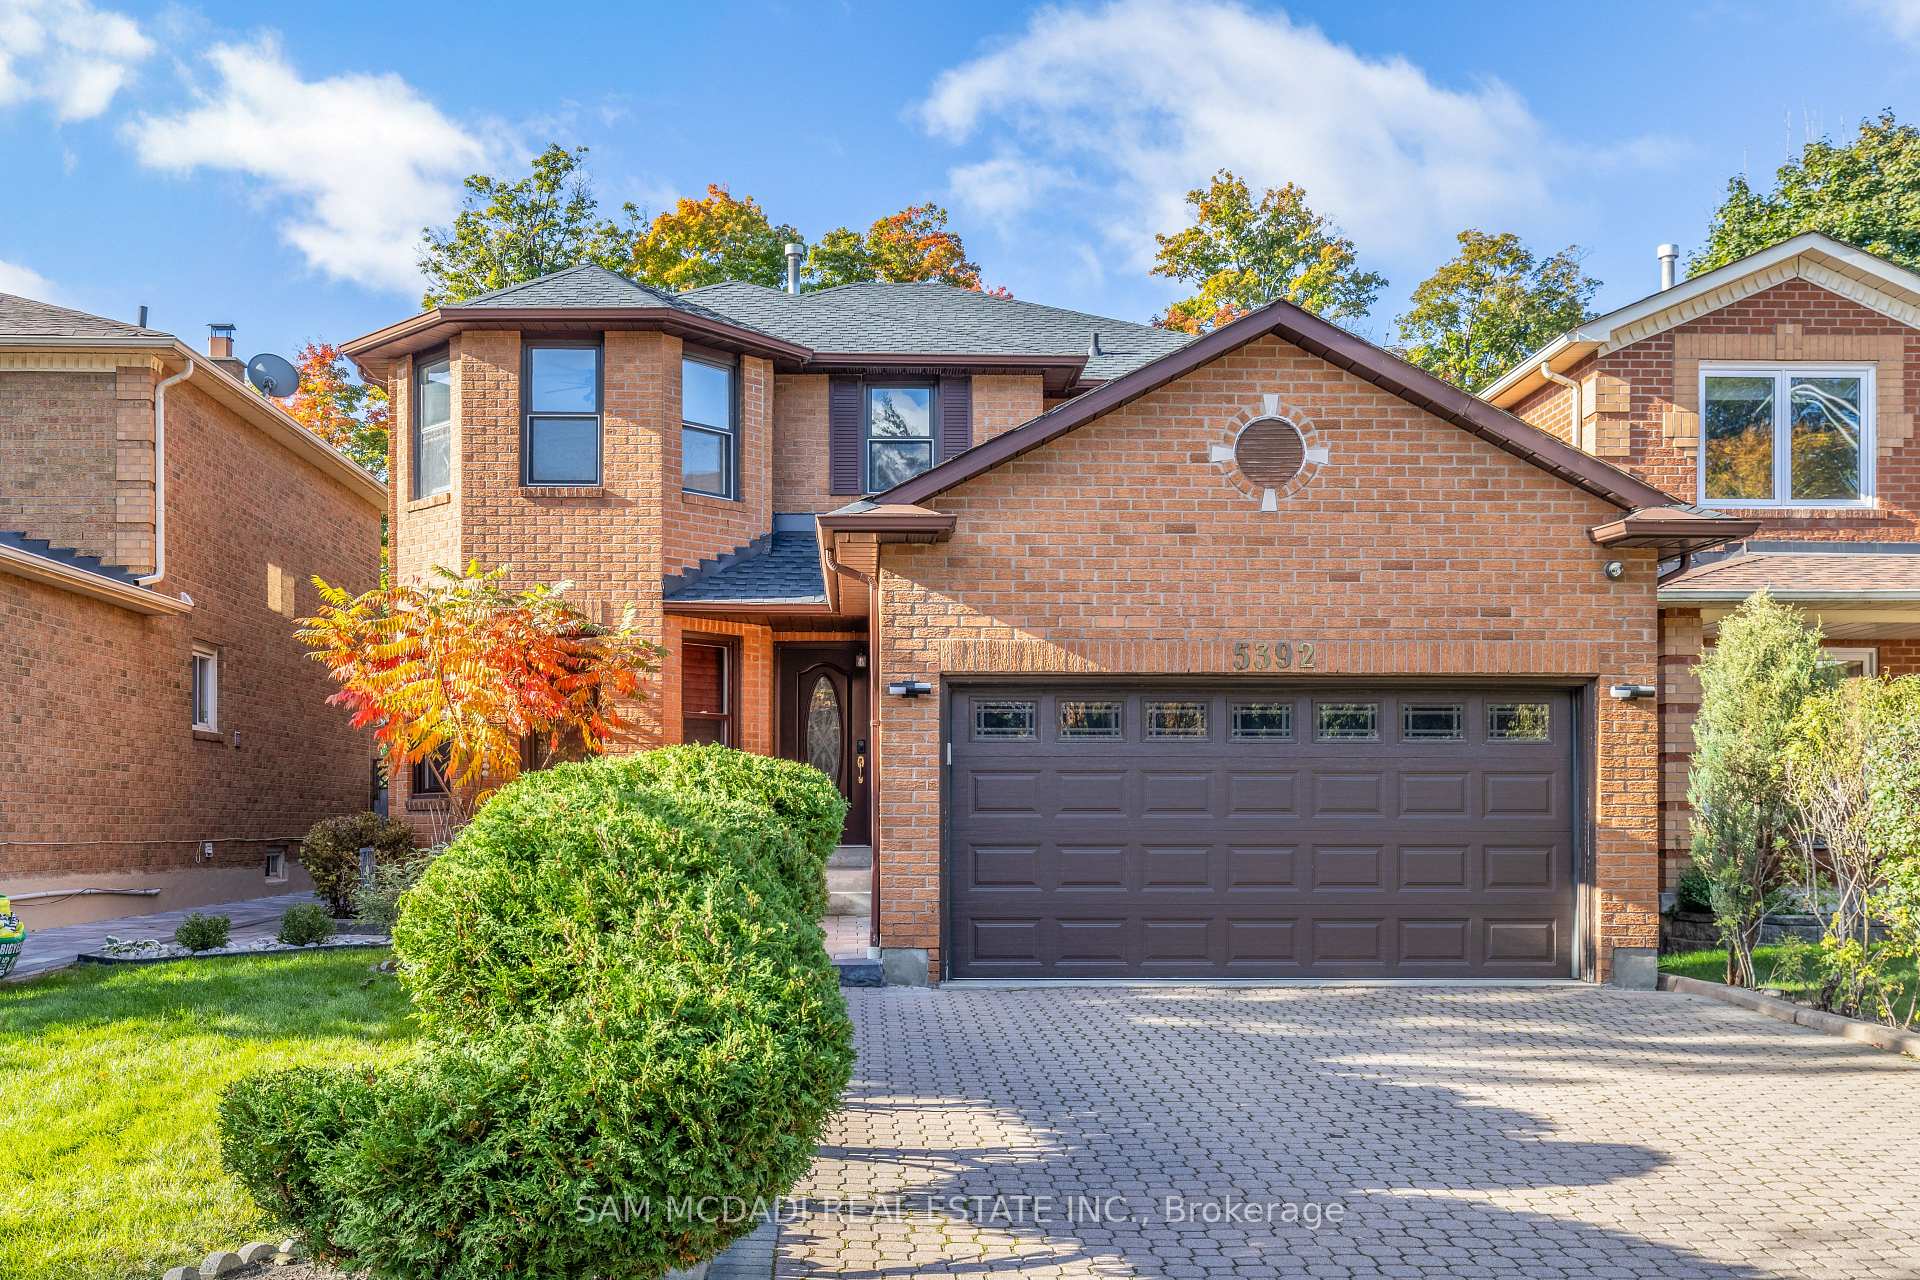
5392 Champlain Trail
5392 Champlain Trail
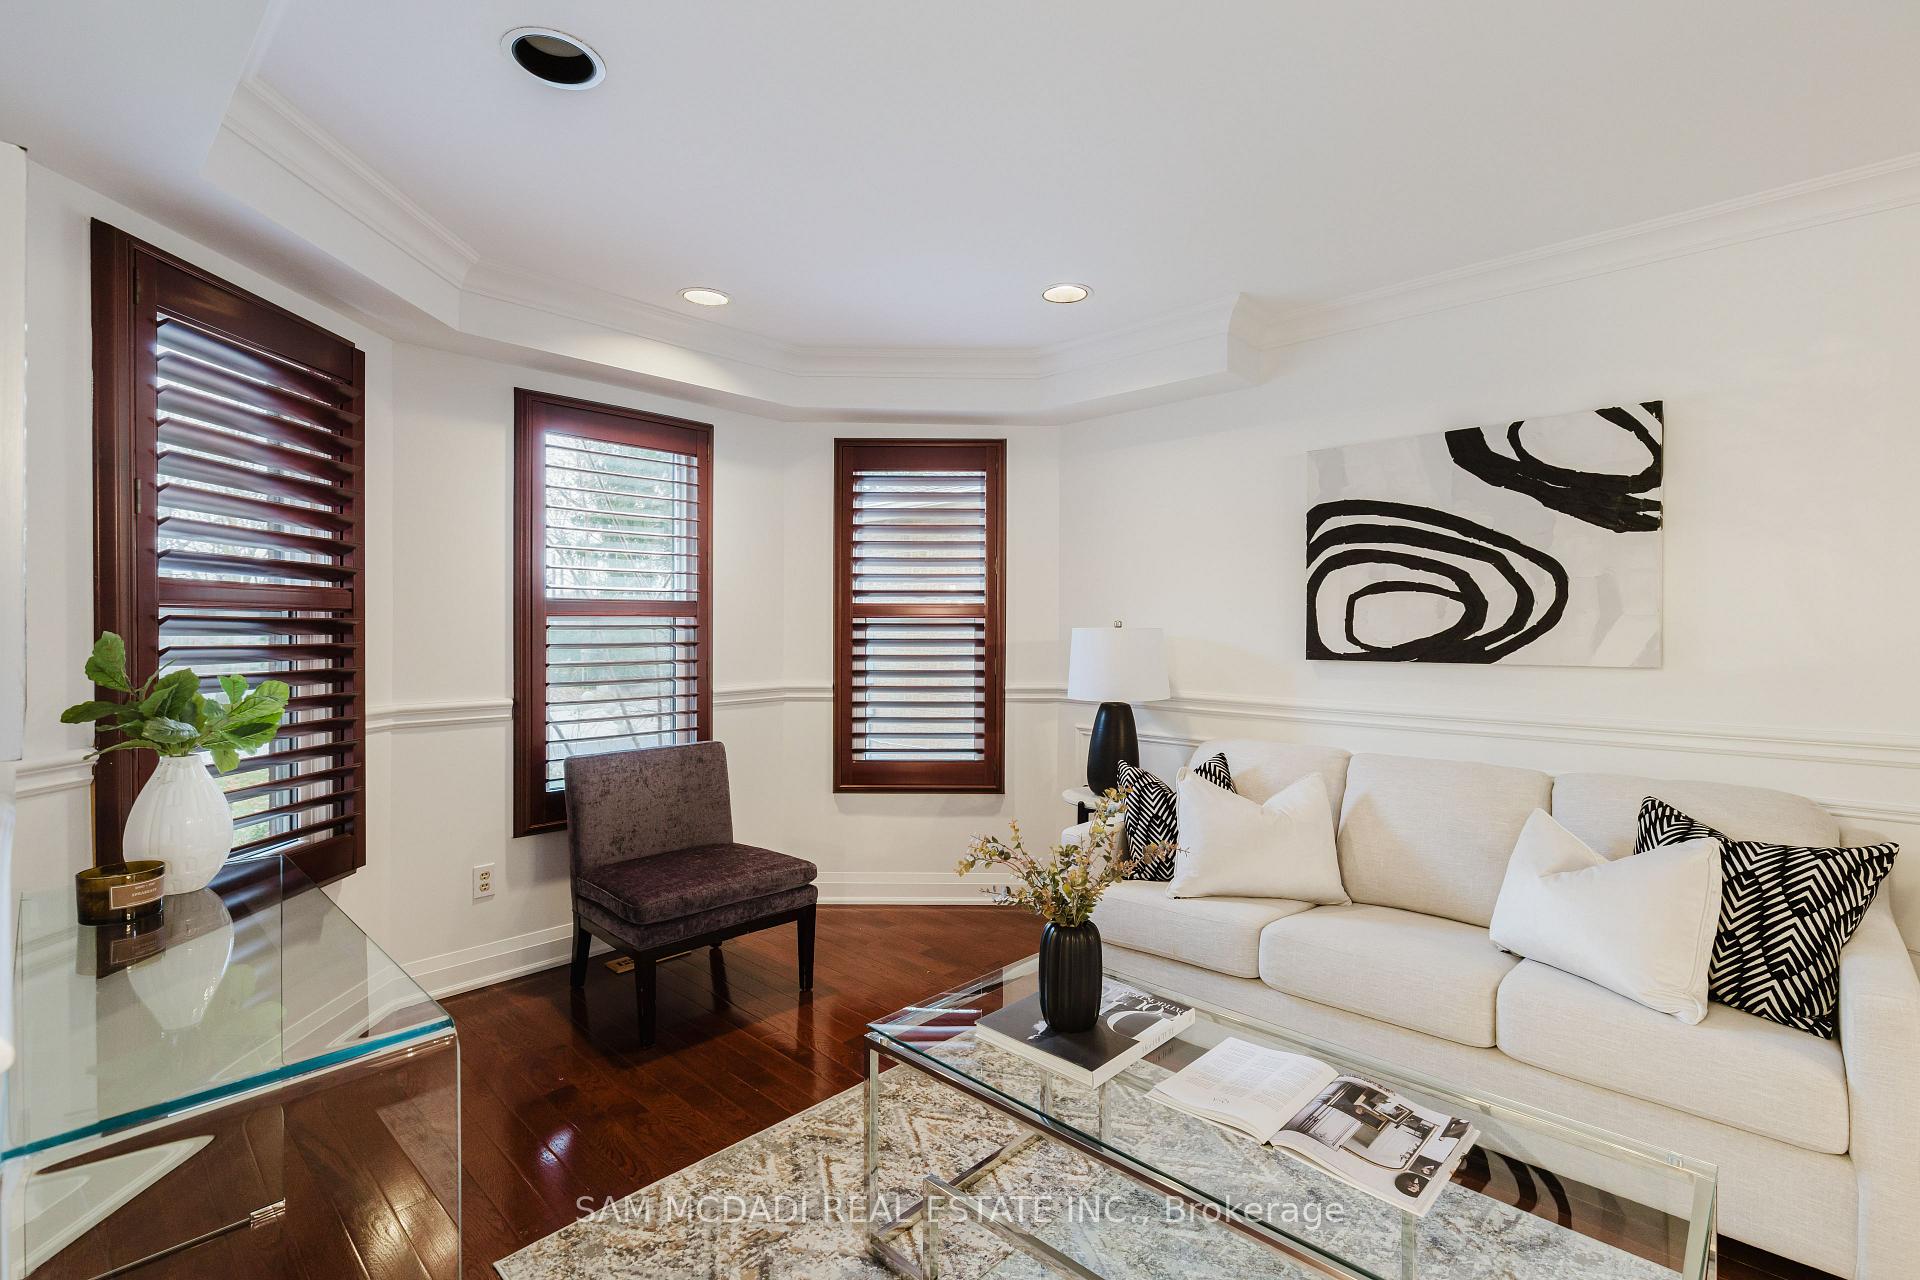 See all 38 photos
Property history
Facts and features
- BasementUnfinished
- Water, sewerMunicipal
- HeatingForced air
- CoolingCentral air
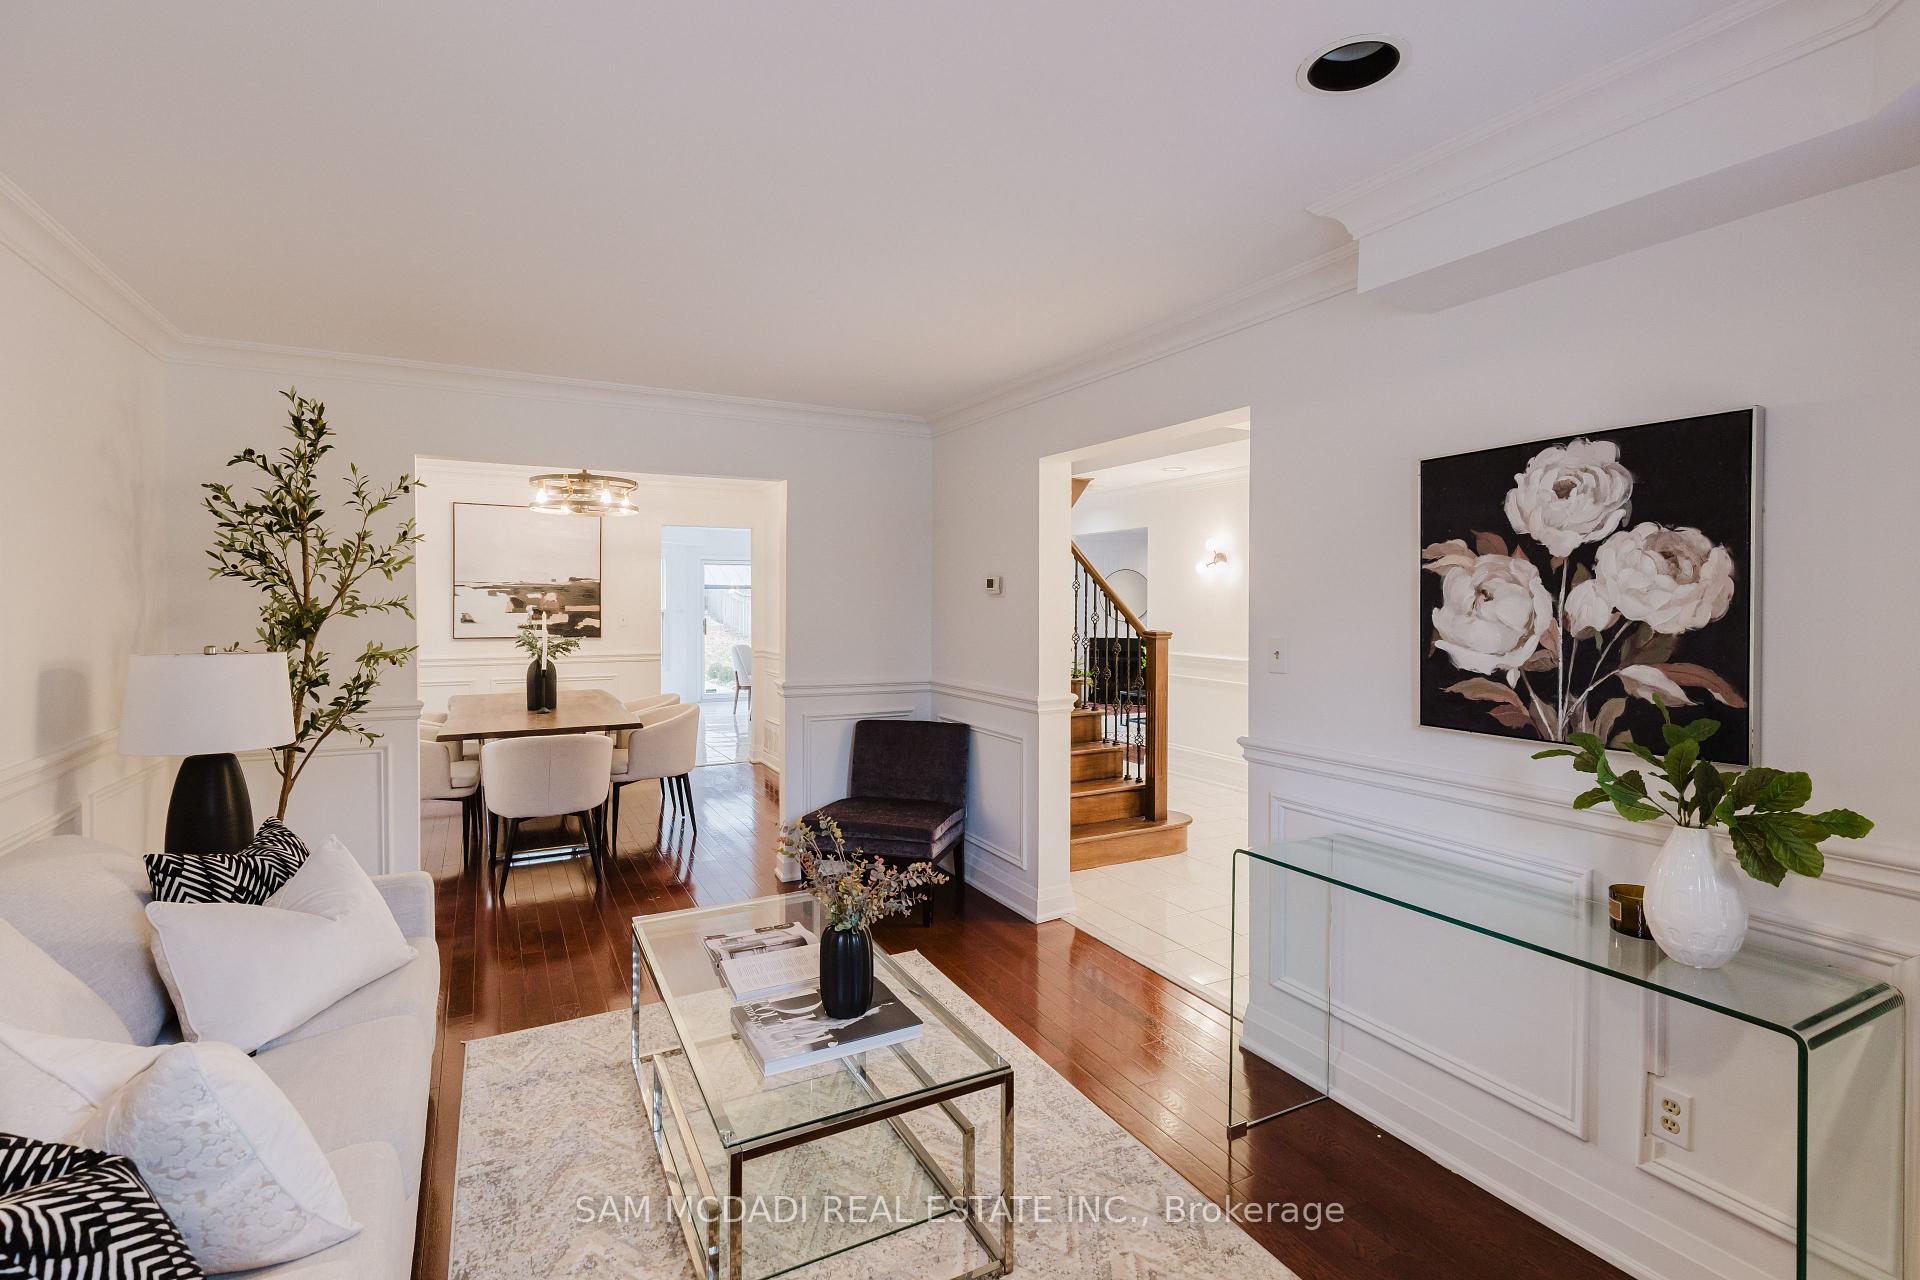
- Hardwood floors
- Fireplace
- Central air
The homeDetached, 2-storey, 2,500–3,000 sq ft
- Type: Detached
- Style: 2-storey
- Living space: 2,500–3,000 sq ft
- Basement: Full, unfinished
InsideFireplace Yes, wood, Hardwood, Ceramic, Rooms above ground 9
- Fireplace: Yes, wood
- Flooring: Hardwood, Ceramic
- Rooms above ground: 9
- Bedrooms: 4
- Bathrooms: 3
- Kitchens: 1
- Family room: Yes
Outside and lotBrick, Asphalt shingle, Unknown
- Exterior: Brick
- Roof: Asphalt shingle
- Foundation: Unknown
- Size: 40.02 × 184.81 ft
Parking2 Garage, Attached, Private double
- Spaces: 2 Garage
- Garage: Attached
- Driveway: Private double
Heating, water and powerForced air, gas, Central air, Municipal water
- Heating: Forced air, gas
- Cooling: Central air
- Water: Municipal water
- Sewer: Municipal sewer
Costs and taxesTaxes $7,260 a year, HST included in the price, Hot water heater
- Taxes, 2024: $7,260 a year
- HST: HST included in the price
- Rental items: Hot water heater
Included in the saleExisting fridge, stove, washer and dryer, all electrical light fixtures, all window coverings, garage door opener and 1 remote
- Included: Existing fridge, stove, washer and dryer, all electrical light fixtures, all window coverings, garage door opener and 1 remote
Listing detailsW10433891, Sold, Nov 21, 2024
- MLS® number: W10433891
- Status: Sold
- Listed on: Nov 21, 2024
- Days on market: 28
- Updated: Dec 19, 2024
- Possession: Immediately
- Occupied by: Vacant
- Listing brokerage: SAM MCDADI REAL ESTATE INC.
About this home
5392 Champlain Trail, Mississauga (Hurontario), ON L5R 2Y8
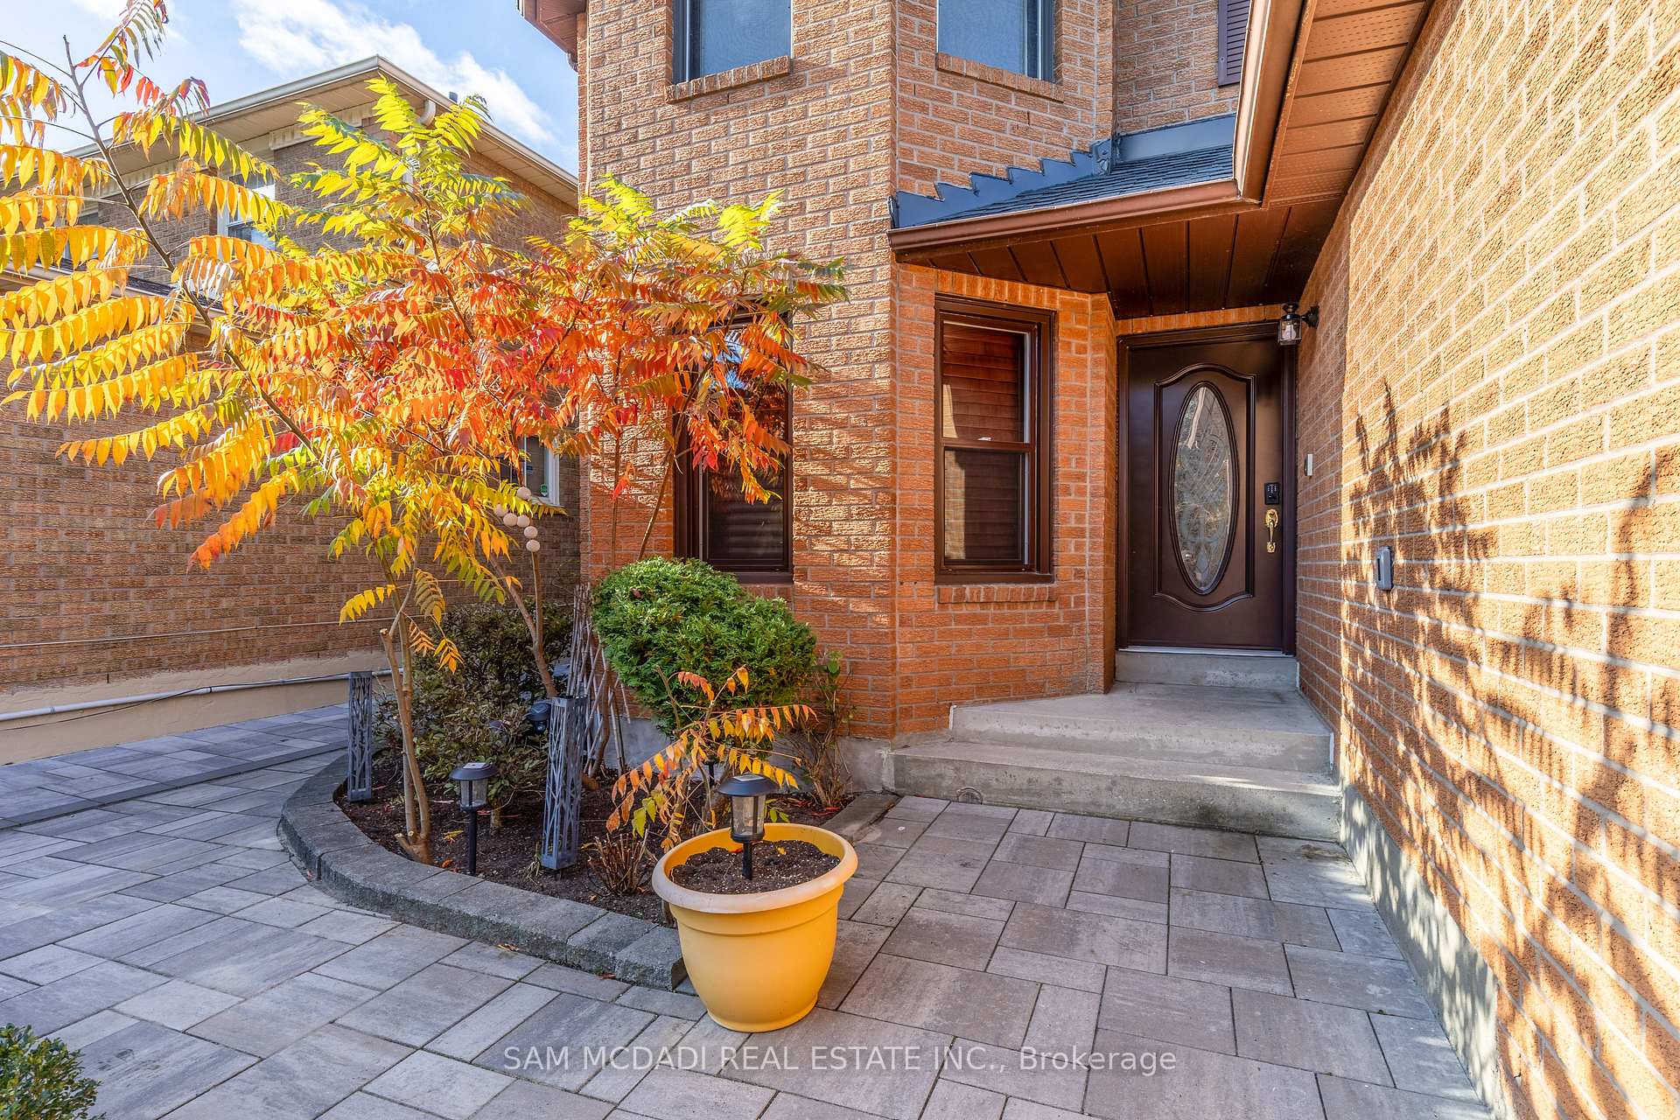
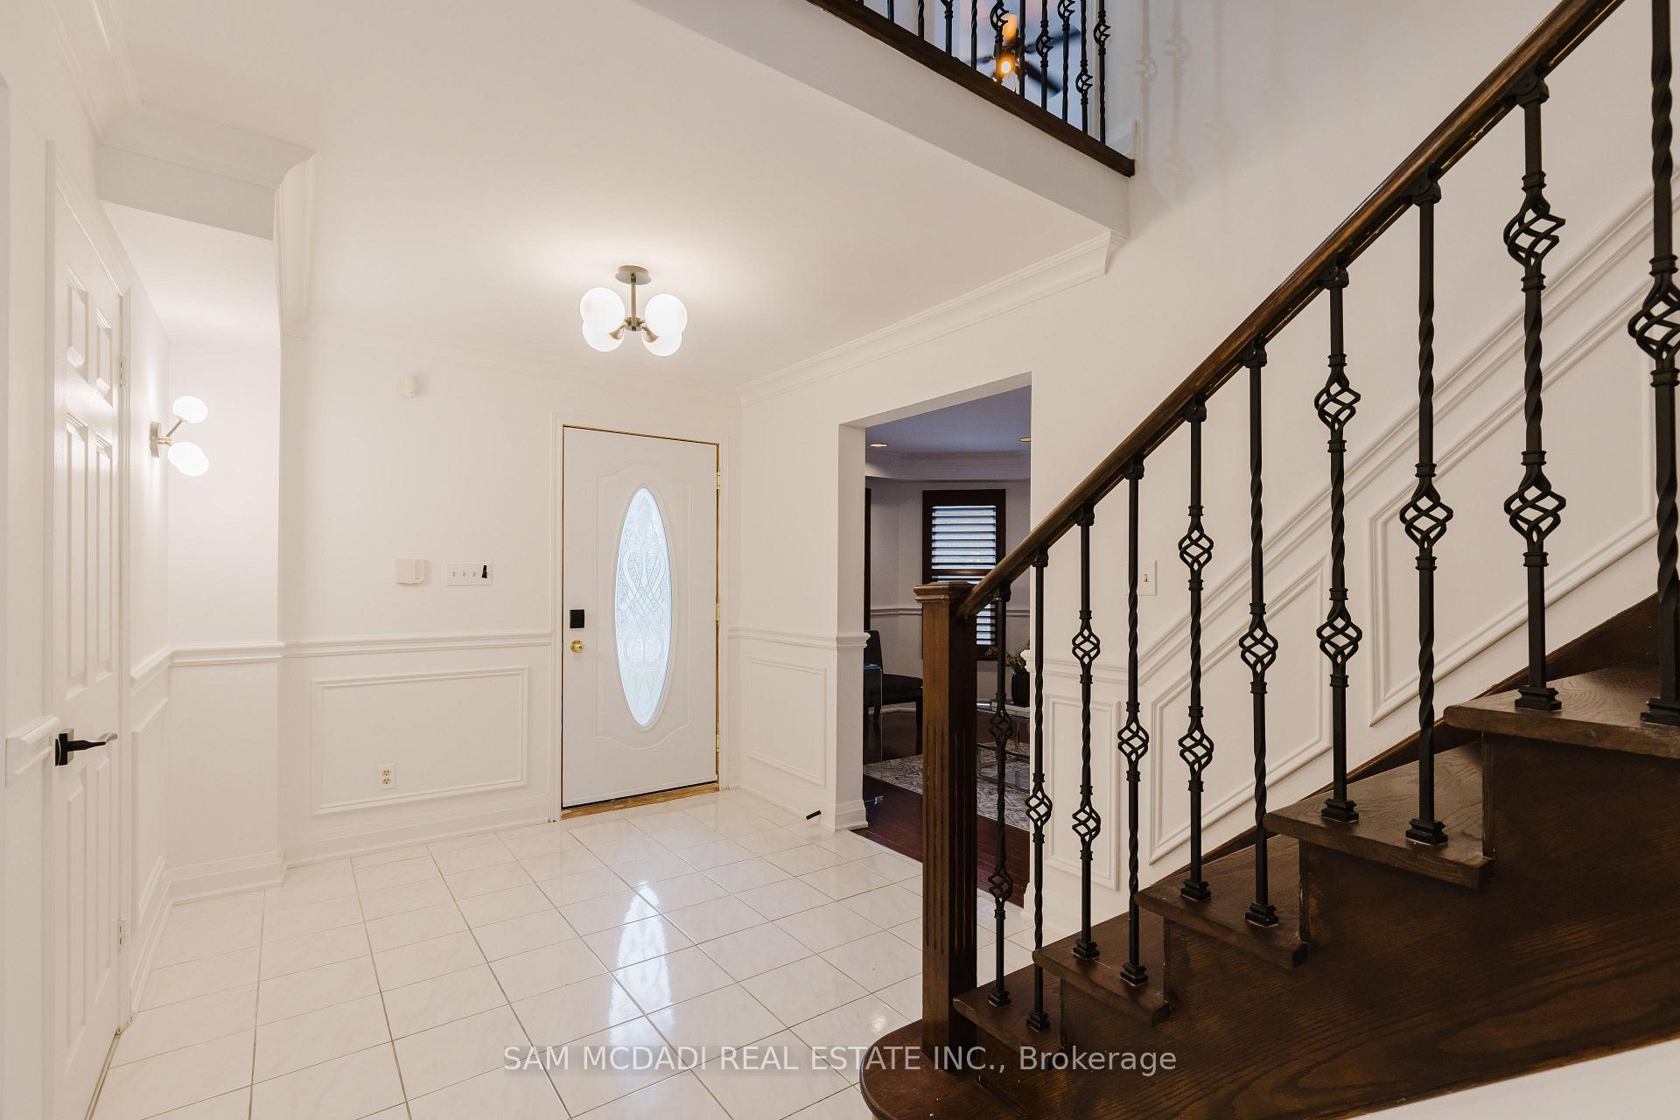
Welcome to this beautiful family home, where space, style, and modern updates come together seamlessly. Featuring 4 generously sized bedrooms, all with hardwood floors, large closets, and bright windows offering views of the front and backyard. The recently renovated bathrooms add a touch of luxury, while the elegant hardwood floors flow throughout the home, enhancing its warmth and charm. The chefs kitchen boasts newer appliances, a stylish backsplash, and granite countertops, all complemented by a bright, open breakfast area perfect for family gatherings. Large windows flood the space with natural light and offer a walkout to the expansive, 180-foot deep yard. Outside, enjoy a serene outdoor oasis with a beautiful stone patio and charming walkways, ideal for entertaining or relaxing in peace. With ample living space both indoors and out, this home is perfect for families looking for comfort, privacy, and a wonderful neighborhood setting. Close to great schools, shopping and highway access.
Ask about this home
A HOMEH agent will answer your questions about this home.
Around this home
Daily convenience, out of 100, from the distances below
Schools nearby
School rating, out of 10.
Helpful calculators
Your HOMEH agent

"I would see it this week."