

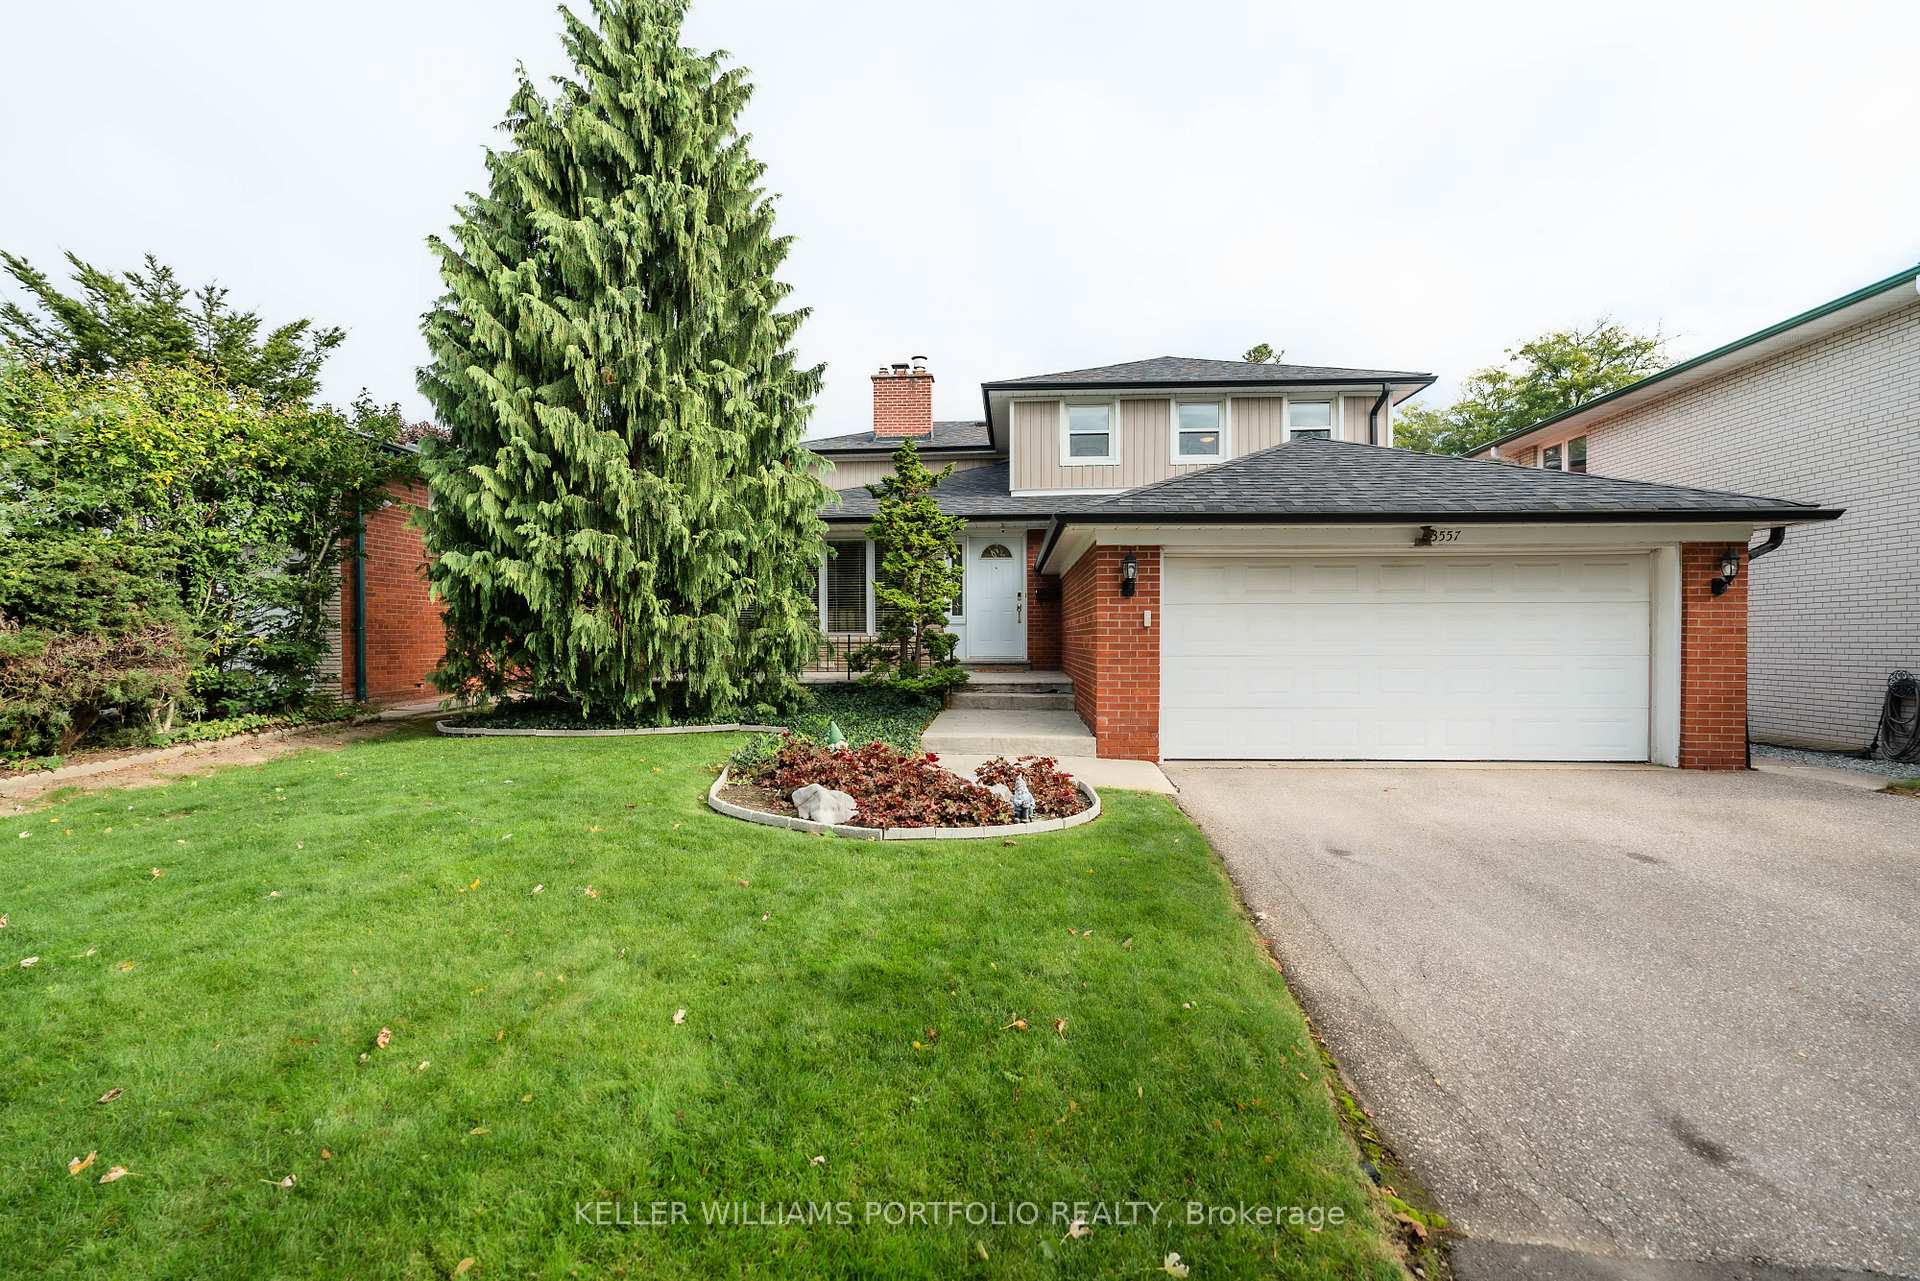
3557 Silverplains Drive
3557 Silverplains Drive
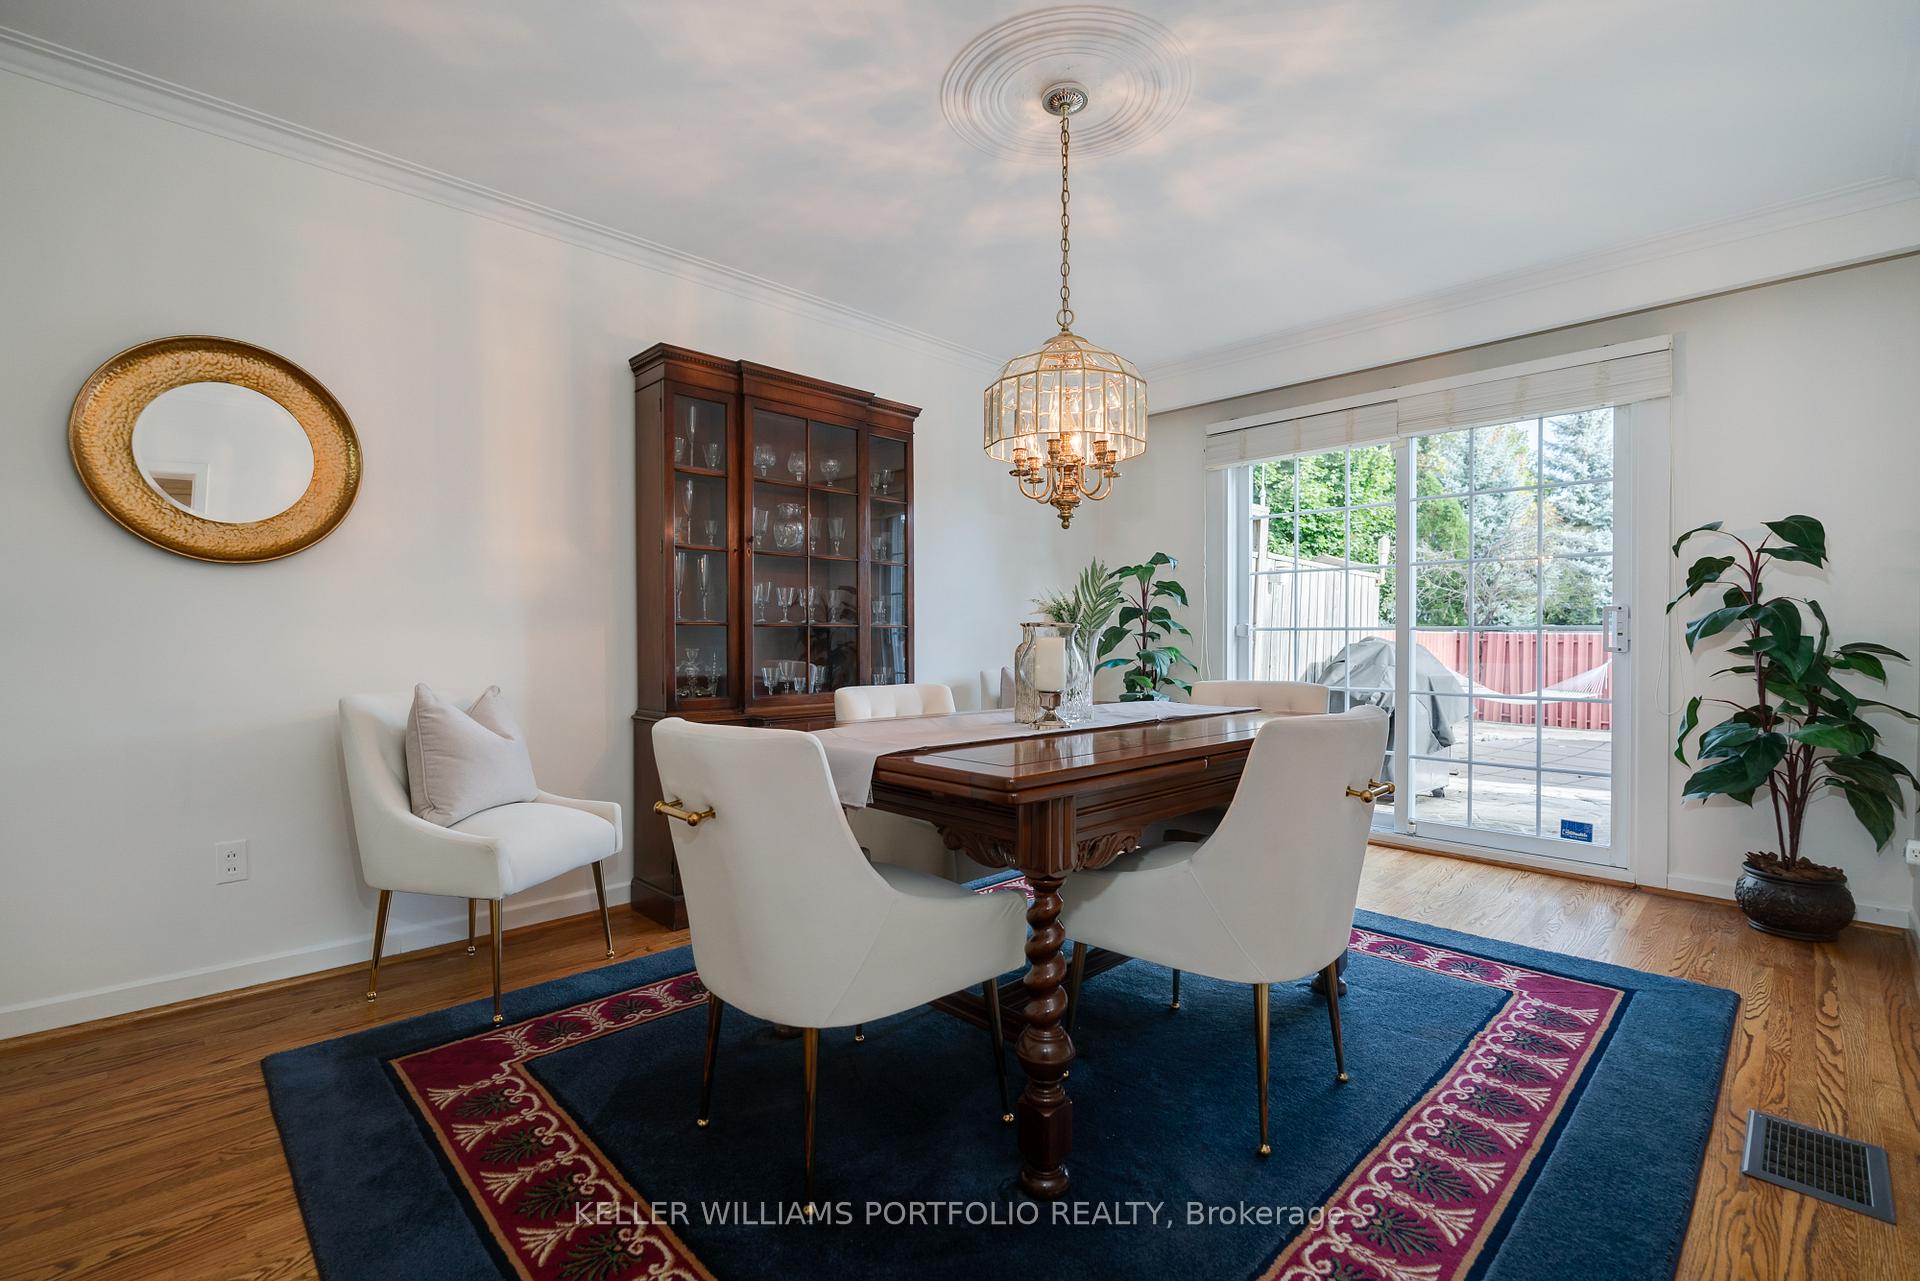 See all 34 photos
Property history
Facts and features
- BasementFinished
- Water, sewerMunicipal
- HeatingForced air
- CoolingCentral air
- Fireplace
- Central air
- Inground pool
The homeDetached, 2-storey, 2,000–2,500 sq ft
- Type: Detached
- Style: 2-storey
- Living space: 2,000–2,500 sq ft
- Basement: Finished
InsideFireplace Yes, Main level, Central vacuum, auto garage door remote
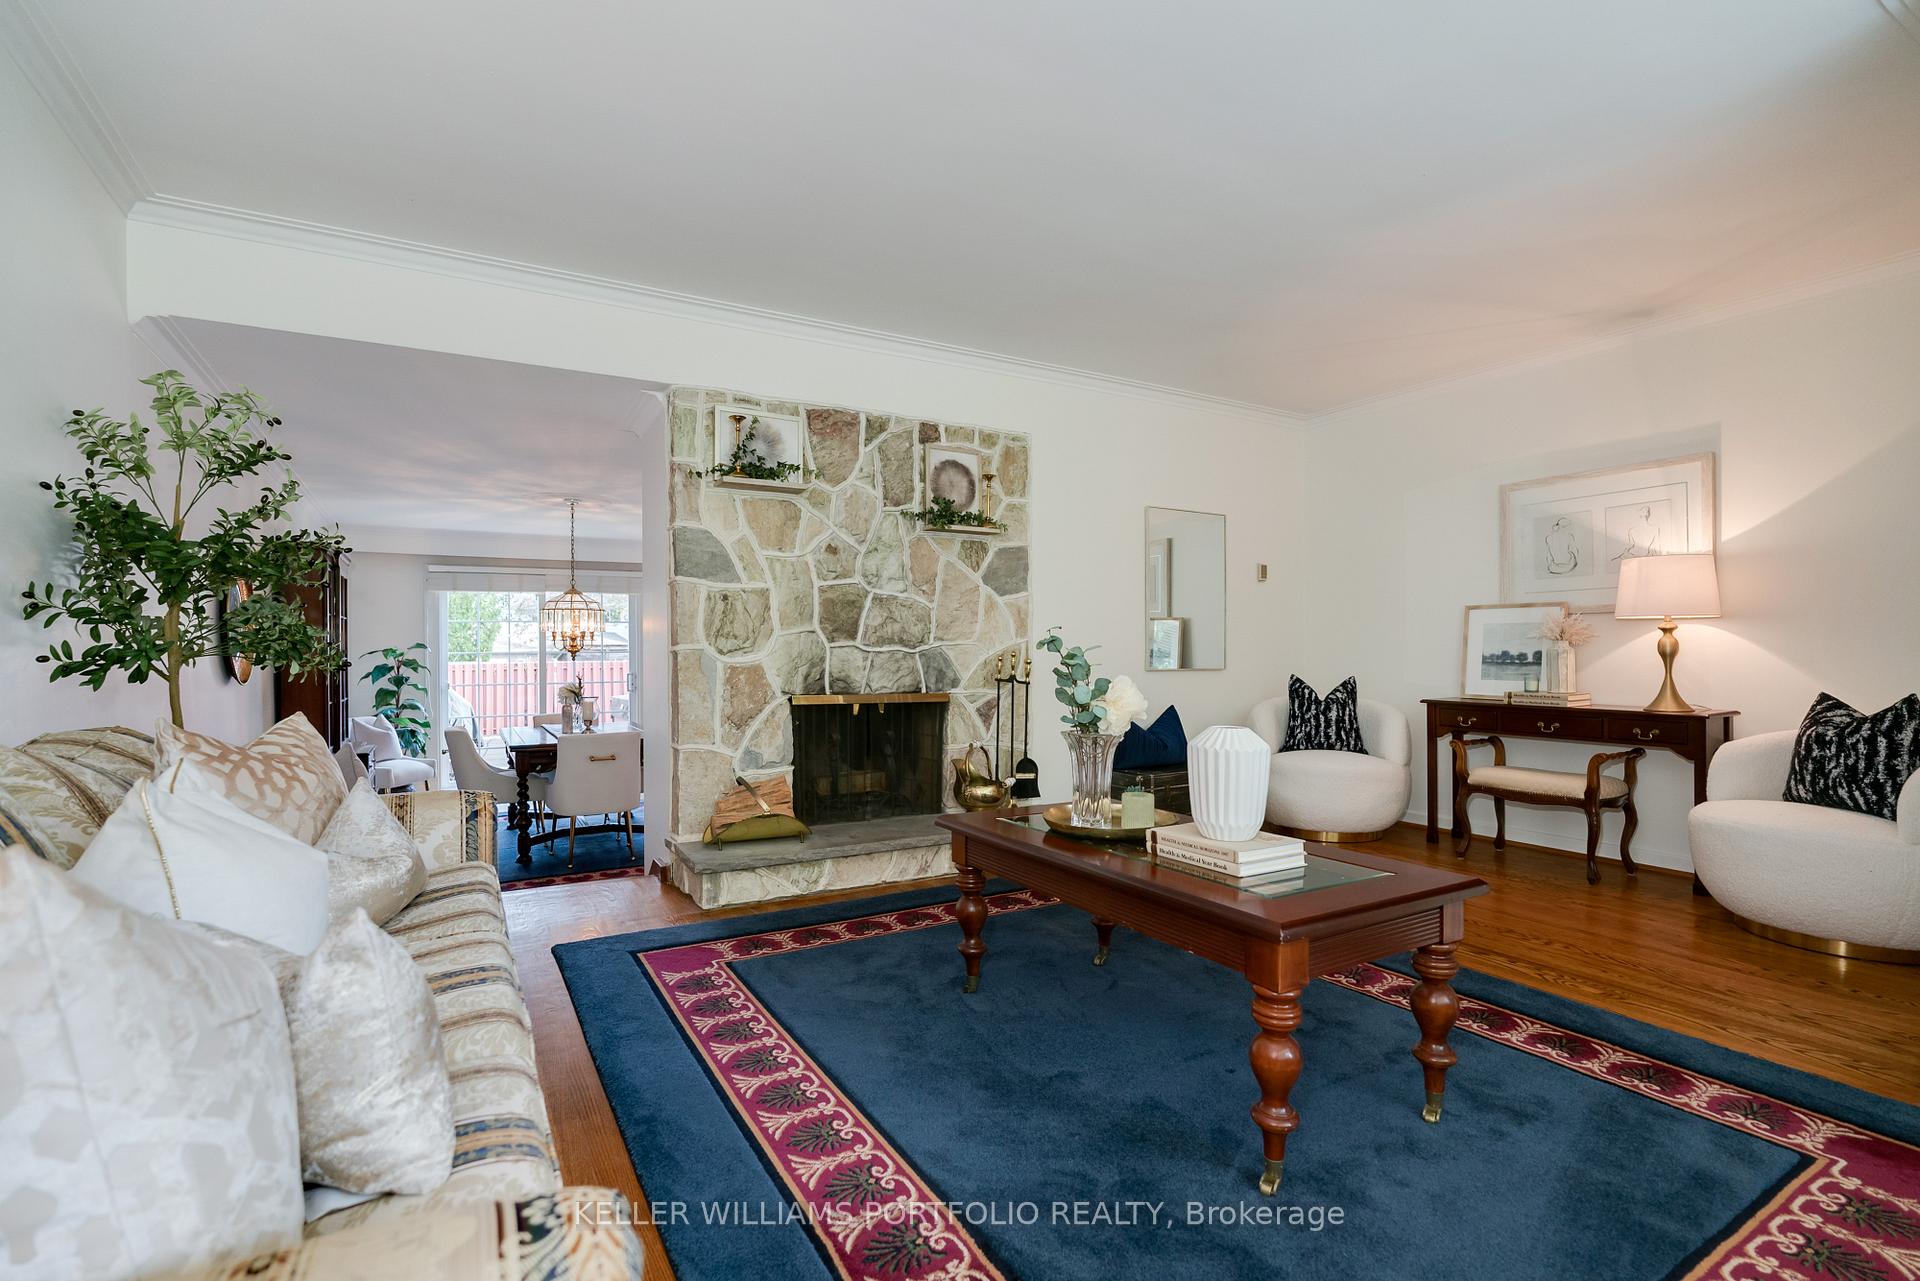
- Fireplace: Yes
- Laundry: Main level
- Features: Central vacuum, auto garage door remote
- Rooms above ground: 9
- Bedrooms: 4
- Bathrooms: 4
- Kitchens: 1
- Family room: Yes
Outside and lotAluminum siding, brick, Asphalt shingle, Concrete block
- Exterior: Aluminum siding, brick
- Roof: Asphalt shingle
- Foundation: Concrete block
- Pool: Inground
- Other structures: Garden shed
- Size: 50.29 × 125.17 ft
Parking2 Garage, Attached, Private double
- Spaces: 2 Garage
- Garage: Attached
- Driveway: Private double
Heating, water and powerForced air, gas, Central air, Municipal water
- Heating: Forced air, gas
- Cooling: Central air
- Water: Municipal water
- Sewer: Municipal sewer
Costs and taxesTaxes $7,687 a year, HST included in the price, Hot water heater
- Taxes, 2024: $7,687 a year
- HST: HST included in the price
- Rental items: Hot water heater
Included in the saleFridge, stove, dishwasher, electrical light fixtures, bedroom ceiling fans w/remotes, central vacuum & attachments, pool equipment, hot tub, basement & family room tv mounts, window coverings, furnace, central air, Not included None
- Included: Fridge, stove, dishwasher, electrical light fixtures, bedroom ceiling fans w/remotes, central vacuum & attachments, pool equipment, hot tub, basement & family room tv mounts, window coverings, furnace, central air
- Not included: None
Listing detailsW10423106, Sold, Nov 13, 2024
- MLS® number: W10423106
- Status: Sold
- Listed on: Nov 13, 2024
- Days on market: 35
- Updated: Dec 18, 2024
- Possession: 30/60/90
- Occupied by: Owner
- Listing brokerage: KELLER WILLIAMS PORTFOLIO REALTY
About this home
3557 Silverplains Drive, Mississauga (Applewood), ON L4X 2P6
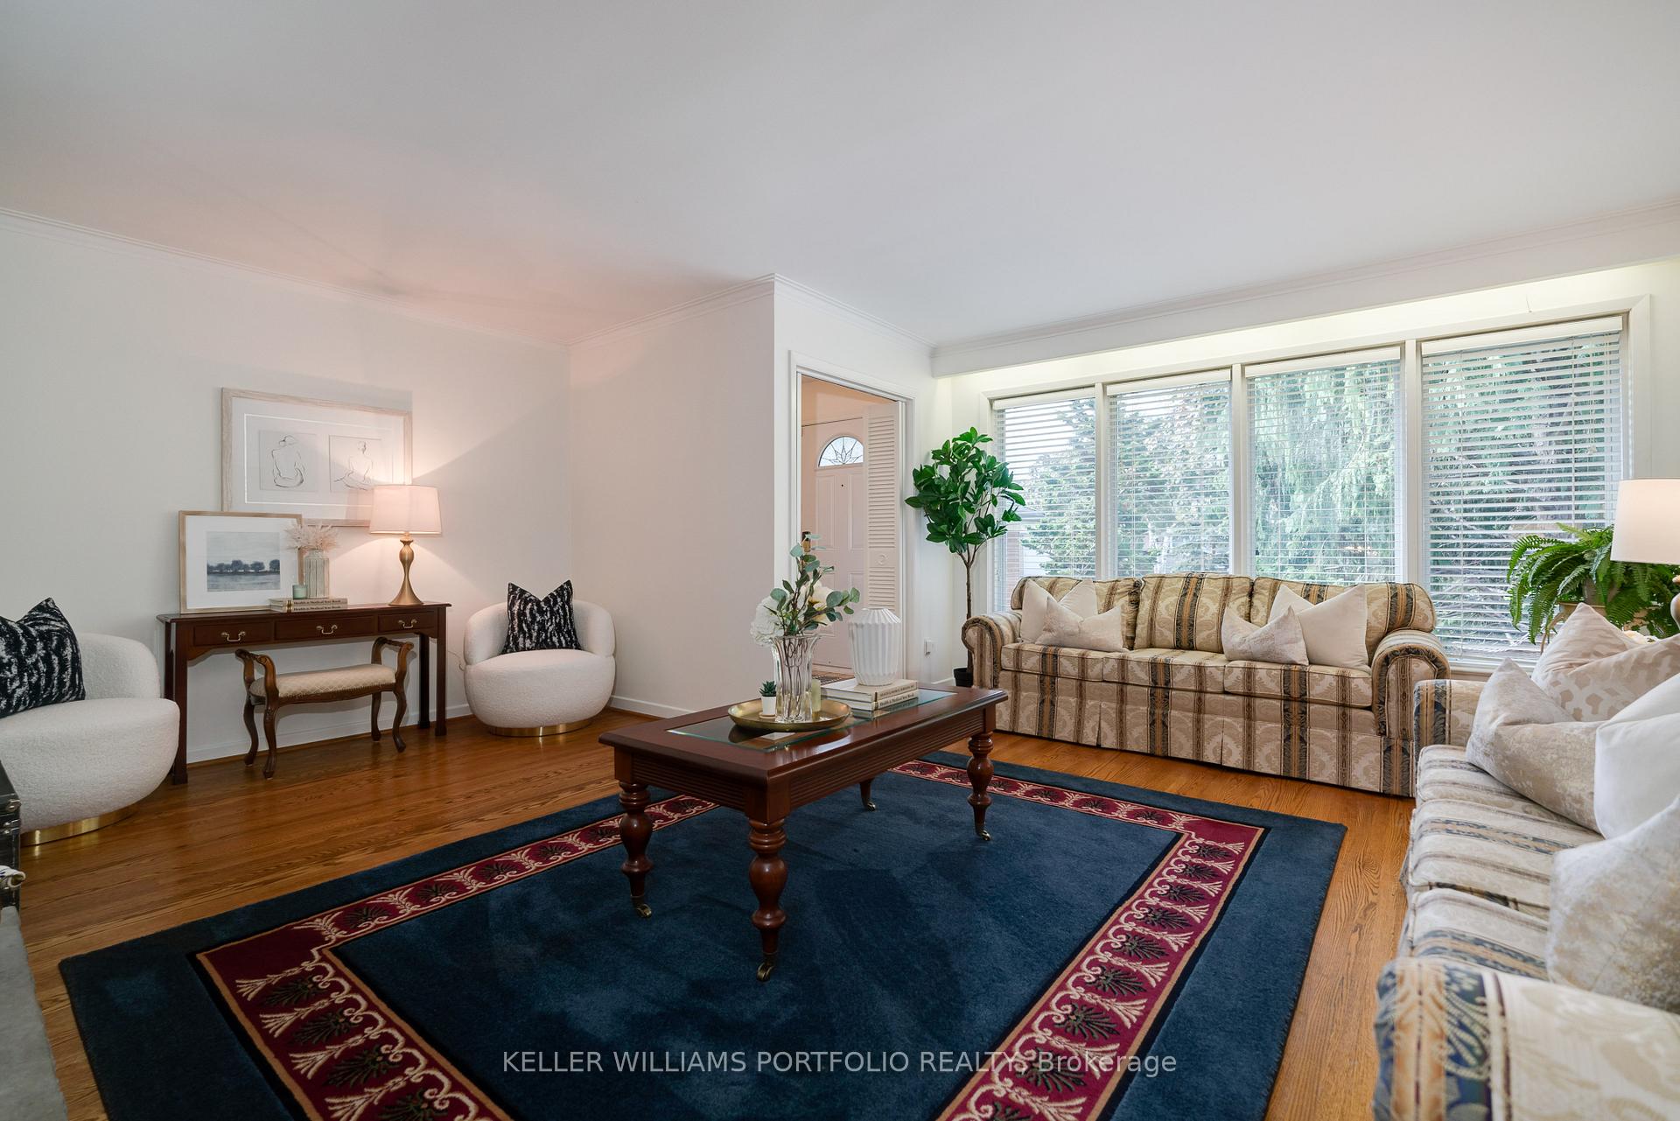
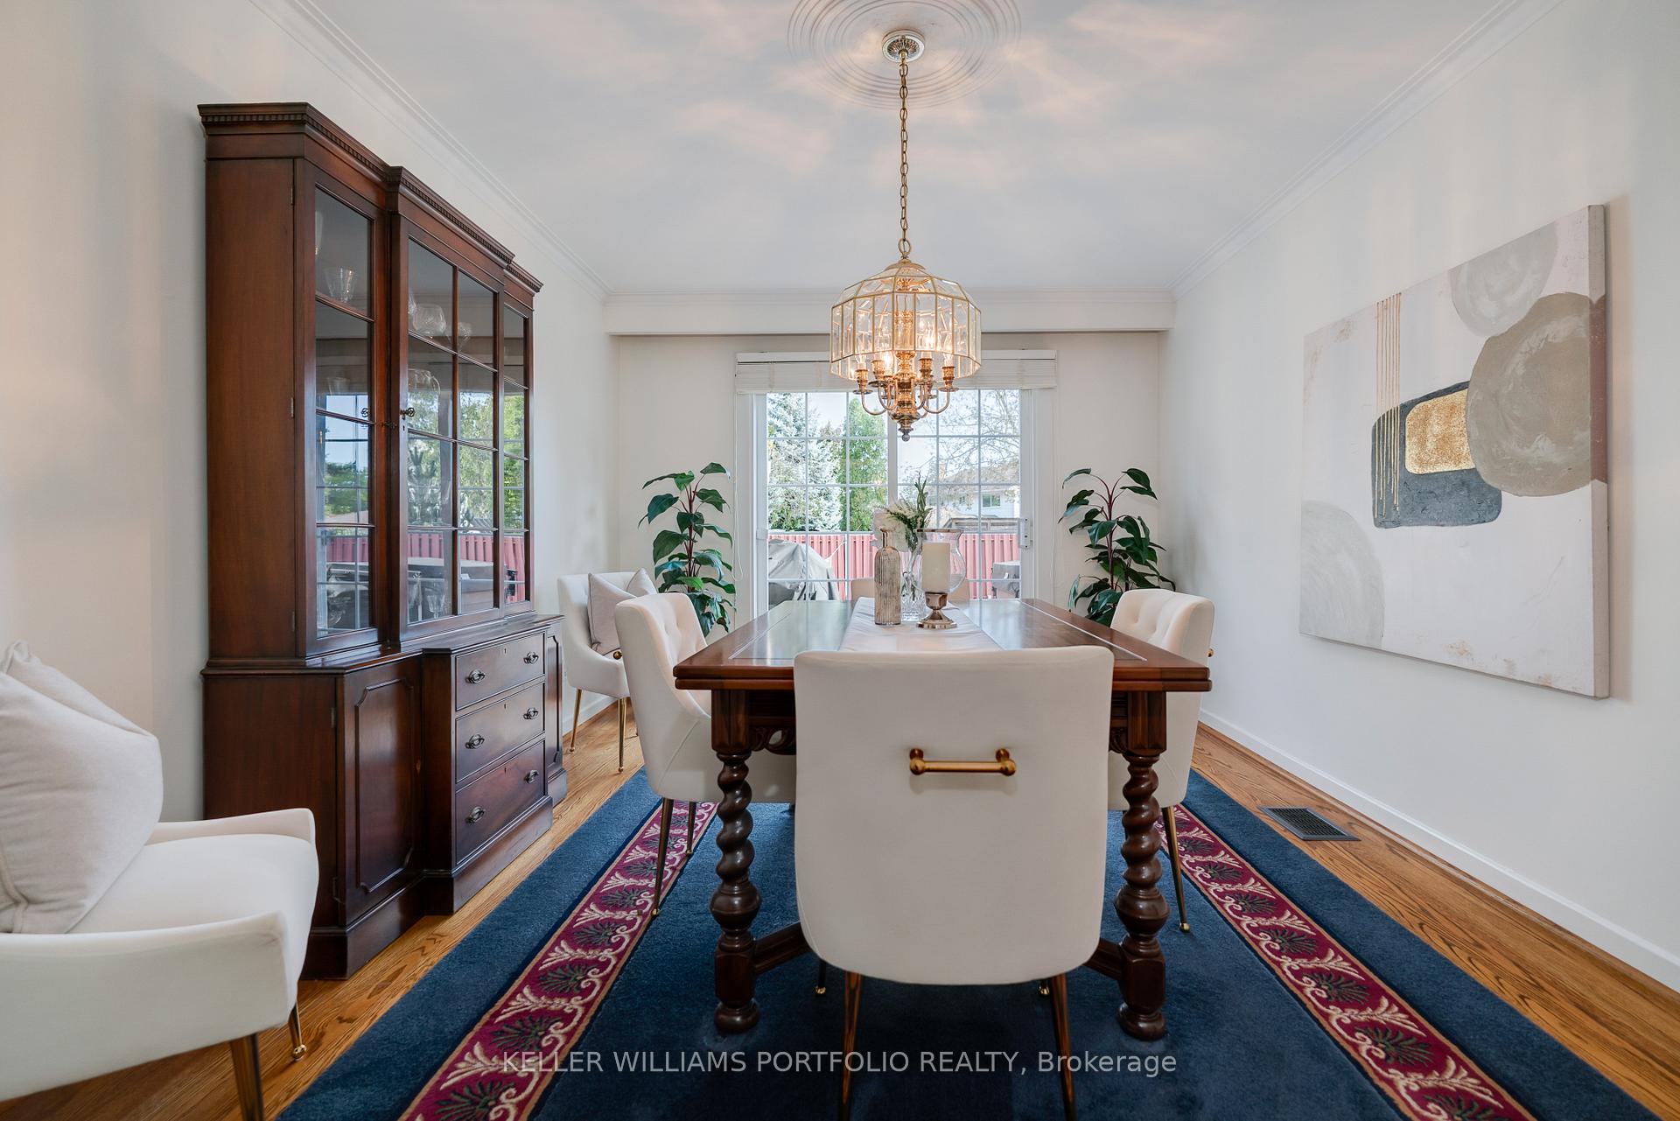
Located in the prestigious Applewood community of Mississauga East, right on the border of Toronto, this exquisite home offers a perfect blend of luxury and comfort. The spacious layout features generously sized rooms that are bathed in natural light, thanks to the expansive picture windows that create an inviting ambiance throughout. The modern kitchen, strategically positioned between the family and dining rooms, is a culinary enthusiast's dream. It overlooks a meticulously maintained backyard oasis, complete with an inviting inground pool, a relaxing hot tub, and a spacious patio ideal for entertaining family and friends on warm summer days. On the second floor, you'll find four well-appointed bedrooms and two full baths, providing ample space for growing families. The lower level is a true haven for family fun and relaxation. It boasts a large entertainment area centered around a cozy fireplace, complemented by a built-in wet barperfect for hosting movie nights or game days. The versatile rec room promises endless entertainment possibilities, making it the ultimate gathering space. Enjoy the convenience of easy access to excellent amenities, top-rated schools, efficient transit options, and major highways, making your daily commute a breeze. This is a wonderful opportunity for the next family to create lasting memories in a truly exceptional setting. *** OFFERS ANYTIME***
Ask about this home
A HOMEH agent will answer your questions about this home.
Around this home
Daily convenience, out of 100, from the distances below
Schools nearby
School rating, out of 10.
Helpful calculators
Your HOMEH agent

"I would see it this week."