

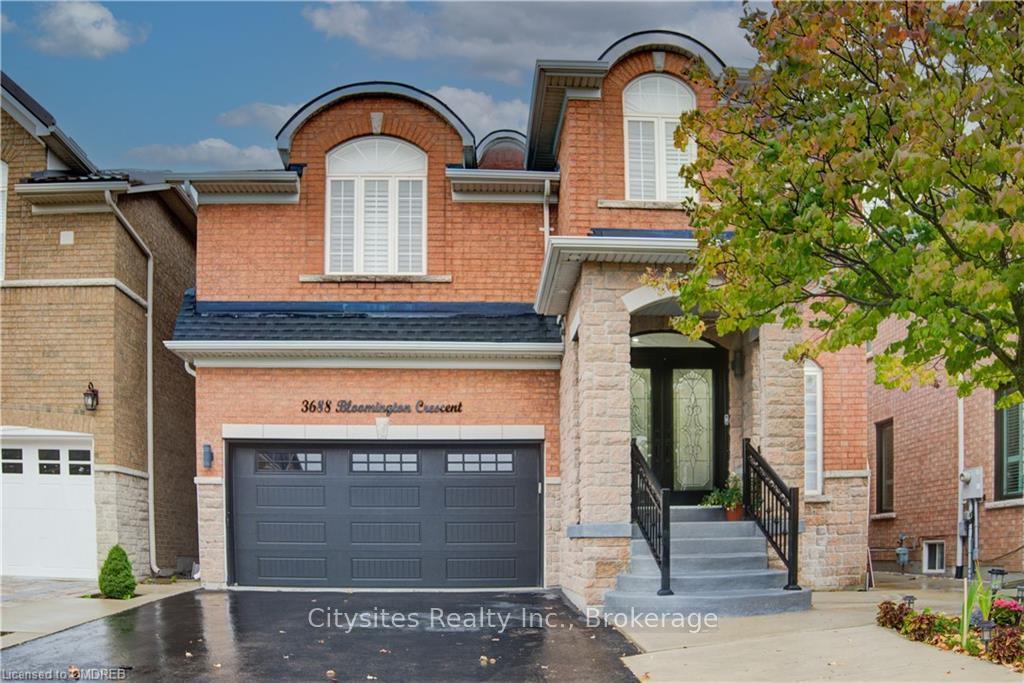
3688 Bloomington Crescent
3688 Bloomington Crescent
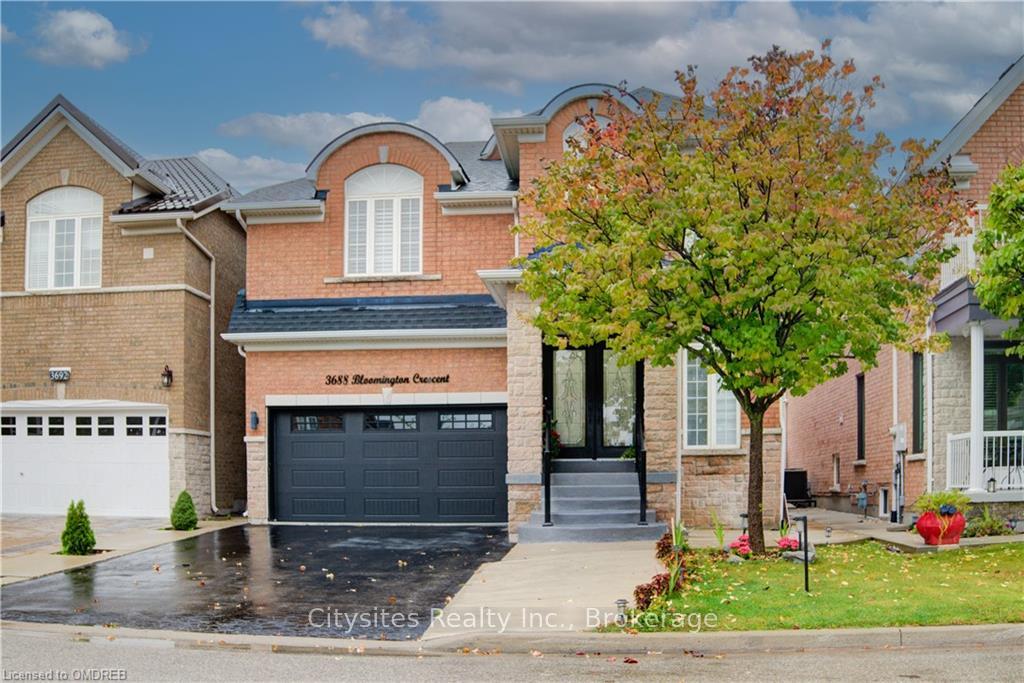
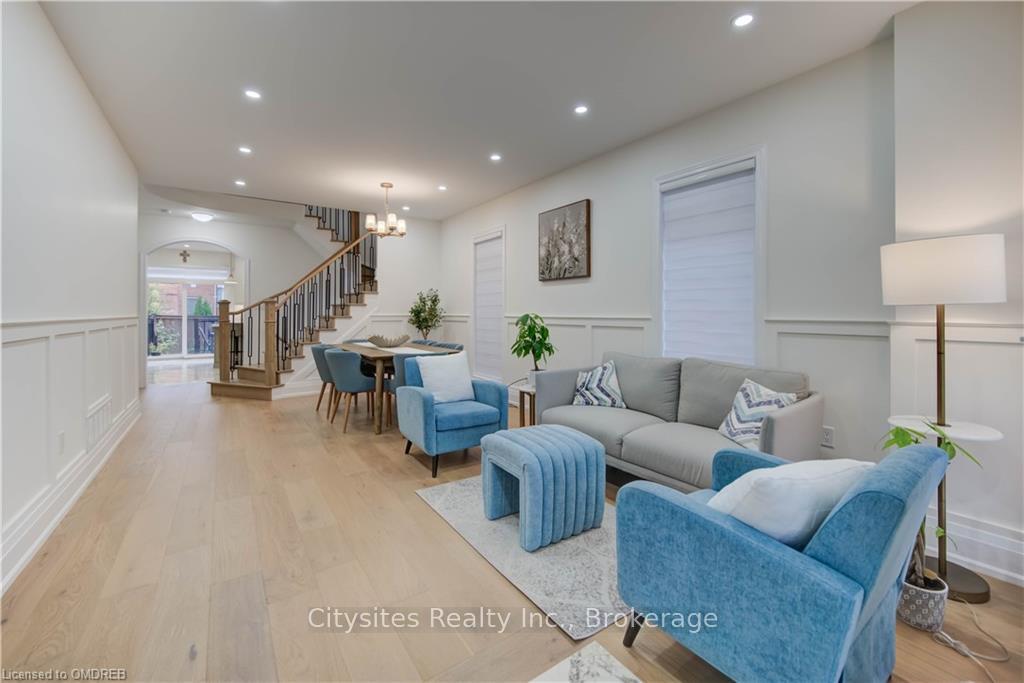
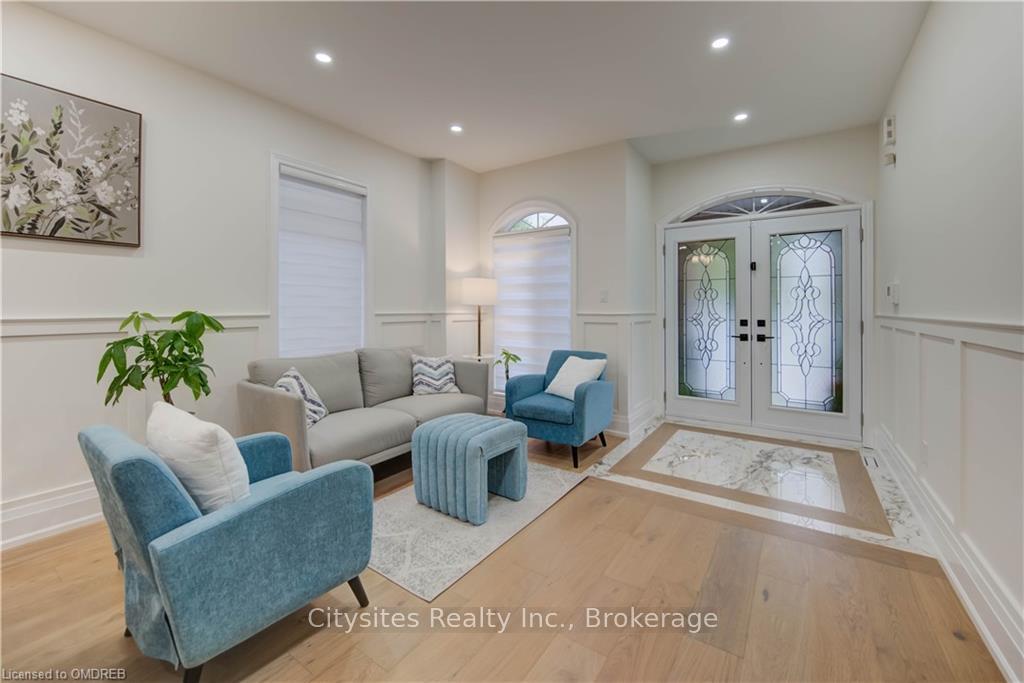
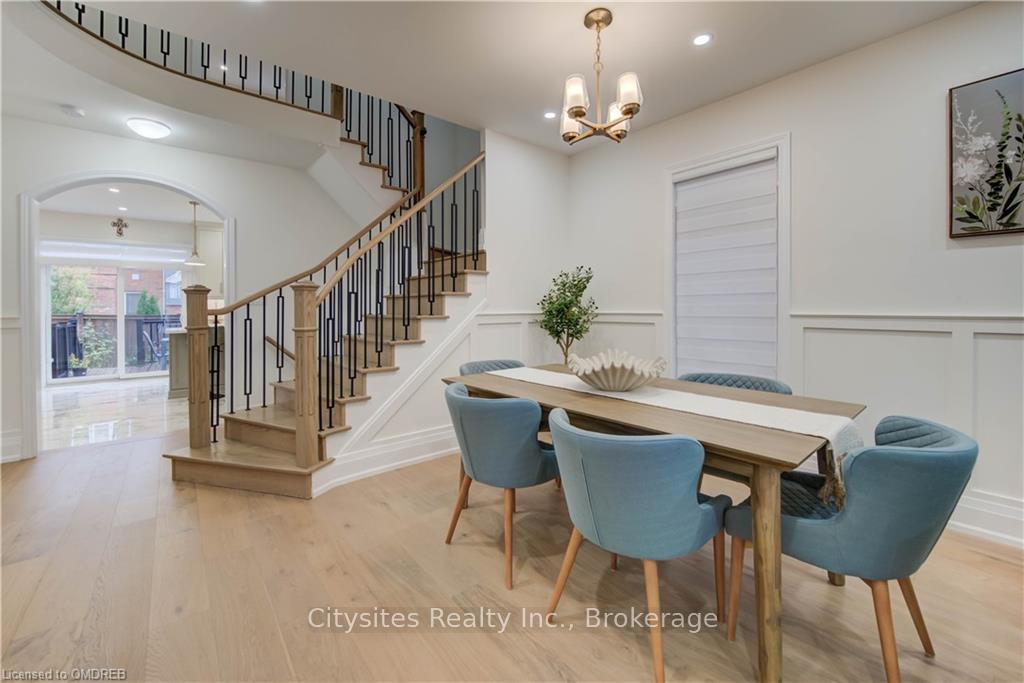 See all 27 photos
Property history
- $1,739,000ExpiredList: 2024-09-24|End: 2024-12-18|85 daysW10403821
Facts and features
- BasementFinished
- Age of home16–30 years
- Price per sq ft~$773
- Water, sewerMunicipal
- Second kitchen
- Central air
The homeDetached, 2-storey, Age 16–30 years
- Type: Detached
- Style: 2-storey
- Age: 16–30 years
- Living space: 2,000–2,500 sq ft
- Basement: Finished, full
- Exposure: North
- Waterfront: None
InsideOther, water heater, central vacuum, Rooms above ground 13, Rooms in the basement 5
- Features: Other, water heater, central vacuum
- Rooms above ground: 13
- Rooms in the basement: 5
- Bedrooms: 4 + 1 in the basement
- Bathrooms: 5
- Kitchens: 2
Outside and lotBrick, Asphalt shingle, Concrete
- Exterior: Brick
- Roof: Asphalt shingle
- Foundation: Concrete
- Size: 38.06 ft frontage
- Zoning: RL5
Parking2 Garage, Attached, Private double
- Spaces: 2 Garage
- Garage: Attached
- Driveway: Private double
Heating, water and powerUnknown, gas, Central air, Municipal water
- Heating: Unknown, gas
- Cooling: Central air
- Water: Municipal water
- Sewer: Municipal sewer
Costs and taxesTaxes $7,790 a year
- Taxes, 2024: $7,790 a year
Included in the saleList of upgrades will be provided., central vacuum, dishwasher, dryer, gas stove, garage door opener, rangehood, refrigerator, washer, window coverings, wine cooler
- Included: List of upgrades will be provided., central vacuum, dishwasher, dryer, gas stove, garage door opener, rangehood, refrigerator, washer, window coverings, wine cooler
Listing detailsW10403821, Expired, Sep 24, 2024
- MLS® number: W10403821
- Status: Expired
- Listed on: Sep 24, 2024
- Days on market: 85
- Updated: Dec 18, 2024
- Possession: 60-89 days
- Occupied by: Owner
- Listing brokerage: CITYSITES REALTY INC.
About this home
3688 Bloomington Crescent, Mississauga (Churchill Meadows), ON L5M 7B3
An absolute gem nestled in the desirable Churchill Meadows area, in Mississauga. offering 4+1 bedrooms, 4+1 washrooms with a harmonious blend of style, comfort, and functionality. The 2 door entrance welcomes you into an exquisite foyer creating a lasting impression for all your visitors. The home's fully renovated kitchen adds a touch of high class. Boasting new custom designed cabinetry, S/S KitchenAid Fridge, and barley used Appliances. The gleaming quartz countertop and the rose gold accent makes it feels like a chief's kitchen. The coffee/tea separate station is perfect for savoring your morning tea or coffee. Family room has a great view of the kitchen and the low Maintenance Backyard (Composite high quality Deck, Concrete Patio and an oversized shed). The combined dining/living room is accented with wall panels, makes it so elegant. The second floor boasts 4 spacious bedrooms, 2 of which have their own fully renovated Bathrooms, with high-end custom fixtures including rainfall showerheads that provides Spa like experience. The 1105 Sf fully finished basement features a separate entrance, a spacious room with 2 windows, a den, a small Kitchenette, 9ft ceilings, a bathroom which can Easily Converted To Nanny/In-Law Suite. New light fixtures and lots of pot lights in all floors. Walking Distance To Schools & Plazas, Access To Hwy 407, 403, 401, Erin Mills, Hospitals and much more. Don't miss the opportunity to make this gem your own home.
Ask about this home
A HOMEH agent will answer your questions about this home.
Around this home
Daily convenience, out of 100, from the distances below
Schools nearby
School rating, out of 10.
Helpful calculators
Your HOMEH agent

"I would see it this week."